
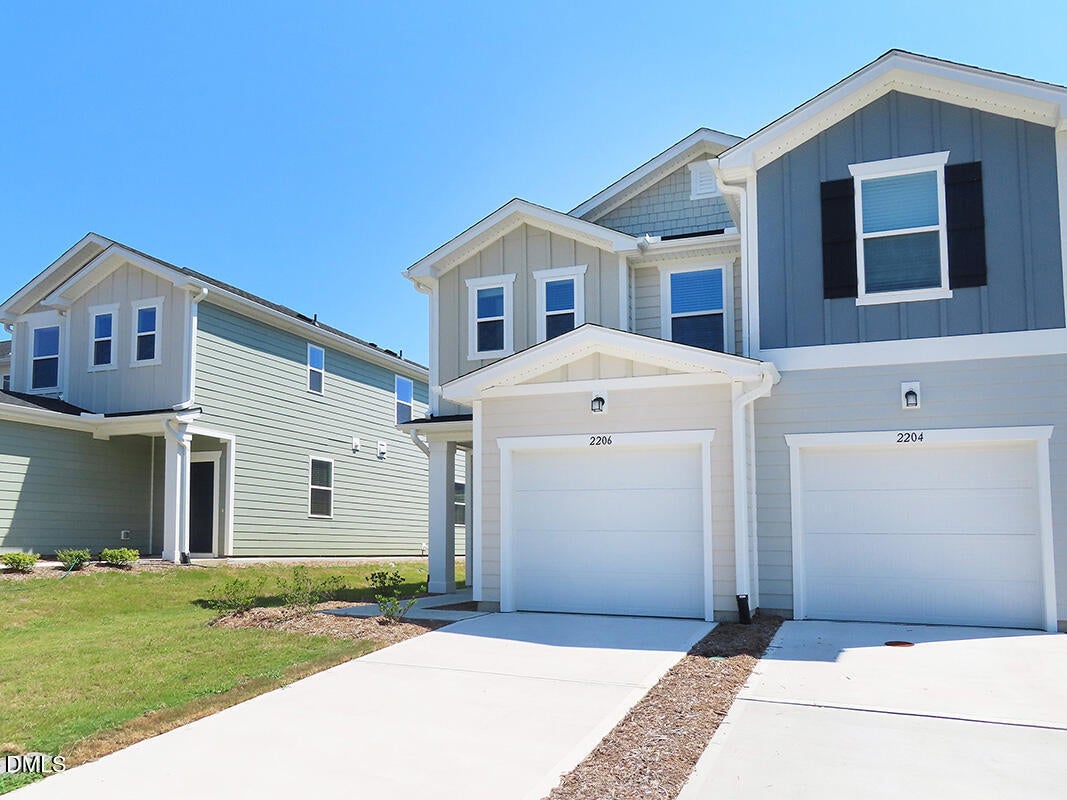
2206 Rabbitbrush StreetDurham, NC 27704
Mortgage Calculator
Monthly Payment (Est.)
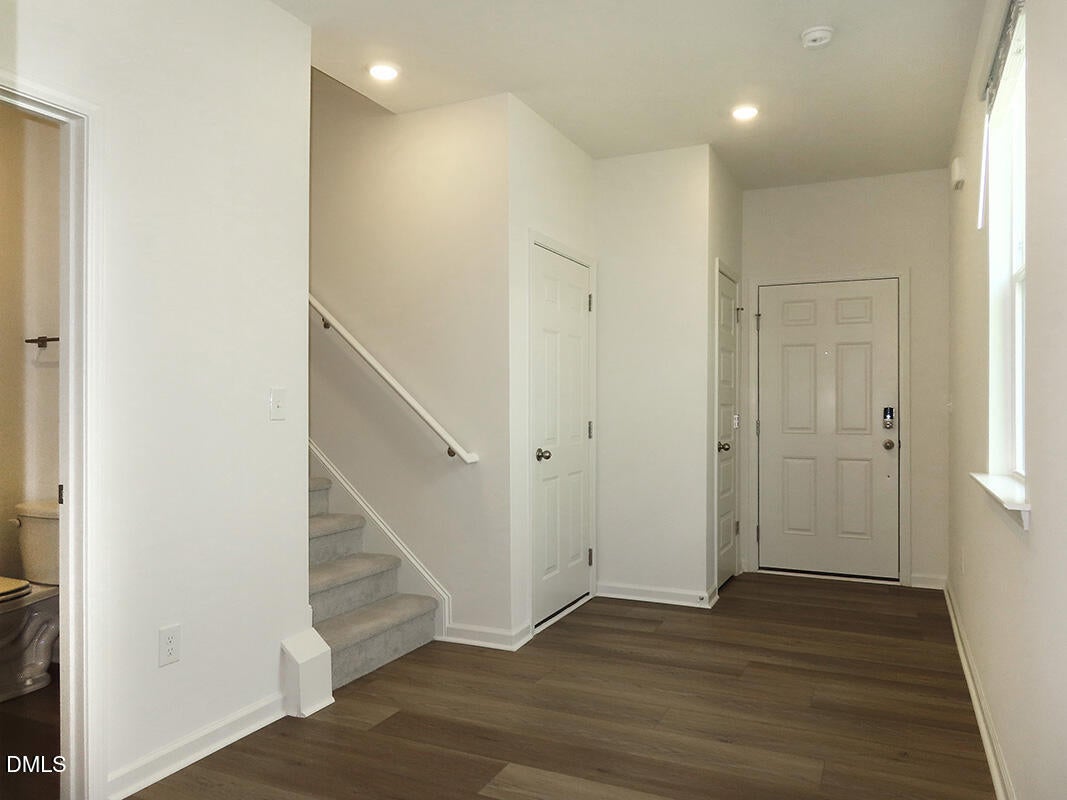
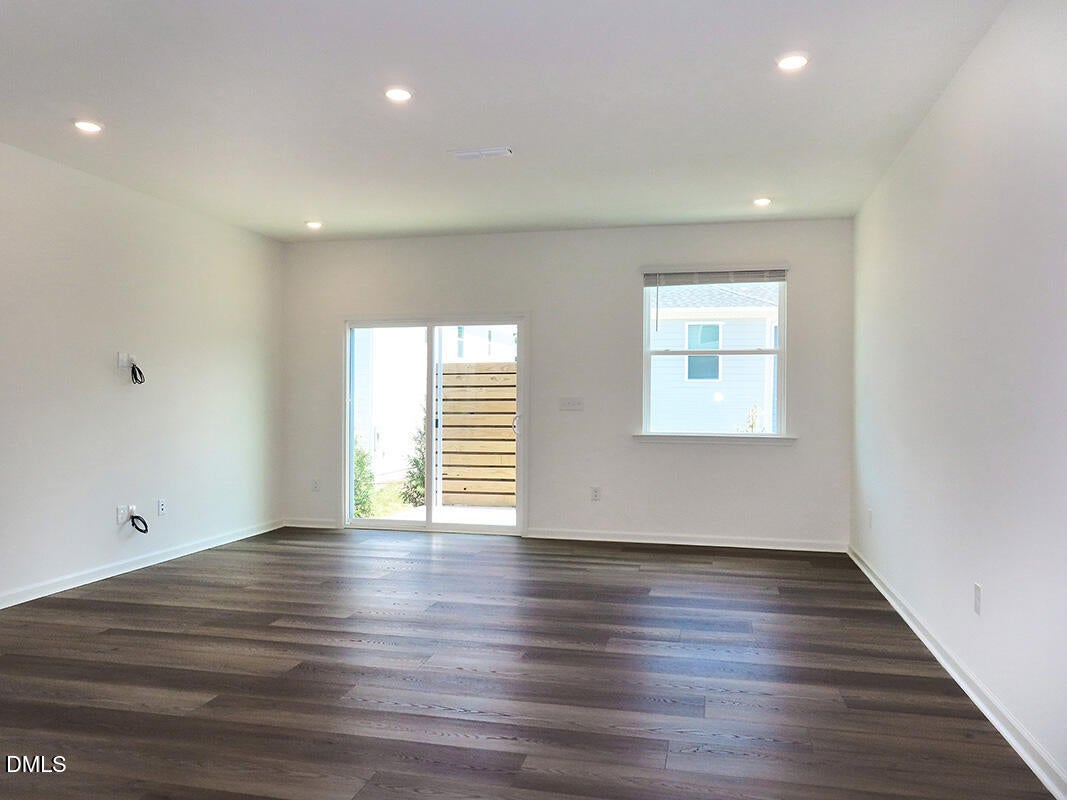
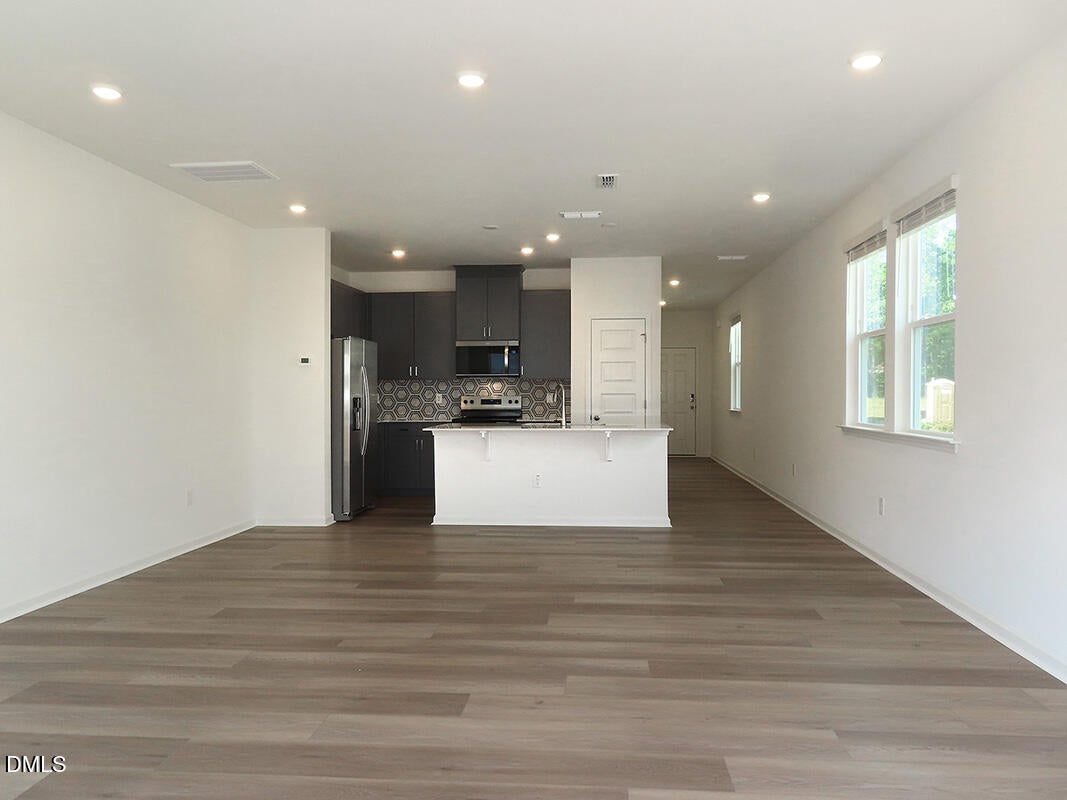
$8This two level townhome, built in 2025, is located in the Aster Ridge community. This convenient location offers easy access to I85, RTP, Downtown Durham, and a bus stop. The community includes a dog park. The entry foyer leads into the open, combined living, dining, and kitchen areas. Off of the entry is a half bathroom, coat closet, and access to the one car garage. The main level has wood-look flooring and traverse lighting throughout. The kitchen features gray cabinets, tile backsplash, quartz counters, a large island with a breakfast bar, and stainless appliances. The combined living and dine area has a glass slider that leads out to a deck with a privacy fence. The bedrooms, full bathrooms, and laundry closet are located on the second level. There is carpet on this level, with tile in the bathrooms. A linen closet is convenient to the master bedroom. The master bedroom features two double door closets and an en-suite bathroom. The master bathroom has a dual vanity and tile surround shower. The second full bathroom is convenient to the remaining bedrooms. This bathroom has a tub shower. Each of the bedrooms have traverse lighting, and one has a walk-in closet. There is an attached one car garage as well as parking in the driveway for one vehicle. Additional parking is located around the corner from the property. Sorry, no pets. $15/mo filter fee
| 5 days ago | Listing first seen on site | |
| 5 days ago | Listing updated with changes from the MLS® |

Listings that are marked with an icon are provided courtesy of the Triangle MLS, Inc. of North Carolina, Internet Data Exchange Database. Copyright 2026 Triangle MLS, Inc. of North Carolina. All rights reserved.
Last checked: 2026-09-09 11:23 AM UTC

Did you know? You can invite friends and family to your search. They can join your search, rate and discuss listings with you.