
Save
Ask
Tour
Hide
$449,900
15 Days On Site
108 Carrousel LaneCary, NC 27513
For Sale|Single Family Residence|Active
3
Beds
2
Total Baths
2
Full Baths
1,409
SqFt
$319
/SqFt
1992
Built
Subdivision:
Madison Oaks
County:
Wake
Call Now: 203-470-2416
Is this the listing for you? We can help make it yours.
203-470-2416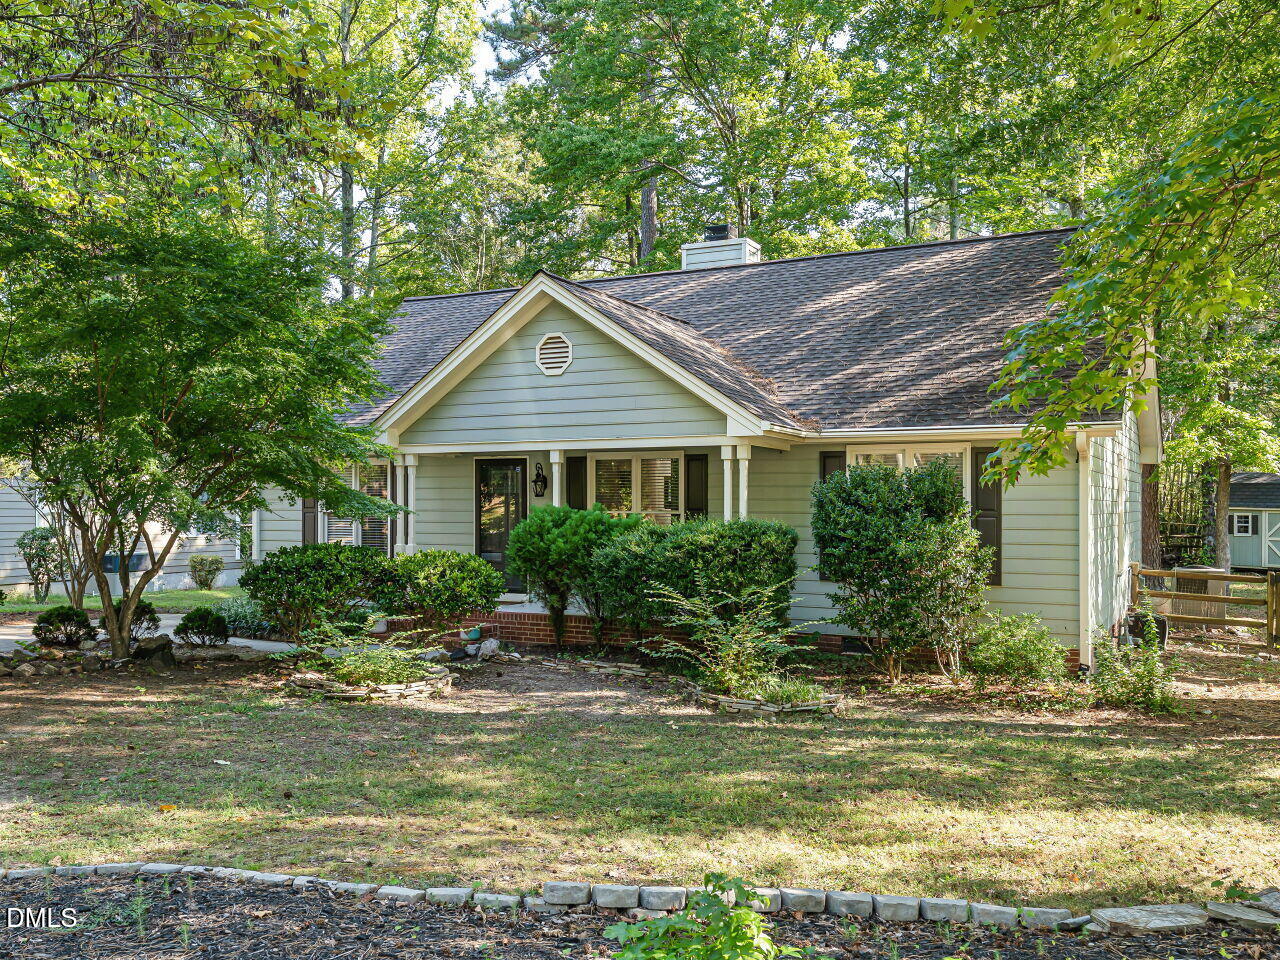
Save
Ask
Tour
Hide
Mortgage Calculator
Monthly Payment (Est.)
$2,053Calculator powered by Showcase IDX, a Constellation1 Company. Copyright ©2026 Information is deemed reliable but not guaranteed.
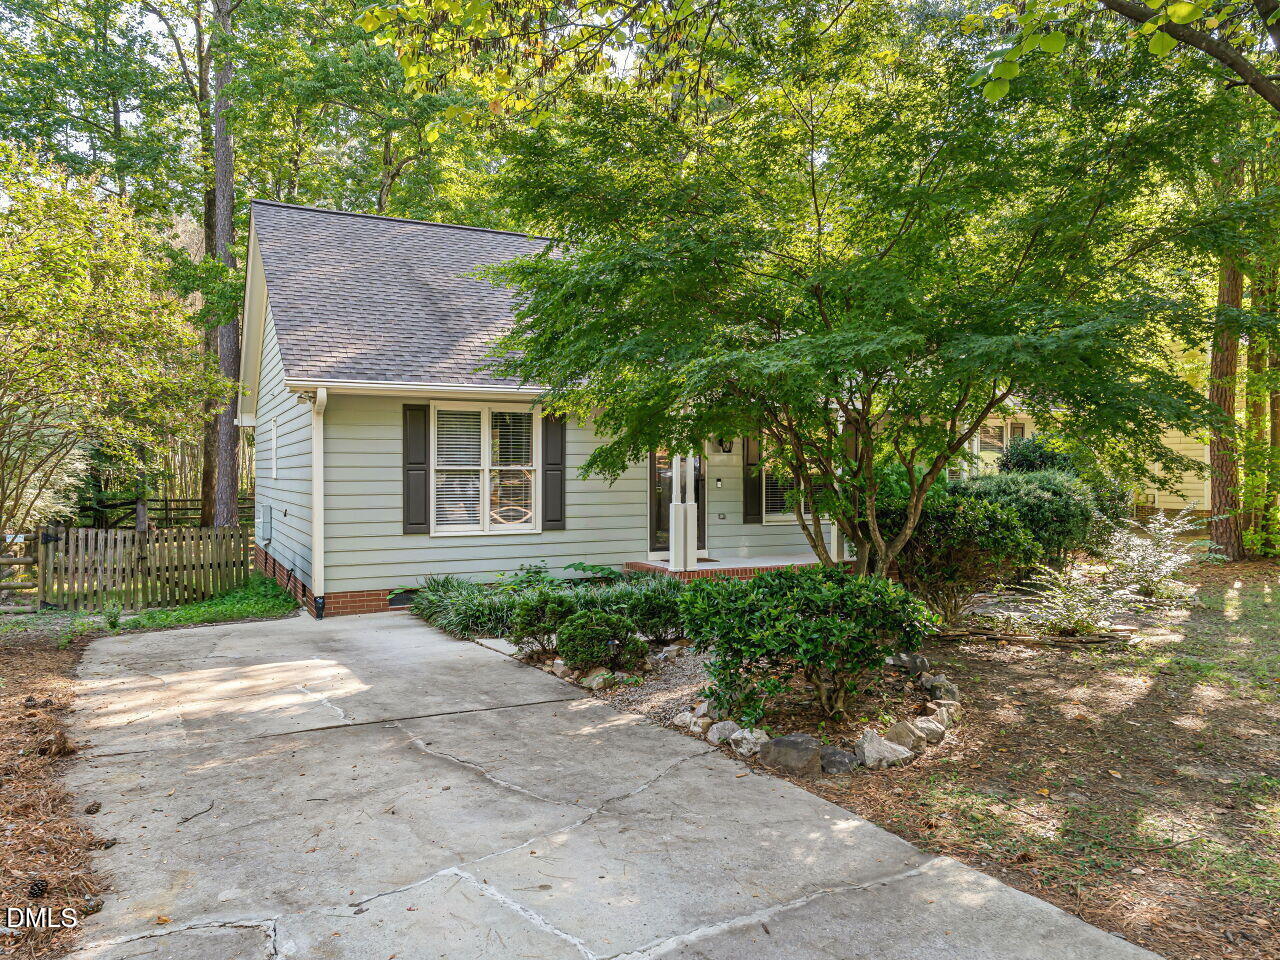
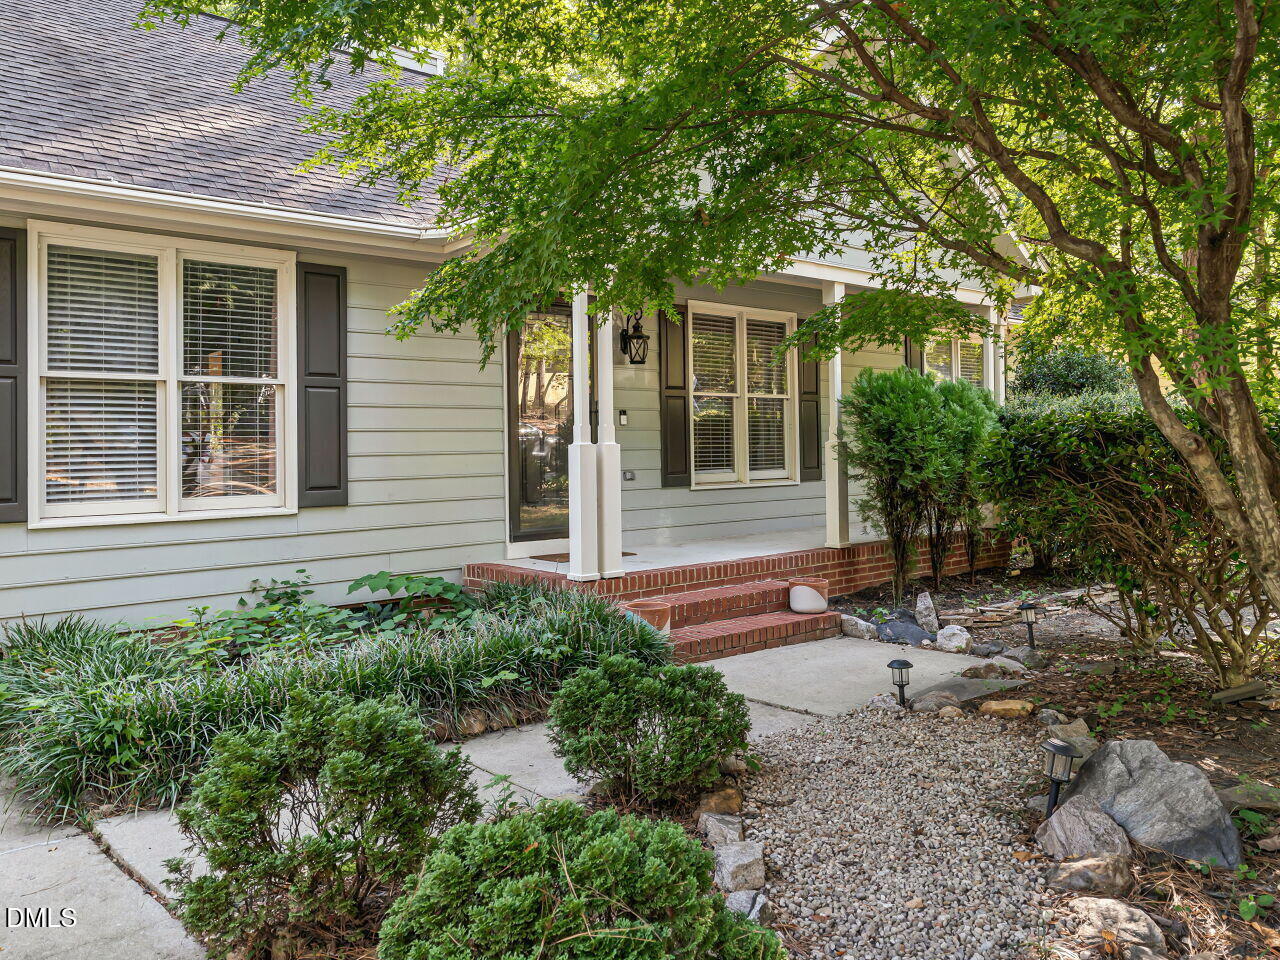
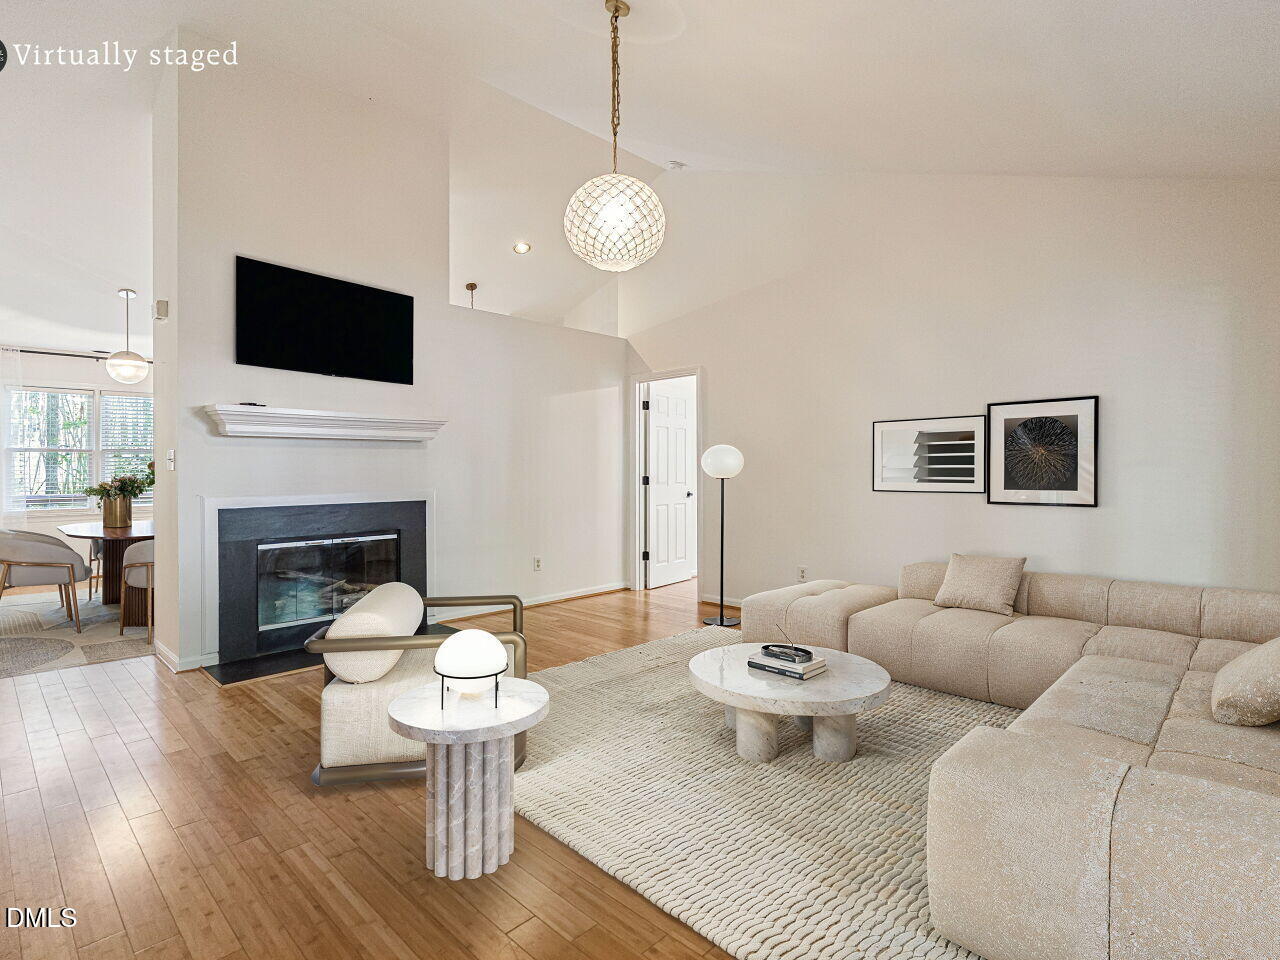
Fabulous Ranch Style home in heart of Cary! Enjoy one level living in popular neighborhood with NO HOA! Perfect floor plan for aging in place with no steps. Welcoming covered front porch entry. Enter into family/living room with wood burning fireplace and vaulted ceiling. Kitchen has granite countertops and tile backsplash. Casual countertop eating as well as separate Dining. Enjoy split bedroom floor plan with Primary Bedroom on one side and 2 other Bedrooms on the other side. Home has been freshly painted and all popcorn ceilings removed. New water heater in 2026. Outside storage shed as well as attached storage closet off deck. Excellent location: close to shopping, restaurants and minutes to downtown Cary.
Save
Ask
Tour
Hide
Listing Snapshot
Price
$449,900
Days On Site
15 Days
Bedrooms
3
Inside Area (SqFt)
1,409 sqft
Total Baths
2
Full Baths
2
Partial Baths
N/A
Lot Size
0.38 Acres
Year Built
1992
MLS® Number
10190881
Status
Active
Property Tax
$3,901.21
HOA/Condo/Coop Fees
N/A
Sq Ft Source
N/A
Friends & Family
Recent Activity
| 2 weeks ago | Listing first seen on site | |
| 2 weeks ago | Listing updated with changes from the MLS® |
General Features
Acres
0.38
Disclosures
Seller Disclosure
Levels
One
Parking
Driveway
Parking Spaces
2
Property Sub Type
Single Family Residence
Security
Smoke Detector(s)
Sewer
Public Sewer
Special Circumstances
Standard
SqFt Above
1409
SqFt Total
1409
Style
RanchTransitional
Utilities
Cable AvailableElectricity ConnectedNatural Gas ConnectedSewer ConnectedWater Connected
Water Source
Public
Zoning
R8
Interior Features
Appliances
DishwasherElectric RangeElectric Water HeaterMicrowavePlumbed For Ice MakerRefrigerator
Basement
Crawl Space
Cooling
Central Air
Fireplace
Yes
Fireplace Features
Living RoomWood Burning
Fireplaces
1
Flooring
BambooCarpetTile
Heating
CentralNatural Gas
Interior
Breakfast BarCeiling Fan(s)Double VanityEat-in KitchenGranite CountersHigh CeilingsOpen FloorplanVaulted Ceiling(s)Walk-In Closet(s)Master DownstairsHigh Speed Internet
Laundry Features
Laundry ClosetIn Kitchen
Main Level Bedrooms
3
Window Features
Drapes
Bedroom 2
Dimensions - 11.0 x 11.2Level - Main
Bedroom 3
Dimensions - 11.0 x 12.0Level - Main
Dining Room
Dimensions - 9.6 x 13.0Level - Main
Kitchen
Dimensions - 9.4 x 15.0Level - Main
Living Room
Dimensions - 16.2 x 17.0Level - Main
Master Bathroom
Dimensions - 9.0 x 13.0Level - Main
Master Bedroom
Dimensions - 13.0 x 17.0Level - Main
Other
Dimensions - 5.0 x 9.0Level - MainDescription - Outside storage closet
Save
Ask
Tour
Hide
Exterior Features
Construction Details
Masonite
Exterior
Storage
Fencing
Back YardFenced
Lot Features
Front YardLandscaped
Other Structures
Storage
Patio And Porch
DeckFront Porch
Road Frontage
City Street
Roof
Shingle
Windows/Doors
Drapes
Community Features
Accessibility Features
Accessible Central Living AreaCentral Living Area
Community Features
None
Financing Terms Available
CashConventionalFHA
Roads
Asphalt
Schools
School District
Unknown
Elementary School
Wake - Weatherstone Elementary
Middle School
Wake - East Cary Middle
High School
Wake - Cary High
Listing courtesy of Kelly Cobb of Compass -- Cary

Listings that are marked with an icon are provided courtesy of the Triangle MLS, Inc. of North Carolina, Internet Data Exchange Database. Copyright 2026 Triangle MLS, Inc. of North Carolina. All rights reserved.
Last checked: 2026-09-20 03:52 PM UTC
Listings that are marked with an icon are provided courtesy of the Triangle MLS, Inc. of North Carolina, Internet Data Exchange Database. Copyright 2026 Triangle MLS, Inc. of North Carolina. All rights reserved.
Last checked: 2026-09-20 03:52 PM UTC
Neighborhood & Commute
Source: Walkscore
Disclosure: Community information and market data powered by Constellation Data Labs. Information is deemed reliable but not guaranteed.
Save
Ask
Tour
Hide

Did you know? You can invite friends and family to your search. They can join your search, rate and discuss listings with you.