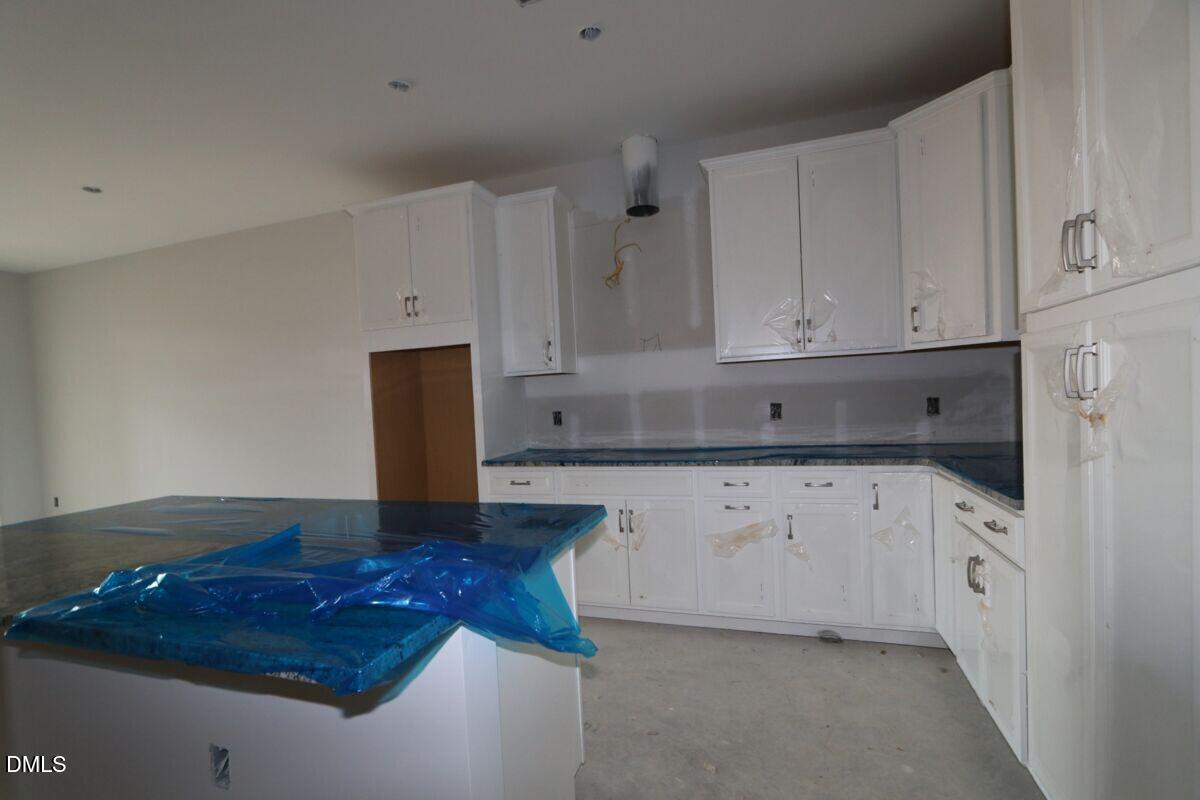
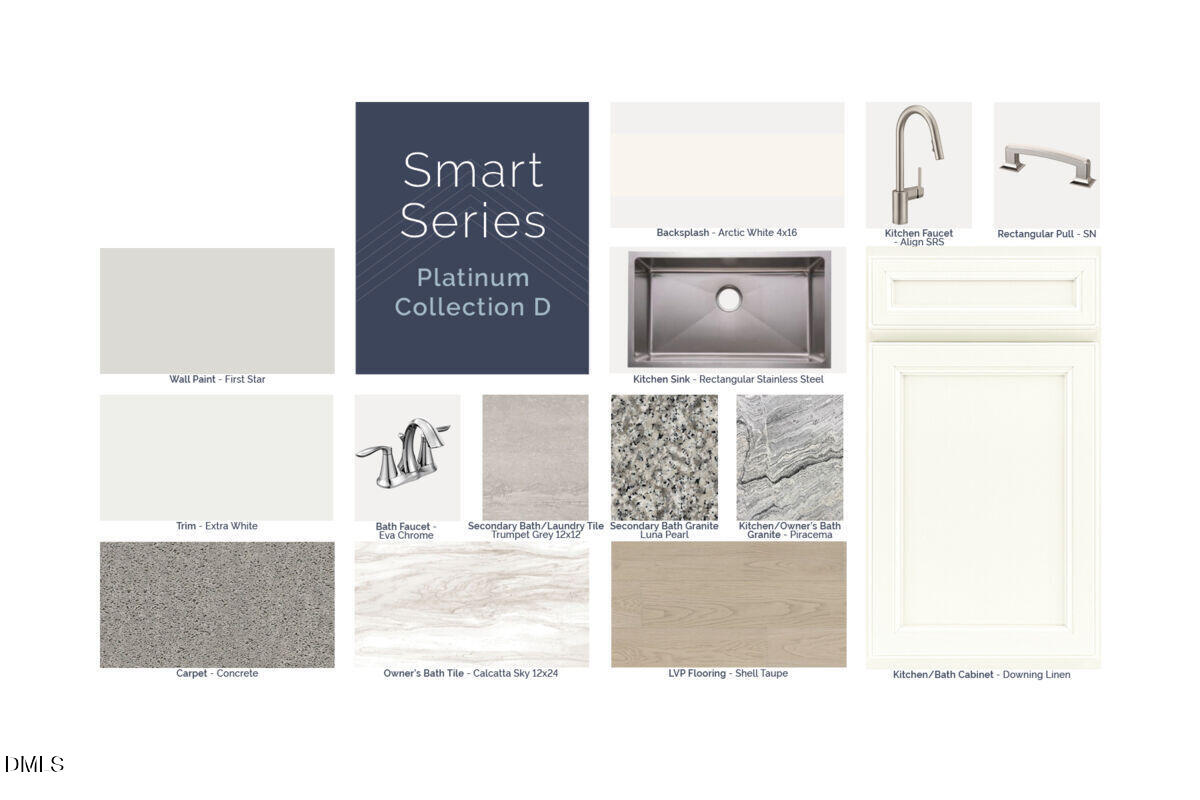
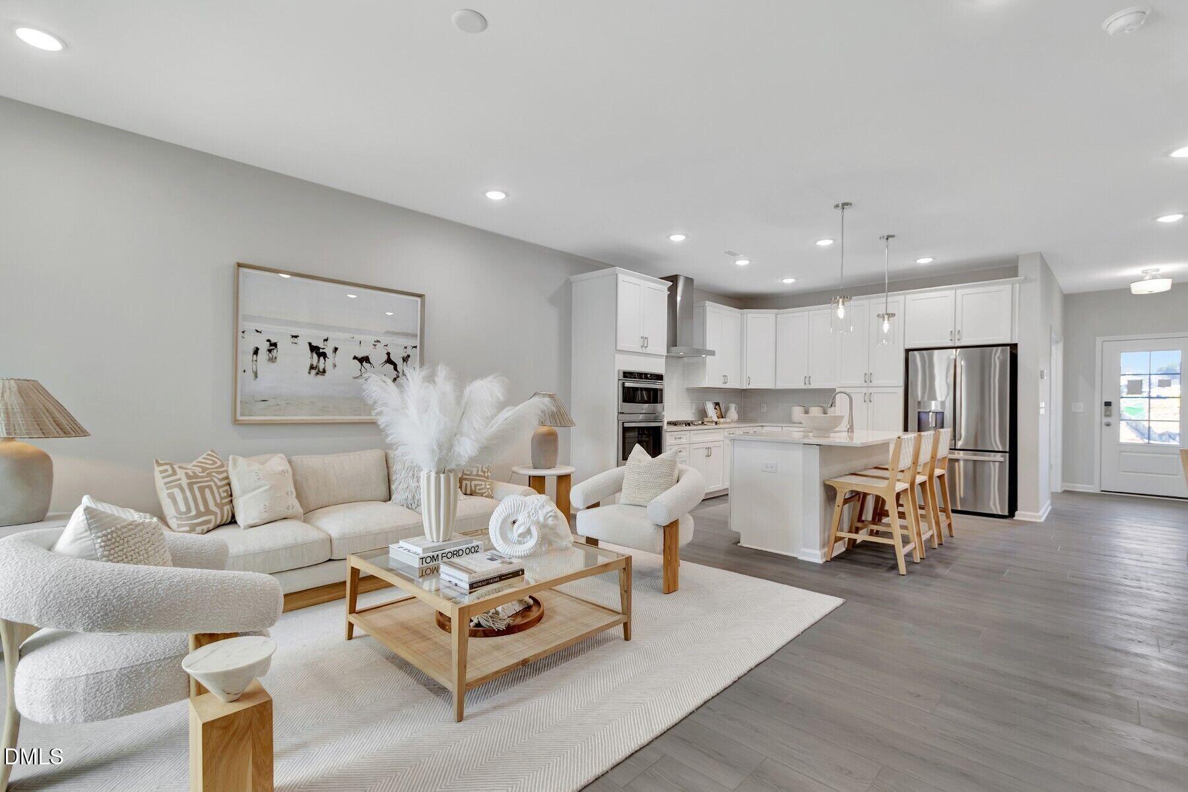
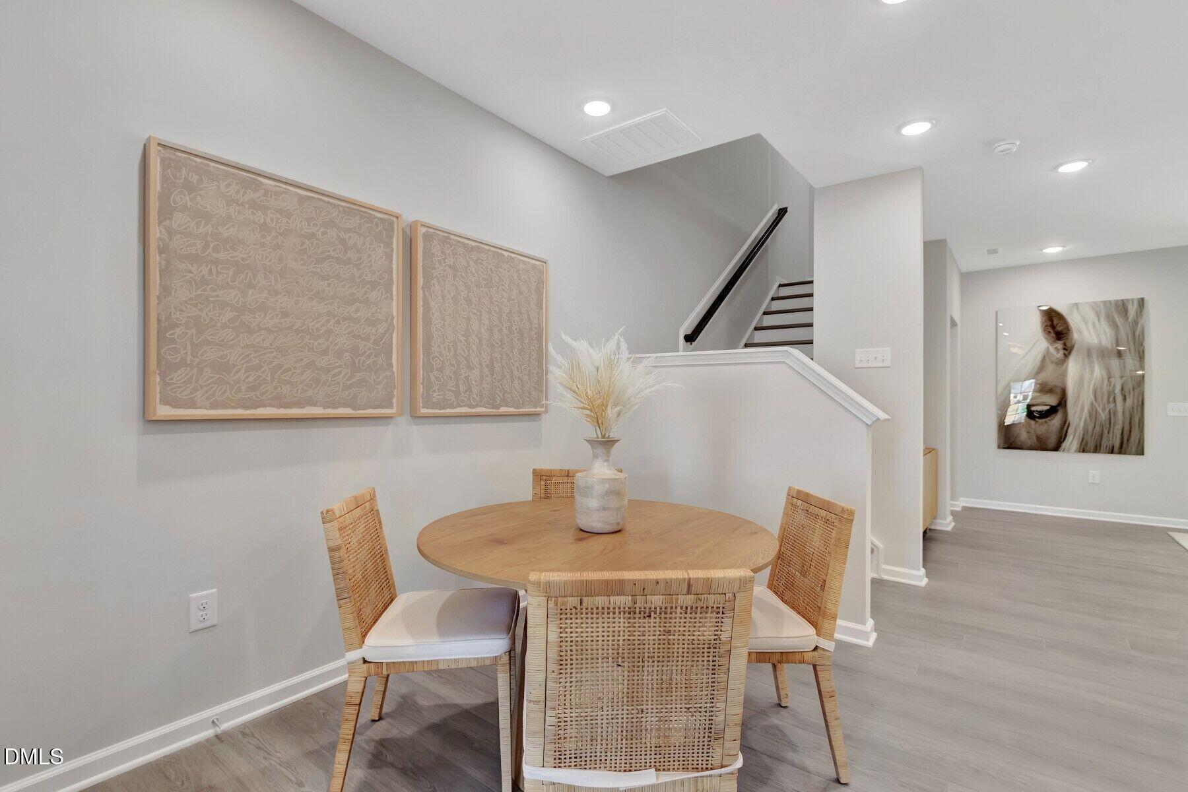
Welcome to *The Hazelnut*, a beautifully designed interior townhome offering 3 spacious bedrooms, 2.5 baths, and a versatile first-floor study--perfect for a home office or quiet retreat. Just across the hall, a convenient powder room adds functionality for guests. The open-concept GOURMET kitchen flows seamlessly into the dining area and living room, creating an ideal space for entertaining or relaxing evenings at home. Upstairs, all three bedrooms are thoughtfully arranged along with two full bathrooms and a dedicated laundry room. The owner's suite is a true retreat, featuring a double-door entry, generous space, and a luxurious en-suite bath complete with a garden tub, deluxe shower with niche, and elegant finishes .Don't miss your chance to own this stylish and functional townhome--schedule your tour today! Photos shown are from similar homes and are for representational purposes only.
Save
Ask
Tour
Hide
Share
Listing Snapshot
Price
$419,990
Days On Site
5 Days
Bedrooms
3
Inside Area (SqFt)
1,888 sqft
Total Baths
3
Full Baths
2
Partial Baths
1
Lot Size
0.0955 Acres
Year Built
2026
MLS® Number
10190867
Status
Active
Property Tax
N/A
HOA/Condo/Coop Fees
$200 monthly
Sq Ft Source
N/A
Friends & Family
React
Comment
Invite
No Comments Yet
Did you know? You can invite friends and family to your search. They can join your search, rate and discuss listings with you.
Recent Activity
5 days ago
Listing first seen on site
5 days ago
Listing updated with changes from the MLS®
General Features
Acres
0.0955
Attached Garage
Yes
Direction Faces
Southeast
Foundation
Slab
Garage
Yes
Garage Spaces
1
Home Warranty
Yes
Levels
Two
Parking
AttachedGarageGarage Faces RearGarage Door OpenerParking Pad
Cable AvailableElectricity ConnectedNatural Gas ConnectedSewer ConnectedUnderground UtilitiesWater Connected
Water Source
Public
Interior Features
Appliances
DryerDisposalDishwasherENERGY STAR Qualified AppliancesGas CooktopGas Water HeaterMicrowaveRefrigeratorTankless Water HeaterVented Exhaust FanWasherOven
Listing courtesy of Monica Wilson of M/I Homes of Raleigh LLC
Listings that are marked with an icon are provided courtesy of the Triangle MLS, Inc. of North Carolina, Internet Data Exchange Database. Copyright 2026 Triangle MLS, Inc. of North Carolina. All rights reserved.
Last checked: 2026-09-09 10:30 PM UTC
Neighborhood & Commute
Source: Walkscore
Disclosure: Community information and market data powered by Constellation Data Labs. Information is deemed reliable but not guaranteed.



Did you know? You can invite friends and family to your search. They can join your search, rate and discuss listings with you.