
Save
Ask
Tour
Hide
$415,990
5 Days On Site
3056 Horton Ridge BoulevardApex, NC 27502
For Sale|Townhouse|Active
3
Beds
3
Total Baths
2
Full Baths
1
Partial Bath
1,906
SqFt
$218
/SqFt
2026
Built
Subdivision:
Retreat at Friendship
County:
Wake
Call Now: 203-470-2416
Is this the listing for you? We can help make it yours.
203-470-2416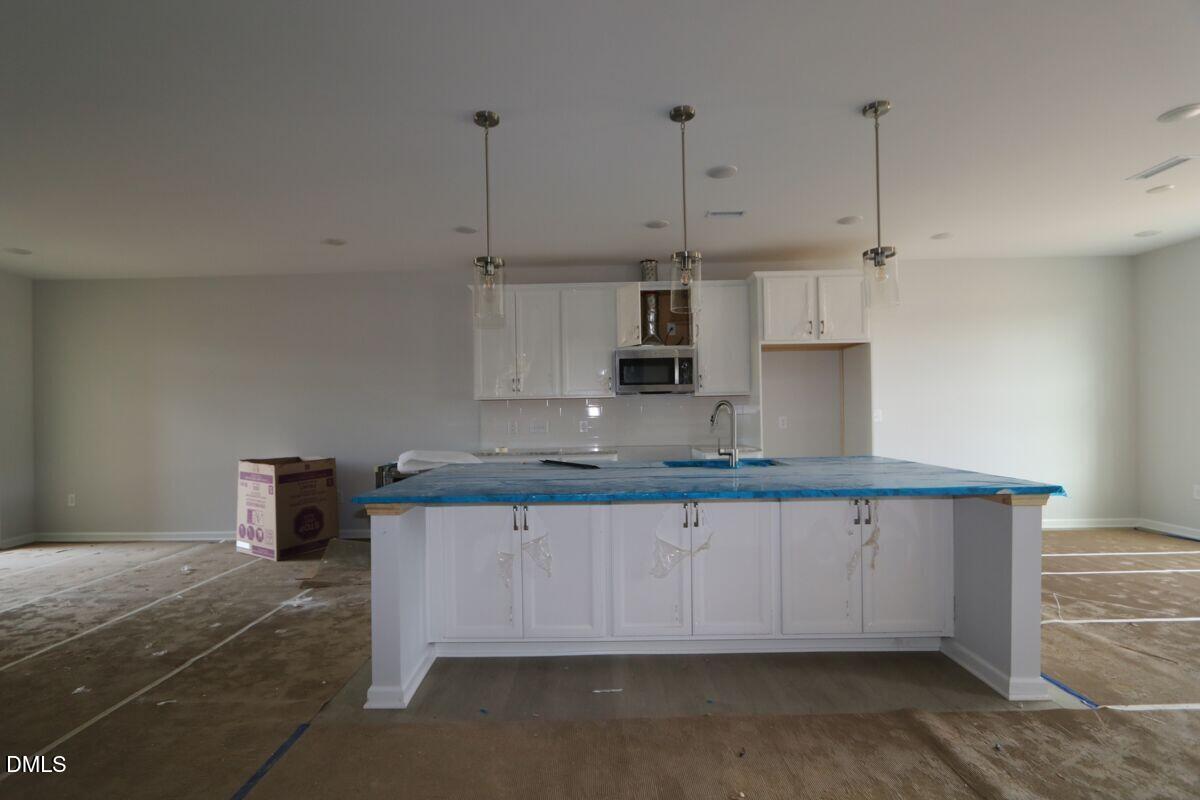

Save
Ask
Tour
Hide
Mortgage Calculator
Monthly Payment (Est.)
$1,898Calculator powered by Showcase IDX, a Constellation1 Company. Copyright ©2026 Information is deemed reliable but not guaranteed.
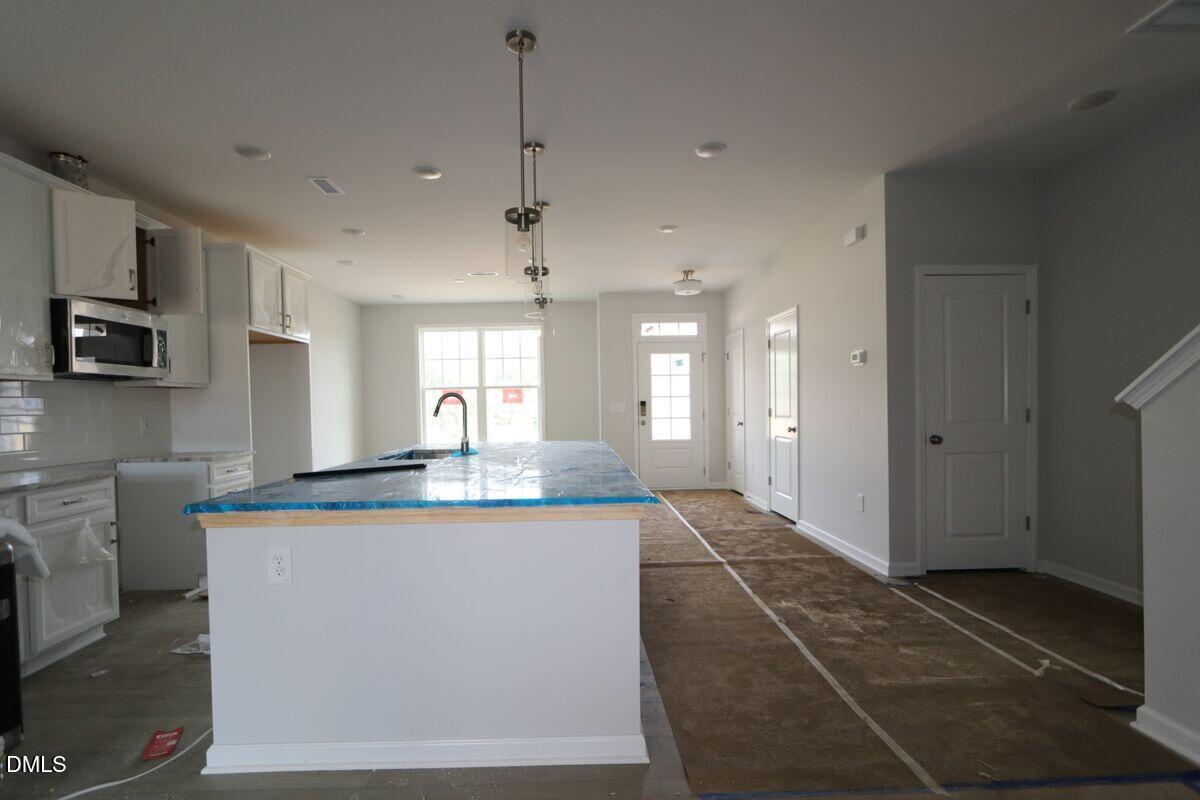
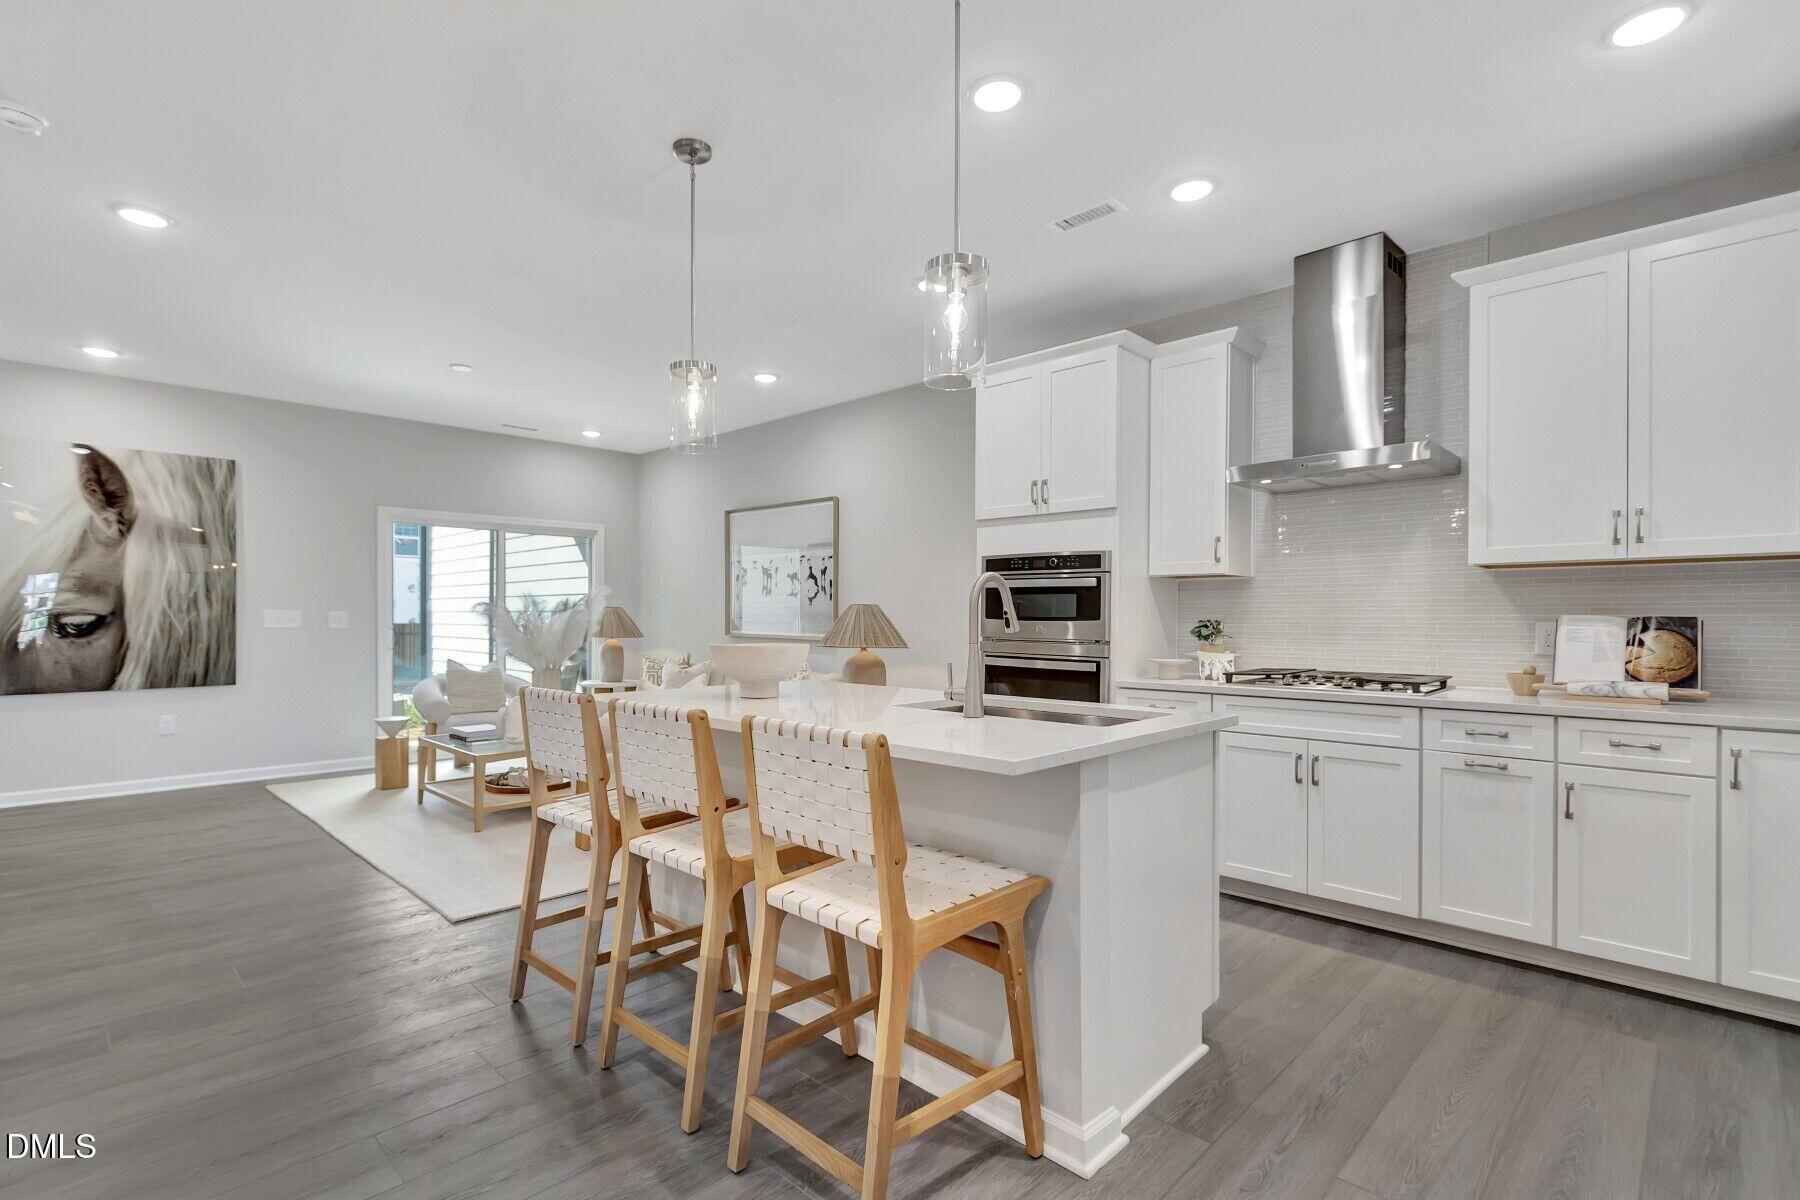
The Birchwood is an interior townhome with 3 bedrooms, 2.5 baths, and a 1-car garage. Abundant natural light fills the dining area, which opens to the kitchen with a gorgeous oversized island. The kitchen is open to the living room, making for a wonderful space to enjoy your evening or entertaining guests. All 3 bedrooms are located on the second floor along with 2 full baths and laundry room. The oversize owner's bedroom features plenty of space for an office or sitting area. You will be impressed with the size of the owner's suite with a luxurious en-suite bathroom featuring a garden tub and deluxe shower with a niche. *Photos representational* ***Washer, dryer, refrigerator and blinds included. ***
Save
Ask
Tour
Hide
Listing Snapshot
Price
$415,990
Days On Site
5 Days
Bedrooms
3
Inside Area (SqFt)
1,906 sqft
Total Baths
3
Full Baths
2
Partial Baths
1
Lot Size
0.1038 Acres
Year Built
2026
MLS® Number
10190861
Status
Active
Property Tax
N/A
HOA/Condo/Coop Fees
$200 monthly
Sq Ft Source
N/A
Friends & Family
Recent Activity
| 5 days ago | Listing first seen on site | |
| 5 days ago | Listing updated with changes from the MLS® |
General Features
Acres
0.1038
Attached Garage
Yes
Direction Faces
Southeast
Foundation
Slab
Garage
Yes
Garage Spaces
1
Home Warranty
Yes
Levels
Two
Parking
AttachedGarageAlley AccessGarage Faces RearGarage Door Opener
Parking Spaces
3
Property Condition
New Construction
Property Sub Type
Townhouse
Security
Carbon Monoxide Detector(s)Firewall(s)Smoke Detector(s)
Sewer
Public Sewer
Special Circumstances
Standard
SqFt Above
1906
SqFt Total
1906
Style
Traditional
Utilities
Cable AvailableElectricity ConnectedNatural Gas ConnectedSewer ConnectedUnderground UtilitiesWater Connected
Water Source
Public
Interior Features
Appliances
DryerDisposalDishwasherENERGY STAR Qualified AppliancesGas RangeGas Water HeaterMicrowaveRefrigeratorStainless Steel Appliance(s)Tankless Water HeaterWasher
Cooling
Central AirZoned
Flooring
CarpetTileVinyl
Heating
Forced AirNatural Gas
Interior
Double VanityEat-in KitchenGranite CountersHigh CeilingsKitchen IslandOpen FloorplanPantrySoaking TubStone Counters
Laundry Features
InsideUpper Level
Window Features
BlindsScreensWood Frames
Bedroom 2
Dimensions - 11.0 x 11.0Level - Second
Bedroom 3
Dimensions - 12.0 x 11.0Level - Second
Dining Room
Dimensions - 11.0 x 11.0Level - First
Great Room
Dimensions - 17.0 x 15.0Level - First
Master Bedroom
Dimensions - 21.0 x 12.0Level - SecondDescription - Suite
Save
Ask
Tour
Hide
Exterior Features
Construction Details
Board & Batten SidingCement SidingHardiPlank TypeStone
Exterior
Private EntranceRain Gutters
Patio And Porch
Patio
Roof
Shingle
Windows/Doors
BlindsScreensWood Frames
Community Features
Association Amenities
CabanaLandscapingMaintenance GroundsMaintenance StructurePicnic AreaPool
Association Fee
$200.0
Association Fee Frequency
Monthly
Community Features
CurbsPlaygroundPoolStreet LightsSidewalks
Financing Terms Available
CashConventionalFHAUSDA LoanVA Loan
Roads
Asphalt
Schools
School District
Unknown
Elementary School
Wake - Apex Friendship Elementary
Middle School
Wake - Apex Friendship Middle
High School
Wake - Apex Friendship High
Listing courtesy of Monica Wilson of M/I Homes of Raleigh LLC

Listings that are marked with an icon are provided courtesy of the Triangle MLS, Inc. of North Carolina, Internet Data Exchange Database. Copyright 2026 Triangle MLS, Inc. of North Carolina. All rights reserved.
Last checked: 2026-09-09 10:30 PM UTC
Listings that are marked with an icon are provided courtesy of the Triangle MLS, Inc. of North Carolina, Internet Data Exchange Database. Copyright 2026 Triangle MLS, Inc. of North Carolina. All rights reserved.
Last checked: 2026-09-09 10:30 PM UTC
Neighborhood & Commute
Source: Walkscore
Disclosure: Community information and market data powered by Constellation Data Labs. Information is deemed reliable but not guaranteed.
Save
Ask
Tour
Hide

Did you know? You can invite friends and family to your search. They can join your search, rate and discuss listings with you.