
Save
Ask
Tour
Hide
$560,000
15 Days On Site
104 Armfield CourtCary, NC 27519
For Sale|Single Family Residence|Active
4
Beds
3
Total Baths
2
Full Baths
1
Partial Bath
2,508
SqFt
$223
/SqFt
1994
Built
Subdivision:
Chesney Glen
County:
Wake
Call Now: 203-470-2416
Is this the listing for you? We can help make it yours.
203-470-2416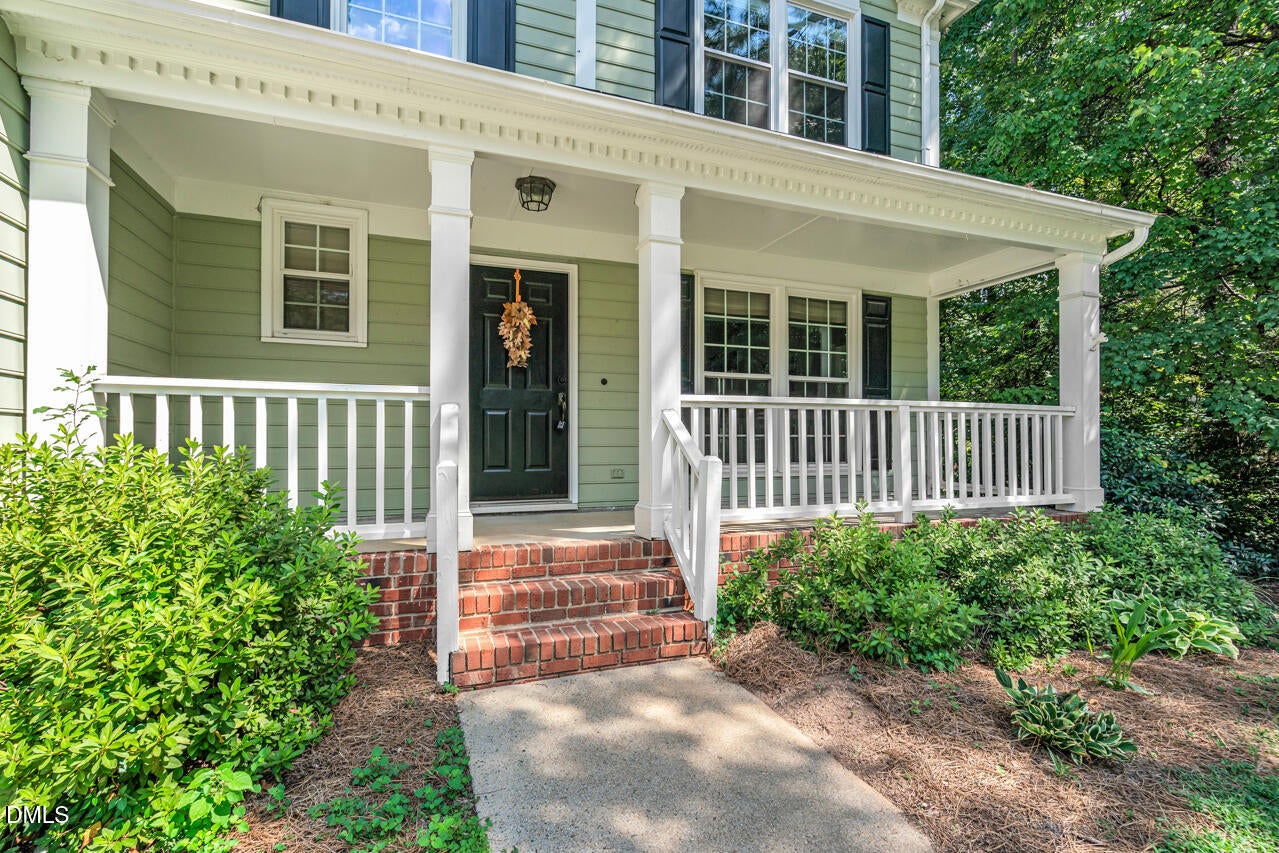
Save
Ask
Tour
Hide
Mortgage Calculator
Monthly Payment (Est.)
$2,555Calculator powered by Showcase IDX, a Constellation1 Company. Copyright ©2026 Information is deemed reliable but not guaranteed.
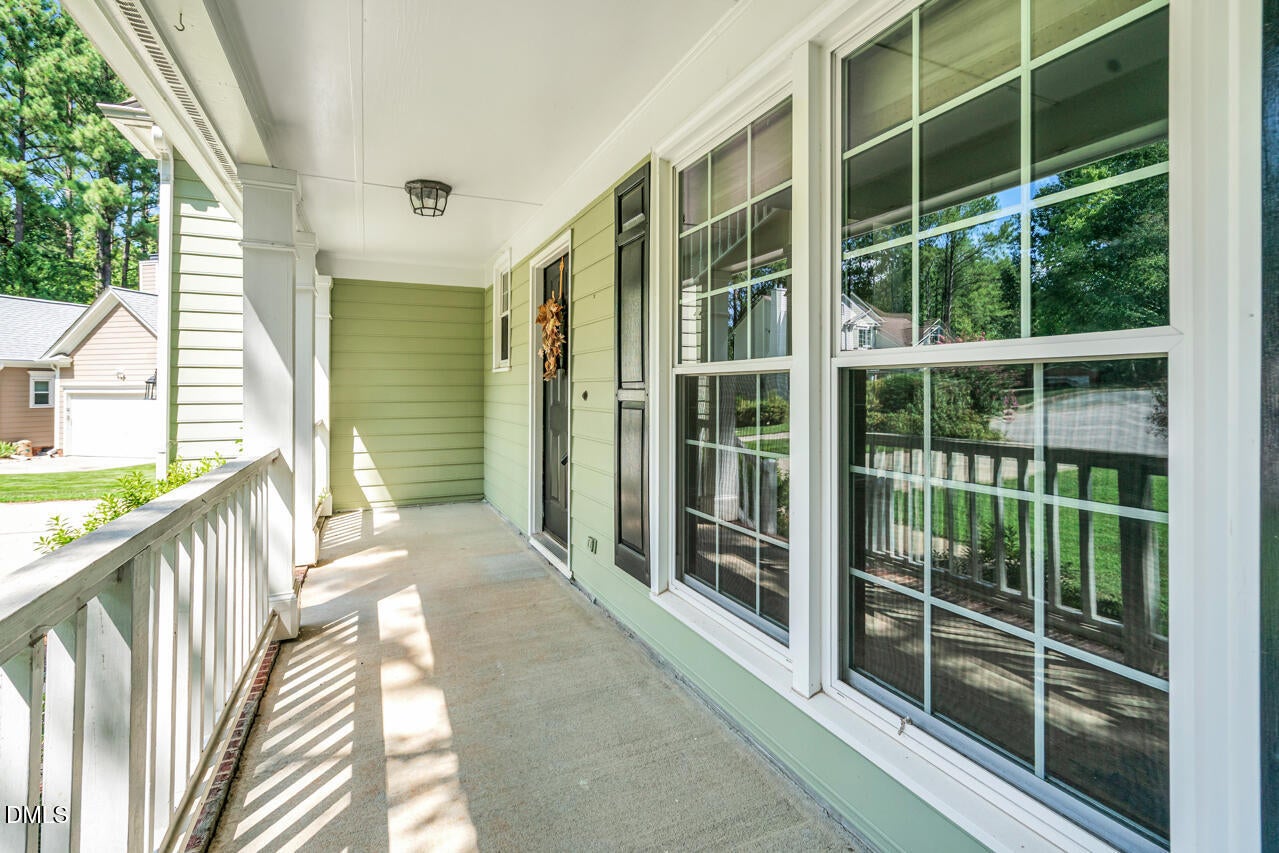
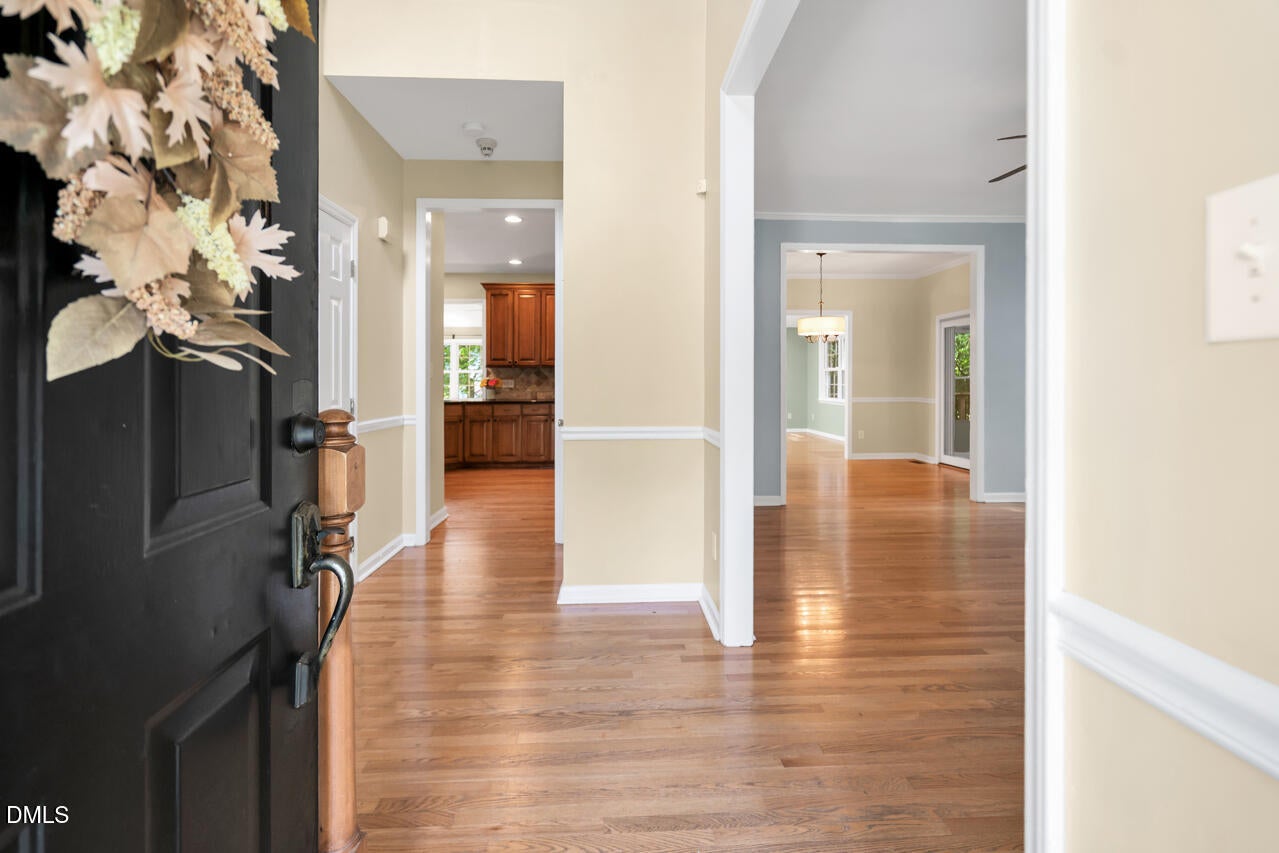
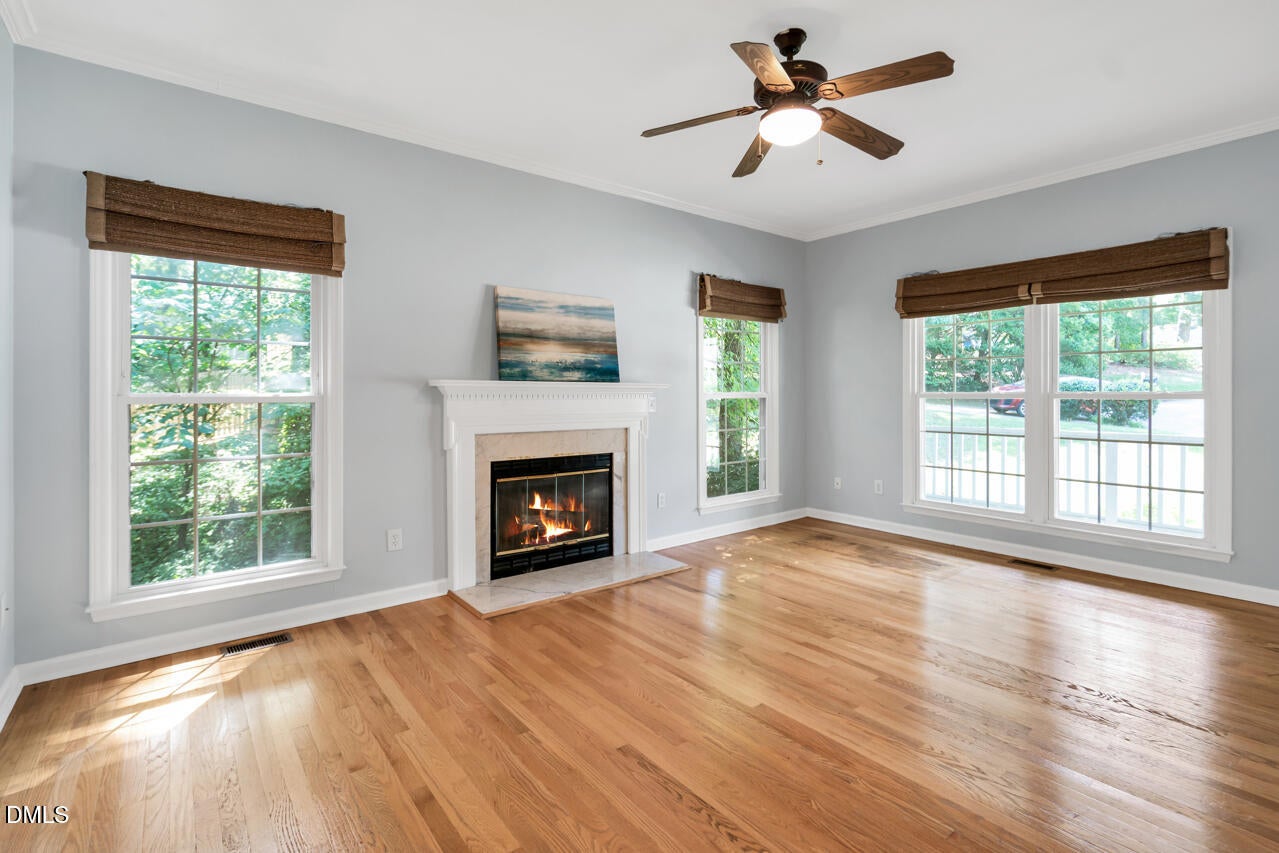
Priced to sell! Motivated sellers! Master bedroom and bathroom renovations to take place over the next few weeks and will be done by September 30th. Lovely two story home, 4 bedroom, 3.5 bathrooms, on a cul-de-sac in a very desirable area in Cary, close to 540, highway 64 and nearby shopping and grocery stores. Home features granite countertops, gas logs, screened in porch to relax and enjoy your morning cup of coffee, huge open family room area. Washer and dryer to convey. Great school district, schedule your showing today! $5000 lender credit with preferred lender.
Save
Ask
Tour
Hide
Listing Snapshot
Price
$560,000
Days On Site
15 Days
Bedrooms
4
Inside Area (SqFt)
2,508 sqft
Total Baths
3
Full Baths
2
Partial Baths
1
Lot Size
0.3 Acres
Year Built
1994
MLS® Number
10190852
Status
Active
Property Tax
$5,624.04
HOA/Condo/Coop Fees
$20.42 monthly
Sq Ft Source
N/A
Friends & Family
Recent Activity
| 4 days ago | Price changed to $560,000 | |
| 4 days ago | Listing updated with changes from the MLS® | |
| 2 weeks ago | Listing first seen on site |
General Features
Acres
0.3
Attached Garage
Yes
Garage
Yes
Garage Spaces
2
Levels
Two
Parking
AttachedGarage
Property Sub Type
Single Family Residence
Sewer
Public Sewer
Special Circumstances
Standard
SqFt Above
2508
SqFt Total
2508
Style
Traditional
Water Source
Public
Zoning
R8CU
Interior Features
Appliances
DisposalDishwasherGas RangeMicrowaveRefrigeratorWasher/Dryer
Basement
Crawl Space
Cooling
Central Air
Fireplace
Yes
Fireplace Features
GasLiving Room
Fireplaces
1
Flooring
HardwoodTileVinyl
Heating
Floor Furnace
Interior
Ceiling Fan(s)Granite CountersStorageTray Ceiling(s)High Speed Internet
Laundry Features
Upper Level
Window Features
BlindsSkylight(s)
Bedroom 2
Level - Second
Bedroom 3
Level - Second
Bedroom 4
Level - Second
Master Bedroom
Level - Second
Save
Ask
Tour
Hide
Exterior Features
Construction Details
Masonite
Lot Features
Cul-De-Sac
Patio And Porch
DeckScreened
Roof
Shingle
Windows/Doors
BlindsSkylight(s)
Community Features
Association Fee
$245.0
Association Fee Frequency
Annually
Financing Terms Available
CashConventionalVA Loan
Schools
School District
Unknown
Elementary School
Wake - Turner Creek Elementary
Middle School
Wake - Salem Middle
High School
Wake - Green Level High School
Listing courtesy of Victoria Bonel of Team Anderson Realty

Listings that are marked with an icon are provided courtesy of the Triangle MLS, Inc. of North Carolina, Internet Data Exchange Database. Copyright 2026 Triangle MLS, Inc. of North Carolina. All rights reserved.
Last checked: 2026-09-20 03:47 PM UTC
Listings that are marked with an icon are provided courtesy of the Triangle MLS, Inc. of North Carolina, Internet Data Exchange Database. Copyright 2026 Triangle MLS, Inc. of North Carolina. All rights reserved.
Last checked: 2026-09-20 03:47 PM UTC
Neighborhood & Commute
Source: Walkscore
Disclosure: Community information and market data powered by Constellation Data Labs. Information is deemed reliable but not guaranteed.
Save
Ask
Tour
Hide

Did you know? You can invite friends and family to your search. They can join your search, rate and discuss listings with you.