Properties

Save
Ask
Tour
Hide
Share
$2,200
6 Days On Site

1133 Little Gem Lane
Apex, NC 27523

For Rent|Townhouse|Coming Soon
0
Beds
2
Total Baths
2
Full Baths

SqFt

/SqFt
2017
Built
Subdivision:
Sweetwater
County:
Wake
Call Now: 203-470-2416
Is this the listing for you? We can help make it yours.
203-470-2416
1133 Little Gem Lane1133 Little Gem Lane1133 Little Gem Lane1133 Little Gem Lane
Save
Ask
Tour
Hide
Share

Mortgage Calculator

Monthly Payment (Est.)

$10
Calculator powered by Showcase IDX, a Constellation1 Company. Copyright ©2026 Information is deemed reliable but not guaranteed.

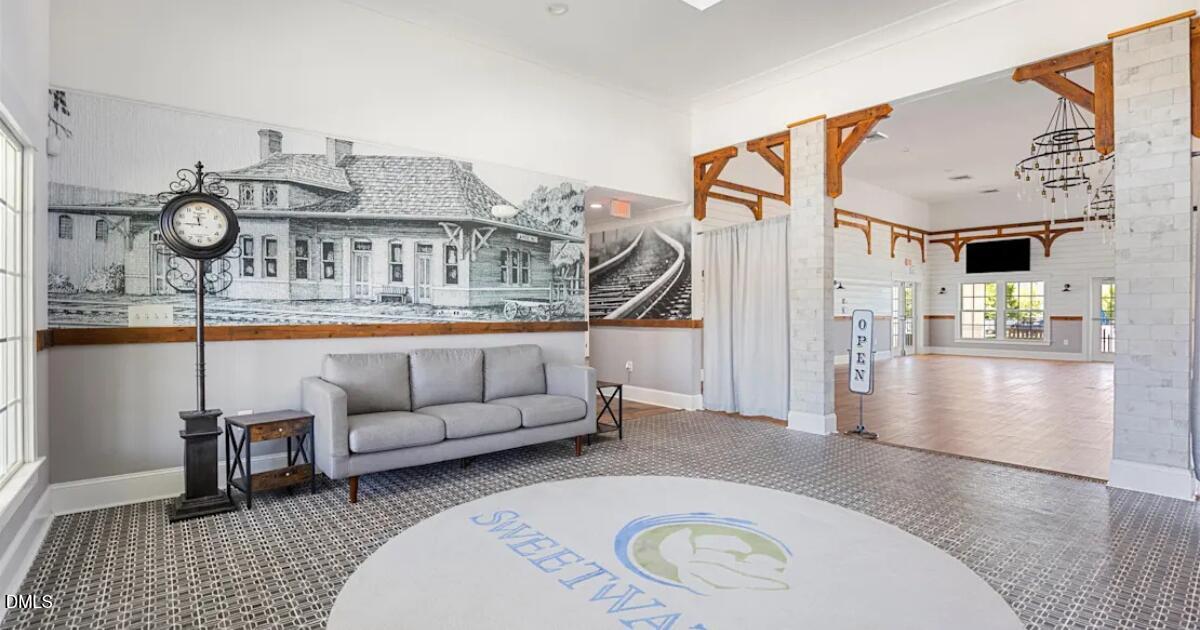
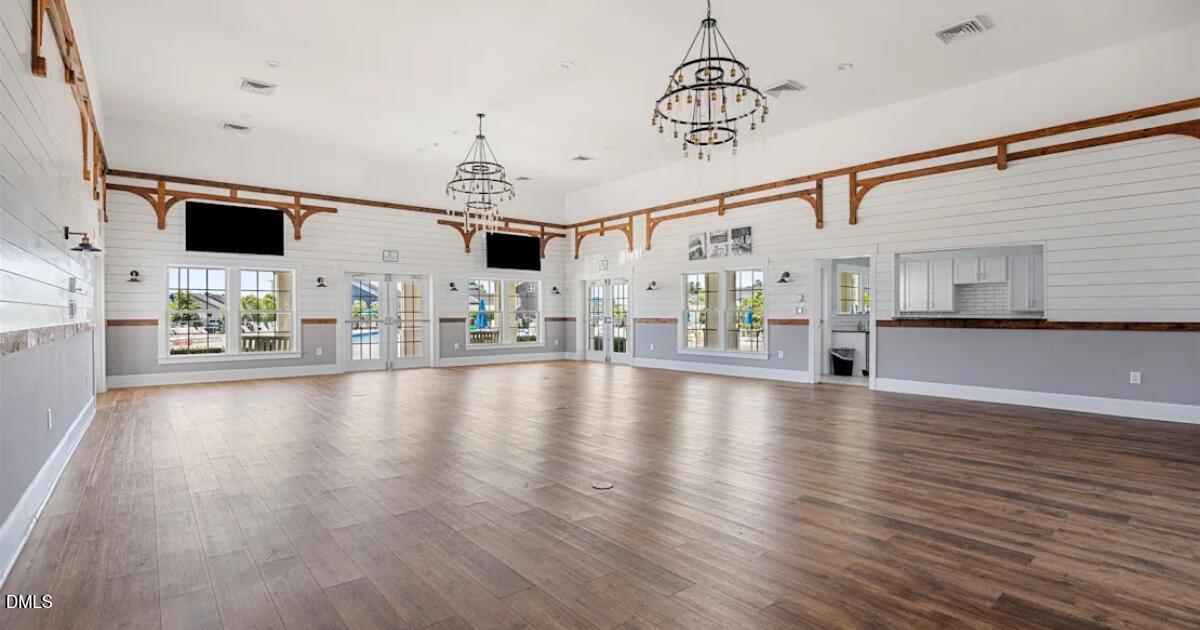
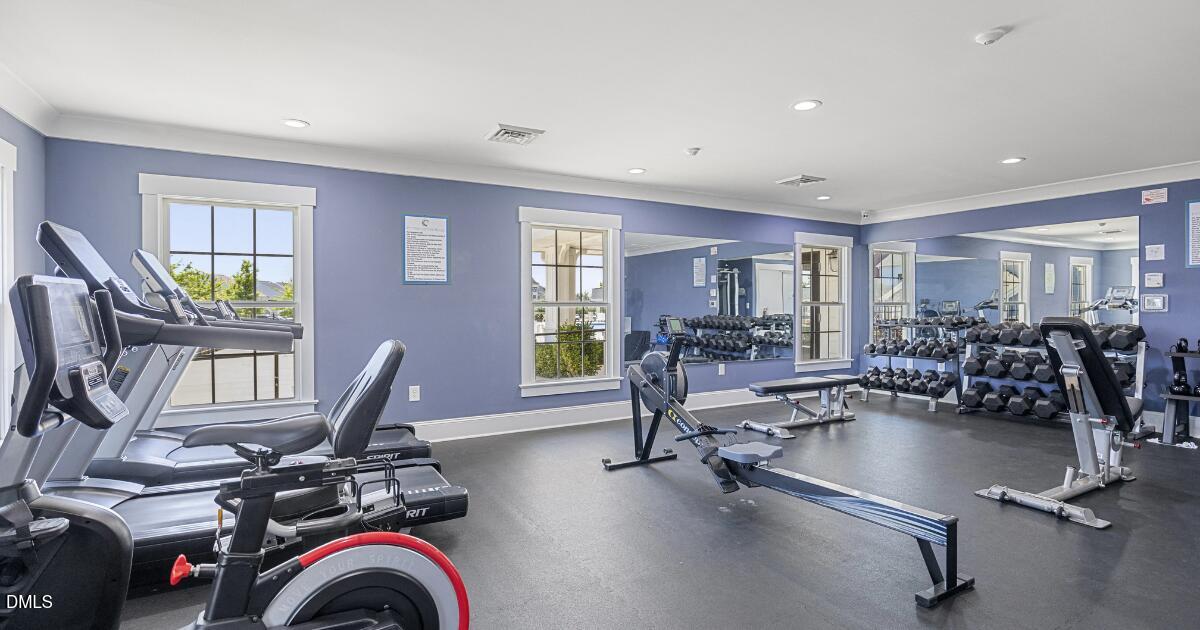
Coming Soon! Beautiful 3 Bedroom, 2.5 Bathroom Townhome in the highly sought-after Sweetwater community in Apex available September 18 for showings! This spacious and stylish townhouse features granite kitchen countertops, a gas range, hardwood floors & stunning accent walls in the living room. All bathrooms and the laundry room boast ceramic tile flooring, while the second floor is upgraded with plush carpet for added comfort. Washer and dryer is included. Relax and take advantage of the resort-style amenities including a swimming pool, clubhouse, gym, 2 playgrounds, 2 dog parks, grill area and more. Walking distance to restaurants, cafe, daycare, grocery store, American Tobacco trail and greenways. This townhome offers extra natural light, added privacy, and easy access to local shopping, dining, and major highways. Small pets will be reviewed on a case-by-case basis with a fee. Property will be managed by the owners. Agent must be present during showings. Come and see!

Save
Ask
Tour
Hide
Share
Listing Snapshot
Price 
$2,200
Days On Site 
6 Days
Bedrooms 
N/A
Inside Area (SqFt) 
0.0 sqft
Total Baths 
2
Full Baths 
2
Partial Baths 
N/A
Lot Size 
0.05 Acres
Year Built 
2017
MLS® Number 
10190832
Status 
Coming Soon
Property Tax 
N/A
HOA/Condo/Coop Fees 
N/A
Sq Ft Source 
N/A
Friends & Family
Recent Activity
6 days agoStatus changed to Coming Soon
6 days agoListing updated with changes from the MLS®
6 days agoListing first seen on site
General Features
Acres 
0.05
Attached Garage 
Yes
Available on 
2026-09-18
Garage 
Yes
Garage Spaces 
1
Lease Term 
12 Months
Levels 
Two
Parking 
AttachedGarageConcreteDrivewayGarage Faces FrontGarage Door Opener
Parking Spaces 
2
Pets 
Size Limit
Property Sub Type 
Townhouse
Security 
Smoke Detector(s)
Sewer 
Public Sewer
Water Source 
Public
Interior Features
Appliances 
DisposalDishwasherGas RangeMicrowaveRefrigeratorStainless Steel Appliance(s)Washer/Dryer
Cooling 
Central AirHeat Pump
Fireplace 
Yes
Fireplace Features 
GasLiving Room
Fireplaces 
1
Flooring 
CarpetWood
Heating 
Forced AirNatural Gas
Interior 
Breakfast BarBuilt-in FeaturesDouble VanityEat-in KitchenGranite CountersHigh Speed InternetKitchen IslandOpen FloorplanPantryRecessed LightingWalk-In Closet(s)
Laundry Features 
InsideLaundry RoomUpper Level
Master Bedroom 
Level - Second
Save
Ask
Tour
Hide
Share
Exterior Features
Exterior 
Rain Gutters
Fencing 
PartialVinyl
Lot Features 
Back Yard
Patio And Porch 
Front PorchPatio
Community Features
Association Amenities 
ClubhouseDog ParkFitness CenterMaintenance GroundsManagementParkPicnic AreaPlaygroundPoolRecreation Facilities
Association Fee Frequency 
Monthly
Community Features 
ClubhouseFitness CenterParkPlaygroundPoolStreet Lights
Schools
School District
Unknown
Elementary School
Wake - Olive Chapel Elementary
Middle School
Wake - Lufkin Road Middle
High School
Wake - Apex Friendship High
Listing courtesy of Evgenia Gavryuchkov of Keller Williams Legacy


Listings that are marked with an icon are provided courtesy of the Triangle MLS, Inc. of North Carolina, Internet Data Exchange Database. Copyright 2026 Triangle MLS, Inc. of North Carolina. All rights reserved.

Last checked: 2026-09-10 03:03 PM UTC

Neighborhood & Commute
Source: Walkscore
Disclosure: Community information and market data powered by Constellation Data Labs. Information is deemed reliable but not guaranteed.
Save
Ask
Tour
Hide
Share
Scroll to Top