Properties

Save
Ask
Tour
Hide
Share
$560,000
4 Days On Site

60 Gadwall Court
Zebulon, NC 27597

For Sale|Single Family Residence|Active
3
Beds
3
Total Baths
3
Full Baths
3,069
SqFt
$182
/SqFt
2023
Built
Subdivision:
Forest Grove
County:
Franklin
Call Now: 203-470-2416
Is this the listing for you? We can help make it yours.
203-470-2416
60 Gadwall Court60 Gadwall Court60 Gadwall Court60 Gadwall Court
Save
Ask
Tour
Hide
Share

Mortgage Calculator

Monthly Payment (Est.)

$2,555
Calculator powered by Showcase IDX, a Constellation1 Company. Copyright ©2026 Information is deemed reliable but not guaranteed.

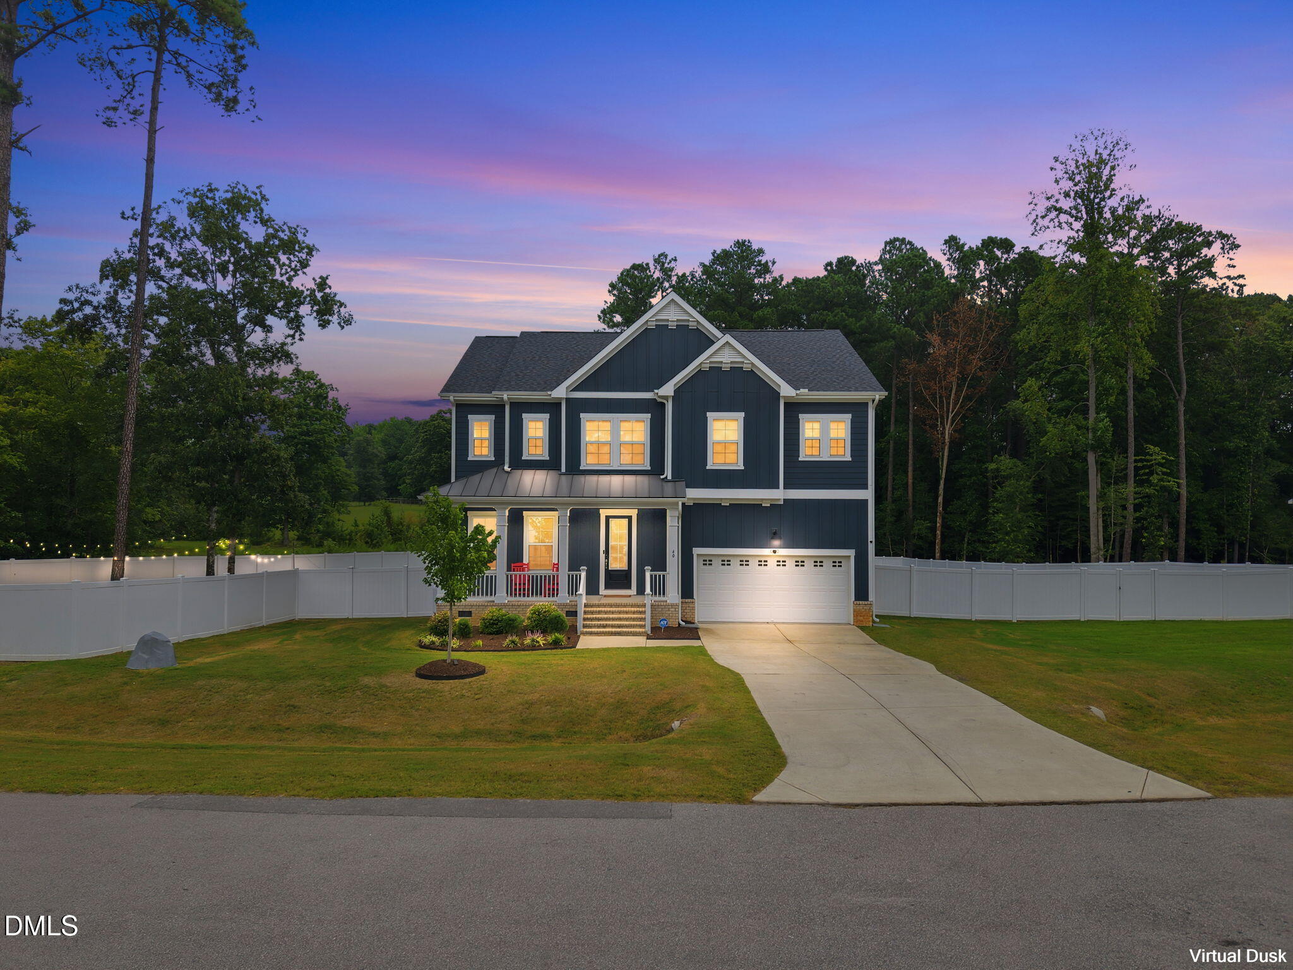
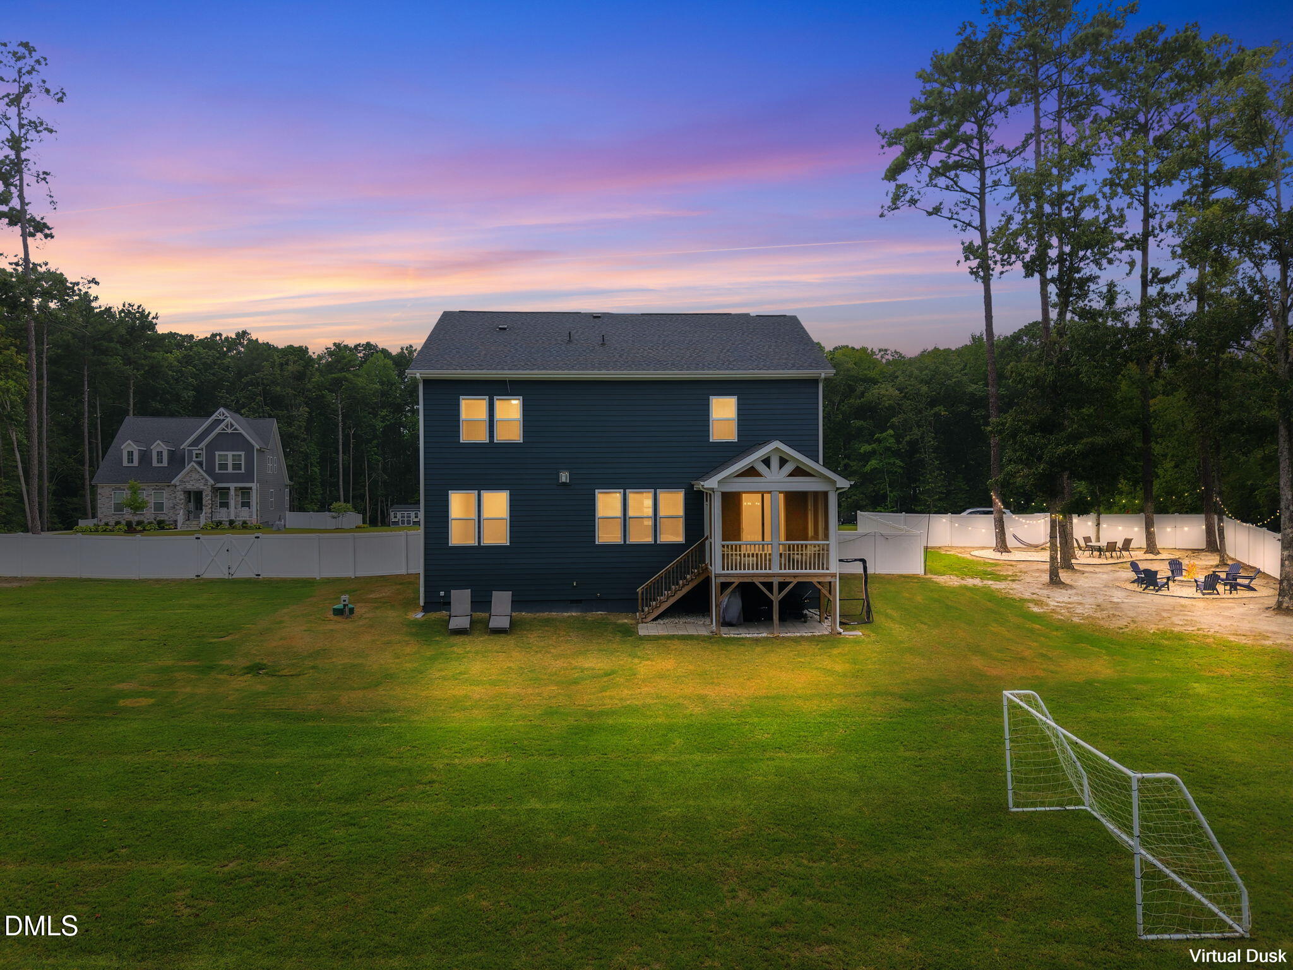
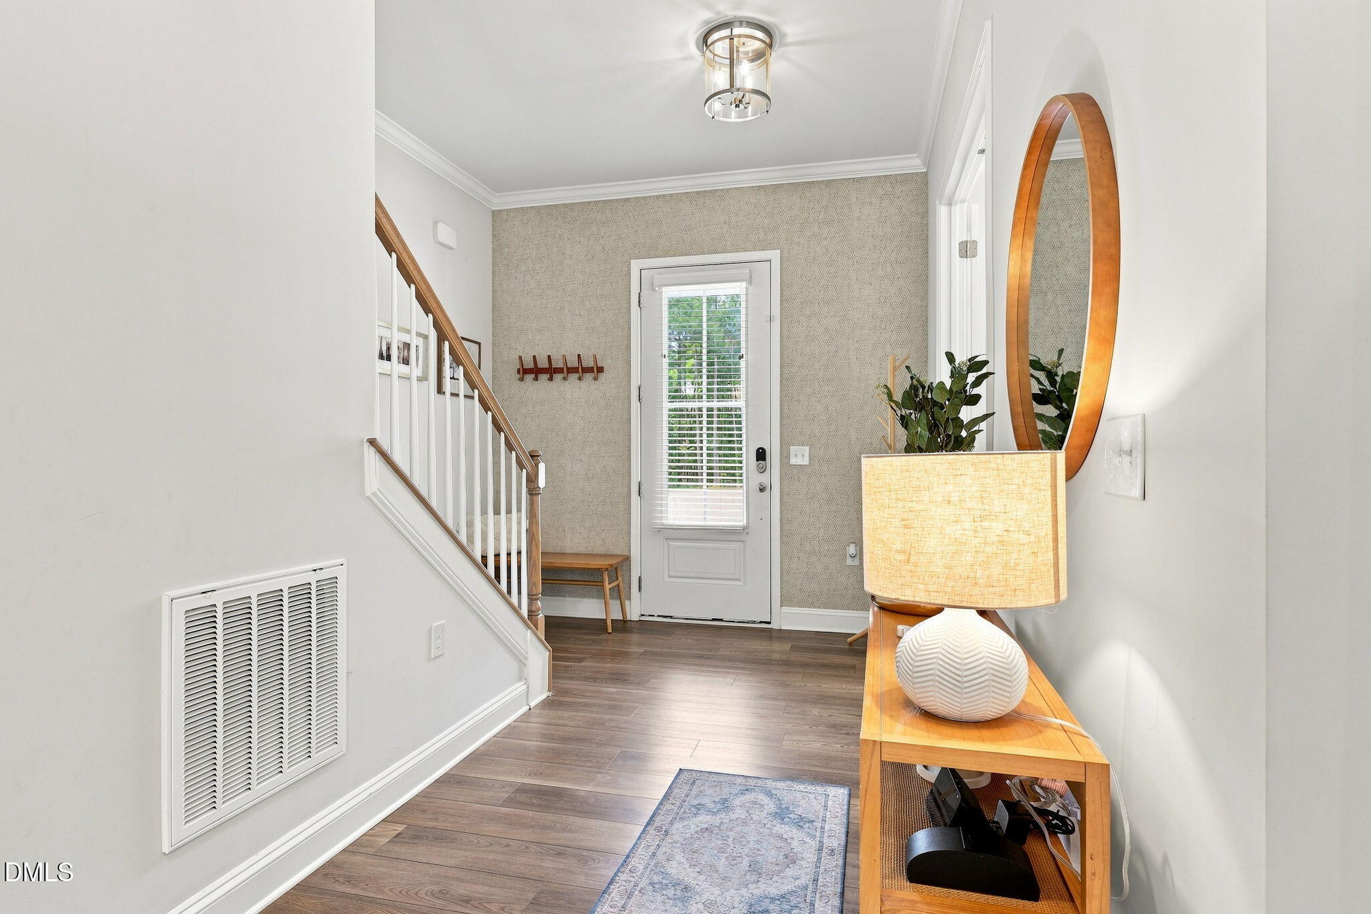
Welcome to Forest Grove! This beautifully maintained home in Zebulon offers a spacious and inviting layout with thoughtful features throughout. The open-concept kitchen and living area is perfect for everyday living and entertaining, with a large island, pantry, gas range, and plenty of workspace. The living room is warm and welcoming, featuring beautiful built-ins and a cozy fireplace. A main-level bedroom and full bath provide excellent flexibility for guests, a home office, or multi-generational living. Upstairs, the spacious primary suite offers a relaxing retreat, accompanied by an additional bedroom and versatile flex room—which could be used as an extra bedroom, a playroom, office, hobby space, or whatever best suits your needs! Step outside to enjoy a fully fenced backyard surrounded by white vinyl fencing, offering privacy and plenty of room to relax or play. Tucked into the upper corner of the yard, a dedicated fire pit area creates the perfect spot for gathering with friends and enjoying cool evenings. With its flexible floor plan, inviting outdoor space, and desirable Forest Grove location, this home is ready to welcome you!

Save
Ask
Tour
Hide
Share
Listing Snapshot
Price 
$560,000
Days On Site 
4 Days
Bedrooms 
3
Inside Area (SqFt) 
3,069 sqft
Total Baths 
3
Full Baths 
3
Partial Baths 
N/A
Lot Size 
0.69 Acres
Year Built 
2023
MLS® Number 
10190800
Status 
Active
Property Tax 
$3,254.25
HOA/Condo/Coop Fees 
$249 Semi-Annually
Sq Ft Source 
N/A
Friends & Family
Recent Activity
5 days agoListing first seen on site
5 days agoListing updated with changes from the MLS®
General Features
Acres 
0.69
Attached Garage 
Yes
Garage 
Yes
Garage Spaces 
2
Levels 
Two
Parking 
AttachedGarage
Property Sub Type 
Single Family Residence
Sewer 
Septic Tank
Special Circumstances 
Standard
SqFt Above 
3069
SqFt Total 
3069
Style 
Transitional
Water Source 
Well
Zoning 
FCO R-30
Interior Features
Appliances 
Built-In RangeDishwasherMicrowaveOven
Basement 
Crawl Space
Cooling 
Central Air
Fireplace 
Yes
Fireplace Features 
Living Room
Fireplaces 
1
Flooring 
CarpetVinyl
Heating 
CentralFireplace(s)Heat Pump
Interior 
Ceiling Fan(s)Double VanityKitchen IslandOpen FloorplanPantryRecessed Lighting
Laundry Features 
Laundry RoomUpper Level
Main Level Bedrooms 
1
Master Bedroom 
Level - Second
Save
Ask
Tour
Hide
Share
Exterior Features
Construction Details 
Board & Batten SidingFiber Cement
Exterior 
Fire PitLightingPrivate Yard
Fencing 
Back YardFenced
Lot Features 
Back YardCleared
Patio And Porch 
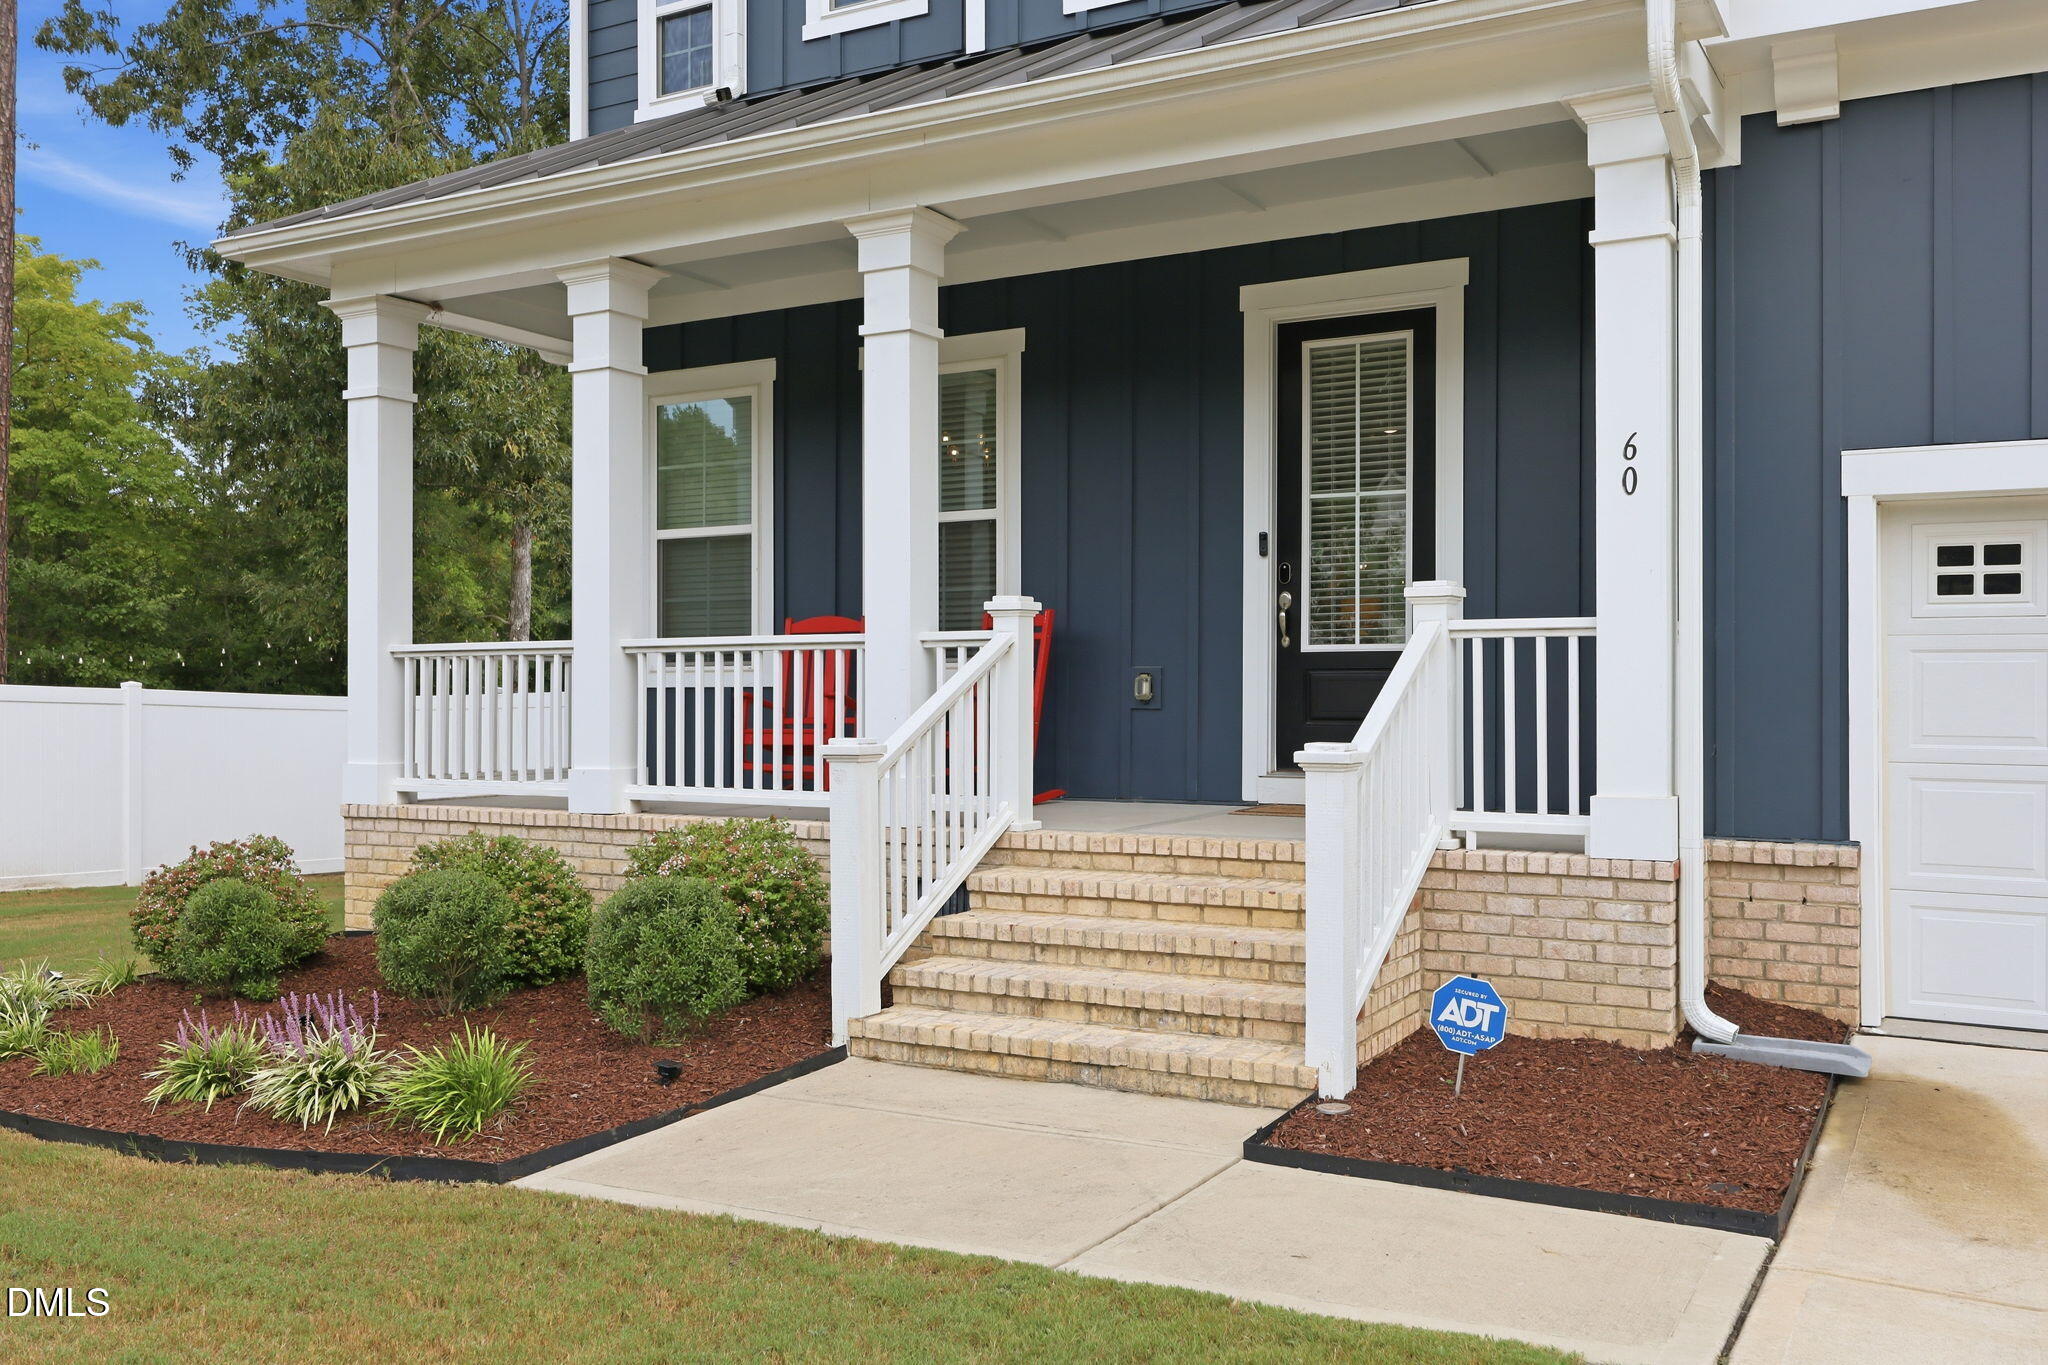
CoveredEnclosedFront PorchRear Porch
Roof 
Shingle
Community Features
Association Fee 
$249.0
Association Fee Frequency 
Semi-Annually
Financing Terms Available 
CashConventionalFHAUSDA LoanVA Loan
Schools
School District
Unknown
Elementary School
Franklin - Bunn Elementary
Middle School
Franklin - Bunn Middle
High School
Franklin - Bunn High
Listing courtesy of Matt Bergevin of Real Broker, LLC


Listings that are marked with an icon are provided courtesy of the Triangle MLS, Inc. of North Carolina, Internet Data Exchange Database. Copyright 2026 Triangle MLS, Inc. of North Carolina. All rights reserved.

Last checked: 2026-09-09 12:14 PM UTC

Neighborhood & Commute
Source: Walkscore
Disclosure: Community information and market data powered by Constellation Data Labs. Information is deemed reliable but not guaranteed.
Save
Ask
Tour
Hide
Share
Scroll to Top