
Save
Ask
Tour
Hide
$2,250
5 Days On Site
303 Kirkeenan CircleMorrisville, NC 27560
For Rent|Townhouse|Active
3
Beds
4
Total Baths
3
Full Baths
1
Partial Bath
2,890
SqFt
$1
/SqFt
2007
Built
Subdivision:
Kelton
County:
Wake
Call Now: 203-470-2416
Is this the listing for you? We can help make it yours.
203-470-2416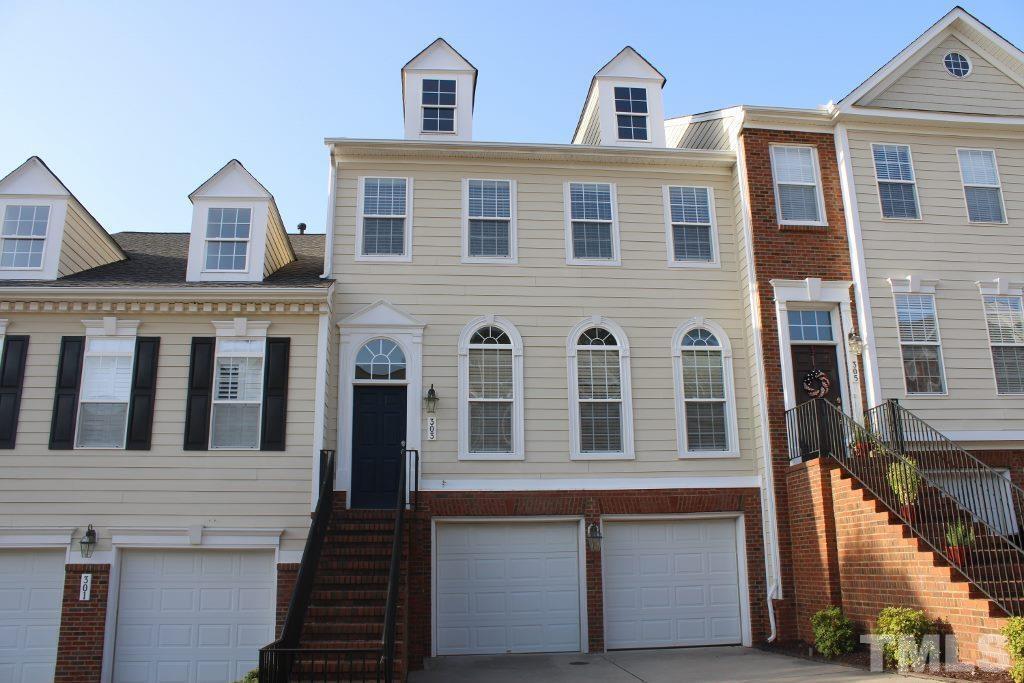
Save
Ask
Tour
Hide
Mortgage Calculator
Monthly Payment (Est.)
$10Calculator powered by Showcase IDX, a Constellation1 Company. Copyright ©2026 Information is deemed reliable but not guaranteed.
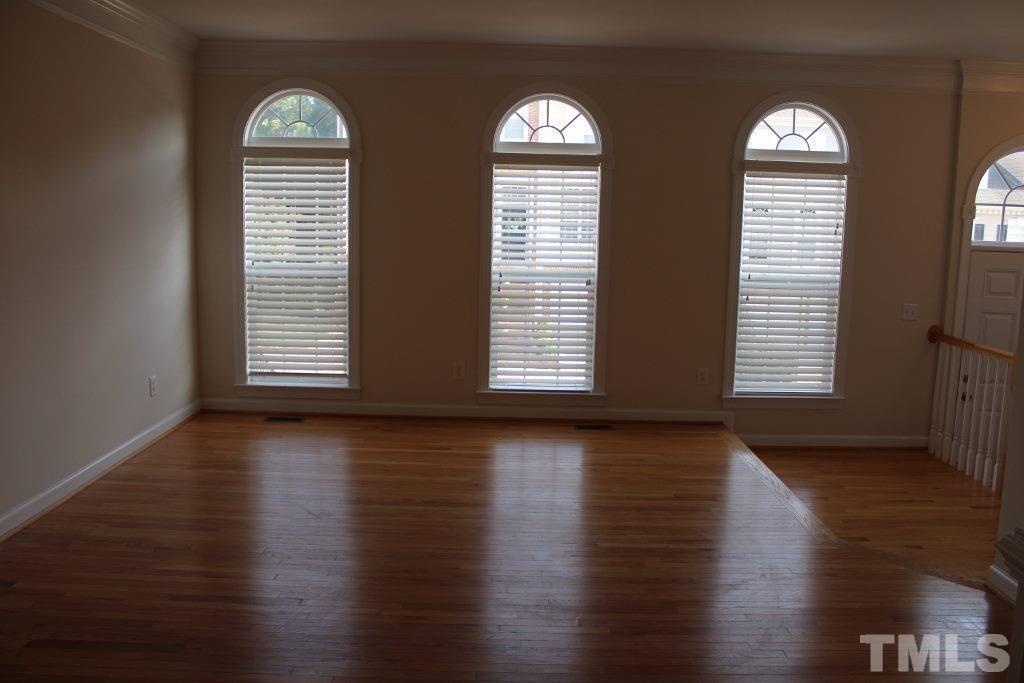
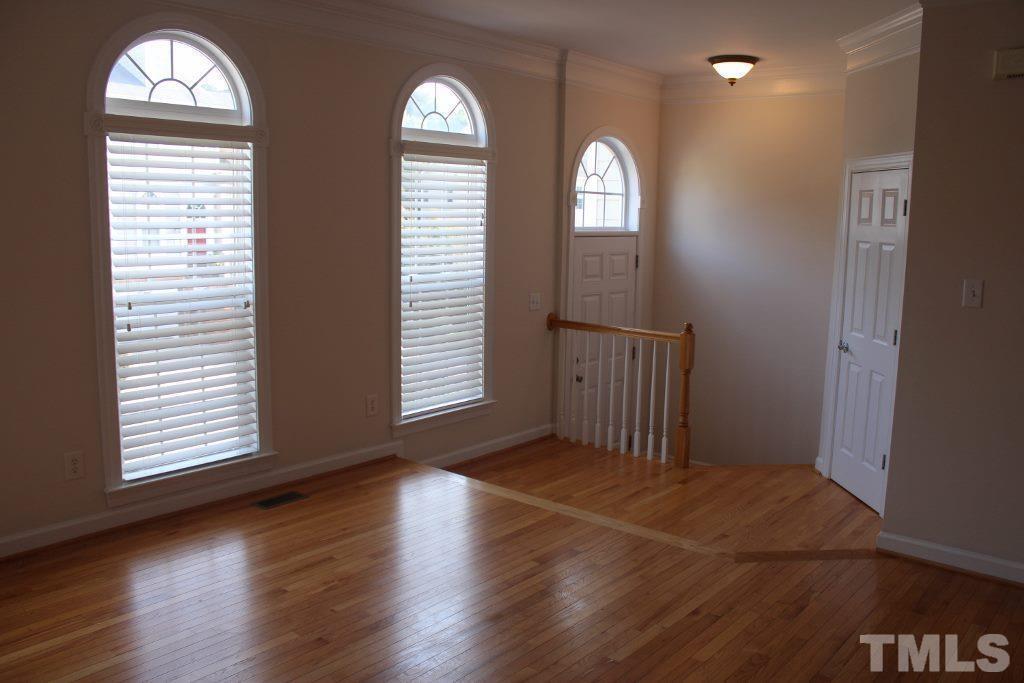
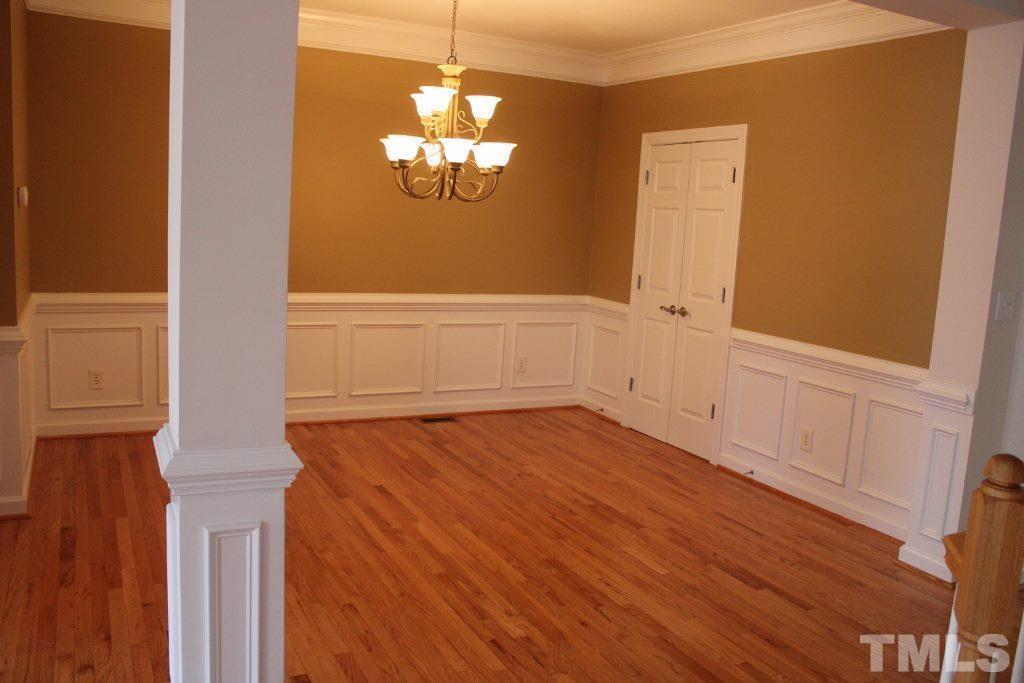
Exceptional Preston area location adjoining one of the Triangles most sought after golf communities this beautiful townhome combines privacy, natural light and convenience. This unit offers both oak & carpet. All the rooms are spacious & bright. Primary suite offers sitting area, custom walk-in closet, shower & whirlpool. Lower level has media room, home office or guest retreat. Pets on a case-by-case basis. Application fee $75/adult.
Save
Ask
Tour
Hide
Listing Snapshot
Price
$2,250
Days On Site
5 Days
Bedrooms
3
Inside Area (SqFt)
2,890 sqft
Total Baths
4
Full Baths
3
Partial Baths
1
Lot Size
0.05 Acres
Year Built
2007
MLS® Number
10190796
Status
Active
Property Tax
N/A
HOA/Condo/Coop Fees
N/A
Sq Ft Source
N/A
Friends & Family
Recent Activity
| 6 days ago | Listing first seen on site | |
| 6 days ago | Listing updated with changes from the MLS® |
General Features
Acres
0.05
Attached Garage
Yes
Available on
2026-09-09
Building Features
High Speed InternetPrimary Walk-In Closet(s)Whirlpool Tub
Garage
Yes
Garage Spaces
2
Lease Term
12 Months
Levels
Three Or More
Parking
AttachedGarageDrivewayGarage Door Opener
Parking Spaces
4
Pets
Size Limit
Property Condition
Updated/Remodeled
Property Sub Type
Townhouse
Security
Carbon Monoxide Detector(s)Secured Garage/ParkingSmoke Detector(s)
Sewer
Public Sewer
SqFt Above
2890
SqFt Total
2890
Utilities
Cable AvailableElectricity ConnectedNatural Gas ConnectedSewer ConnectedUnderground UtilitiesWater Connected
Water Source
Public
Interior Features
Appliances
DryerDisposalDishwasherGas Water HeaterIce MakerMicrowaveRefrigeratorSelf Cleaning OvenWasher
Cooling
Central AirCeiling Fan(s)Exhaust Fan
Fireplace
Yes
Fireplace Features
Den
Fireplaces
1
Flooring
Ceramic TileHardwood
Heating
Natural Gas
Interior
Cathedral Ceiling(s)Ceiling Fan(s)Entrance FoyerEat-in KitchenPantryWalk-In Closet(s)High Speed Internet
Laundry Features
Laundry ClosetIn Hall
Bedroom 2
Dimensions - 12.0 x 13.0Level - Second
Bedroom 3
Dimensions - 11.0 x 13.0Level - Second
Bonus Room
Dimensions - 23.0 x 13.0Level - Lower
Breakfast Room
Dimensions - 7.0 x 11.0Level - First
Den
Dimensions - 12.0 x 14.0Level - First
Dining Room
Dimensions - 10.0 x 13.0Level - First
Living Room
Dimensions - 15.0 x 17.0Level - First
Master Bedroom
Dimensions - 15.0 x 16.0Level - Second
Save
Ask
Tour
Hide
Exterior Features
Exterior
Private EntranceRain Gutters
Fencing
None
Lot Features
Landscaped
Patio And Porch
Deck
View
Neighborhood
Waterview
Neighborhood
Community Features
Community Features
Street Lights
Schools
School District
Unknown
Elementary School
Wake - Weatherstone Elementary
Middle School
Wake - West Cary Middle
High School
Wake - Green Hope High
Listing courtesy of Dick Stokes of Stokes & Associates

Listings that are marked with an icon are provided courtesy of the Triangle MLS, Inc. of North Carolina, Internet Data Exchange Database. Copyright 2026 Triangle MLS, Inc. of North Carolina. All rights reserved.
Last checked: 2026-09-10 02:12 PM UTC
Listings that are marked with an icon are provided courtesy of the Triangle MLS, Inc. of North Carolina, Internet Data Exchange Database. Copyright 2026 Triangle MLS, Inc. of North Carolina. All rights reserved.
Last checked: 2026-09-10 02:12 PM UTC
Neighborhood & Commute
Source: Walkscore
Disclosure: Community information and market data powered by Constellation Data Labs. Information is deemed reliable but not guaranteed.
Save
Ask
Tour
Hide

Did you know? You can invite friends and family to your search. They can join your search, rate and discuss listings with you.