Properties

Save
Ask
Tour
Hide
Share
$620,000
16 Days On Site

1120 Leatherstone Lane
Fuquay Varina, NC 27526

For Sale|Single Family Residence|Active
4
Beds
3
Total Baths
3
Full Baths
2,928
SqFt
$212
/SqFt
2022
Built
Subdivision:
Oaks at Kenneth Creek
County:
Wake
Call Now: 203-470-2416
Is this the listing for you? We can help make it yours.
203-470-2416
1120 Leatherstone Lane1120 Leatherstone Lane1120 Leatherstone Lane1120 Leatherstone Lane
Save
Ask
Tour
Hide
Share

Mortgage Calculator

Monthly Payment (Est.)

$2,829
Calculator powered by Showcase IDX, a Constellation1 Company. Copyright ©2026 Information is deemed reliable but not guaranteed.

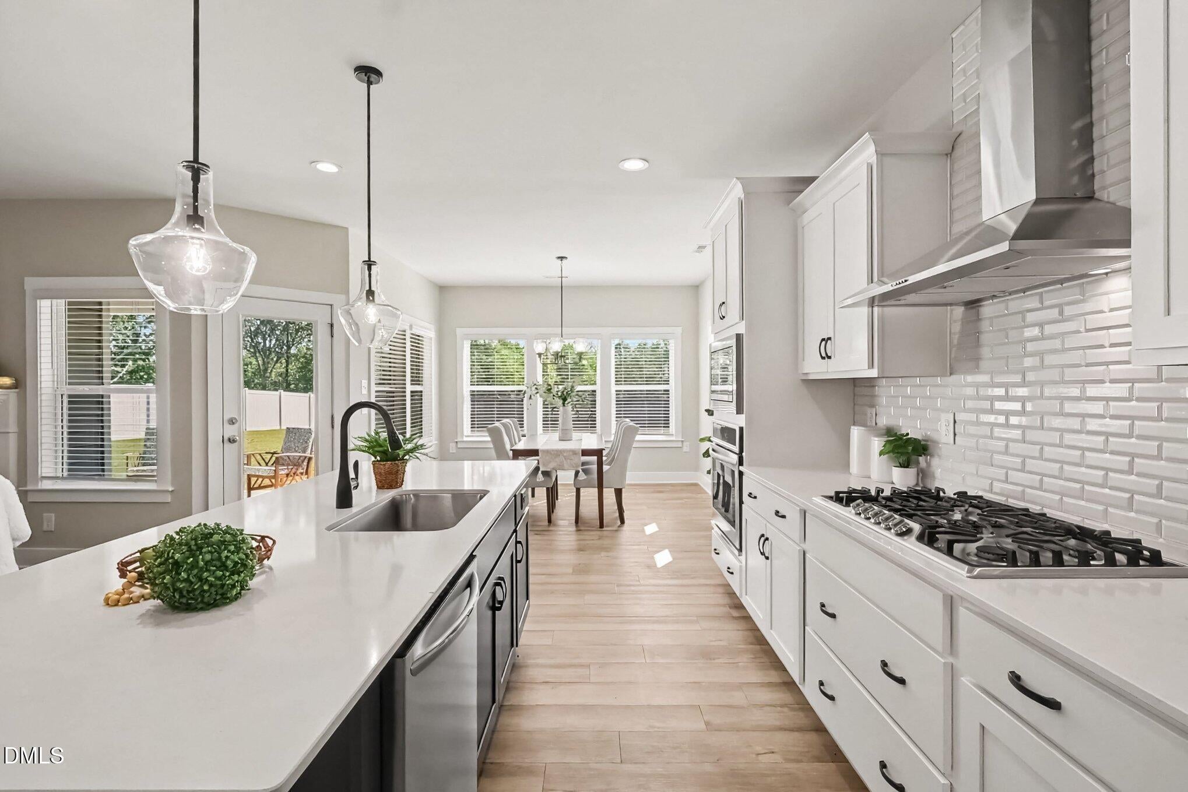
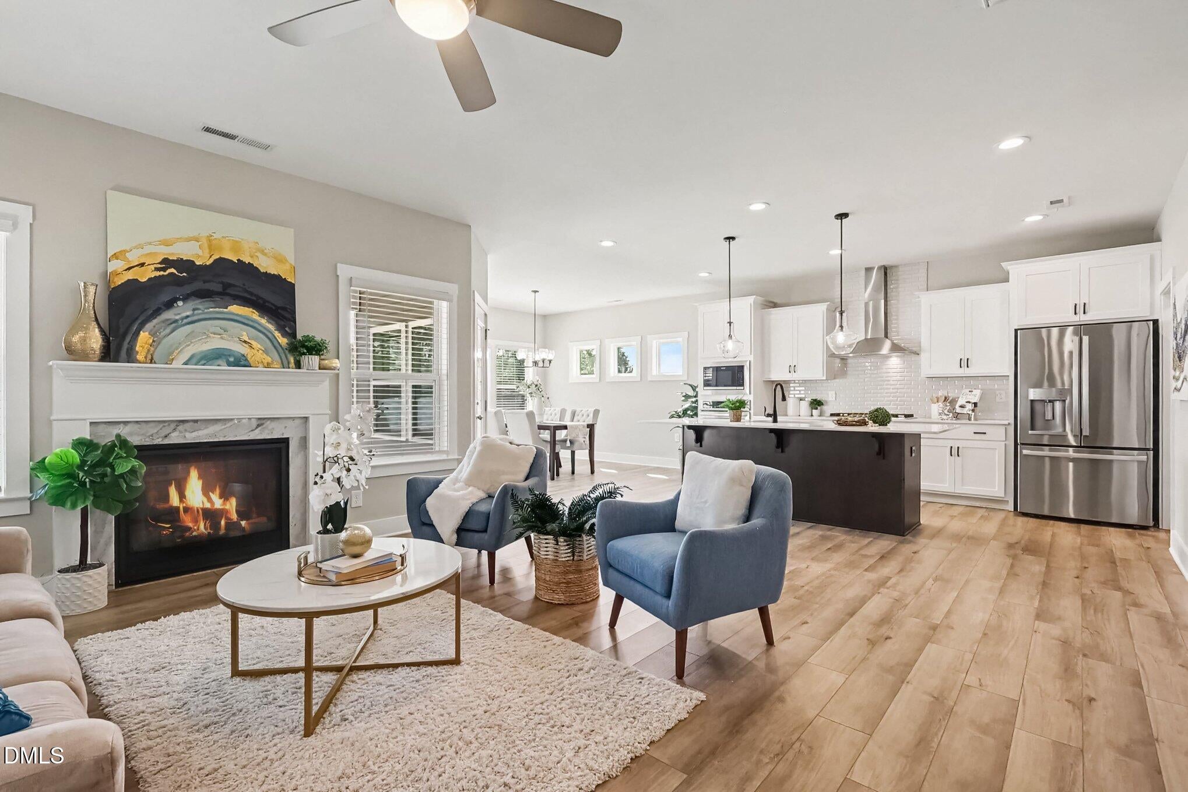
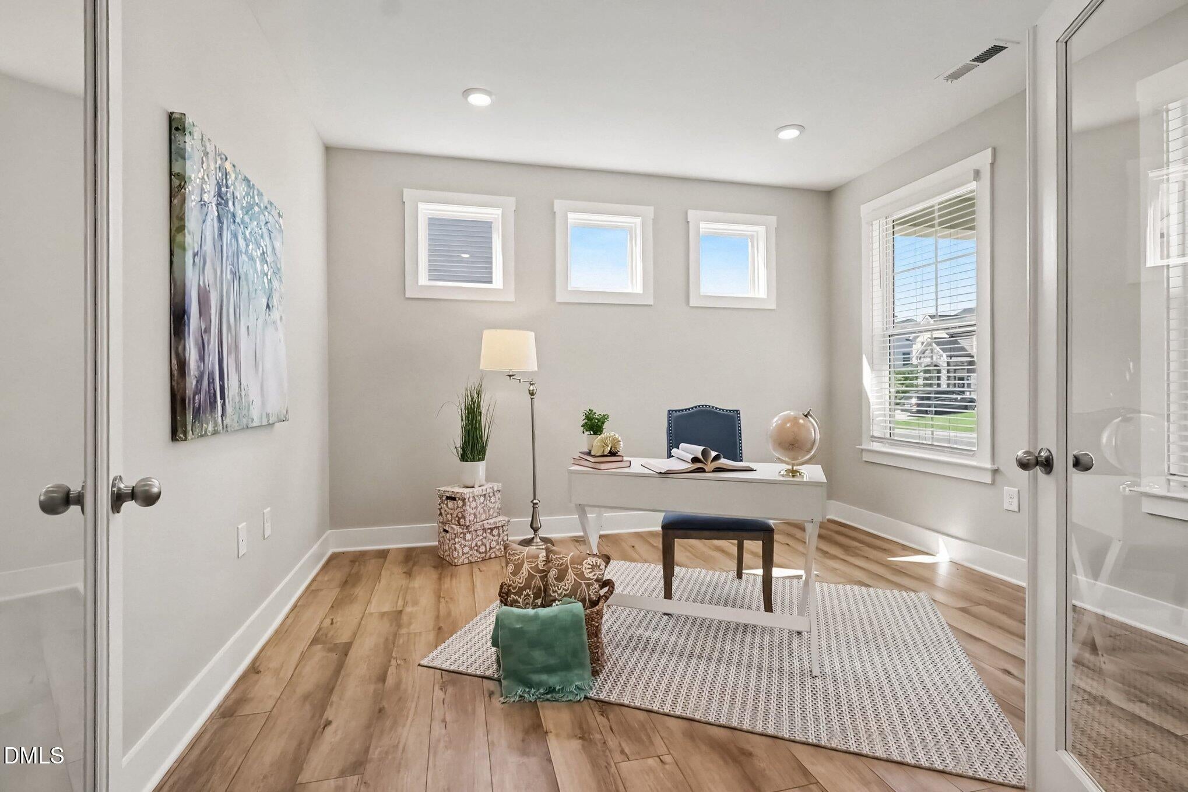
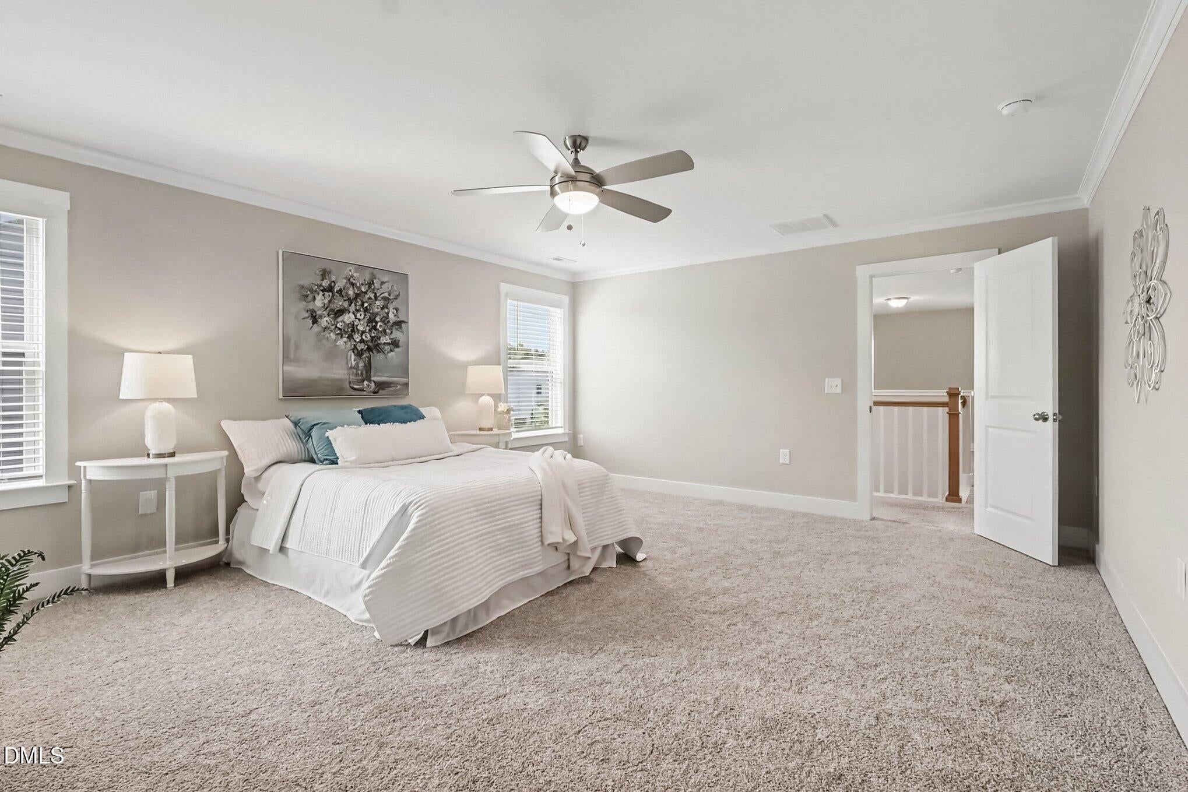
Welcome to 1120 Leatherstone Lane, where modern design, generous space, and everyday luxury come together just minutes from the heart of Downtown Fuquay-Varina. This beautifully appointed 4-bedroom, 3-bath home offers 2,928 square feet of stylish, thoughtfully designed living space on nearly half an acre. From the moment you step inside, the open layout, elevated finishes, and natural flow of the home create a bright, sophisticated feel that is equally suited for quiet evenings or effortless entertaining. At the center of the home is a stunning kitchen featuring quartz countertops, an oversized island, gas cooking, matte black finishes, and a butler's pantry. The kitchen opens beautifully to the main living areas, creating a seamless space for gatherings, celebrations, and everyday life. A main-level guest bedroom with a full bath offers a comfortable and private retreat for visitors, while a dedicated home office provides a polished space to work, create, or study. Upstairs, the primary suite feels like a private escape, complete with a beautifully finished bath, dual vanity, oversized tiled shower, and an impressive walk-in closet. A spacious bonus room/ Loft adds even more flexibility and can easily become a media room, game room, home gym, or second living space. This home also delivers a level of technology and convenience that truly sets it apart. Smart-home features include a video doorbell, smart lighting hub, smart thermostat, smart lock, whole-home network panel, and hardwired CAT6. A climate-controlled secure package delivery room offers an added touch of innovation, while the garage includes a 220-volt outlet ready for EV charging. Step outside to enjoy the covered porch, patio, and spacious yard, with neighborhood amenities that include a clubhouse and community pool. And then there's the location. You are just minutes from the charm, restaurants, coffee shops, boutiques, and events of Downtown Fuquay-Varina, while everyday conveniences like Home Depot, shopping, and dining are all close by. 1120 Leatherstone Lane is more than a beautiful home. It offers the space to spread out, the technology to simplify daily life, and a location that keeps you connected to everything Fuquay-Varina has to offer.

Save
Ask
Tour
Hide
Share
Listing Snapshot
Price 
$620,000
Days On Site 
16 Days
Bedrooms 
4
Inside Area (SqFt) 
2,928 sqft
Total Baths 
3
Full Baths 
3
Partial Baths 
N/A
Lot Size 
0.5 Acres
Year Built 
2022
MLS® Number 
10190777
Status 
Active
Property Tax 
$5,056.64
HOA/Condo/Coop Fees 
$63 monthly
Sq Ft Source 
N/A
Friends & Family
Recent Activity
2 weeks agoStatus changed to Active
2 weeks agoListing updated with changes from the MLS®
2 weeks agoListing first seen on site
General Features
Acres 
0.5
Attached Garage 
Yes
Disclosures 
Seller Disclosure
Foundation 
Slab
Garage 
Yes
Garage Spaces 
2
Levels 
Two
Parking 
AttachedGarageDriveway
Property Sub Type 
Single Family Residence
Security 
Smoke Detector(s)
Sewer 
Public Sewer
Special Circumstances 
Standard
SqFt Above 
2928
SqFt Total 
2928
Style 
Craftsman
Water Source 
Public
Zoning 
RMD
Interior Features
Appliances 
DishwasherGas CooktopIce MakerMicrowaveRefrigeratorRange HoodStainless Steel Appliance(s)Water HeaterOven
Cooling 
Central AirCeiling Fan(s)DualElectric
Fireplace 
Yes
Fireplace Features 
Glass DoorsLiving Room
Fireplaces 
1
Flooring 
CarpetTileVinyl
Heating 
CentralFireplace(s)Natural GasZoned
Interior 
Breakfast BarCeiling Fan(s)ChandelierCrown MoldingDouble VanityEntrance FoyerEat-in KitchenKitchen IslandOpen FloorplanPantryRecessed LightingSmart HomeSmart ThermostatWalk-In Closet(s)
Laundry Features 
InsideLaundry RoomSinkWasher Hookup
Main Level Bedrooms 
1
Window Features 
Blinds
Bathroom 2 
Dimensions - 5.5 x 8.7Level - Main
Bathroom 3 
Dimensions - 9.0 x 10.1Level - Second
Bedroom 2 
Dimensions - 11.4 x 13.8Level - Main
Bedroom 3 
Dimensions - 14.5 x 14.4Level - Second
Bedroom 4 
Dimensions - 14.6 x 11.11Level - Second
Bonus Room 
Dimensions - 18.7 x 17.6Level - SecondDescription - Open Bonus/ Loft area
Dining Room 
Dimensions - 11.8 x 9.2Level - Main
Entrance Hall 
Dimensions - 5.11 x 17.1Level - Main
Kitchen 
Dimensions - 9.4 x 19.3Level - Main
Laundry 
Dimensions - 10.6 x 8.1Level - Second
Living Room 
Dimensions - 18.1 x 18.1Level - Main
Master Bathroom 
Dimensions - 13.2 x 10.7Level - Second
Master Bedroom 
Dimensions - 14.11 x 19.0Level - Second
Office 
Dimensions - 12.4 x 13.4Level - Main
Other 
Dimensions - 5.11 x 6.4Level - MainDescription - BUTLERS Pantry
Save
Ask
Tour
Hide
Share
Exterior Features
Construction Details 
StoneVinyl Siding
Exterior 
Private YardRain Gutters
Fencing 
Back YardFencedGatePrivacy
Lot Features 
Back Yard
Patio And Porch 
CoveredFront PorchPatioPorchRear Porch
Roof 
Shingle
View 
NeighborhoodTrees/Woods
Waterview 
NeighborhoodTrees/Woods
Windows/Doors 
Blinds
Community Features
Association Amenities 
ParkPlaygroundPoolShuffleboard Court
Association Fee 
$63.0
Association Fee Frequency 
Monthly
Community Features 
ParkPlaygroundPool
Financing Terms Available 
CashConventionalFHAVA Loan
Roads 
Asphalt
Schools
School District
Unknown
Elementary School
Wake - Bowling Road Elementary
Middle School
Wake - Fuquay Varina Middle
High School
Wake - Willow Spring High School
Listing courtesy of Heather Gower of Berkshire Hathaway HomeService


Listings that are marked with an icon are provided courtesy of the Triangle MLS, Inc. of North Carolina, Internet Data Exchange Database. Copyright 2026 Triangle MLS, Inc. of North Carolina. All rights reserved.

Last checked: 2026-09-20 08:03 PM UTC

Neighborhood & Commute
Source: Walkscore
Disclosure: Community information and market data powered by Constellation Data Labs. Information is deemed reliable but not guaranteed.
Save
Ask
Tour
Hide
Share
Scroll to Top