Properties

Save
Ask
Tour
Hide
Share
$512,000
5 Days On Site

319 Pine Nut Lane
Apex, NC 27502

For Sale|Single Family Residence|Active
3
Beds
3
Total Baths
2
Full Baths
1
Partial Bath
1,616
SqFt
$317
/SqFt
2001
Built
Subdivision:
Scotts Mill
County:
Wake
Call Now: 203-470-2416
Is this the listing for you? We can help make it yours.
203-470-2416
319 Pine Nut Lane319 Pine Nut Lane319 Pine Nut Lane319 Pine Nut Lane
Save
Ask
Tour
Hide
Share

Mortgage Calculator

Monthly Payment (Est.)

$2,336
Calculator powered by Showcase IDX, a Constellation1 Company. Copyright ©2026 Information is deemed reliable but not guaranteed.

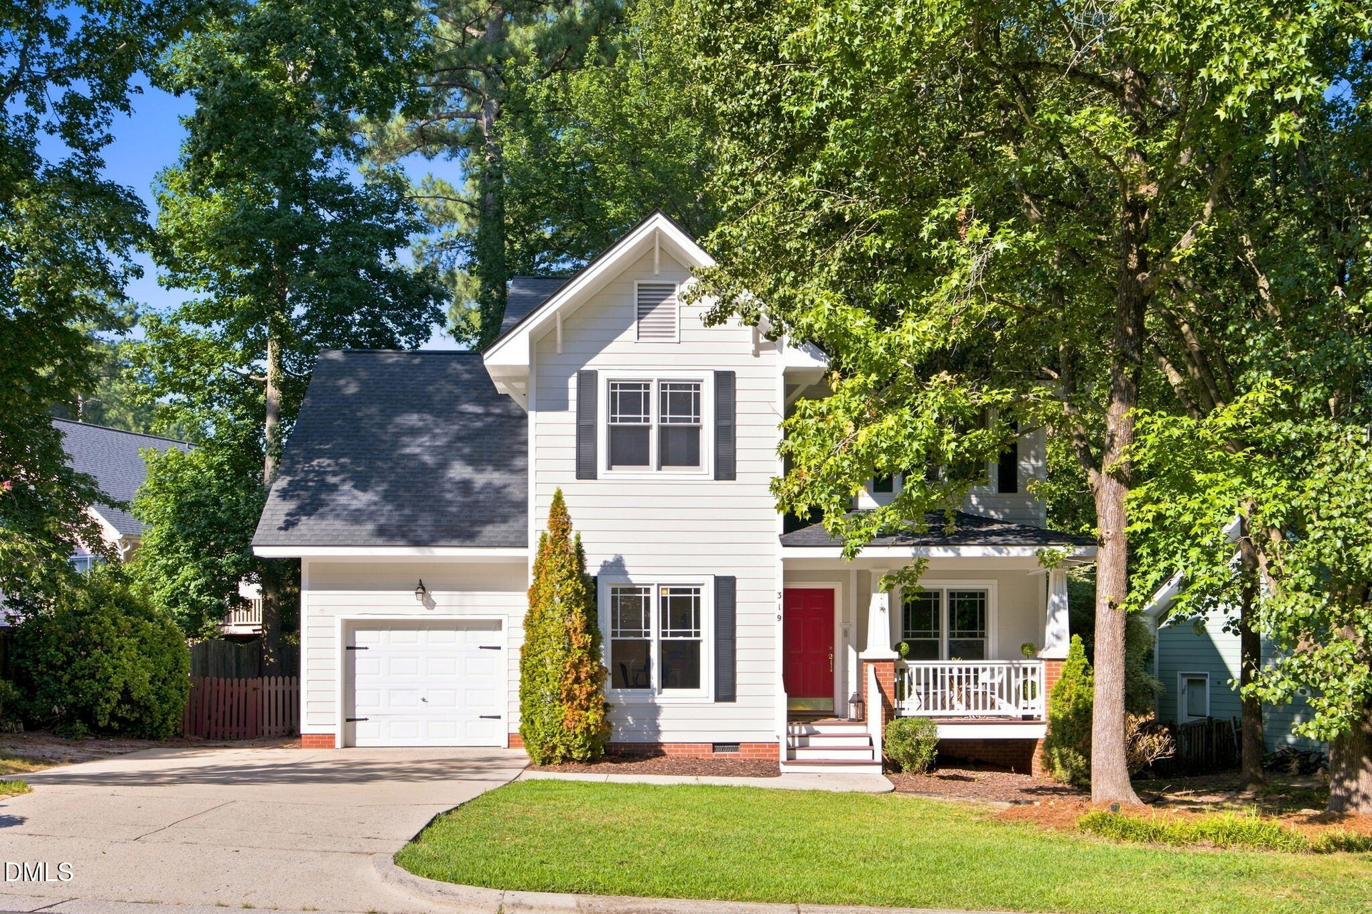
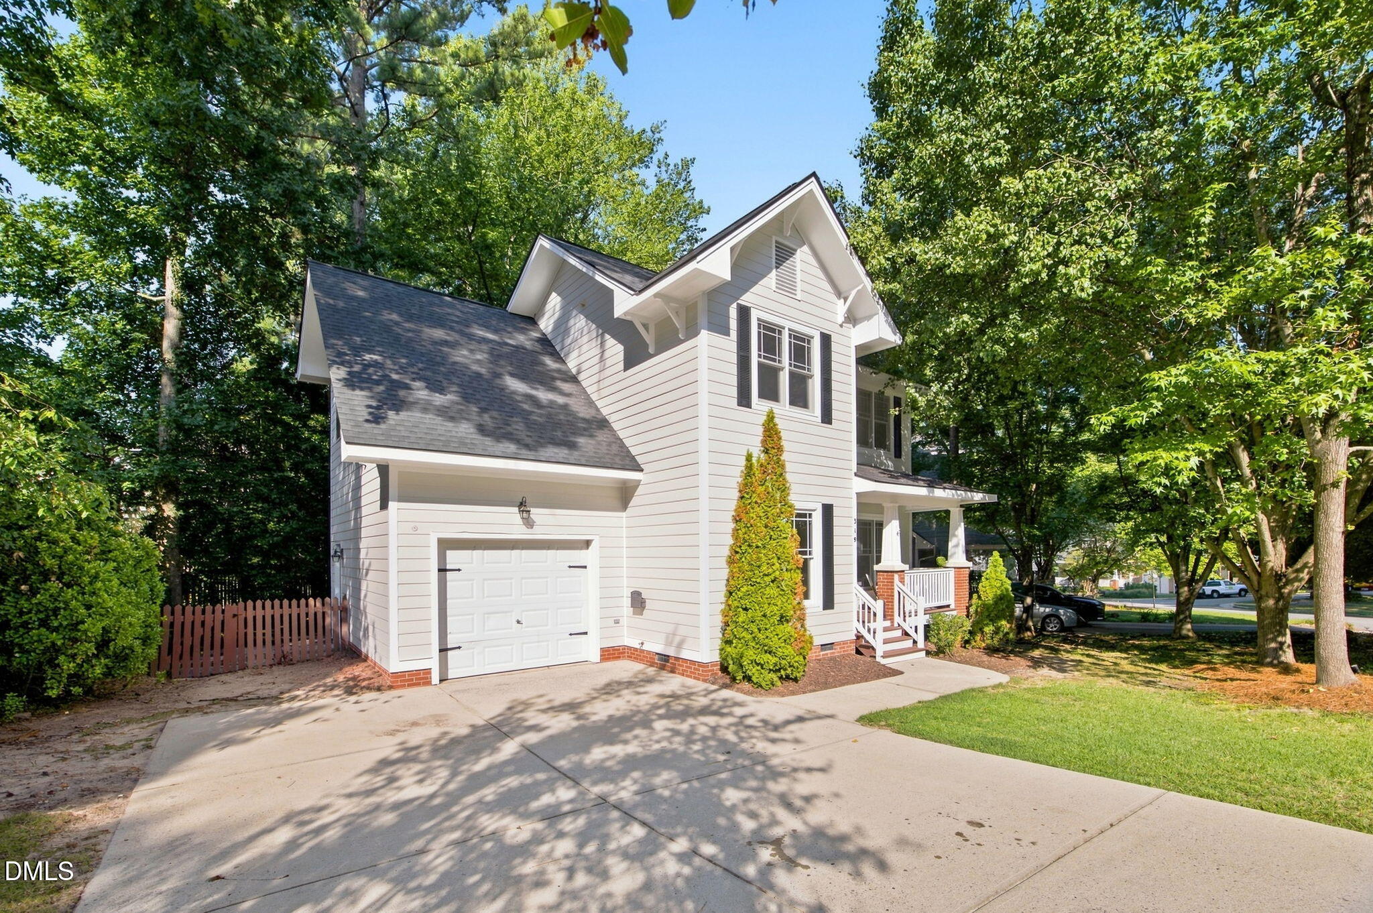
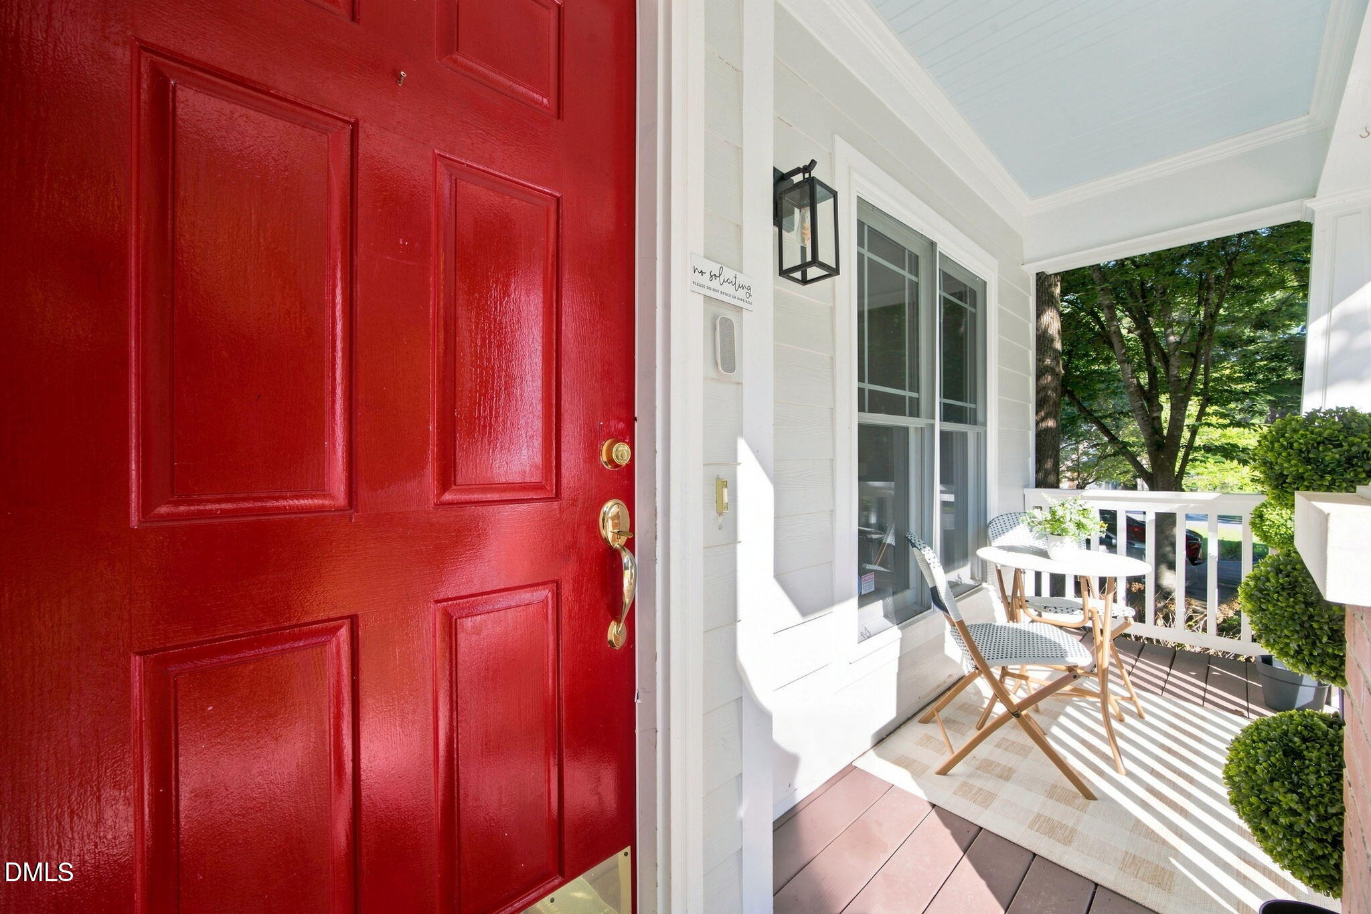
Welcome to this beautifully updated home perfectly situated in the highly sought-after Scotts Mill neighborhood of Apex. The curb appeal immediately draws you in with a welcoming front yard and a classic front porch perfect for relaxing. Inside, the home feels incredibly fresh thanks to an updated roof, crisp new interior paint, and plush new carpet. Stunning refinished hardwood floors flow through the main spaces, leading into a comfortable family room anchored by a gorgeous fireplace. A major highlight for everyday convenience is the tankless water heater—providing endless hot water so you can effortlessly run the dishwasher, do a load of laundry, and take a shower all at the exact same time.Step out back to enjoy the newly painted deck, an ideal spot for weekend cookouts or quiet morning coffee. Living in Scotts Mill means access to an incredible suite of subdivision amenities, including a pool, clubhouse, community garden, and a park with a playground, alongside tennis, volleyball, and basketball courts. Beyond the neighborhood, you are just moments away from scenic walking trails, the extensive greenway system, and the charming boutiques and restaurants of historic downtown Apex.

Save
Ask
Tour
Hide
Share
Listing Snapshot
Price 
$512,000
Days On Site 
5 Days
Bedrooms 
3
Inside Area (SqFt) 
1,616 sqft
Total Baths 
3
Full Baths 
2
Partial Baths 
1
Lot Size 
0.16 Acres
Year Built 
2001
MLS® Number 
10190725
Status 
Active
Property Tax 
$4,363.7
HOA/Condo/Coop Fees 
$50 monthly
Sq Ft Source 
N/A
Friends & Family
Recent Activity
5 days agoListing first seen on site
5 days agoListing updated with changes from the MLS®
General Features
Acres 
0.16
Attached Garage 
Yes
Disclosures 
Seller Disclosure
Garage 
Yes
Garage Spaces 
1
Levels 
Two
Parking 
AttachedGarageConcrete
Parking Spaces 
2
Property Sub Type 
Single Family Residence
Sewer 
Public Sewer
Special Circumstances 
Standard
SqFt Above 
1616
SqFt Total 
1616
Style 
Traditional
Water Source 
Public
Zoning 
HD SF
Interior Features
Appliances 
CooktopElectric OvenElectric RangeIce MakerMicrowaveRefrigeratorTankless Water Heater
Basement 
Crawl Space
Cooling 
Central AirCeiling Fan(s)
Fireplace 
Yes
Fireplace Features 
Family Room
Fireplaces 
1
Flooring 
CarpetHardwoodVinyl
Interior 
Ceiling Fan(s)Granite CountersKitchen IslandPantryHigh Speed Internet
Laundry Features 
In Hall
Bedroom 2 
Dimensions - 10.0 x 9.3Level - Second
Bedroom 3 
Dimensions - 11.6 x 9.6Level - Second
Bonus Room 
Dimensions - 9.0 x 15.1Level - Second
Dining Room 
Dimensions - 11.6 x 10.6Level - Main
Family Room 
Dimensions - 10.9 x 21.1Level - Main
Kitchen 
Dimensions - 15.0 x 12.7Level - MainDescription - Kitchen/Breakfast
Master Bedroom 
Dimensions - 10.8 x 14.7Level - Second
Save
Ask
Tour
Hide
Share
Exterior Features
Construction Details 
Fiber Cement
Fencing 
Fenced
Lot Features 
Back YardFront Yard
Patio And Porch 
DeckFront PorchPorch
Roof 
Shingle
Community Features
Association Amenities 
Basketball CourtClubhousePicnic AreaPlaygroundPoolTennis Court(s)
Association Fee 
$50.0
Association Fee Frequency 
Monthly
Community Features 
ClubhouseParkPlaygroundPoolSuburbanStreet LightsSidewalksTennis Court(s)
Financing Terms Available 
CashConventionalFHAVA Loan
Roads 
Asphalt
Schools
School District
Unknown
Elementary School
Wake - Scotts Ridge Elementary
Middle School
Wake - Apex Middle
High School
Wake - Apex High
Listing courtesy of Kimberly Stevenson of Coldwell Banker Advantage


Listings that are marked with an icon are provided courtesy of the Triangle MLS, Inc. of North Carolina, Internet Data Exchange Database. Copyright 2026 Triangle MLS, Inc. of North Carolina. All rights reserved.

Last checked: 2026-09-09 10:30 PM UTC

Neighborhood & Commute
Source: Walkscore
Disclosure: Community information and market data powered by Constellation Data Labs. Information is deemed reliable but not guaranteed.
Save
Ask
Tour
Hide
Share
Scroll to Top