Properties

Save
Ask
Tour
Hide
Share
$460,000
16 Days On Site

113 Tiercel Court
Cary, NC 27518

Single Family Residence|Pending
3
Beds
2
Total Baths
2
Full Baths
1,553
SqFt
$296
/SqFt
1985
Built
Subdivision:
Falconers Ridge
County:
Wake
Call Now: 203-470-2416
Is this the listing for you? We can help make it yours.
203-470-2416
113 Tiercel Court113 Tiercel Court113 Tiercel Court113 Tiercel Court
Save
Ask
Tour
Hide
Share

Mortgage Calculator

Monthly Payment (Est.)

$2,099
Calculator powered by Showcase IDX, a Constellation1 Company. Copyright ©2026 Information is deemed reliable but not guaranteed.

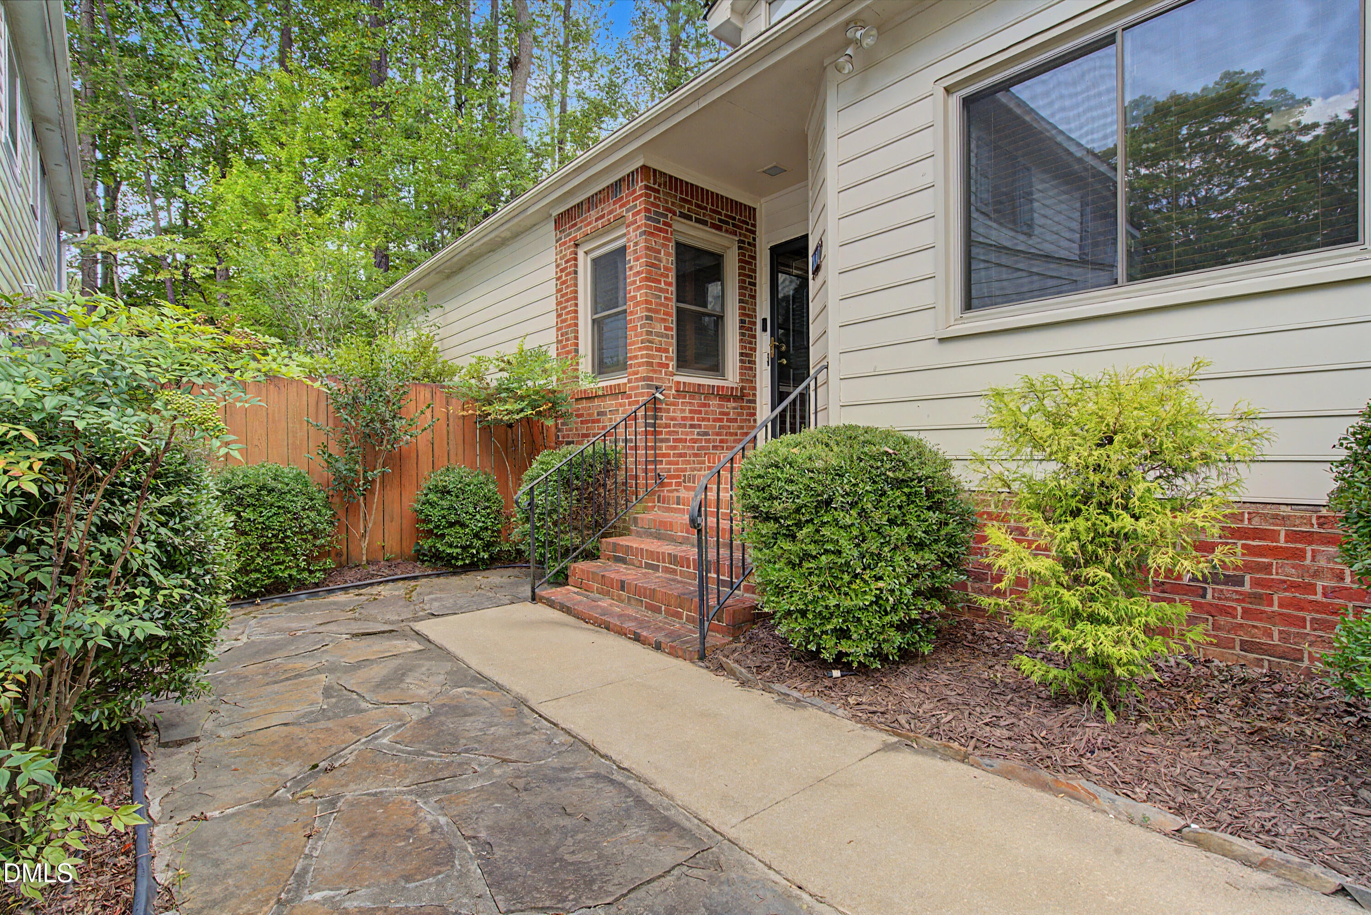
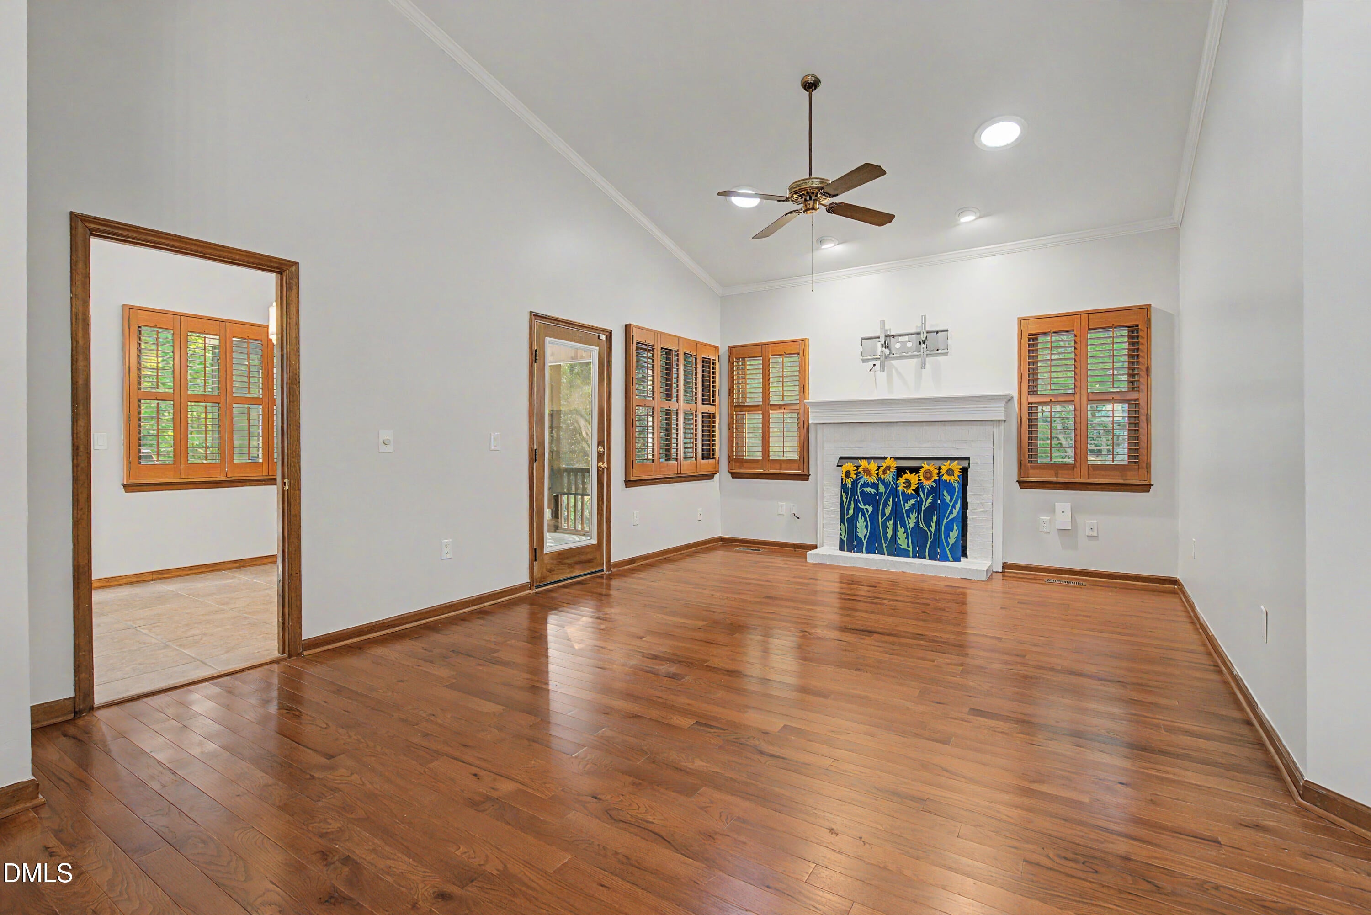
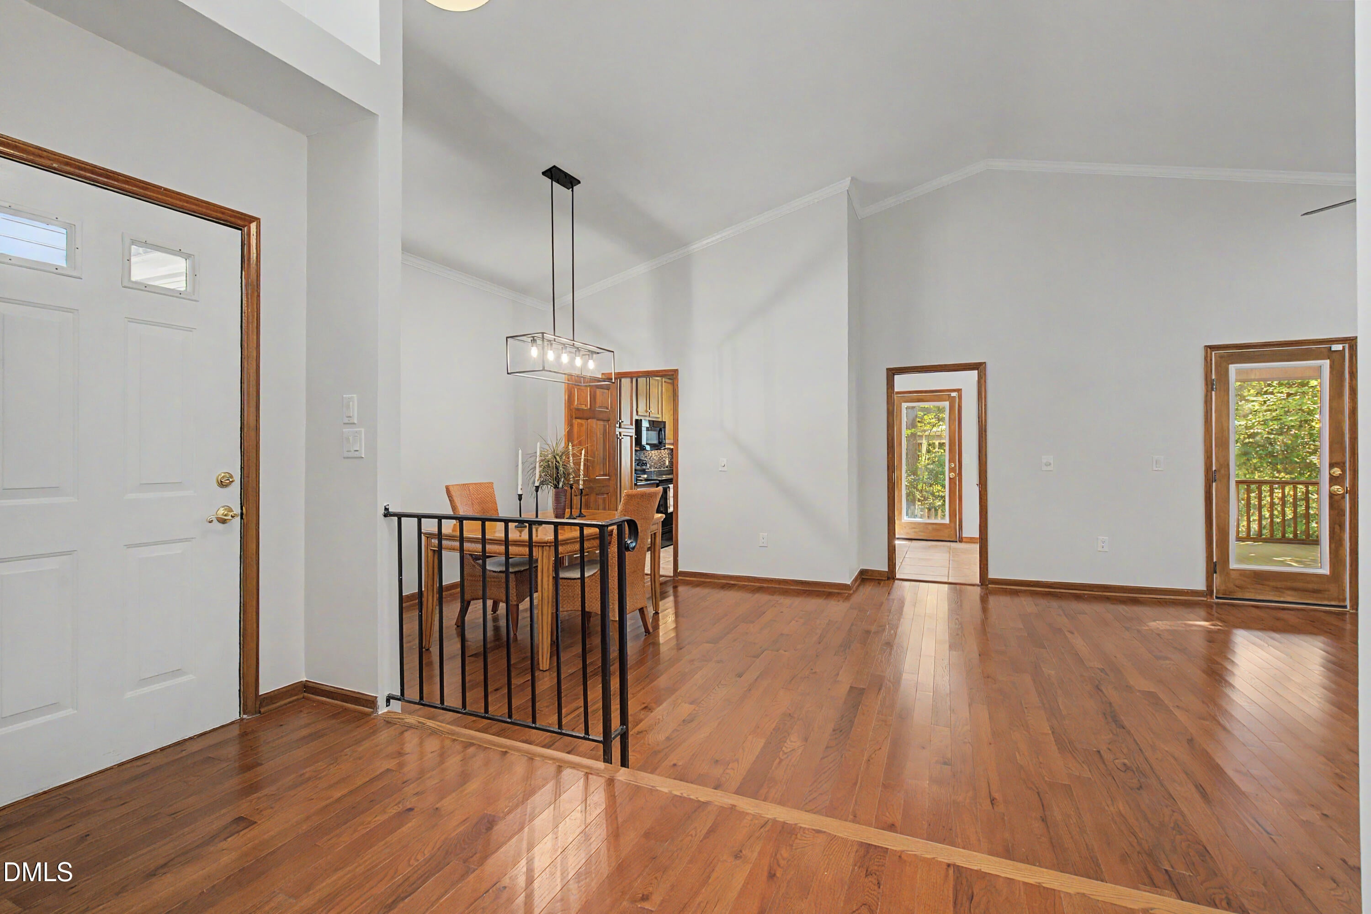
Welcome home to low-maintenance living in one of Cary's most vibrant lifestyle corridors near Regency Park and Koka Booth amphitheater. Tucked away on a quiet cul-de-sac, this single-family garden-style home spans 1,553 square feet of effortless, main-level living designed for comfort and connectivity. Inside, open living spaces flow into an oversized screened porch, creating a peaceful outdoor sanctuary ideal for morning coffee. You can enjoy evening dinners with a gas grill on the back deck with a permanent gas line under a retractable awning. Forget the burden of heavy yard maintenance with natural landscaping surrounding the property. Freshly painted in Aug 2026, new HVAC system in 2026 and new roof in 2021. Garage is wide enough for two cars but previous owner installed two walk-in cedar closets that limit the size of a second vehicle inside the garage. Gas fireplace has never been used so sellers are uncertain of it's condition.

Save
Ask
Tour
Hide
Share
Listing Snapshot
Price 
$460,000
Days On Site 
16 Days
Bedrooms 
3
Inside Area (SqFt) 
1,553 sqft
Total Baths 
2
Full Baths 
2
Partial Baths 
N/A
Lot Size 
0.11 Acres
Year Built 
1985
MLS® Number 
10190718
Status 
Pending
Property Tax 
$3,533.23
HOA/Condo/Coop Fees 
$14 monthly
Sq Ft Source 
N/A
Friends & Family
Recent Activity
a week agoListing updated with changes from the MLS®
a week agoStatus changed to Pending
2 weeks agoListing first seen on site
General Features
Acres 
0.11
Attached Garage 
Yes
Disclosures 
Seller Disclosure
Garage 
Yes
Garage Spaces 
2
Levels 
One
Parking 
AttachedGarageDrivewayGarage Faces Front
Property Sub Type 
Single Family Residence
Security 
Smoke Detector(s)
Sewer 
Public Sewer
Special Circumstances 
Standard
SqFt Above 
1553
SqFt Total 
1553
Style 
RanchTraditional
Utilities 
Electricity ConnectedNatural Gas ConnectedSewer ConnectedWater Connected
Water Source 
Public
Interior Features
Appliances 
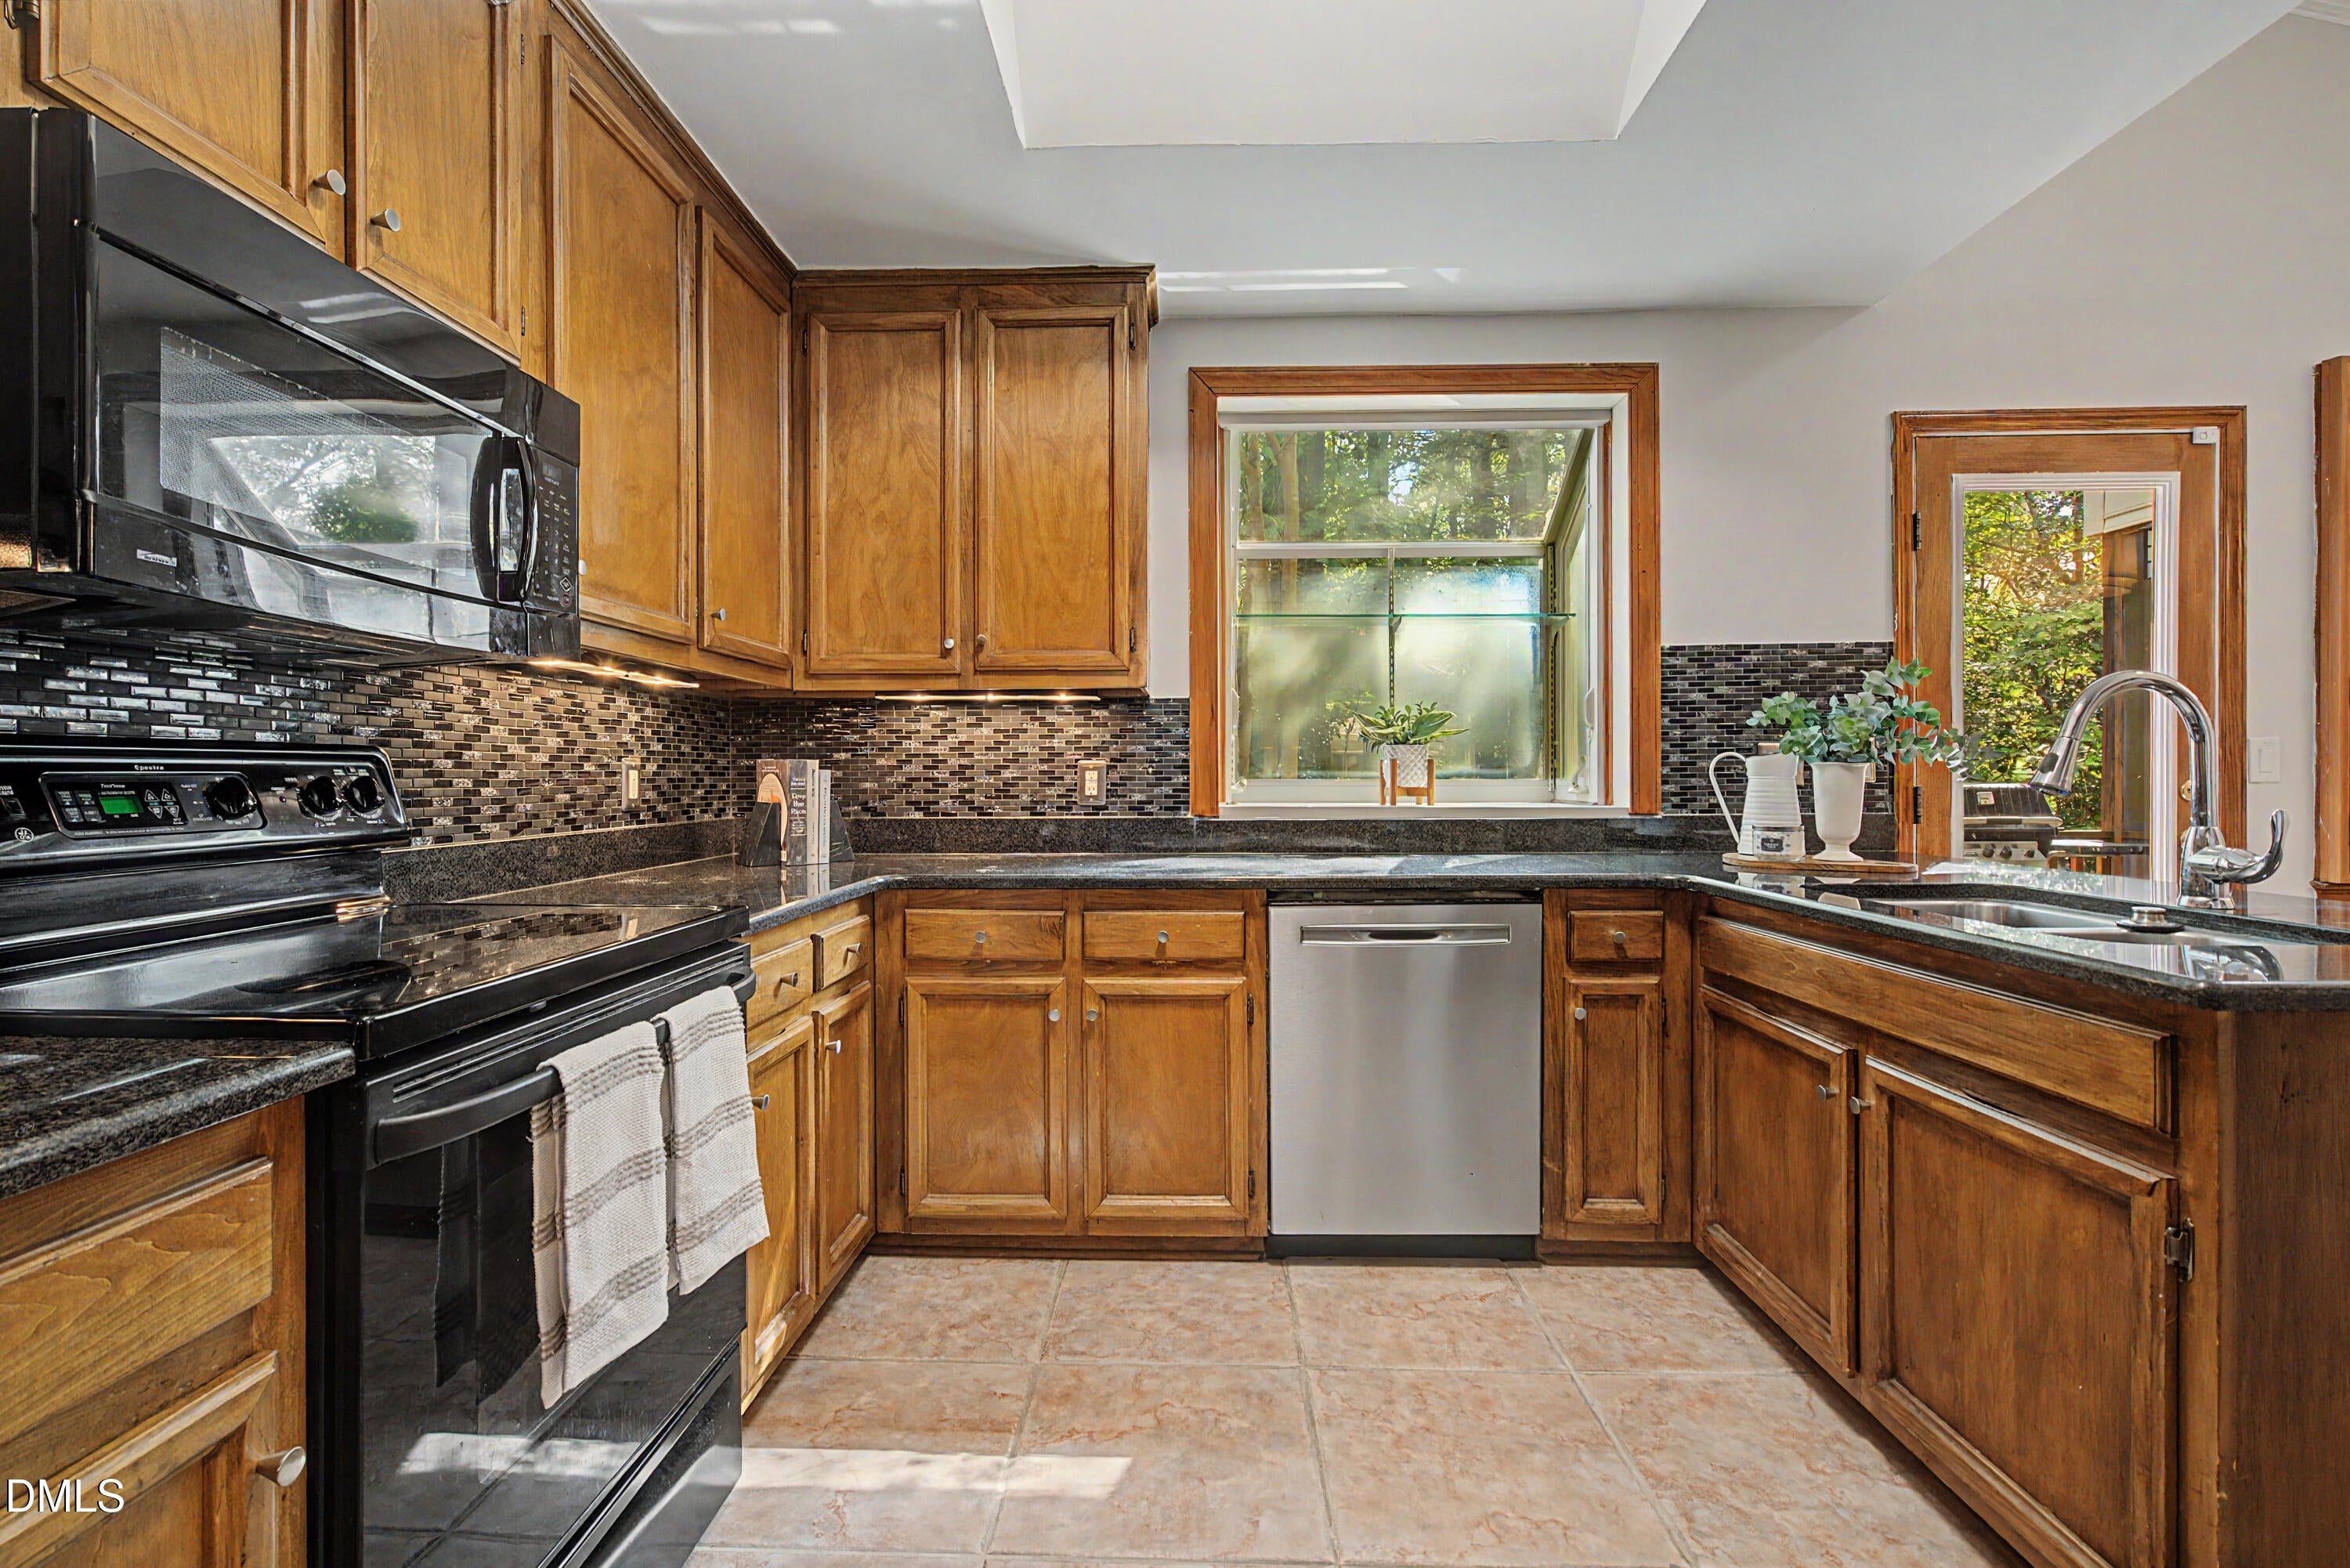
DisposalDishwasherFree-Standing Electric RangeMicrowaveTankless Water HeaterWater Heater
Basement 
Crawl Space
Cooling 
Central AirCeiling Fan(s)Heat Pump
Fireplace 
Yes
Fireplace Features 
Family RoomGas LogMasonryRaised HearthSee Remarks
Fireplaces 
1
Flooring 
CarpetHardwoodTileVinyl
Heating 
ElectricForced Air
Interior 
Ceiling Fan(s)ChandelierCrown MoldingDouble VanityEntrance FoyerEat-in KitchenGranite CountersHigh CeilingsRecessed LightingStone CountersSolar Tube(s)Vaulted Ceiling(s)
Laundry Features 
Laundry ClosetIn HallInside
Main Level Bedrooms 
3
Window Features 
Plantation Shutters
Bathroom 2 
Dimensions - 7.9 x 5.0Level - Main
Bedroom 2 
Dimensions - 12.2 x 11.2Level - Main
Bedroom 3 
Dimensions - 9.8 x 12.7Level - Main
Breakfast Room 
Dimensions - 8.5 x 9.0Level - Main
Dining Room 
Dimensions - 10.7 x 12.2Level - Main
Entrance Hall 
Dimensions - 11.5 x 4.5Level - Main
Family Room 
Dimensions - 18.6 x 11.4Level - Main
Master Bathroom 
Dimensions - 10.4 x 8.3Level - Main
Master Bedroom 
Dimensions - 12.6 x 13.4Level - Main
Save
Ask
Tour
Hide
Share
Exterior Features
Construction Details 
BrickMasonite
Exterior 
Gas GrillRain Gutters
Lot Features 
Cul-De-SacLandscapedNative Plants
Patio And Porch 
Awning(s)DeckEnclosedFront PorchScreenedSide Porch
Road Frontage 
City Street
Roof 
AsphaltShingle
View 
Trees/Woods
Waterview 
Trees/Woods
Windows/Doors 
Plantation Shutters
Community Features
Association Fee 
$168.0
Association Fee Frequency 
Annually
Community Features 
Curbs
Financing Terms Available 
CashConventionalFHAVA Loan
Building Access 
Left side of house
Roads 
Asphalt
Schools
School District
Unknown
Elementary School
Wake - Penny Road Elementary
Middle School
Wake - Dillard Drive Middle
High School
Wake - Athens Drive High
Listing courtesy of Heather Gool of Coldwell Banker Advantage


Listings that are marked with an icon are provided courtesy of the Triangle MLS, Inc. of North Carolina, Internet Data Exchange Database. Copyright 2026 Triangle MLS, Inc. of North Carolina. All rights reserved.

Last checked: 2026-09-20 03:47 PM UTC

Neighborhood & Commute
Source: Walkscore
Disclosure: Community information and market data powered by Constellation Data Labs. Information is deemed reliable but not guaranteed.
Save
Ask
Tour
Hide
Share
Scroll to Top