
Save
Ask
Tour
Hide
$1,500
5 Days On Site
501 W Main StreetClayton, NC 27520
For Rent|Single Family Residence|Active
3
Beds
2
Total Baths
2
Full Baths
1,600
SqFt
$1
/SqFt
1930
Built
Subdivision:
Not in a Subdivision
County:
Johnston
Call Now: 203-470-2416
Is this the listing for you? We can help make it yours.
203-470-2416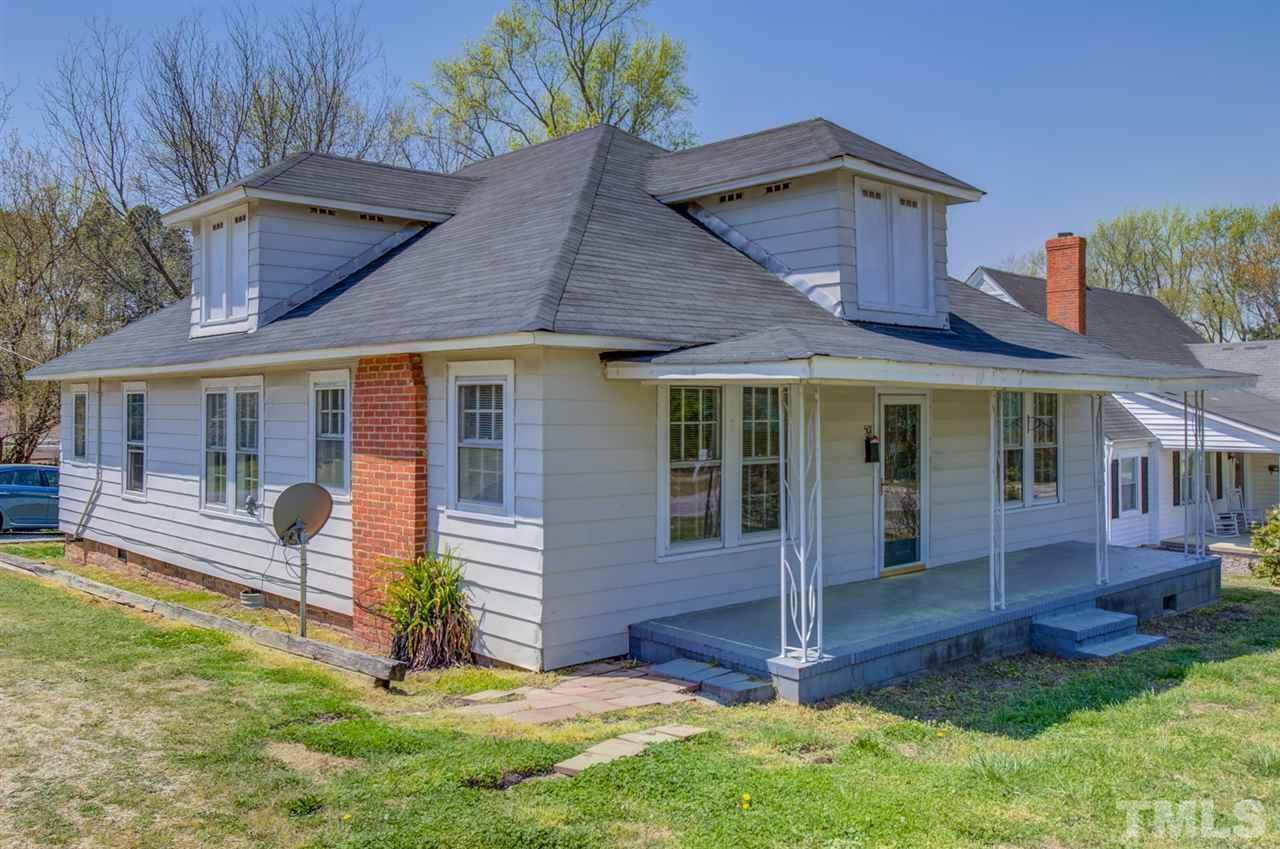
Save
Ask
Tour
Hide
Mortgage Calculator
Monthly Payment (Est.)
$7Calculator powered by Showcase IDX, a Constellation1 Company. Copyright ©2026 Information is deemed reliable but not guaranteed.
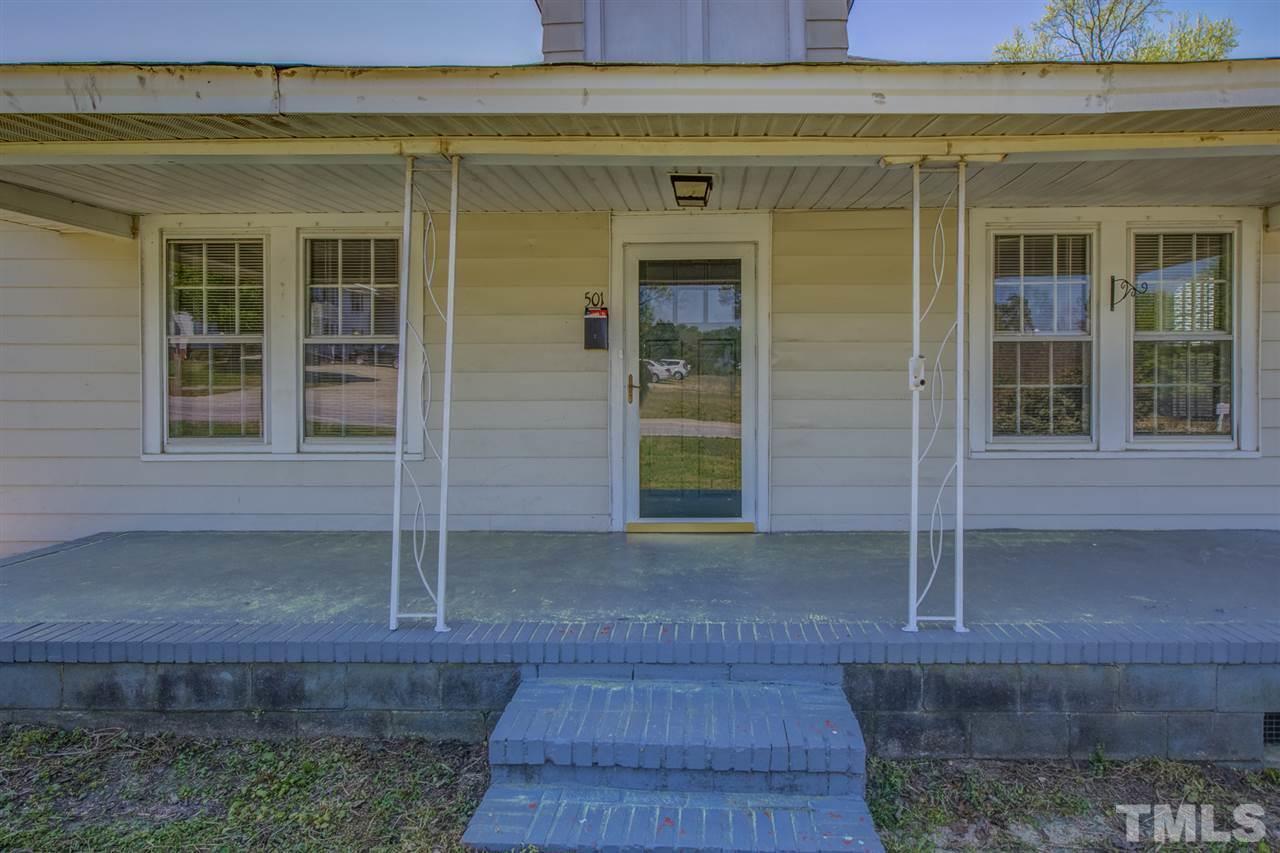
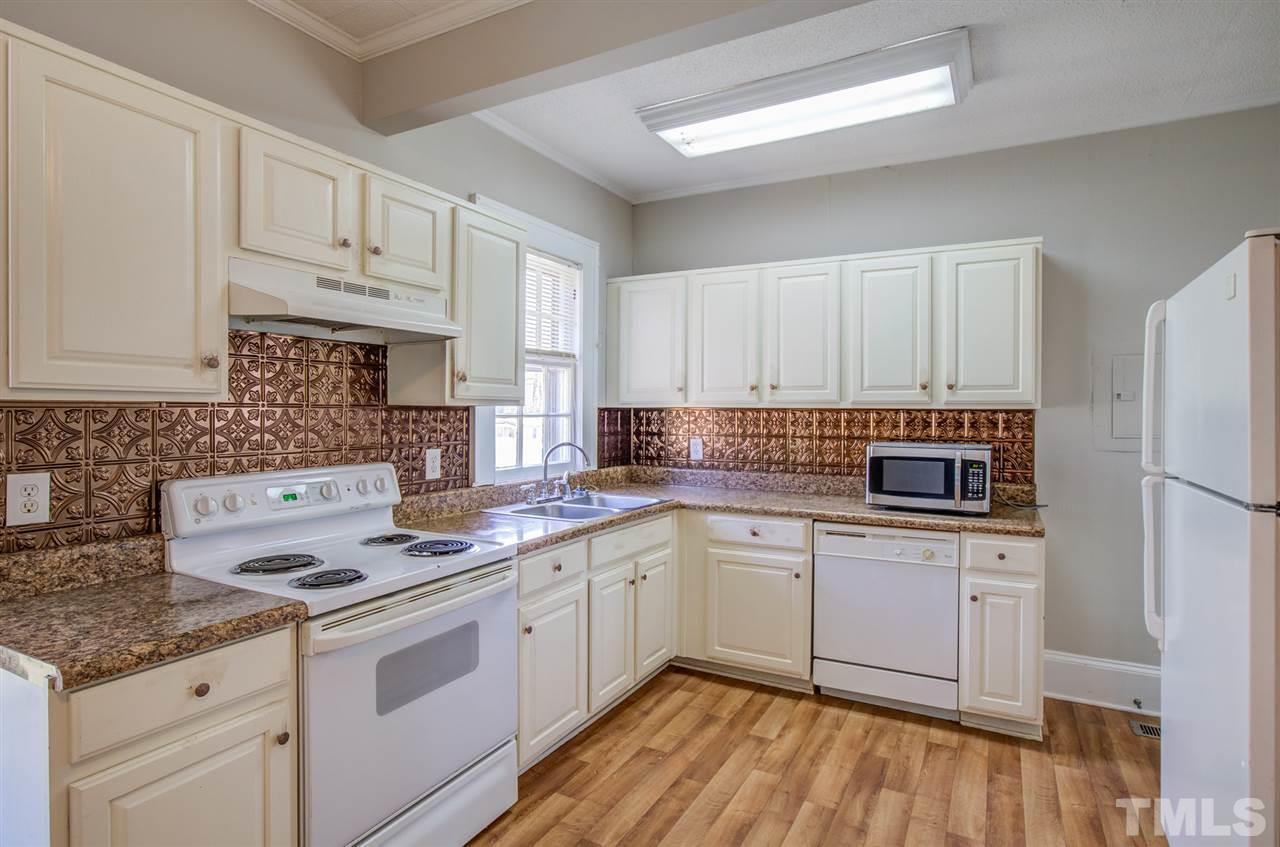
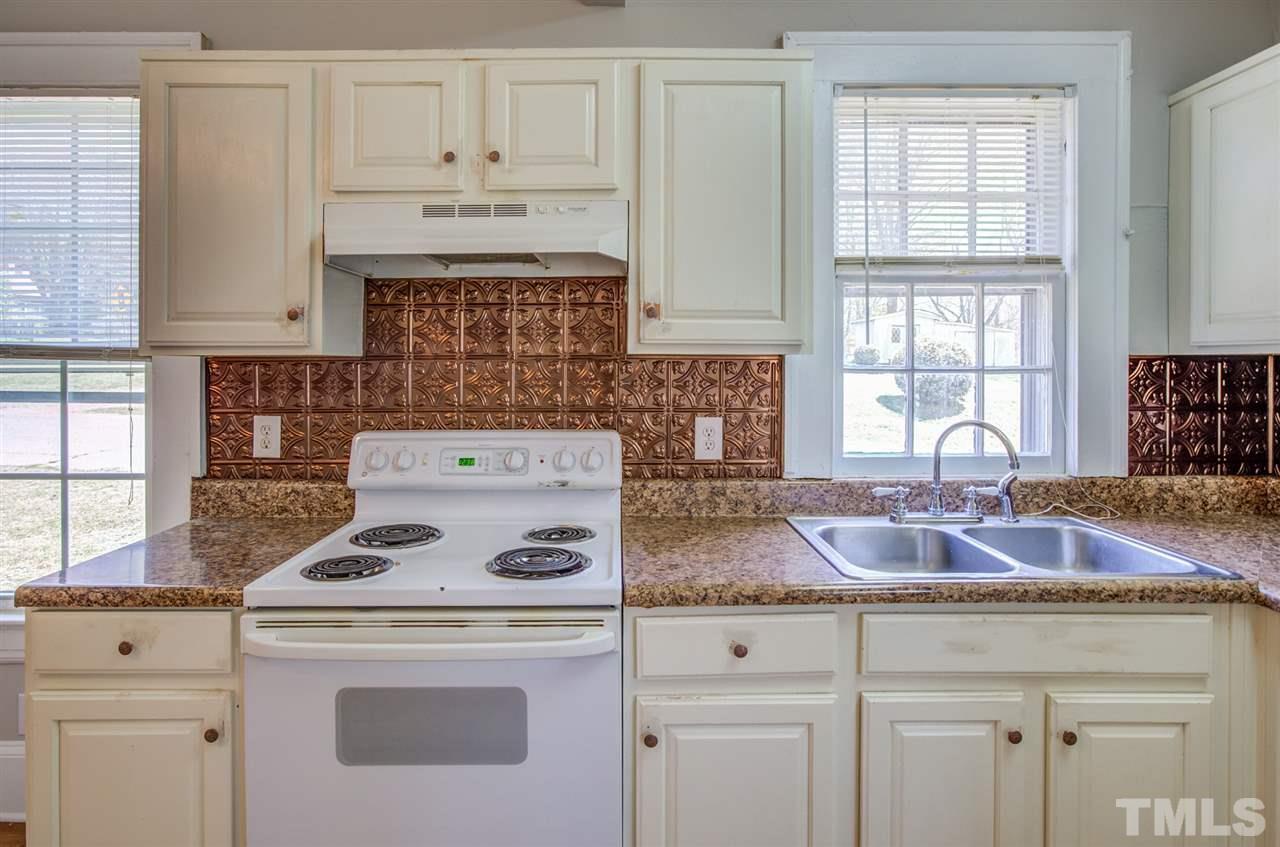
Wonderful split bedroom plan nestled in the heart of downtown Clayton! Open kitchen & breakfast rm w/plenty of counterspace & cabinets for storage & prep area. Large flex room is great for formal dining ~ office or study space; ect. Huge family rm ~ Two large spare bdrms ~ Master bdrm w/bathroom. Separate utility room off kitchen. LVP flooring ~ carpet ~ paint. Country front porch! Walk to downtown Clayton ~ short drive to shopping ~ major Hwy's ~ medical facilities ~ outlet stores ~ downtown Raleigh.
Save
Ask
Tour
Hide
Listing Snapshot
Price
$1,500
Days On Site
5 Days
Bedrooms
3
Inside Area (SqFt)
1,600 sqft
Total Baths
2
Full Baths
2
Partial Baths
N/A
Lot Size
0.13 Acres
Year Built
1930
MLS® Number
10190685
Status
Active
Property Tax
N/A
HOA/Condo/Coop Fees
N/A
Sq Ft Source
N/A
Friends & Family
Recent Activity
| 5 days ago | Listing first seen on site | |
| 5 days ago | Listing updated with changes from the MLS® |
General Features
Acres
0.13
Available on
2026-09-01
Lease Term
12 Months
Levels
One
Parking
Driveway
Parking Spaces
2
Pets
Breed RestrictionsDogs OKNumber LimitSize Limit
Property Sub Type
Single Family Residence
Sewer
Public Sewer
SqFt Above
1600
SqFt Total
1600
Utilities
Cable AvailableElectricity AvailableSewer AvailableWater Available
Water Source
Public
Interior Features
Appliances
DishwasherElectric OvenFree-Standing Electric RangeRangeRefrigerator
Cooling
Central Air
Flooring
CarpetVinyl
Interior
Ceiling Fan(s)Crown MoldingPantryHigh Speed Internet
Laundry Features
Main LevelIn Unit
Bedroom 2
Level - Main
Bedroom 3
Level - Main
Breakfast Room
Level - Main
Dining Room
Level - Main
Family Room
Level - Main
Kitchen
Level - Main
Laundry
Level - Main
Master Bedroom
Level - Main
Save
Ask
Tour
Hide
Exterior Features
Fencing
None
Lot Features
City LotCorner Lot
Other Structures
None
Patio And Porch
Front Porch
Schools
School District
Unknown
Elementary School
Johnston - Cooper Academy
Middle School
Johnston - Clayton Middle
High School
Johnston - Clayton High
Listing courtesy of Joe Mathis of Homestate Residential, LLC

Listings that are marked with an icon are provided courtesy of the Triangle MLS, Inc. of North Carolina, Internet Data Exchange Database. Copyright 2026 Triangle MLS, Inc. of North Carolina. All rights reserved.
Last checked: 2026-09-09 11:23 AM UTC
Listings that are marked with an icon are provided courtesy of the Triangle MLS, Inc. of North Carolina, Internet Data Exchange Database. Copyright 2026 Triangle MLS, Inc. of North Carolina. All rights reserved.
Last checked: 2026-09-09 11:23 AM UTC
Neighborhood & Commute
Source: Walkscore
Disclosure: Community information and market data powered by Constellation Data Labs. Information is deemed reliable but not guaranteed.
Save
Ask
Tour
Hide

Did you know? You can invite friends and family to your search. They can join your search, rate and discuss listings with you.