Properties

Save
Ask
Tour
Hide
Share
$1,995
5 Days On Site

8714 Wild Magnolia Drive
Raleigh, NC 27617

For Rent|Townhouse|Active
3
Beds
3
Total Baths
2
Full Baths
1
Partial Bath

SqFt

/SqFt
2008
Built
Subdivision:
Glenwood Crossing
County:
Wake
Call Now: 203-470-2416
Is this the listing for you? We can help make it yours.
203-470-2416
8714 Wild Magnolia Drive8714 Wild Magnolia Drive8714 Wild Magnolia Drive8714 Wild Magnolia Drive
Save
Ask
Tour
Hide
Share

Mortgage Calculator

Monthly Payment (Est.)

$9
Calculator powered by Showcase IDX, a Constellation1 Company. Copyright ©2026 Information is deemed reliable but not guaranteed.

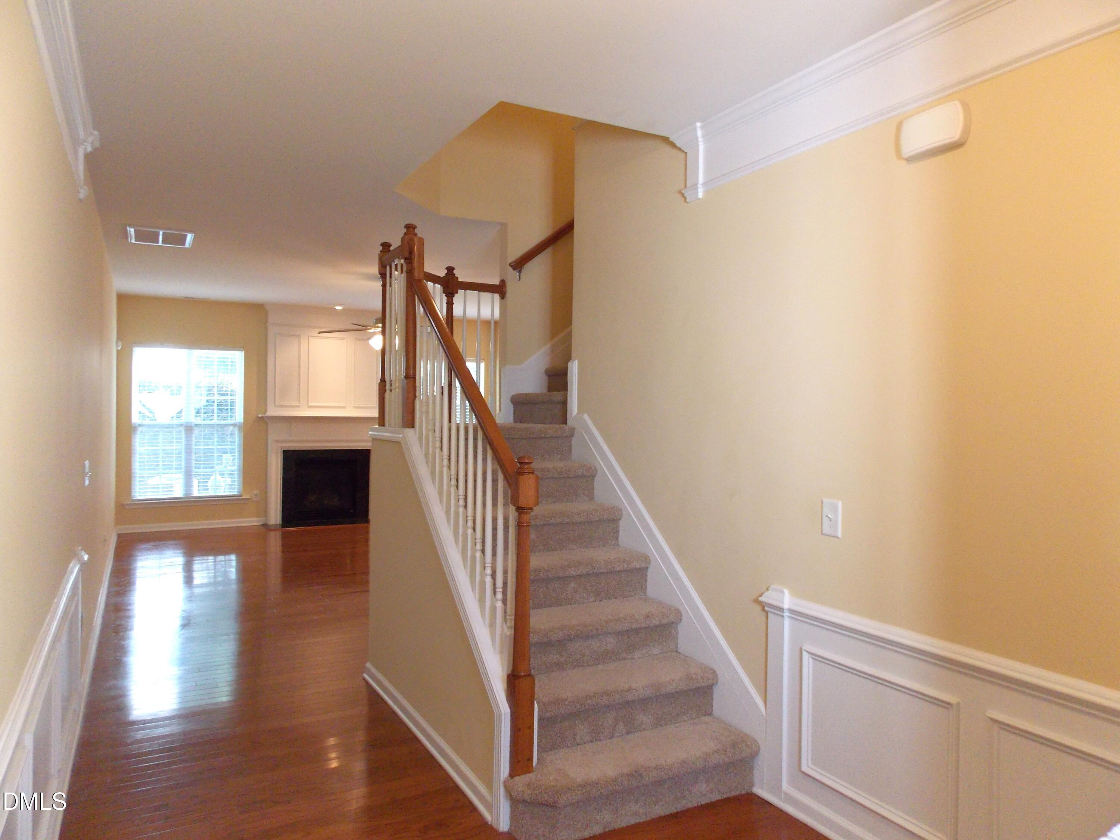
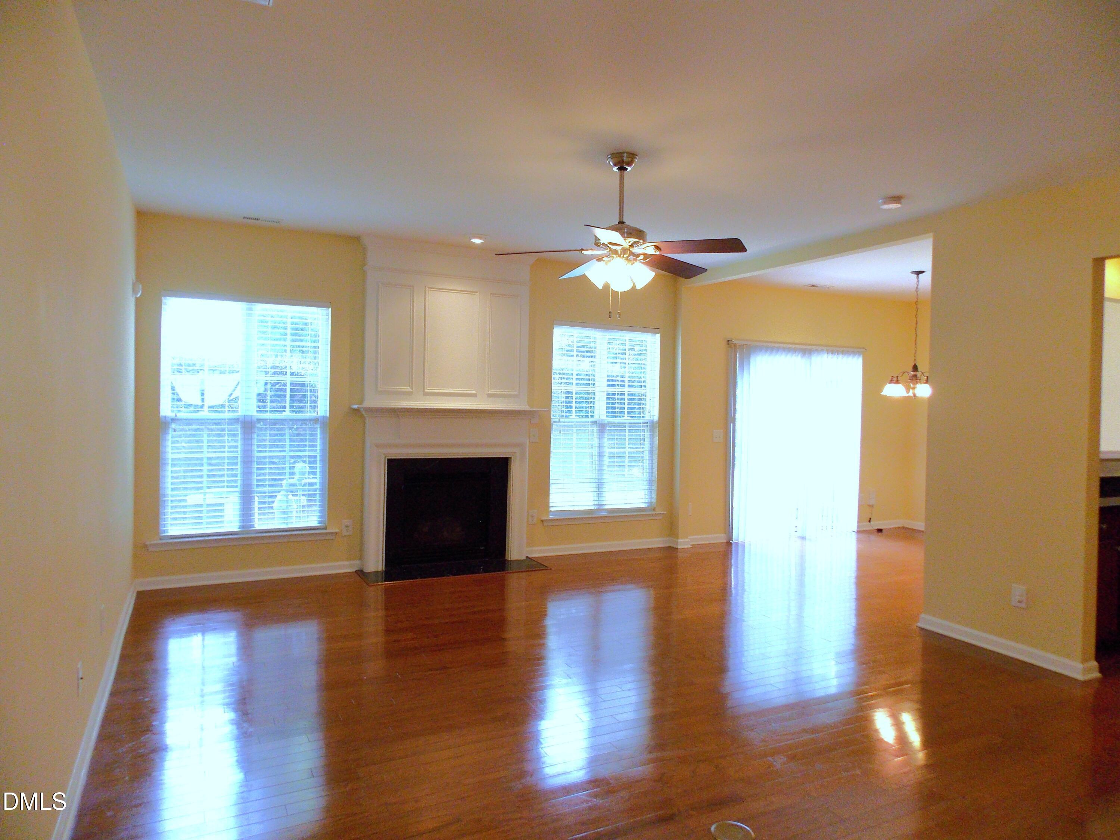
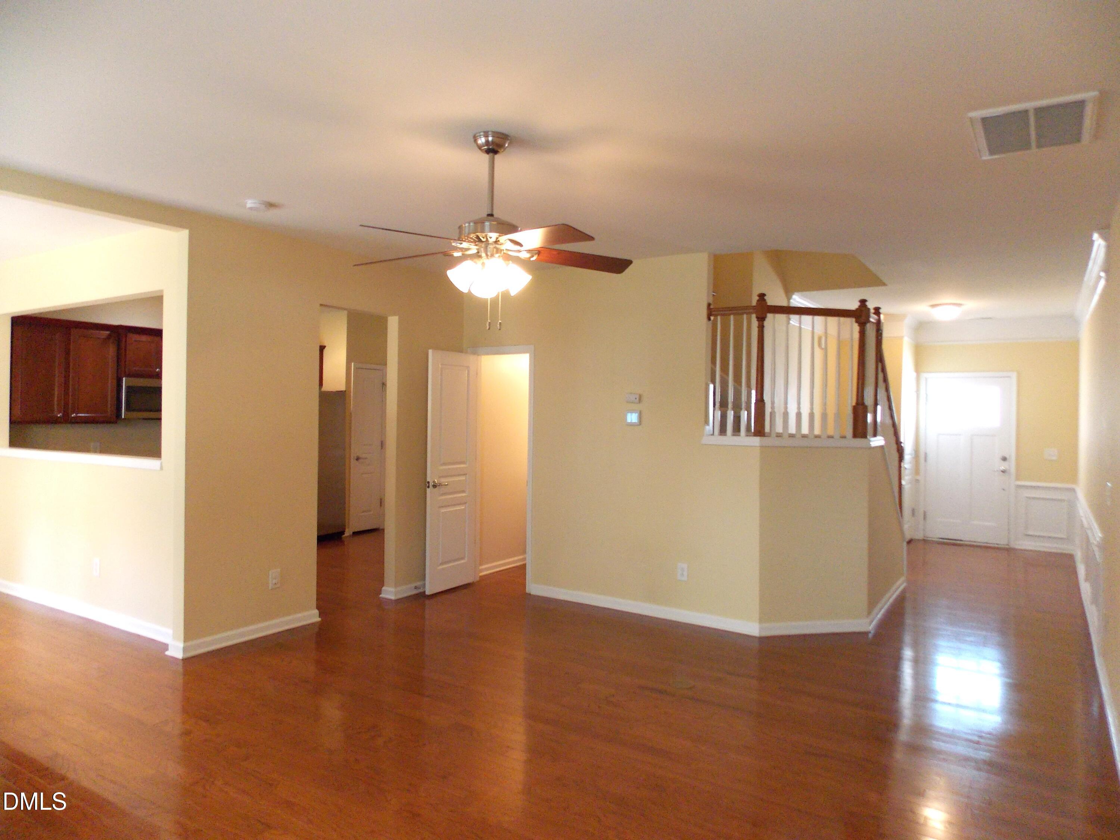
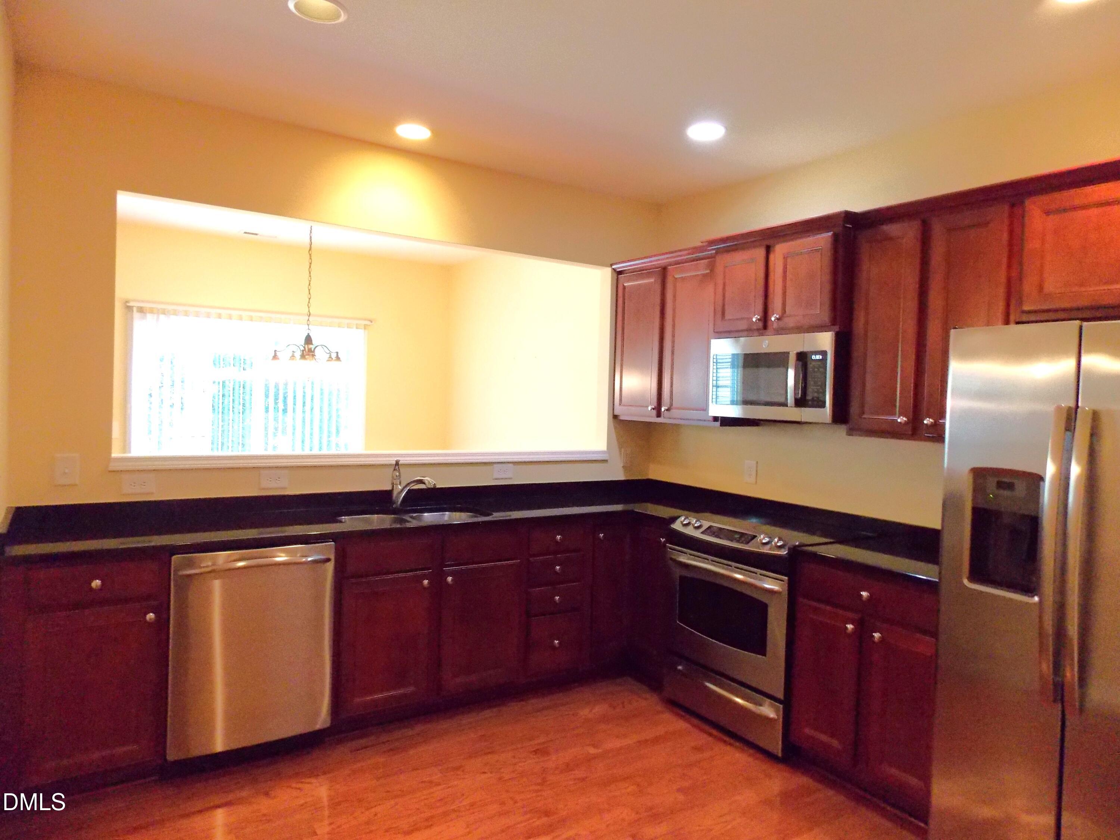
Available mid-September! Beautiful townhome in a prime North Raleigh location with convenient access to everything the Triangle has to offer. The main level features hardwood floors throughout, a spacious living room with a gas fireplace, a formal dining room, and an eat-in kitchen. The fully equipped kitchen offers stainless-steel appliances, granite countertops, plenty of cabinets for storage and workspace. Upstairs, the generous primary suite includes a large walk-in closet and a private bath with a separate shower, soaking tub, and double vanity. Two additional bedrooms, a full hall bath, and a dedicated laundry room with washer and dryer included complete the second floor. Enjoy the back patio, community pool, and lawn service is included. Ideally located near Brier Creek, Crabtree Valley Mall, Downtown Raleigh, Umstead State Park, Durham, RTP, shopping, dining, and major commuter routes. One small pet may be considered. This location is hard to beat!

Save
Ask
Tour
Hide
Share
Listing Snapshot
Price 
$1,995
Days On Site 
5 Days
Bedrooms 
3
Inside Area (SqFt) 
0.0 sqft
Total Baths 
3
Full Baths 
2
Partial Baths 
1
Lot Size 
0.06 Acres
Year Built 
2008
MLS® Number 
10190610
Status 
Active
Property Tax 
N/A
HOA/Condo/Coop Fees 
N/A
Sq Ft Source 
N/A
Friends & Family
Recent Activity
6 days agoListing first seen on site
6 days agoListing updated with changes from the MLS®
General Features
Acres 
0.06
Attached Garage 
Yes
Available on 
2026-09-17
Garage 
Yes
Garage Spaces 
2
Lease Term 
12 Months
Levels 
Two
Parking 
AttachedGarageDrivewayGarage Faces Front
Parking Spaces 
3
Pets 
Breed RestrictionsNumber LimitYes
Property Sub Type 
Townhouse
Sewer 
Public Sewer
Water Source 
Public
Interior Features
Appliances 
DryerDishwasherElectric RangeMicrowaveRefrigeratorWasherWasher/Dryer
Cooling 
Central Air
Flooring 
CarpetLaminateWood
Heating 
Central
Interior 
Ceiling Fan(s)Double VanityEntrance FoyerEat-in KitchenGranite CountersRecessed LightingSoaking TubWalk-In Closet(s)
Laundry Features 
Laundry RoomUpper Level
Bedroom 2 
Level - Second
Bedroom 3 
Level - Second
Master Bedroom 
Level - Second
Save
Ask
Tour
Hide
Share
Exterior Features
Fencing 
None
Patio And Porch 
Patio
Community Features
Community Features 
Pool
Schools
School District
Unknown
Elementary School
Wake - Leesville Road Elementary
Middle School
Wake - Leesville Road Middle
High School
Wake - Leesville Road High
Listing courtesy of Jeff Stoker of Block & Associates Realty


Listings that are marked with an icon are provided courtesy of the Triangle MLS, Inc. of North Carolina, Internet Data Exchange Database. Copyright 2026 Triangle MLS, Inc. of North Carolina. All rights reserved.

Last checked: 2026-09-09 11:23 AM UTC

Neighborhood & Commute
Source: Walkscore
Disclosure: Community information and market data powered by Constellation Data Labs. Information is deemed reliable but not guaranteed.
Save
Ask
Tour
Hide
Share
Scroll to Top