
132 Lake Hollow CircleCary, NC 27513
Mortgage Calculator
Monthly Payment (Est.)
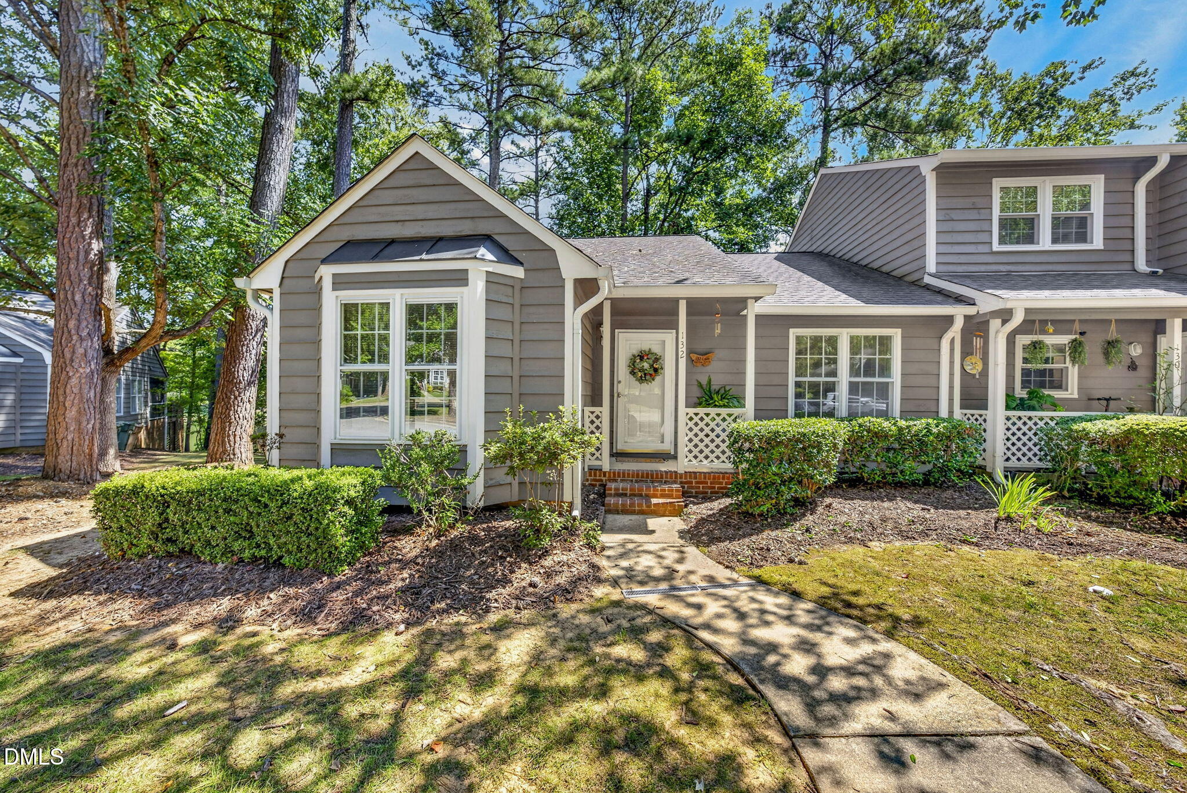
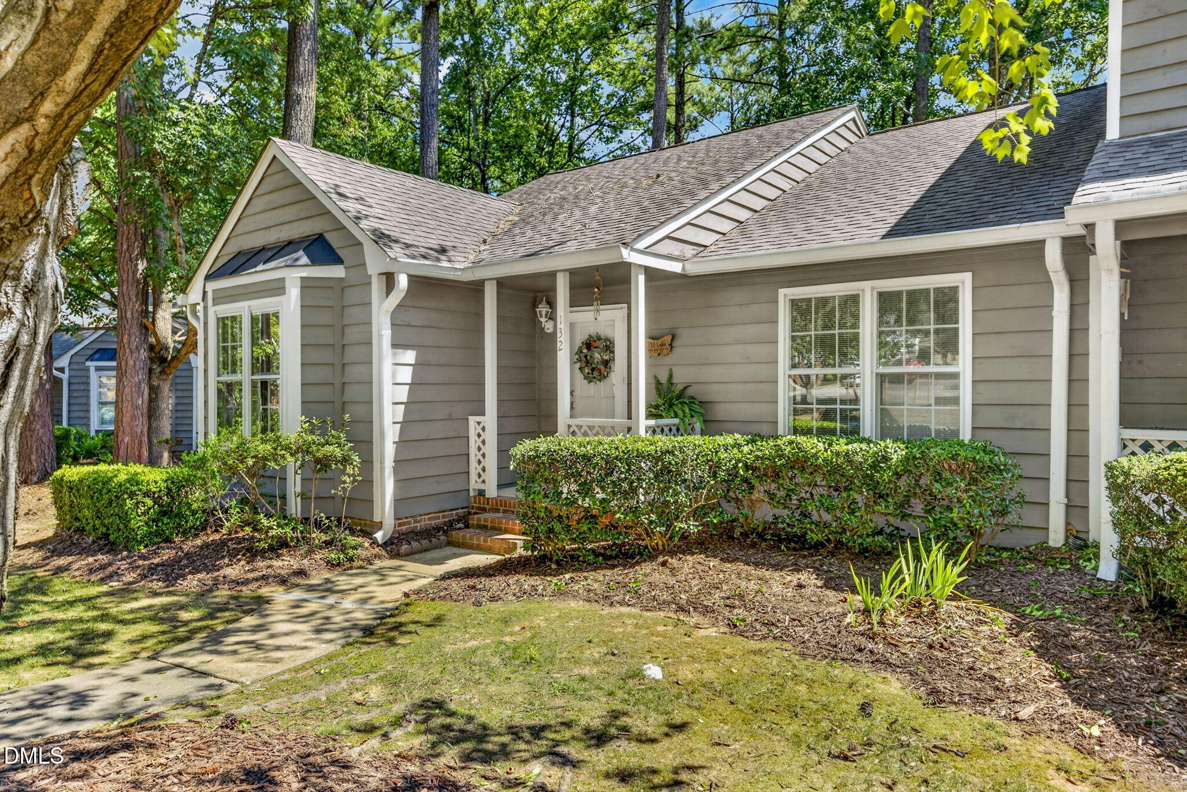
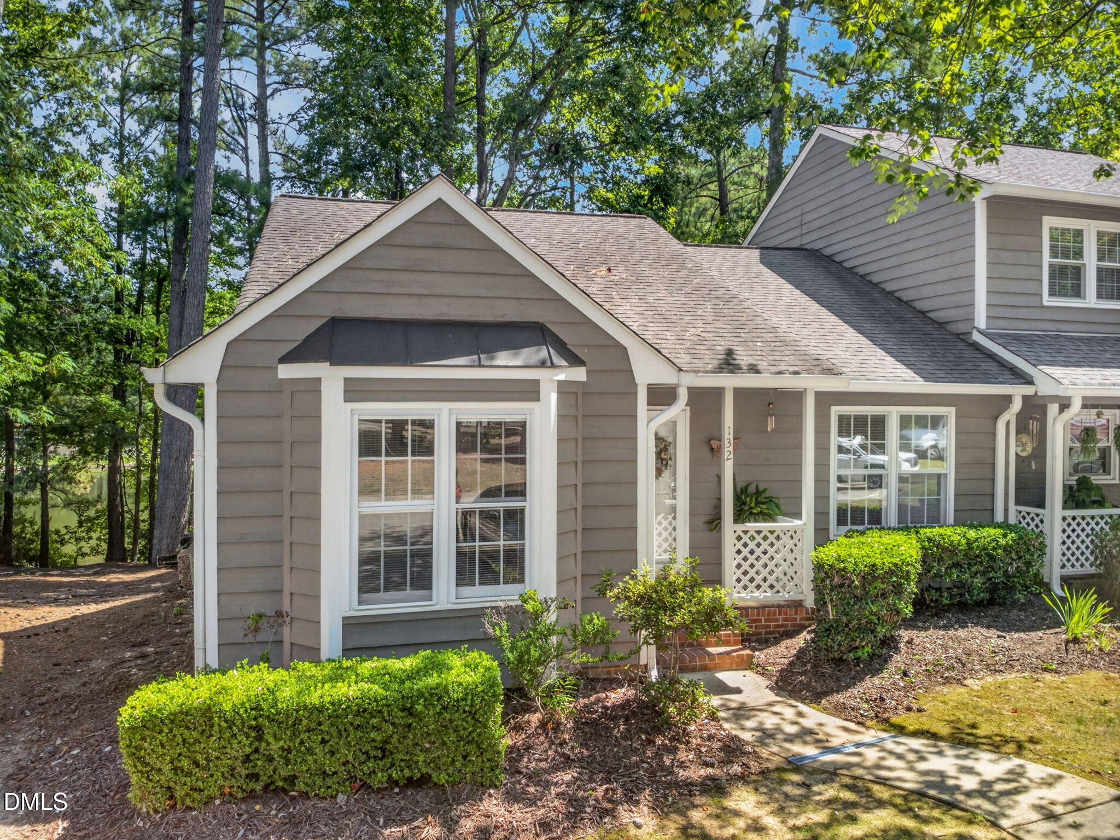
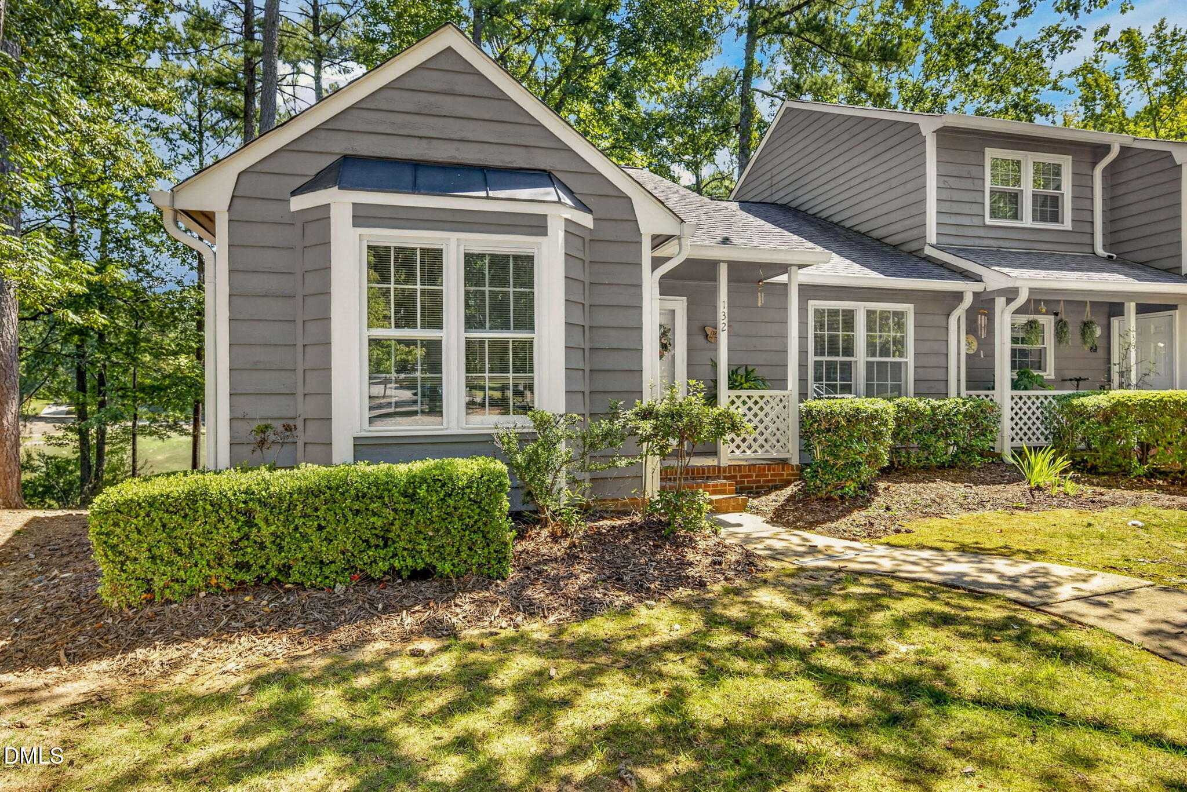
$1,597WHAT A VIEW! Spend a lazy afternoon on the community POOL deck, catch some rays, and enjoy the view overlooking the lake. Add a COMMUNITY CENTER for activities and gatherings, generous green space, and HOA-maintained surroundings, and you have amenities that are a rare find among townhomes in this price range. This is the kind of community where the surroundings add to the experience of the home. There is room to breathe, space to walk, and a peaceful setting that feels tucked away while still being close to the heart of Cary. Now add a hard-to-find RANCH townhome, and the picture gets even better. This 2-bedroom, 2-full-bath END UNIT offers true one-level living with a bright, open floor plan, vaulted ceiling, and plenty of natural light. The end-unit location provides additional windows and a sense of privacy that interior units simply cannot offer. A masonry FIREPLACE anchors the living area and gives the main living space a warm, comfortable focal point. The open layout makes it easy to move between the living and dining areas, whether you are enjoying a quiet evening at home or having friends over for dinner. An additional OFFICE/flex room gives you valuable extra space to use however life requires. Home office, den, hobby room, reading room, guest space, or potentially a third bedroom, this is one of those rooms that earns its keep because it can change along with you. The primary bedroom, both full baths, and laundry are all on the main level, making the floor plan as practical as it is comfortable. No hauling laundry up and down stairs. No planning your day around multiple levels. Everything you need for daily living is right where you want it. Step outside to the private deck overlooking the peaceful pond and wooded setting. Pour a glass of sweet tea, settle into a chair, watch the leaves change with the seasons, and enjoy the best part: you are not the one responsible for cleaning them all up. The HOA maintains the exterior and common areas, helping keep the property and neighborhood WELL MAINTAINED while giving you more time to enjoy your home and less time taking care of it. That means fewer weekends devoted to yardwork and exterior chores and more time spent doing the things you actually want to do. The setting is one of the things that makes this home stand out. Between the pond view from the home and community pool, the green space throughout the neighborhood, and the community center for activities and gatherings, there is a sense of space and connection here that is difficult to find in a townhome community, especially at this price point. Some of the expensive, decidedly unglamorous updates have already been taken care of, too. The polybutylene plumbing has been replaced, the ROOF was replaced in 2019, and the HEAT PUMP was replaced in 2021. They may not be the things you show off at a dinner party, but they are exactly the kind of improvements buyers are happy to discover have already been addressed. Conveniently located near the HEART OF Cary, you can enjoy the privacy and peaceful setting of the neighborhood without giving up easy access to shopping, dining, services, recreation, and everything CARY has to offer. This home offers a hard-to-find combination of RANCH-style living, an END-UNIT setting, water views, flexible living space, HOA-maintained surroundings, and community amenities rarely found in townhomes at this price point. Less time taking care of the house. More time enjoying where you live.
| 2 weeks ago | Listing first seen on site | |
| 2 weeks ago | Listing updated with changes from the MLS® |

Listings that are marked with an icon are provided courtesy of the Triangle MLS, Inc. of North Carolina, Internet Data Exchange Database. Copyright 2026 Triangle MLS, Inc. of North Carolina. All rights reserved.
Last checked: 2026-09-20 03:52 PM UTC

Did you know? You can invite friends and family to your search. They can join your search, rate and discuss listings with you.