Properties

Save
Ask
Tour
Hide
Share
$345,840
7 Days On Site

51 King Tucks Way
Four Oaks, NC 27524

For Sale|Single Family Residence|Active
4
Beds
3
Total Baths
2
Full Baths
1
Partial Bath
2,584
SqFt
$134
/SqFt
2026
Built
Subdivision:
Fieldview Village
County:
Johnston
Call Now: 203-470-2416
Is this the listing for you? We can help make it yours.
203-470-2416
Upcoming Open Houses
Sat, Sep 12, 2:00 PM - 4:00 PM
Sun, Sep 13, 2:00 PM - 4:00 PM
Sat, Sep 19, 2:00 PM - 4:00 PM
Sun, Sep 20, 2:00 PM - 4:00 PM
Sat, Sep 26, 2:00 PM - 4:00 PM
51 King Tucks Way51 King Tucks Way51 King Tucks Way51 King Tucks Way
Save
Ask
Tour
Hide
Share

Mortgage Calculator

Monthly Payment (Est.)

$1,578
Calculator powered by Showcase IDX, a Constellation1 Company. Copyright ©2026 Information is deemed reliable but not guaranteed.

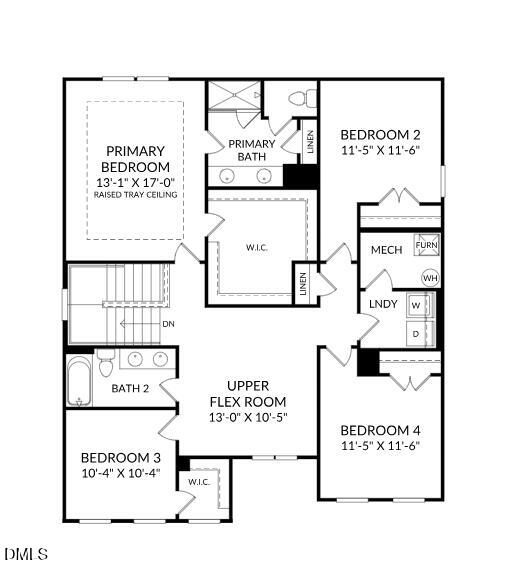
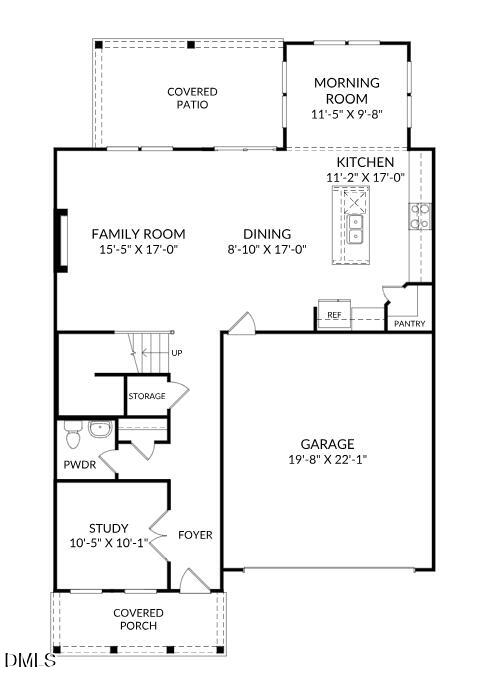
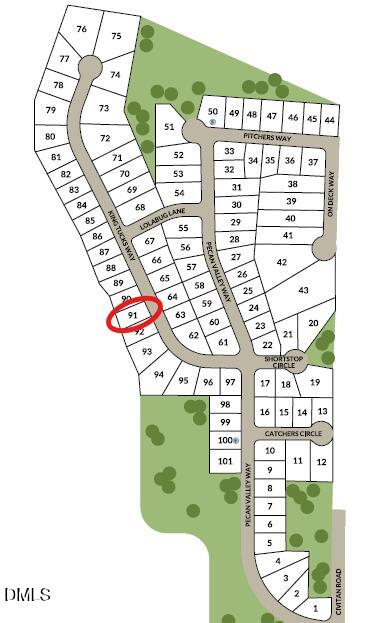
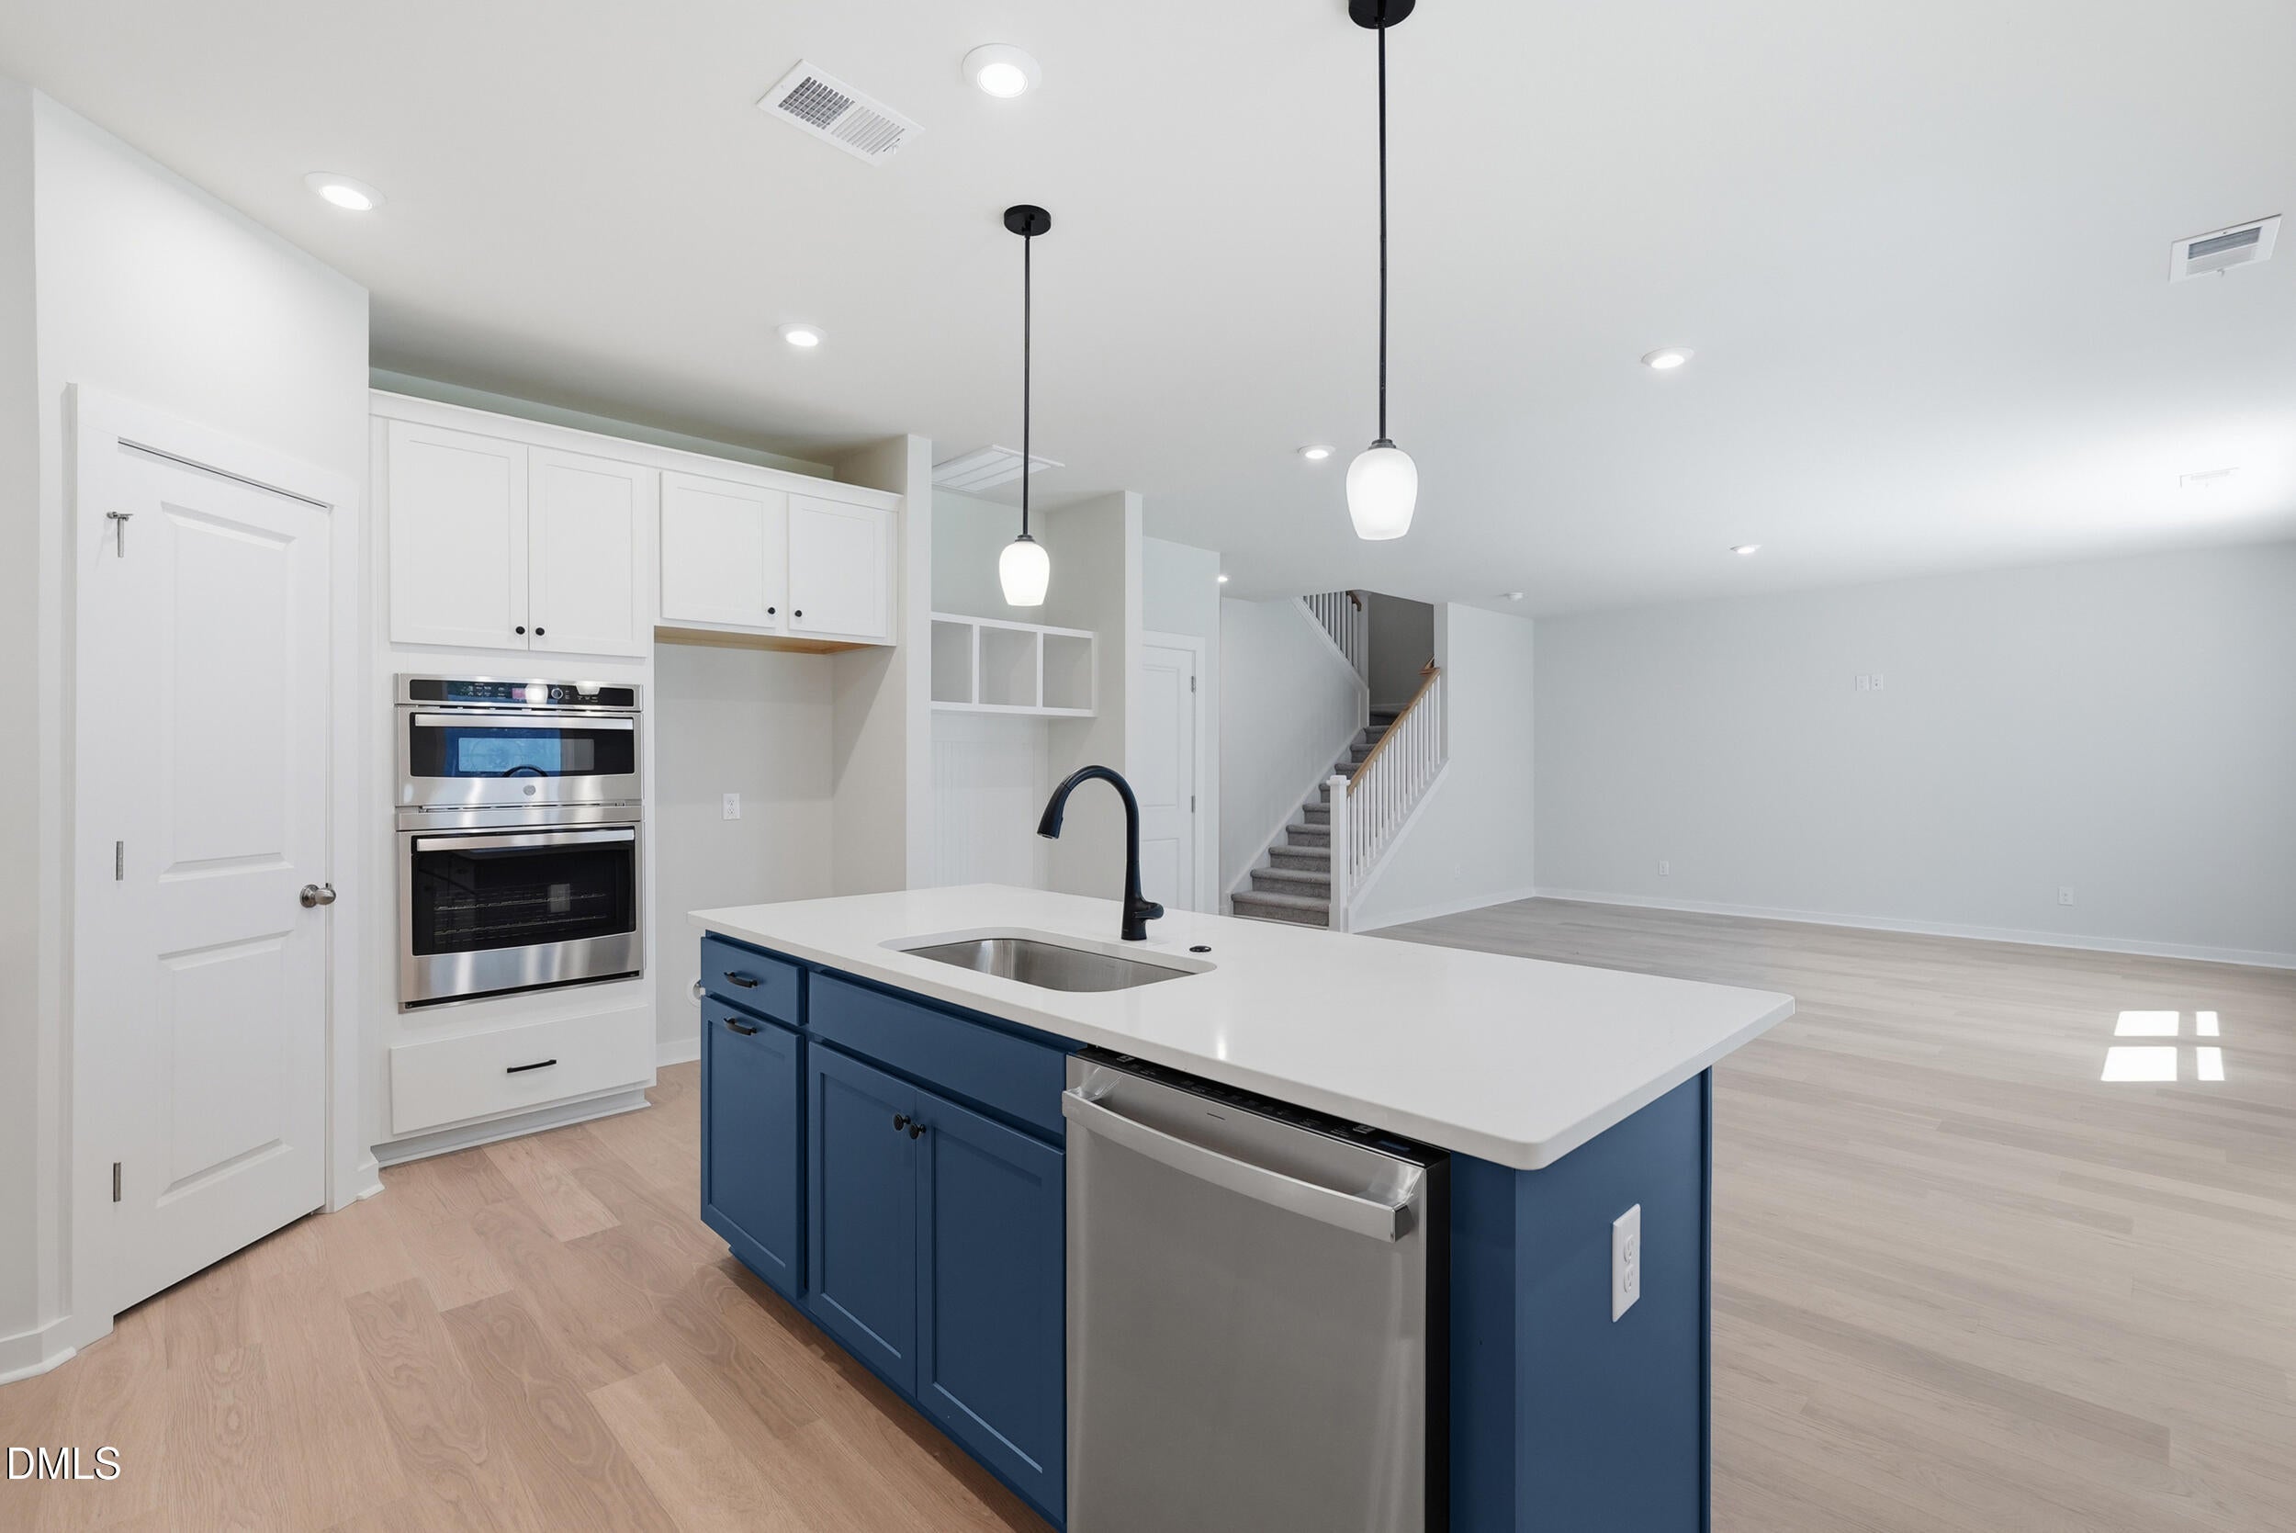
Now introducing the Indigo C on homesite 91 in Fieldview Village. This home has everything you are looking for and then some. Located in downtown Four Oaks, 51 King Tucks Way welcomes you in with a stunning covered front porch entry and leads you to the front study office space. Equipped with two glass French doors, this space truly becomes what you need it to be whether that's a home office, reading room, or hobby area. Continue into the spacious family room with direct access to the open kitchen and optional morning room. The morning room selection on homesite 91 means a covered patio is already included for this home. Upstairs, 4 spacious bedrooms await with a loft. The primary bedroom features an oversized closet where all so all those shoes and clothes have the perfect place to go now. Fieldview Village is located in the heart of Johnston County and downtown Four Oaks. Conveniently located in close proximity to major shopping, dining, and entertainment while commutable to Fayetteville and Raleigh. Your dream home is just a phone call away- Call 984.257.5339 to schedule your appointment today! ESTIMATED COMPLETION DATE: MID DECEMBER. Photos shown are from a model home. Design and options may vary. Photos are for layout purposes only.

Save
Ask
Tour
Hide
Share
Listing Snapshot
Price 
$345,840
Days On Site 
7 Days
Bedrooms 
4
Inside Area (SqFt) 
2,584 sqft
Total Baths 
3
Full Baths 
2
Partial Baths 
1
Lot Size 
0.24 Acres
Year Built 
2026
MLS® Number 
10190558
Status 
Active
Property Tax 
$550.2
HOA/Condo/Coop Fees 
$25 monthly
Sq Ft Source 
N/A
Friends & Family
Recent Activity
a week agoListing first seen on site
a week agoListing updated with changes from the MLS®
General Features
Acres 
0.24
Attached Garage 
Yes
Foundation 
Slab
Garage 
Yes
Garage Spaces 
2
Home Warranty 
Yes
Levels 
Two
Parking 
AttachedGarageDrivewayGarage Faces Front
Parking Spaces 
4
Property Condition 
New ConstructionUnder Construction
Property Sub Type 
Single Family Residence
Security 
Carbon Monoxide Detector(s)Secured Garage/ParkingSmoke Detector(s)
Sewer 
Public Sewer
Special Circumstances 
Standard
SqFt Above 
2584
SqFt Total 
2584
Style 
Transitional
Water Source 
Public
Zoning 
RES
Interior Features
Appliances 
DishwasherElectric RangeMicrowaveStainless Steel Appliance(s)
Cooling 
Central Air
Flooring 
CarpetVinyl
Heating 
ElectricHeat Pump
Interior 
Double VanityEntrance FoyerKitchen IslandOpen FloorplanPantryTray Ceiling(s)Walk-In Closet(s)
Bedroom 2 
Dimensions - 11.5 x 11.6Level - Second
Bedroom 3 
Dimensions - 10.4 x 10.4Level - Second
Bedroom 4 
Dimensions - 11.5 x 11.6
Dining Room 
Dimensions - 8.1 x 17.0Level - Main
Family Room 
Dimensions - 15.5 x 17.0Level - Main
Kitchen 
Dimensions - 11.2 x 17.0Level - Main
Loft 
Dimensions - 13.0 x 10.5Level - Second
Master Bedroom 
Dimensions - 13.1 x 17.0Level - Second
Office 
Dimensions - 10.5 x 10.1Level - Main
Sunroom 
Dimensions - 11.5 x 9.8Level - Main
Save
Ask
Tour
Hide
Share
Exterior Features
Construction Details 
Board & Batten SidingStoneVinyl Siding
Exterior 
Lighting
Lot Features 
Corner LotLandscaped
Patio And Porch 
PatioScreened
Roof 
Shingle
View 
NeighborhoodTrees/Woods
Waterview 
NeighborhoodTrees/Woods
Community Features
Association Fee 
$25.0
Association Fee Frequency 
Monthly
Community Features 
Street LightsSidewalks
Financing Terms Available 
CashConventionalFHAUSDA LoanVA Loan
Schools
School District
Unknown
Elementary School
Johnston - Four Oaks Elementary
Middle School
Johnston - Four Oaks Middle
High School
Johnston - South Johnston High
Listing courtesy of Aimee Vasilik of SM North Carolina Brokerage


Listings that are marked with an icon are provided courtesy of the Triangle MLS, Inc. of North Carolina, Internet Data Exchange Database. Copyright 2026 Triangle MLS, Inc. of North Carolina. All rights reserved.

Last checked: 2026-09-10 06:56 PM UTC

Neighborhood & Commute
Source: Walkscore
Disclosure: Community information and market data powered by Constellation Data Labs. Information is deemed reliable but not guaranteed.
Save
Ask
Tour
Hide
Share
Scroll to Top