Properties

Save
Ask
Tour
Hide
Share
$774,900
16 Days On Site

9701 Kingsford Drive
Cary, NC 27518

For Sale|Single Family Residence|Active
4
Beds
3
Total Baths
2
Full Baths
1
Partial Bath
3,203
SqFt
$242
/SqFt
1985
Built
Subdivision:
Windsor Oaks
County:
Wake
Call Now: 203-470-2416
Is this the listing for you? We can help make it yours.
203-470-2416
9701 Kingsford Drive9701 Kingsford Drive9701 Kingsford Drive9701 Kingsford Drive
Save
Ask
Tour
Hide
Share

Mortgage Calculator

Monthly Payment (Est.)

$3,535
Calculator powered by Showcase IDX, a Constellation1 Company. Copyright ©2026 Information is deemed reliable but not guaranteed.

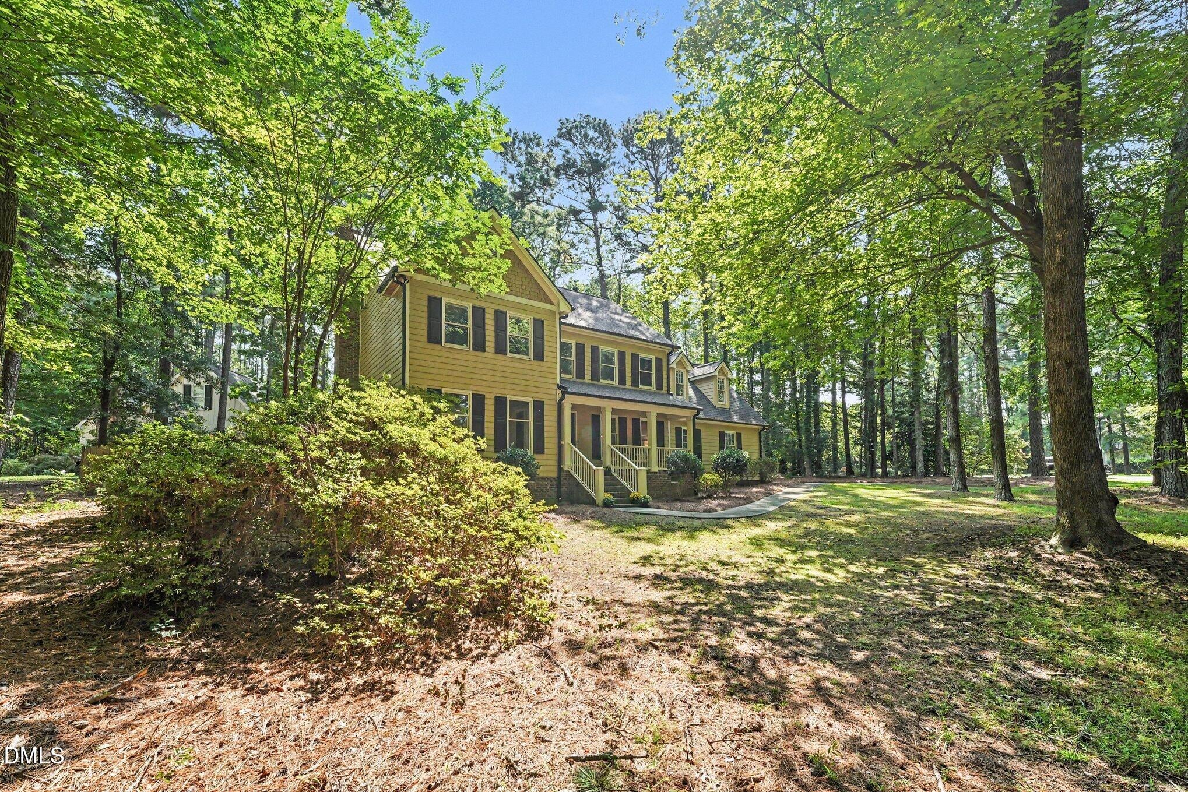
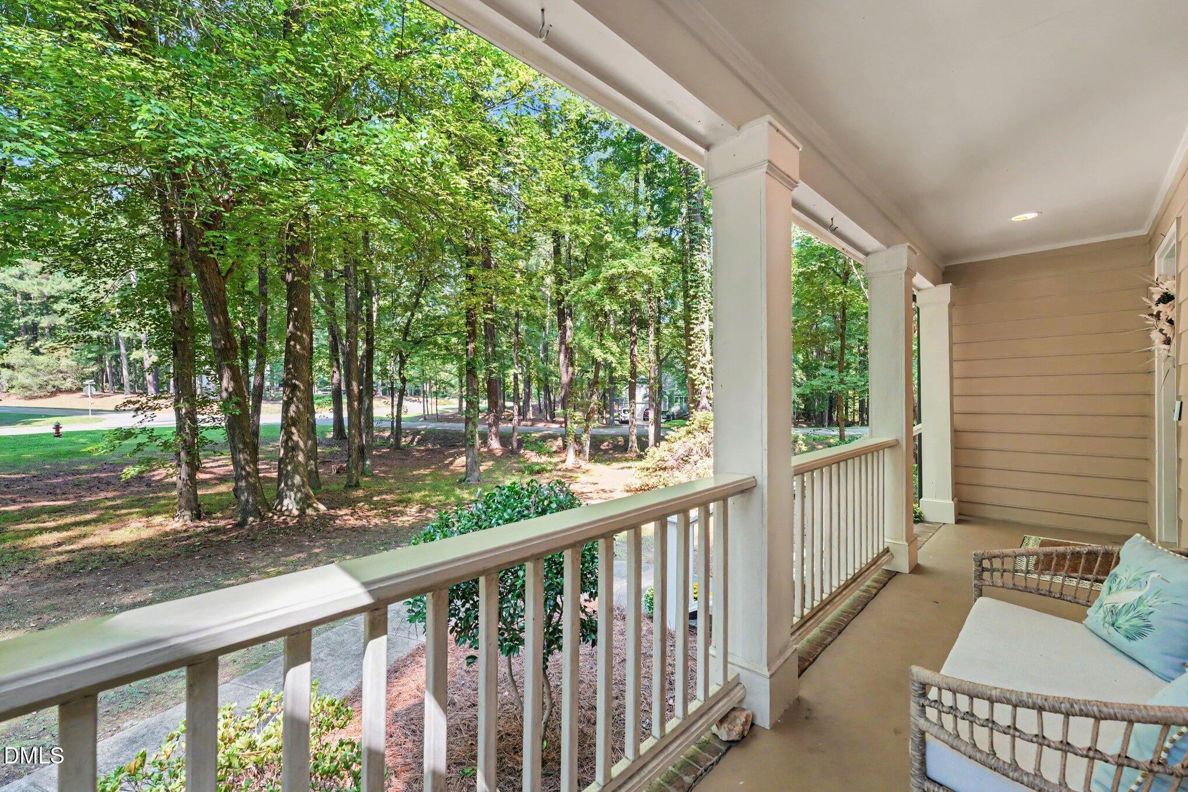
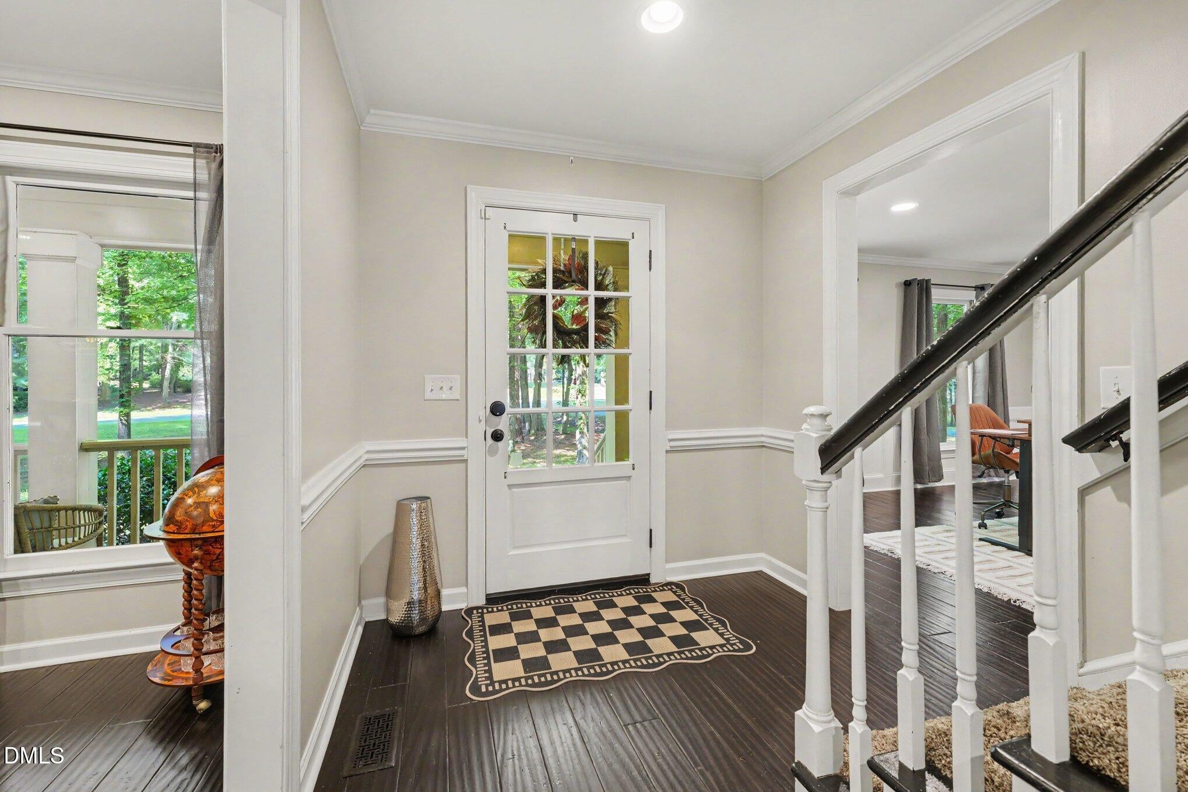
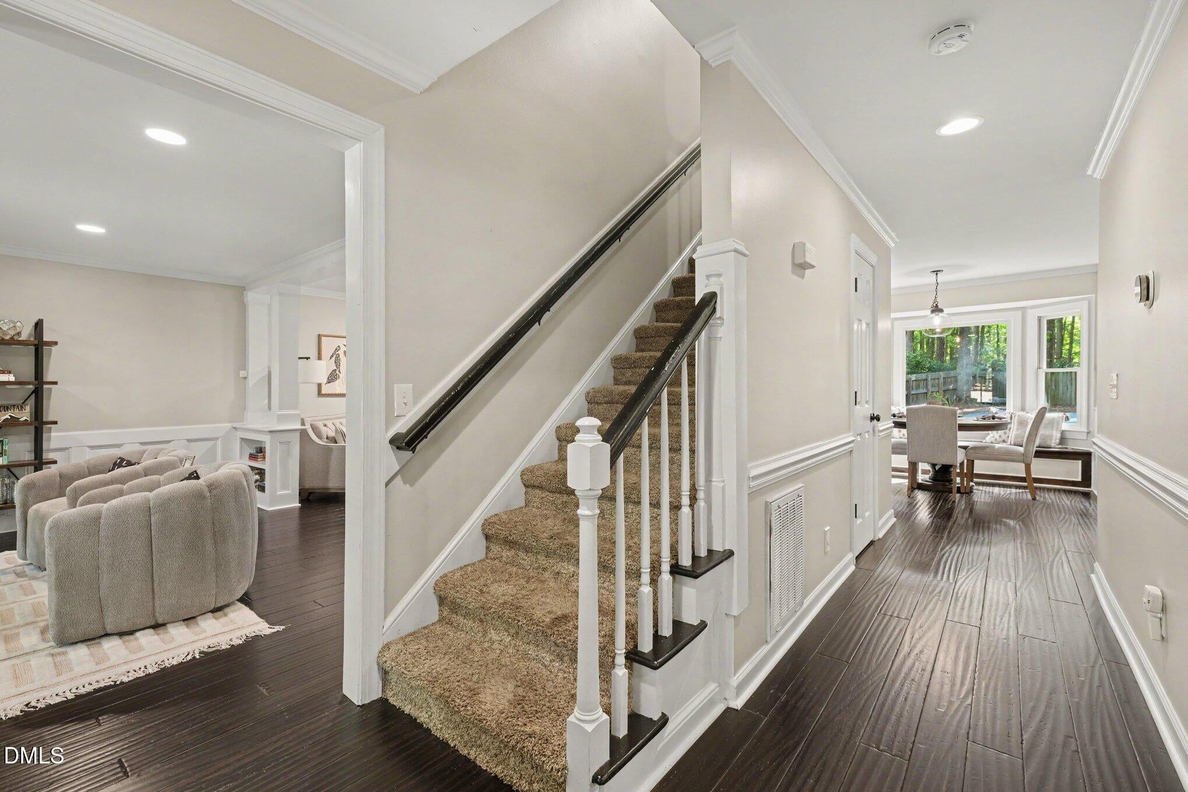
Welcome to 9701 Kingsford Drive, a warm, well-cared-for home tucked among mature trees in Cary's established Windsor Oaks neighborhood. The care shows where it counts most: a new roof and gutters with gutter guards (2025), two high-efficiency, filter-free HVAC systems with updated ductwork (2024), tankless water heater (2023), Tesla Universal Wall Connector EV charging station (2026), and backyard French drain system. Inside, more than 3,200 square feet offers plenty of room to spread out. Hardwood floors, a spacious kitchen with breakfast nook, a main-level bonus room ready to serve as an office, playroom or den, and multiple living and dining spaces create an easy flow for everyday life and entertaining. Upstairs you'll find four bedrooms, including the primary suite, along with a large bonus room, while the finished third-floor flex space offers even more room to make your own. Outside, a custom stone patio featuring the same materials and stonework found throughout Downtown Cary Park overlooks the wooded, fenced-in .27-acre backyard. A designated fire pit area adds another spot to gather and enjoy the outdoors, while an established vegetable and herb garden is ready for its next gardener. Approximately .50 acres of HOA-owned buffer along the front creates an added sense of space and privacy. With many of the big-ticket improvements already taken care of, 9701 Kingsford Drive is ready for its next chapter. Come see what makes this home so special!

Save
Ask
Tour
Hide
Share
Listing Snapshot
Price 
$774,900
Days On Site 
16 Days
Bedrooms 
4
Inside Area (SqFt) 
3,203 sqft
Total Baths 
3
Full Baths 
2
Partial Baths 
1
Lot Size 
0.27 Acres
Year Built 
1985
MLS® Number 
10190542
Status 
Active
Property Tax 
$5,844.64
HOA/Condo/Coop Fees 
$38.08 monthly
Sq Ft Source 
N/A
Friends & Family
Recent Activity
2 weeks agoListing first seen on site
2 weeks agoListing updated with changes from the MLS®
General Features
Acres 
0.27
Attached Garage 
Yes
Garage 
Yes
Garage Spaces 
2
Levels 
Three Or More
Parking 
AttachedGarage
Property Sub Type 
Single Family Residence
Sewer 
Public Sewer
Special Circumstances 
Standard
SqFt Above 
3203
SqFt Total 
3203
Style 
Traditional
Water Source 
Public
Zoning 
R8
Interior Features
Basement 
Crawl Space
Cooling 
Central AirZoned
Fireplace 
Yes
Fireplace Features 
GasLiving Room
Fireplaces 
1
Flooring 
CarpetHardwoodTile
Heating 
Forced AirNatural Gas
Interior 
High Speed Internet
Bedroom 2 
Dimensions - 148.0 x 135.0Level - Second
Bedroom 3 
Dimensions - 124.0 x 1311.0Level - Second
Bedroom 4 
Dimensions - 123.0 x 109.0Level - Second
Bonus Room 
Dimensions - 202.0 x 2111.0Level - Second
Breakfast Room 
Dimensions - 78.0 x 97.0Level - First
Dining Room 
Dimensions - 124.0 x 119.0Level - First
Kitchen 
Dimensions - 163.0 x 137.0Level - First
Living Room 
Dimensions - 143.0 x 173.0Level - First
Master Bedroom 
Dimensions - 148.0 x 136.0Level - Second
Other 
Dimensions - 17.0 x 1611.0Level - Third
Save
Ask
Tour
Hide
Share
Exterior Features
Construction Details 
Masonite
Roof 
Shingle
Community Features
Association Fee 
$457.0
Association Fee Frequency 
Annually
Financing Terms Available 
CashConventionalFHAVA Loan
Schools
School District
Unknown
Elementary School
Wake - Penny Road Elementary
Middle School
Wake - Dillard Drive Middle
High School
Wake - Athens Drive High
Listing courtesy of Mitchell Lagunas of NextHome RARE Properties


Listings that are marked with an icon are provided courtesy of the Triangle MLS, Inc. of North Carolina, Internet Data Exchange Database. Copyright 2026 Triangle MLS, Inc. of North Carolina. All rights reserved.

Last checked: 2026-09-20 03:52 PM UTC

Neighborhood & Commute
Source: Walkscore
Disclosure: Community information and market data powered by Constellation Data Labs. Information is deemed reliable but not guaranteed.
Save
Ask
Tour
Hide
Share
Scroll to Top