Properties

Save
Ask
Tour
Hide
Share
$475,000
6 Days On Site

222 Switchback Street
Knightdale, NC 27545

For Sale|Single Family Residence|Active
5
Beds
4
Total Baths
3
Full Baths
1
Partial Bath
3,229
SqFt
$147
/SqFt
2013
Built
Subdivision:
Brookfield Station
County:
Wake
Call Now: 203-470-2416
Is this the listing for you? We can help make it yours.
203-470-2416
222 Switchback Street222 Switchback Street222 Switchback Street222 Switchback Street
Save
Ask
Tour
Hide
Share

Mortgage Calculator

Monthly Payment (Est.)

$2,167
Calculator powered by Showcase IDX, a Constellation1 Company. Copyright ©2026 Information is deemed reliable but not guaranteed.

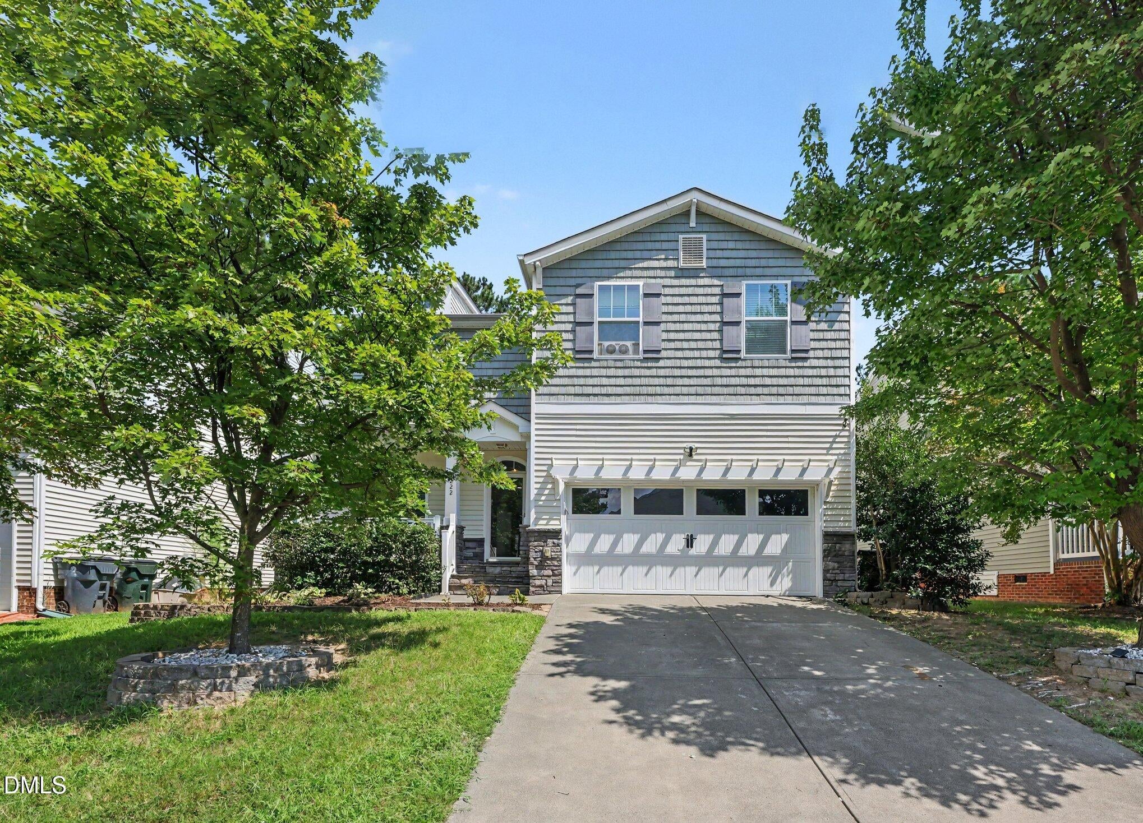
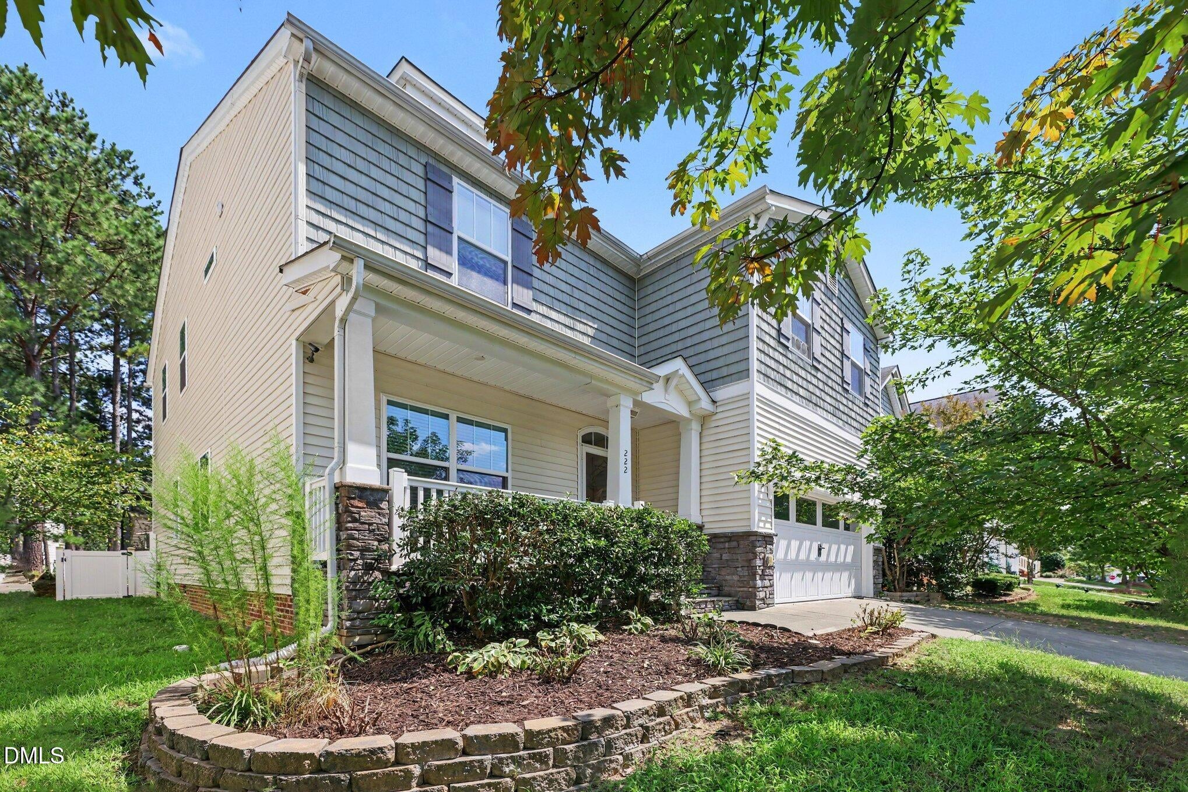
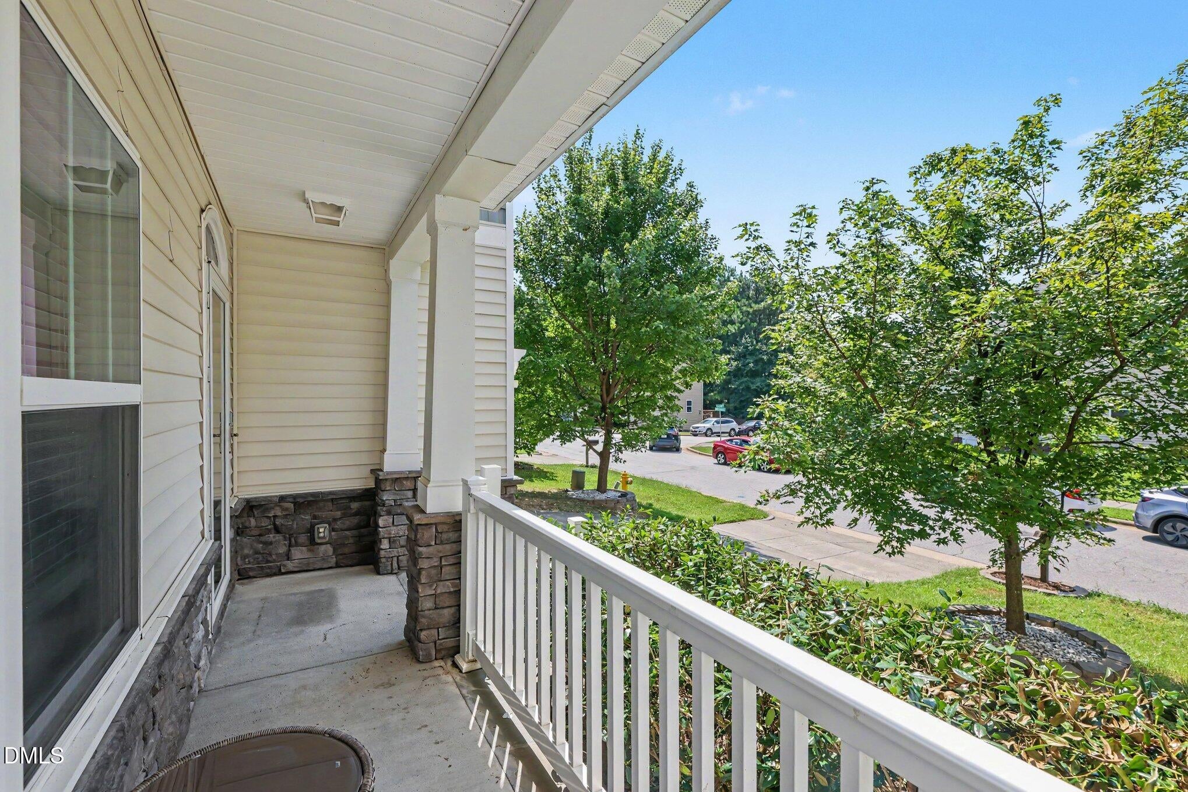
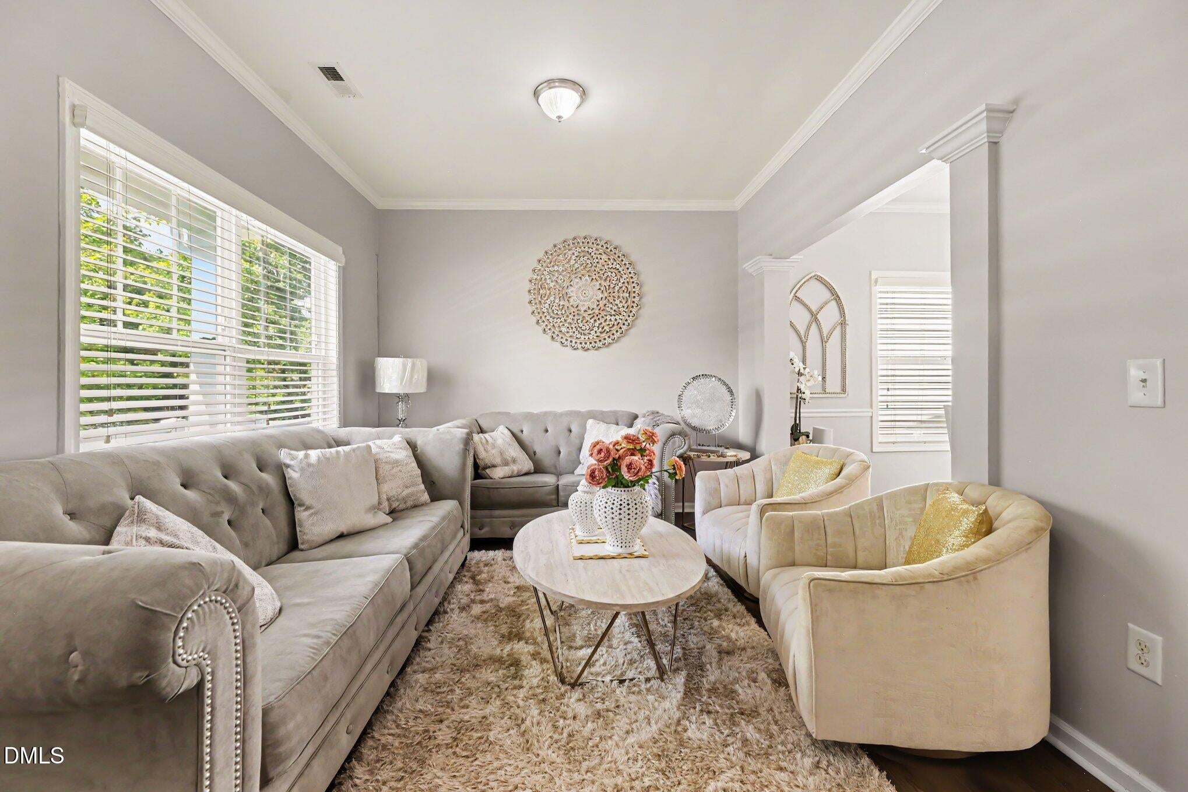
Welcome to Brookfield Station, one of Knightdale's desirable communities! This beautifully maintained home offers over 3,000 square feet with 5 bedrooms, 3 full bathrooms, and 1 half bathroom, featuring all the bells and whistles you've been looking for. The home offers two spacious living areas, including a large family room, along with two separate dining areas, providing plenty of space for everyday living, entertaining, and hosting guests. The kitchen features Level 4 granite or higher, while the home also boasts updated light fixtures, crown molding, and a stunning coffered ceiling in the dining area. One of the five bedrooms is exceptionally large and offers incredible flexibility, it can easily be used as a bedroom, spacious loft, game room, or theater room, making it the perfect space for movie nights, entertaining, or additional living space. One HVAC system was updated in 2025, carpet was updated in 2023 and comes with a warranty, and the whole-house water filtration system includes an impressive 30-year warranty. Step outside to enjoy the fully fenced backyard with a spacious deck and partially enclosed deck area, perfect for relaxing with your morning coffee or entertaining guests. The charming front porch adds to the home's curb appeal, while the 2-car garage provides plenty of parking and storage. Conveniently located just minutes from Duke Raleigh Hospital and near shopping, restaurants, I-87, I-540, I-64, and I-264, with easy access to Garner, Clayton, and surrounding areas. With thoughtful updates, spacious living areas, two living areas, two separate dining areas, and a massive flexible room perfect for a theater or game room, this home truly has it all. Our preferred lender is offering up to $4,750 toward the buyer's closing costs. Ask us for more details! This is a must-see and will not last long!

Save
Ask
Tour
Hide
Share
Listing Snapshot
Price 
$475,000
Days On Site 
6 Days
Bedrooms 
5
Inside Area (SqFt) 
3,229 sqft
Total Baths 
4
Full Baths 
3
Partial Baths 
1
Lot Size 
0.15 Acres
Year Built 
2013
MLS® Number 
10190530
Status 
Active
Property Tax 
$4,215.3
HOA/Condo/Coop Fees 
$15 monthly
Sq Ft Source 
N/A
Friends & Family
Recent Activity
7 days agoListing first seen on site
7 days agoListing updated with changes from the MLS®
General Features
Acres 
0.15
Attached Garage 
Yes
Disclosures 
Seller Disclosure
Garage 
Yes
Garage Spaces 
2
Levels 
Two
Parking 
AttachedGarageDrivewayStorage
Property Sub Type 
Single Family Residence
Security 
Security System
Sewer 
Public Sewer
Special Circumstances 
Standard
SqFt Above 
3229
SqFt Total 
3229
Style 
TraditionalTransitional
Water Source 
Public
Zoning 
GR8
Interior Features
Appliances 
Built-In RefrigeratorDisposalDishwasherExhaust FanGas OvenGas Water HeaterMicrowavePlumbed For Ice MakerStainless Steel Appliance(s)Vented Exhaust FanWasher/DryerWater Purifier Owned
Basement 
Crawl Space
Cooling 
Central AirElectricZoned
Fireplace 
Yes
Fireplace Features 
Family RoomGas Log
Fireplaces 
1
Flooring 
CarpetHardwoodVinyl
Heating 
Forced AirNatural Gas
Interior 
Ceiling Fan(s)Crown MoldingCoffered Ceiling(s)Double VanityEat-in KitchenGranite CountersKitchen IslandOpen FloorplanPantrySmart ThermostatSoaking TubSound SystemTray Ceiling(s)Walk-In Closet(s)High Speed Internet
Laundry Features 
Laundry RoomMain Level
Window Features 
Blinds
Bedroom 2 
Level - Second
Bedroom 3 
Level - Second
Bedroom 4 
Master Bedroom 
Level - Second
Save
Ask
Tour
Hide
Share
Exterior Features
Construction Details 
Shake SidingStoneVinyl Siding
Exterior 
Rain GuttersStorage
Fencing 
Back YardFullVinylFenced
Lot Features 
ClearedLandscapedViews
Other Structures 
Shed(s)
Patio And Porch 
CoveredDeckPorchRear Porch
Roof 
Shingle
Windows/Doors 
Blinds
Community Features
Association Fee 
$180.0
Association Fee Frequency 
Annually
Financing Terms Available 
CashConventionalFHAVA Loan
Schools
School District
Unknown
Elementary School
Wake - Knightdale Elementary
Middle School
Wake - Neuse River Middle
High School
Wake - Knightdale High
Listing courtesy of Ahmed Mustafa of Real Broker, LLC


Listings that are marked with an icon are provided courtesy of the Triangle MLS, Inc. of North Carolina, Internet Data Exchange Database. Copyright 2026 Triangle MLS, Inc. of North Carolina. All rights reserved.

Last checked: 2026-09-10 03:03 PM UTC

Neighborhood & Commute
Source: Walkscore
Disclosure: Community information and market data powered by Constellation Data Labs. Information is deemed reliable but not guaranteed.
Save
Ask
Tour
Hide
Share
Scroll to Top