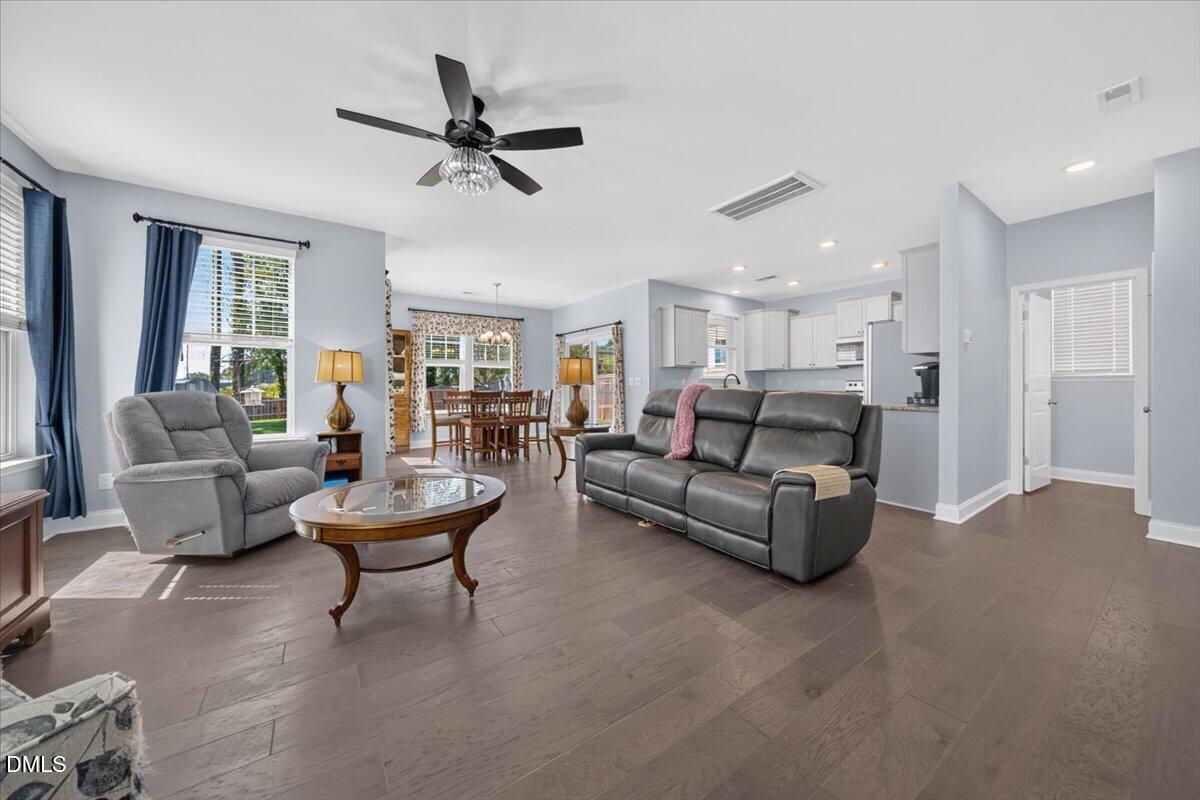
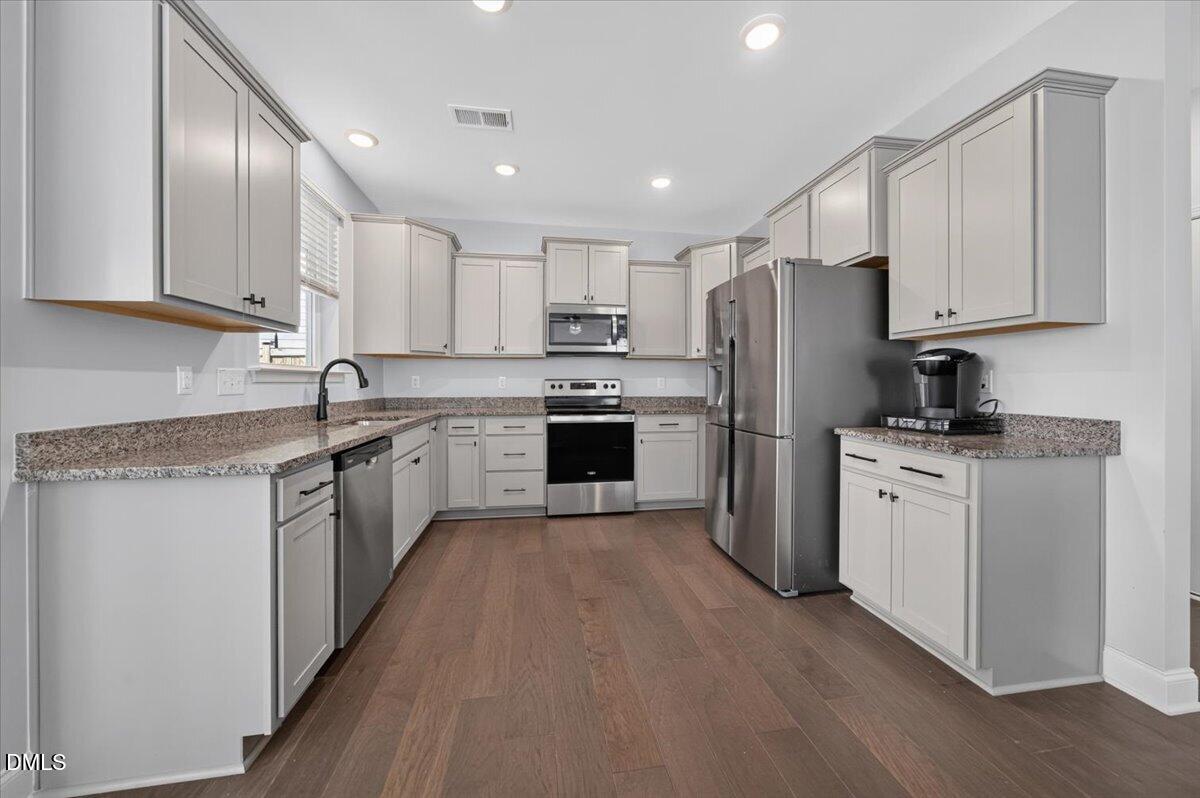
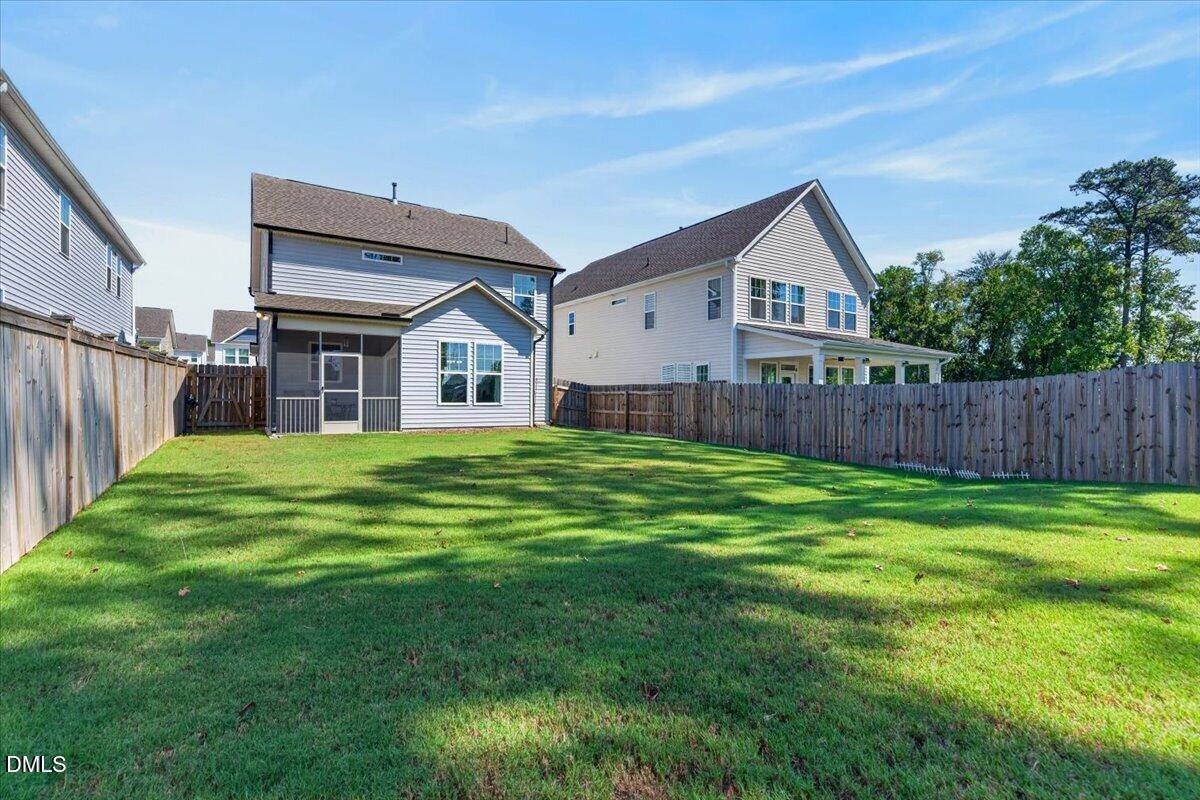
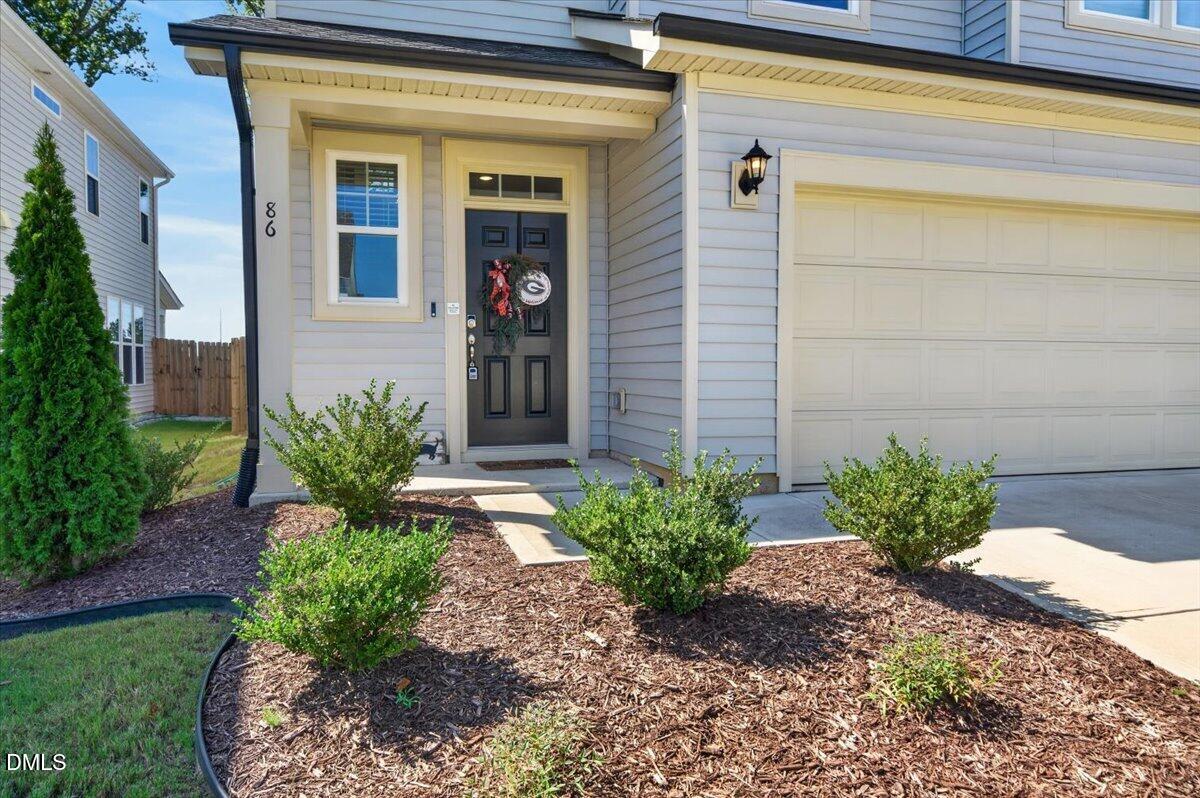
Welcome to this spacious 4-bedroom, 2.5-bath home in Spring Village, featuring an inviting open floor plan and hardwood flooring throughout both levels. The spacious living room flows seamlessly into the kitchen, complete with stainless steel appliances, granite countertops, and ample workspace. The adjoining dining area overlooks the screened rear patio and fenced backyard, creating an enjoyable setting for everyday meals, entertaining, and outdoor relaxation. Upstairs, the primary suite offers a private bath with a double vanity and shower, while three additional bedrooms provide flexible space for guests, a home office, or hobbies. A two-car garage adds convenient parking and additional storage. Enjoy a convenient location approximately half a mile from Jack Marley Park and less than a mile from downtown Angier's locally owned shops and restaurants, with grocery shopping and other everyday conveniences nearby.
Save
Ask
Tour
Hide
Share
Listing Snapshot
Price
$340,000
Days On Site
6 Days
Bedrooms
4
Inside Area (SqFt)
1,900 sqft
Total Baths
3
Full Baths
2
Partial Baths
1
Lot Size
0.13 Acres
Year Built
2023
MLS® Number
10190475
Status
Active
Property Tax
$3,477.51
HOA/Condo/Coop Fees
$41.67 monthly
Sq Ft Source
N/A
Friends & Family
React
Comment
Invite
No Comments Yet
Did you know? You can invite friends and family to your search. They can join your search, rate and discuss listings with you.
DishwasherElectric OvenElectric RangeElectric Water HeaterMicrowaveWater Heater
Cooling
Central AirCeiling Fan(s)Zoned
Flooring
CarpetHardwood
Heating
Natural Gas
Interior
Ceiling Fan(s)Double VanityEntrance FoyerGranite CountersHigh CeilingsWalk-In Closet(s)High Speed Internet
Laundry Features
Laundry RoomUpper Level
Bedroom 2
Dimensions - 11.0 x 10.0Level - Second
Bedroom 3
Dimensions - 11.5 x 9.9Level - Second
Bedroom 4
Dimensions - 10.7 x 10.0Level - Second
Dining Room
Dimensions - 12.0 x 10.1Level - Main
Entrance Hall
Dimensions - 16.0 x 4.8Level - Main
Family Room
Dimensions - 19.3 x 16.4Level - Main
Kitchen
Dimensions - 11.9 x 10.0Level - Main
Laundry
Dimensions - 8.2 x 7.6Level - Second
Master Bedroom
Dimensions - 14.9 x 12.2Level - Second
Other
Dimensions - 20.4 x 20.3Level - MainDescription - Garage
Save
Ask
Tour
Hide
Share
Exterior Features
Construction Details
Vertical Siding
Exterior
Rain Gutters
Fencing
Back YardWood
Lot Features
Back YardCleared
Patio And Porch
PatioScreened
Roof
Shingle
Windows/Doors
Sliding Doors
Community Features
Association Fee
$125.0
Association Fee Frequency
Quarterly
Financing Terms Available
CashConventionalFHAUSDA LoanVA Loan
Roads
Asphalt
Schools
School District
Unknown
Elementary School
Harnett - Angier Elementary
Middle School
Harnett - Harnett Central Middle
High School
Harnett - Harnett Central High
Listing courtesy of Zack Coble of Coldwell Banker HPW
Listings that are marked with an icon are provided courtesy of the Triangle MLS, Inc. of North Carolina, Internet Data Exchange Database. Copyright 2026 Triangle MLS, Inc. of North Carolina. All rights reserved.
Last checked: 2026-09-10 03:03 PM UTC
Neighborhood & Commute
Source: Walkscore
Disclosure: Community information and market data powered by Constellation Data Labs. Information is deemed reliable but not guaranteed.



Did you know? You can invite friends and family to your search. They can join your search, rate and discuss listings with you.