Properties

Save
Ask
Tour
Hide
Share
$270,000
5 Days On Site

8626 Revell Road
Kenly, NC 27542

For Sale|Manufactured On Land|Active
3
Beds
2
Total Baths
2
Full Baths
1,689.7
SqFt
$160
/SqFt
2026
Built
Subdivision:
Not in a Subdivision
County:
Wilson
Call Now: 203-470-2416
Is this the listing for you? We can help make it yours.
203-470-2416
8626 Revell Road8626 Revell Road8626 Revell Road8626 Revell Road
Save
Ask
Tour
Hide
Share

Mortgage Calculator

Monthly Payment (Est.)

$1,232
Calculator powered by Showcase IDX, a Constellation1 Company. Copyright ©2026 Information is deemed reliable but not guaranteed.

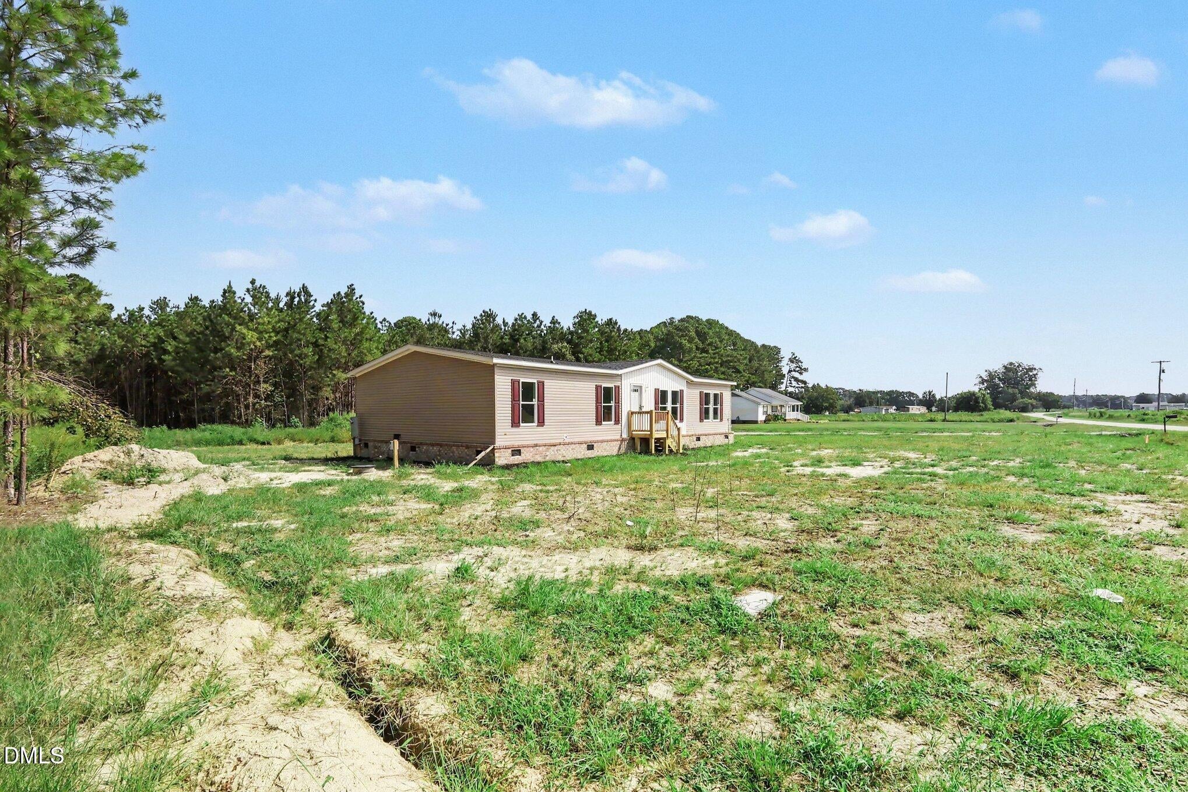
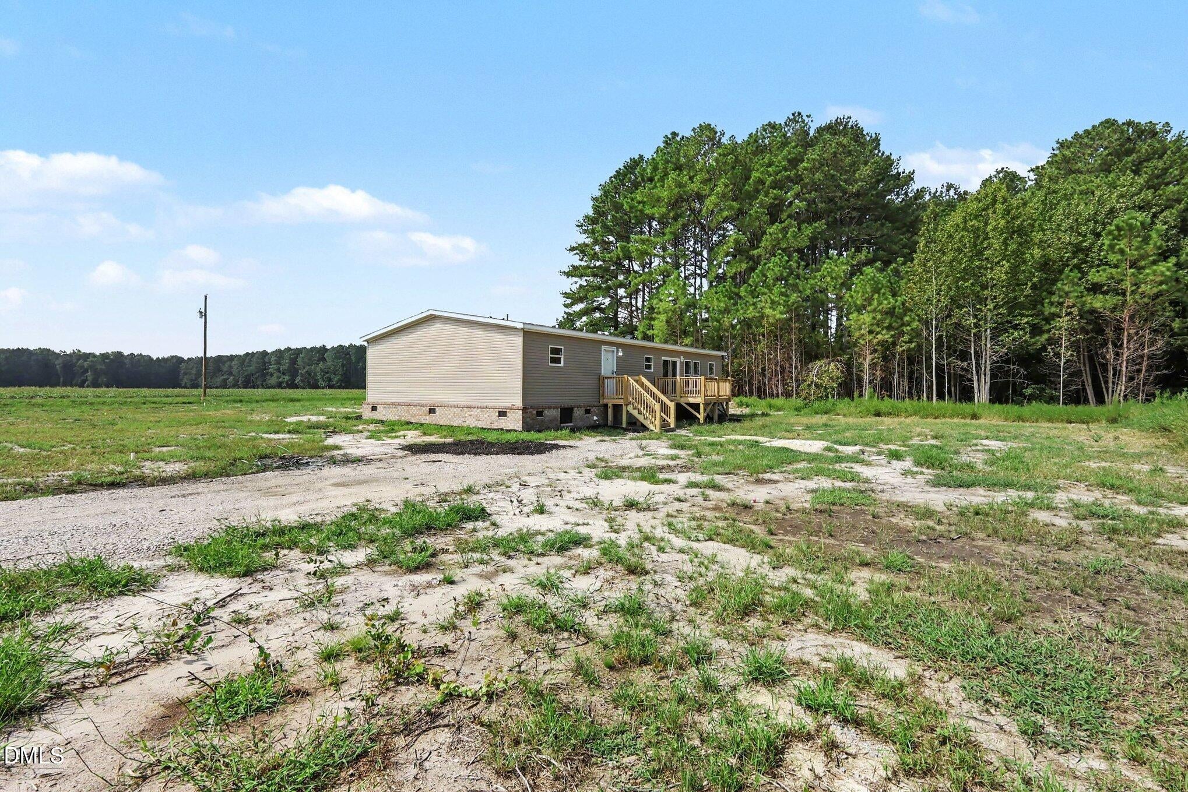
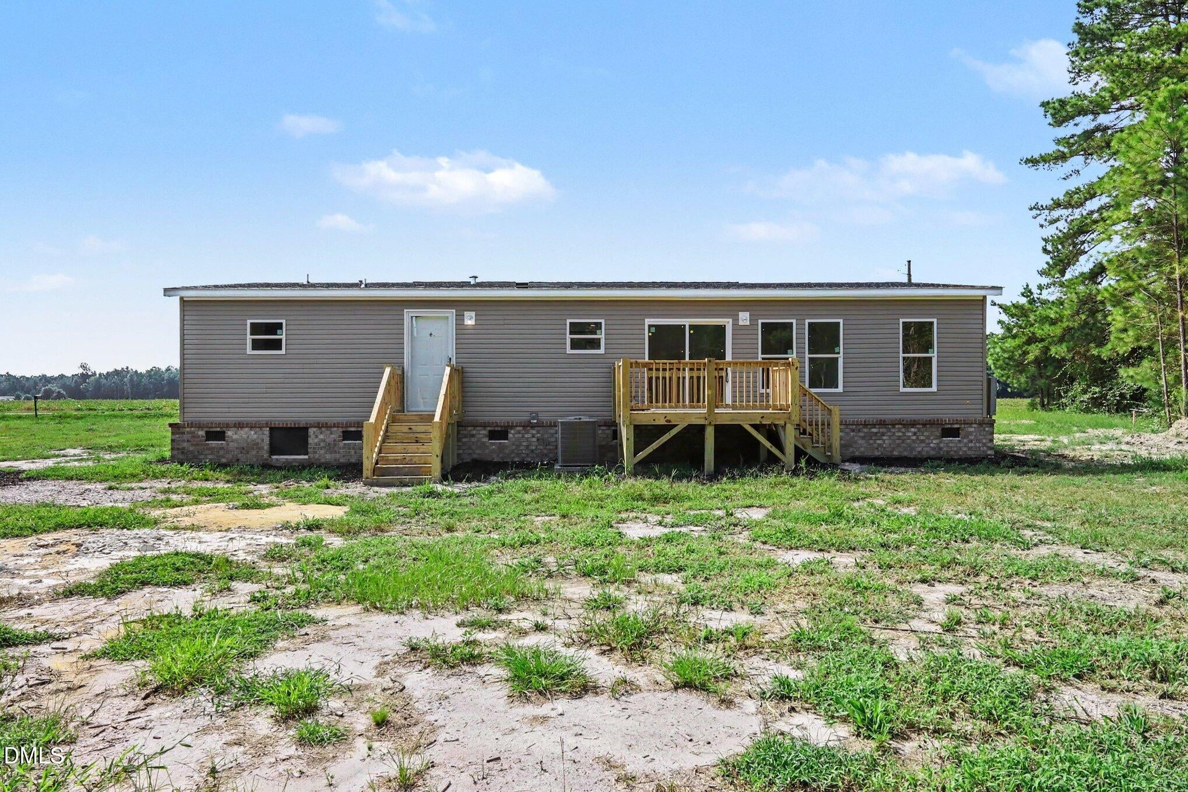
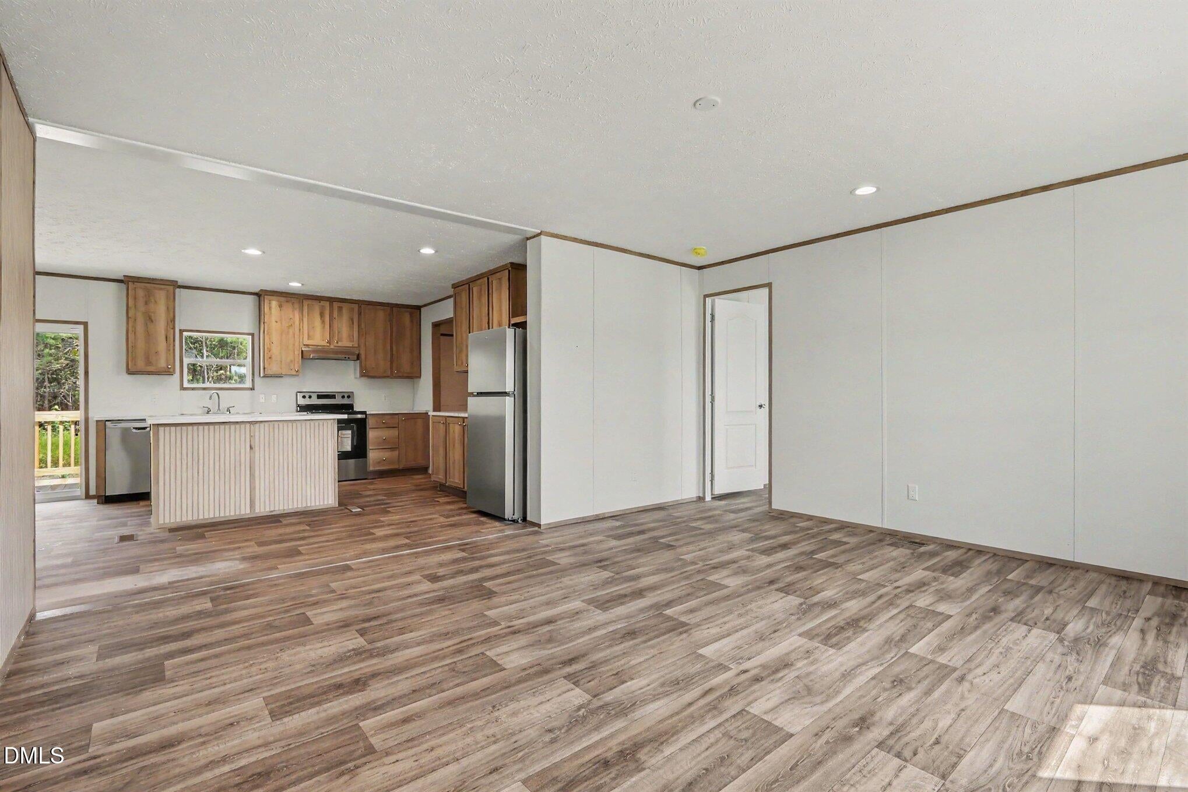
Welcome to 8626 Revell Rd, where a brand new 2026 manufactured home meets the space and flexibility of 1.66 acres. From the moment you arrive, there is a sense that this property offers room to spread out while still keeping everyday conveniences within easy reach. Inside, the home offers 3 bedrooms, 2 bathrooms, and a bonus room that gives you another space to make your own. The open layout creates a comfortable flow through the main living areas, while the new construction means you can move forward with a fresh start. Outside is where the property really begins to tell its story. With 1.66 acres and no HOA, there is room to enjoy the land on your own terms, whether that means creating outdoor spaces, pursuing hobbies, or simply appreciating having more breathing room around your home. And while the setting offers plenty of space, convenience is never far away. The property is located near I-95 and US 301, providing easy access to surrounding communities and making it convenient to get where you need to go. Everyday shopping, dining, fuel, and other services are all within a short drive, while the location also puts larger destinations such as Smithfield and Wilson within reach. See plat map in documents for drainage easement on property.

Save
Ask
Tour
Hide
Share
Listing Snapshot
Price 
$270,000
Days On Site 
5 Days
Bedrooms 
3
Inside Area (SqFt) 
1,689.7 sqft
Total Baths 
2
Full Baths 
2
Partial Baths 
N/A
Lot Size 
1.659 Acres
Year Built 
2026
MLS® Number 
10190468
Status 
Active
Property Tax 
$298.18
HOA/Condo/Coop Fees 
N/A
Sq Ft Source 
N/A
Friends & Family
Recent Activity
6 days agoListing first seen on site
6 days agoListing updated with changes from the MLS®
General Features
Acres 
1.659
Levels 
One
Parking 
DrivewayOpenOff StreetOutside
Parking Spaces 
6
Property Condition 
New Construction
Property Sub Type 
Manufactured On Land
Sewer 
Septic Tank
Special Circumstances 
Standard
SqFt Above 
1689.7
SqFt Total 
1689.7
Style 
RanchTransitional
Utilities 
Electricity ConnectedWater ConnectedSewer Connected
Water Source 
Public
Zoning 
Residential
Interior Features
Appliances 
DishwasherElectric CooktopElectric OvenFree-Standing Electric RangeRefrigerator
Basement 
Crawl Space
Cooling 
Central AirHeat Pump
Flooring 
Vinyl
Heating 
ElectricHeat Pump
Interior 
Breakfast BarDouble VanityEat-in KitchenKitchen IslandLaminate CountersOpen FloorplanSoaking TubWalk-In Closet(s)
Laundry Features 
Electric Dryer HookupLaundry RoomMain LevelWasher Hookup
Main Level Bedrooms 
3
Bedroom 2 
Dimensions - 14.1 x 8.11Level - First
Bedroom 3 
Dimensions - 14.1 x 8.11Level - First
Bonus Room 
Dimensions - 14.7 x 8.11Level - First
Dining Room 
Dimensions - 14.8 x 14.7Level - First
Kitchen 
Dimensions - 14.1 x 12.5Level - First
Laundry 
Dimensions - 14.1 x 6.3Level - First
Living Room 
Dimensions - 17.2 x 14.6Level - First
Master Bedroom 
Dimensions - 14.6 x 14.4Level - First
Save
Ask
Tour
Hide
Share
Exterior Features
Construction Details 
Vinyl Siding
Fencing 
None
Lot Features 
Many TreesRectangular LotWoodedFew Trees
Other Structures 
None
Patio And Porch 
DeckPorch
Road Frontage 
County Road
Roof 
Shingle
View 
Rural
Waterview 
Rural
Windows/Doors 
Sliding Doors
Community Features
Community Features 
None
Financing Terms Available 
CashConventionalFHAUSDA LoanVA Loan
Building Access 
Living room, laundry
Roads 
AsphaltPaved
Schools
School District
Unknown
Elementary School
Wilson - Rock Ridge Elementary
Middle School
Wilson - Springfield Middle
High School
Wilson - James Hunt High
Listing courtesy of Tammy Register of eXp Realty, LLC - C


Listings that are marked with an icon are provided courtesy of the Triangle MLS, Inc. of North Carolina, Internet Data Exchange Database. Copyright 2026 Triangle MLS, Inc. of North Carolina. All rights reserved.

Last checked: 2026-09-09 12:14 PM UTC

Neighborhood & Commute
Source: Walkscore
Disclosure: Community information and market data powered by Constellation Data Labs. Information is deemed reliable but not guaranteed.
Save
Ask
Tour
Hide
Share
Scroll to Top