Properties

Save
Ask
Tour
Hide
Share
$569,900
4 Days On Site

5108 Corner Rock Drive
Rolesville, NC 27571

For Sale|Single Family Residence|Active
3
Beds
2
Total Baths
2
Full Baths
2,028
SqFt
$281
/SqFt
2012
Built
Subdivision:
Heritage
County:
Wake
Call Now: 203-470-2416
Is this the listing for you? We can help make it yours.
203-470-2416
5108 Corner Rock Drive5108 Corner Rock Drive5108 Corner Rock Drive5108 Corner Rock Drive
Save
Ask
Tour
Hide
Share

Mortgage Calculator

Monthly Payment (Est.)

$2,600
Calculator powered by Showcase IDX, a Constellation1 Company. Copyright ©2026 Information is deemed reliable but not guaranteed.

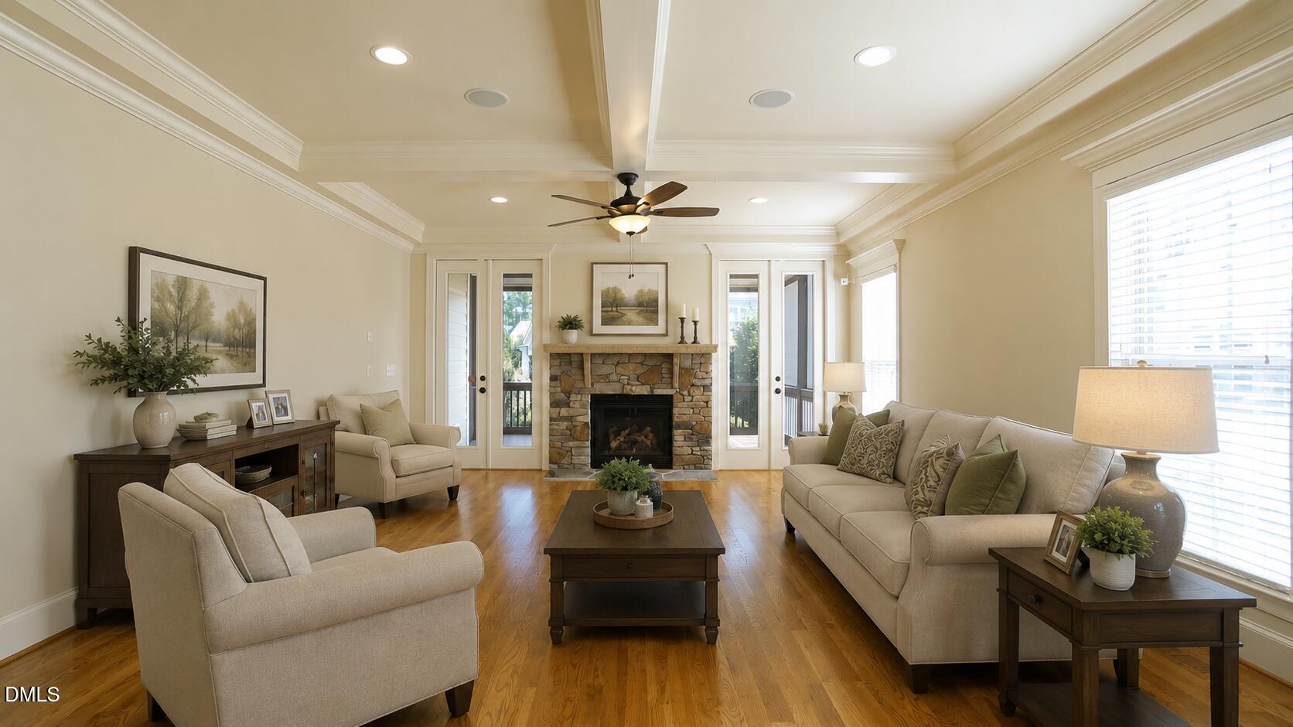
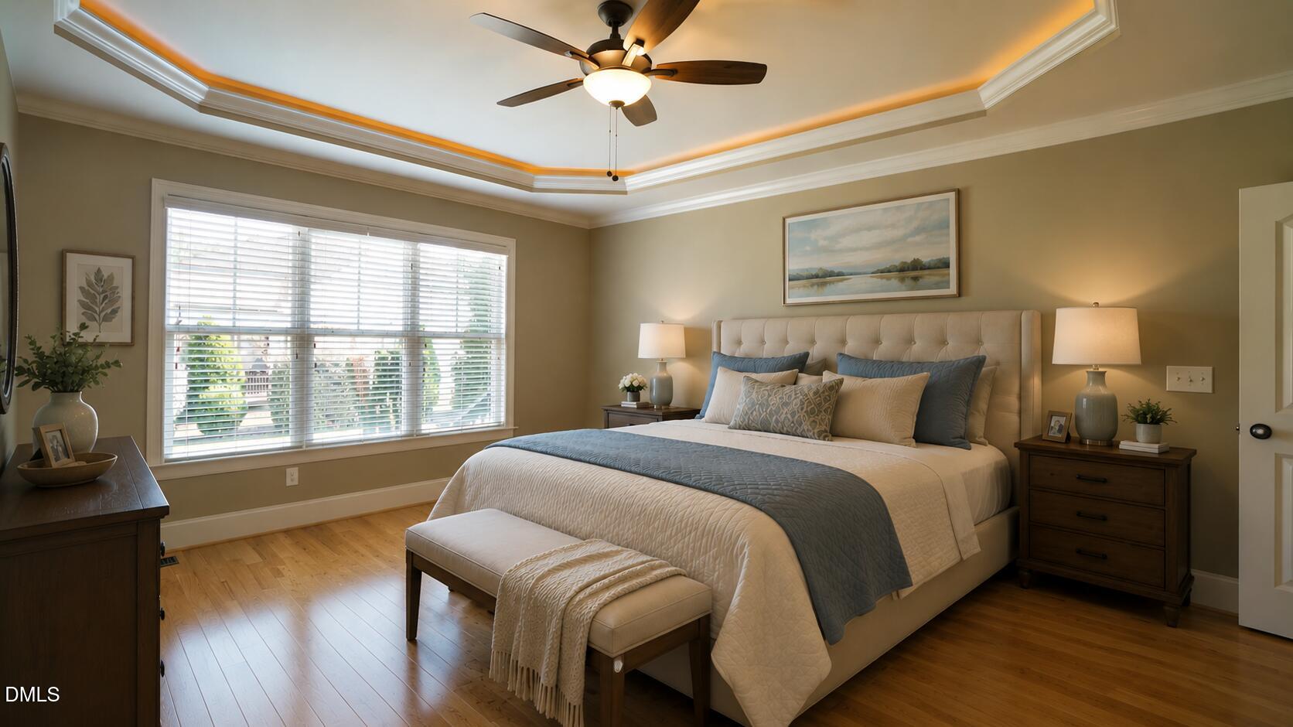
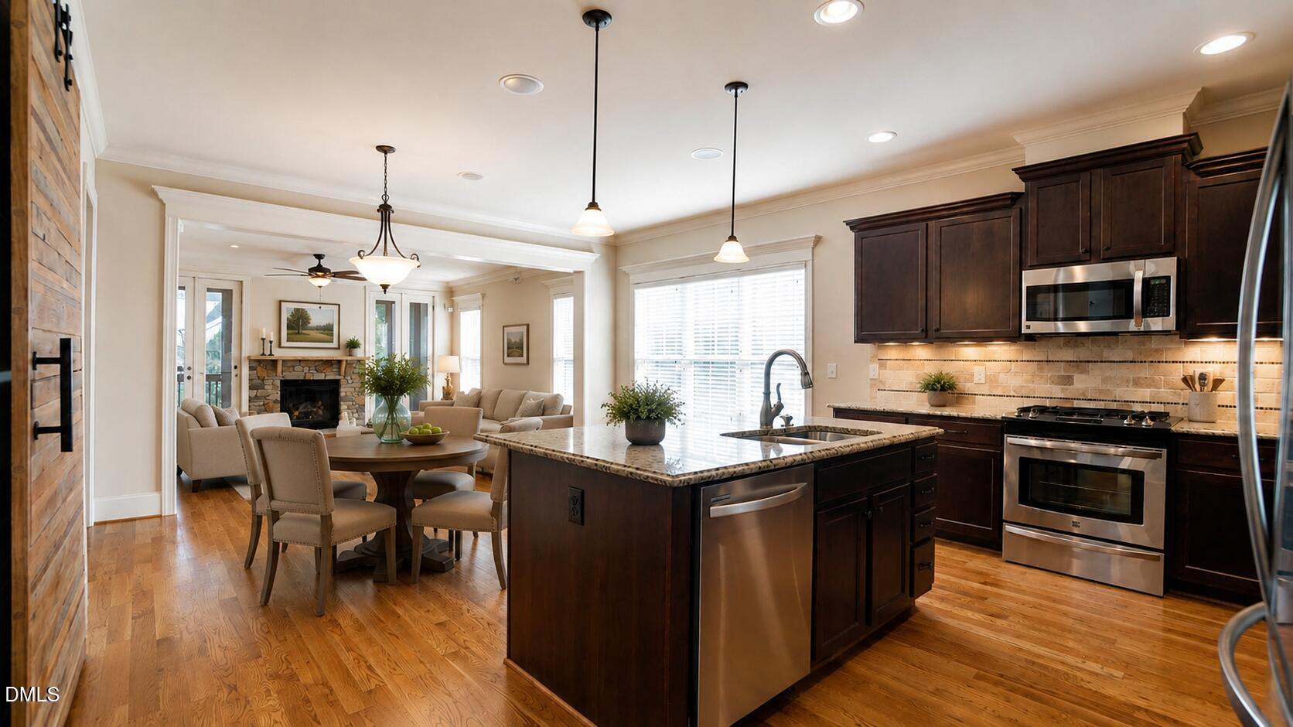
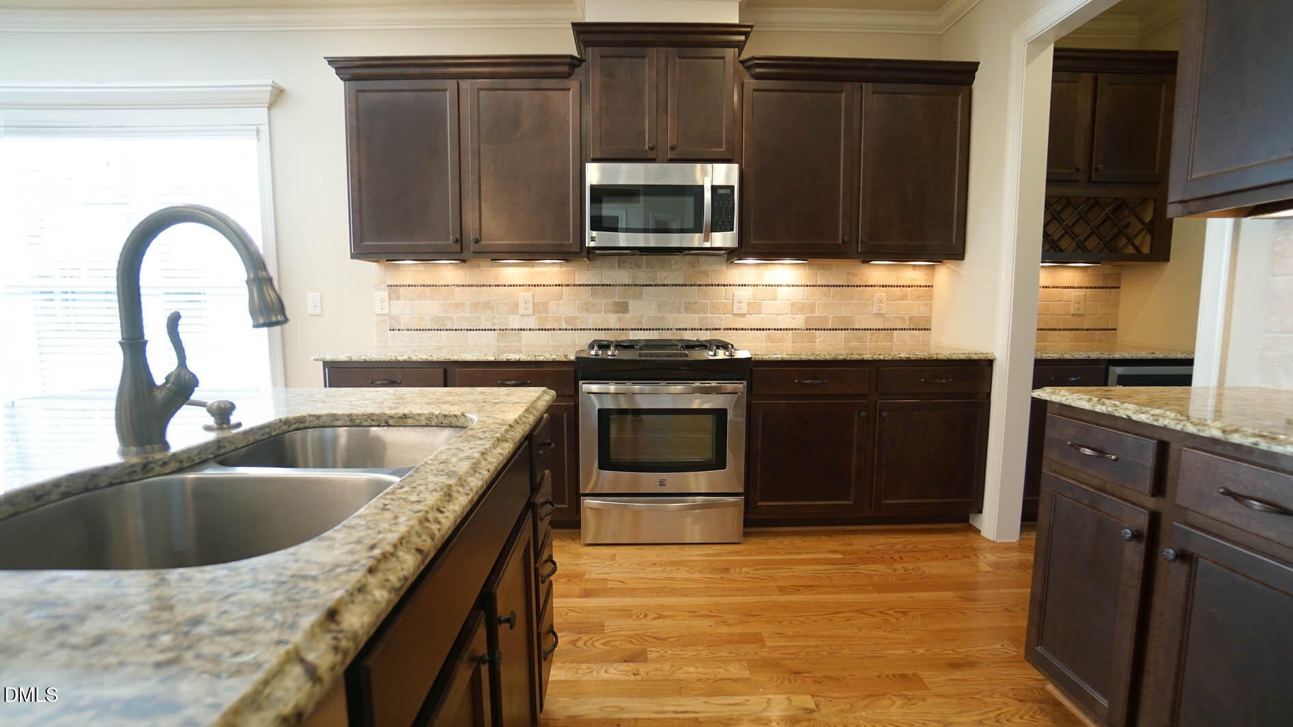
Beautiful ranch home with room to grow in desirable Heritage East! Enjoy easy, lock-and-leave main-level living with the added benefits of a whole-house generator and a large unfinished second floor already stubbed out and ready for future expansion. Hardwood floors flow throughout the main living areas and primary bedroom. The light-filled dining room features a vaulted ceiling and wall of windows. The open kitchen is perfect for entertaining with granite countertops, tile backsplash, large island with pendant lighting, gas cooktop, stainless steel appliances, butler's pantry, and walk-in pantry. The spacious family room overlooks the screened porch and beautifully manicured backyard and features a stone-profile gas log fireplace, coffered ceiling, built-in speakers, and ceiling fan. The primary suite offers a tray ceiling, new hardwood flooring, huge walk-in closet with wood shelving, and bath with separate soaking tub and tiled walk-in shower. Two nicely sized guest bedrooms provide additional flexibility. A barn door leads to the convenient drop zone and laundry room with built-in cabinetry. Relax or entertain on the screened porch overlooking the beautifully maintained backyard. Additional features include a two-car garage with deep utility sink, sealed crawlspace, irrigation system, whole-house generator, exceptional storage, and future expansion potential. A wonderful combination of one-level living, low-maintenance convenience, and room to grow!

Save
Ask
Tour
Hide
Share
Listing Snapshot
Price 
$569,900
Days On Site 
4 Days
Bedrooms 
3
Inside Area (SqFt) 
2,028 sqft
Total Baths 
2
Full Baths 
2
Partial Baths 
N/A
Lot Size 
0.26 Acres
Year Built 
2012
MLS® Number 
10190433
Status 
Active
Property Tax 
$4,903.15
HOA/Condo/Coop Fees 
$154 monthly
Sq Ft Source 
N/A
Friends & Family
Recent Activity
5 days agoListing first seen on site
5 days agoListing updated with changes from the MLS®
General Features
Acres 
0.26
Attached Garage 
Yes
Disclosures 
Seller Disclosure
Foundation 
BlockPermanent
Garage 
Yes
Garage Spaces 
2
Levels 
One
Parking 
AttachedGarageDrivewayGarage Faces SideInside EntrancePrivate
Parking Spaces 
5
Property Sub Type 
Single Family Residence
Security 
Panic AlarmSmoke Detector(s)Security ServiceSecurity System
Sewer 
Public Sewer
Special Circumstances 
Standard
SqFt Above 
2028
SqFt Total 
2028
Style 
RanchTraditionalTransitional
Utilities 
Cable AvailableElectricity ConnectedNatural Gas ConnectedPhone AvailableSewer ConnectedWater Connected
Water Source 
Public
Zoning 
RM-CZ
Interior Features
Appliances 
DishwasherExhaust FanFree-Standing Gas RangeGas CooktopGas Water HeaterMicrowaveOvenPlumbed For Ice MakerRange
Basement 
Crawl Space
Cooling 
Central AirCeiling Fan(s)
Fireplace 
Yes
Fireplace Features 
Family RoomGas LogStone
Fireplaces 
1
Flooring 
Ceramic TileHardwoodTileWood
Heating 
CentralForced AirNatural Gas
Interior 
Ceiling Fan(s)Crown MoldingDouble VanityEntrance FoyerEat-in KitchenGranite CountersHigh CeilingsHigh Speed InternetKitchen IslandOpen FloorplanSoaking TubTray Ceiling(s)Walk-In Closet(s)
Laundry Features 
Electric Dryer HookupInsideLaundry RoomMain LevelWasher Hookup
Main Level Bedrooms 
3
Spa 
Yes
Window Features 
BlindsInsulated Windows
Bedroom 2 
Dimensions - 12.3 x 11.0Level - Main
Bedroom 3 
Dimensions - 11.6 x 11.0Level - Main
Breakfast Room 
Dimensions - 13.0 x 11.0Level - Main
Dining Room 
Dimensions - 11.8 x 11.6Level - Main
Entrance Hall 
Dimensions - 10.0 x 6.4Level - Main
Family Room 
Dimensions - 16.4 x 15.6Level - Main
Kitchen 
Dimensions - 11.6 x 11.0Level - Main
Laundry 
Dimensions - 10.0 x 7.0Level - Main
Master Bedroom 
Dimensions - 15.6 x 14.0Level - Main
Save
Ask
Tour
Hide
Share
Exterior Features
Construction Details 
Fiber CementShake SidingStone
Exterior 
Private EntrancePrivate YardRain Gutters
Lot Features 
Back YardClearedFront YardLandscapedPrivateSprinklers In FrontSprinklers In Rear
Patio And Porch 
CoveredFront PorchPatioPorchRear PorchScreened
Roof 
Shingle
Spa 
Yes
Spa Features 
BathPrivate
View 
Neighborhood
Waterview 
Neighborhood
Windows/Doors 
BlindsInsulated Windows
Community Features
Accessibility Features 
Accessible BedroomAccessible ClosetsAccessible DoorsAccessible EntranceAccessible Full BathAccessible KitchenAccessible Kitchen AppliancesAccessible Washer/DryerStandby Generator
Association Amenities 
ParkPlaygroundPond Seasonal
Association Fee 
$154.0
Association Fee Frequency 
Monthly
Additional Association Fee 
$266.0
Additional Association Fee Frequency 
Semi-Annually
Community Features 
FishingLakeParkPlaygroundStreet LightsSidewalks
Financing Terms Available 
CashConventionalFHAVA Loan
Roads 
Asphalt
Schools
School District
Unknown
Elementary School
Wake - Sanford Creek Elementary
Middle School
Wake - Rolesville Middle School
High School
Wake - Rolesville High School
Listing courtesy of Shawn Britt of Realty World Carolina Prop


Listings that are marked with an icon are provided courtesy of the Triangle MLS, Inc. of North Carolina, Internet Data Exchange Database. Copyright 2026 Triangle MLS, Inc. of North Carolina. All rights reserved.

Last checked: 2026-09-10 04:07 PM UTC

Neighborhood & Commute
Source: Walkscore
Disclosure: Community information and market data powered by Constellation Data Labs. Information is deemed reliable but not guaranteed.
Save
Ask
Tour
Hide
Share
Scroll to Top