Properties

Save
Ask
Tour
Hide
Share
$299,900
7 Days On Site

1100 Par 3 Drive S
Wilson, NC 27893

For Sale|Single Family Residence|Active
3
Beds
2
Total Baths
2
Full Baths
1,476
SqFt
$203
/SqFt
1976
Built
Subdivision:
Willow Springs
County:
Wilson
Call Now: 203-470-2416
Is this the listing for you? We can help make it yours.
203-470-2416
Upcoming Open Houses
Sat, Sep 12, 1:00 PM - 3:00 PM
1100 Par 3 Drive S1100 Par 3 Drive S1100 Par 3 Drive S1100 Par 3 Drive S
Save
Ask
Tour
Hide
Share

Mortgage Calculator

Monthly Payment (Est.)

$1,368
Calculator powered by Showcase IDX, a Constellation1 Company. Copyright ©2026 Information is deemed reliable but not guaranteed.

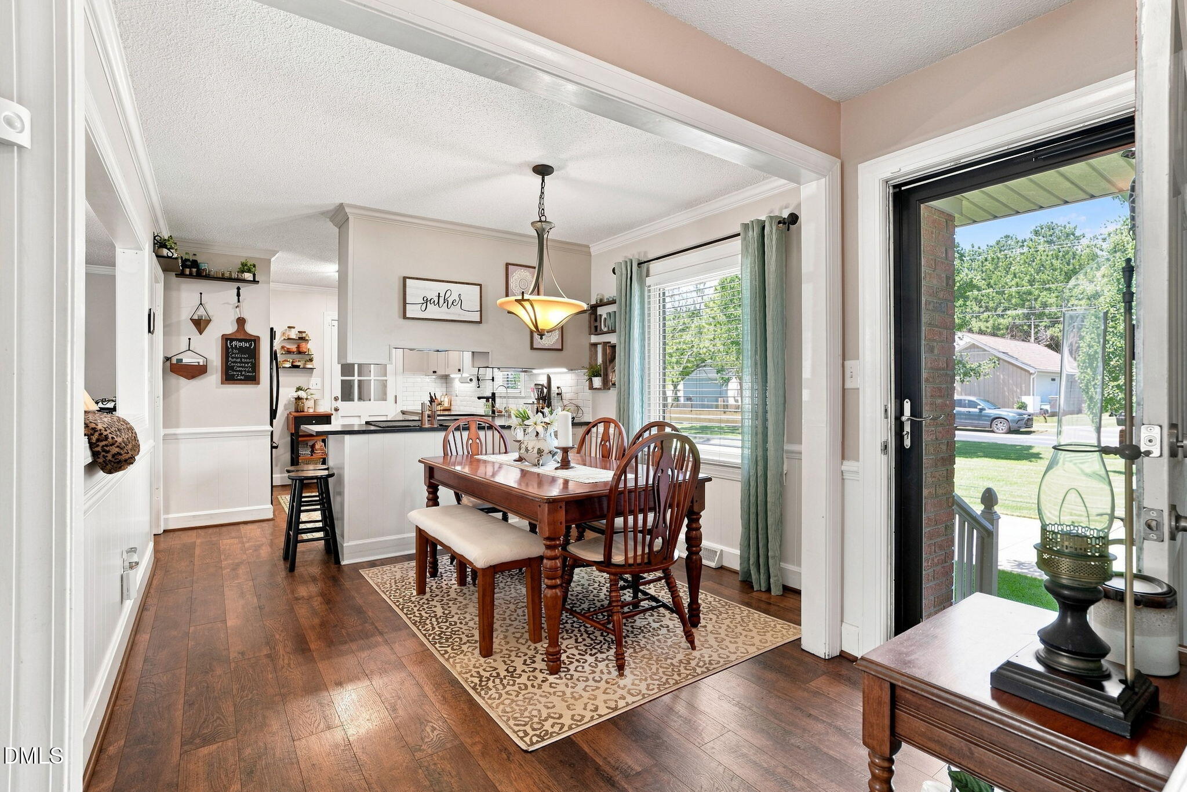
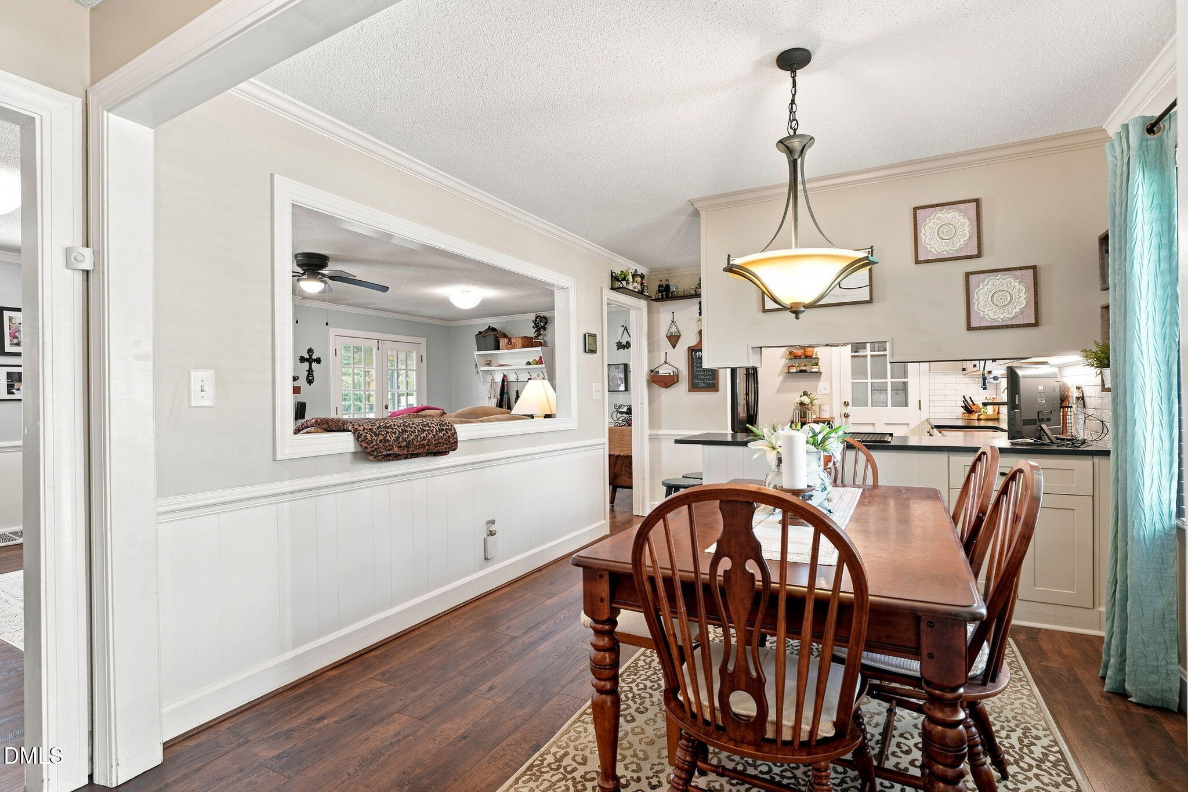
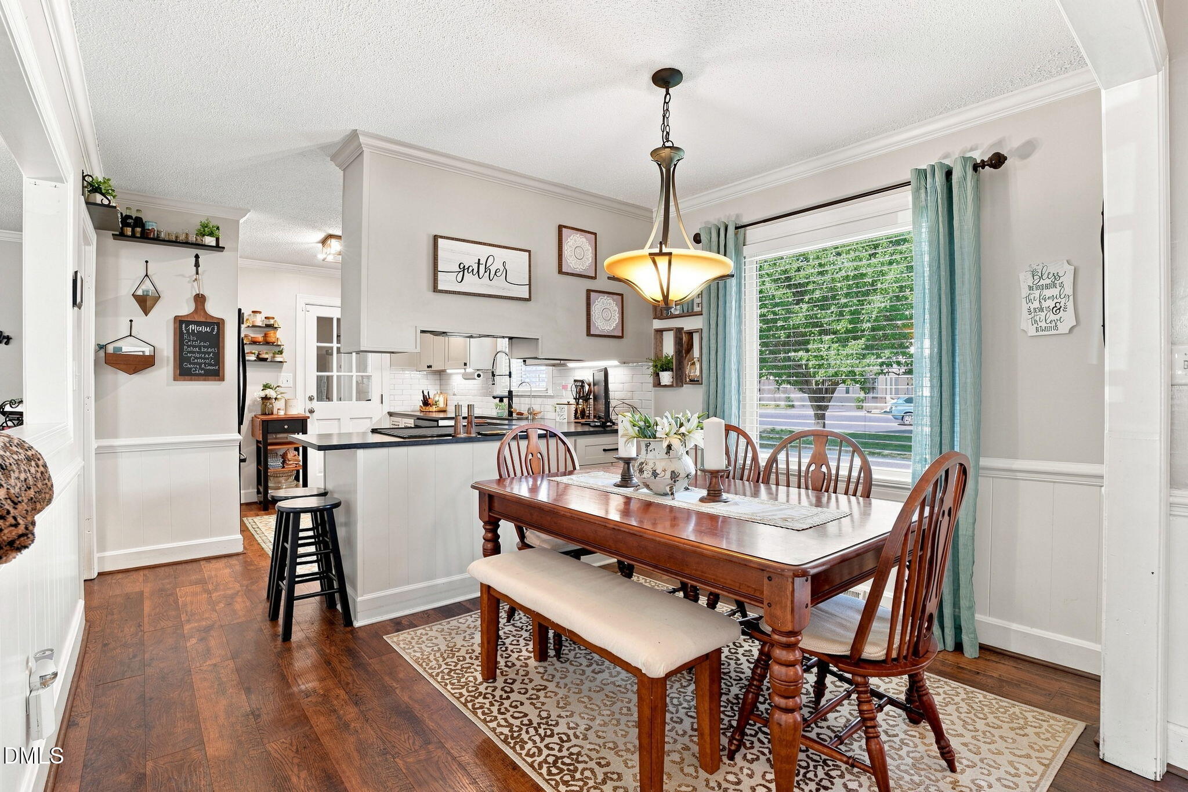
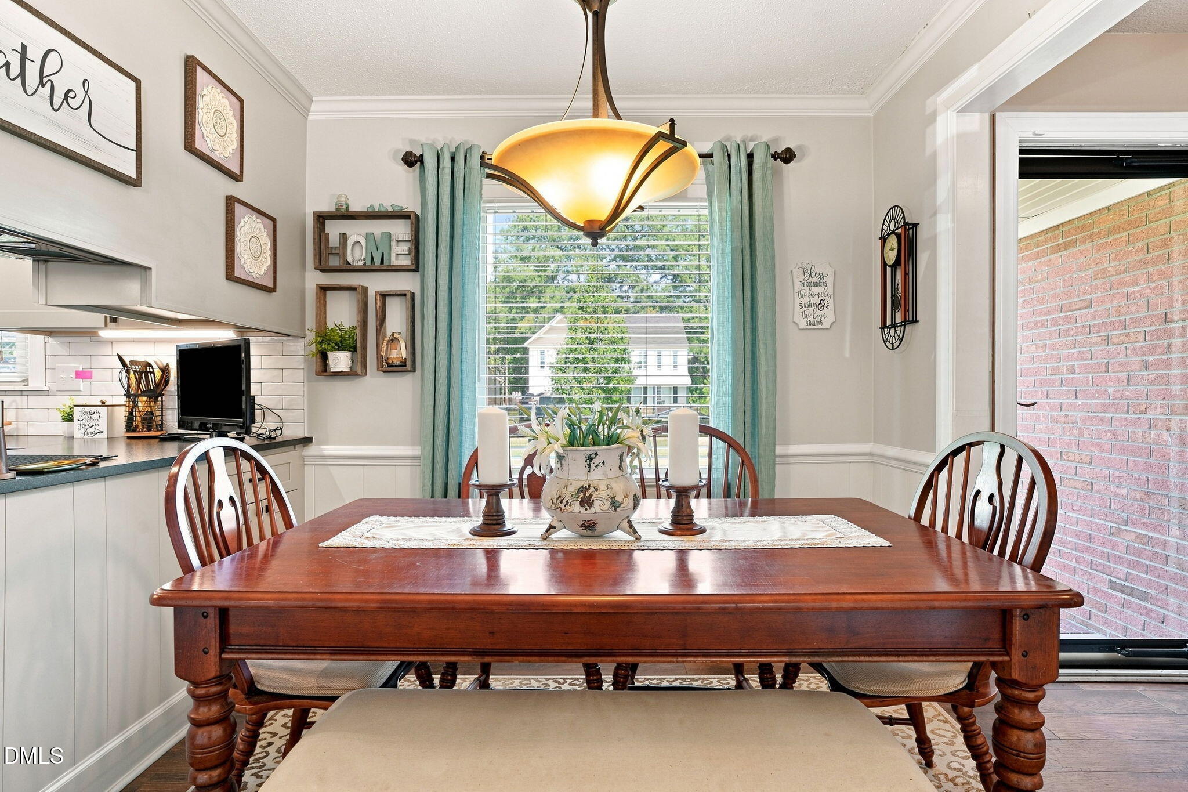
Welcome home! Nestled on a beautiful corner lot, this charming brick ranch offers the perfect blend of warmth, comfort, and thoughtful updates. With 3 bedrooms and 2 full baths, this home truly wraps you in a hug the moment you walk through the door. The newly renovated kitchen is fresh, inviting, and ready for everything from quiet morning coffee to memorable gatherings with family and friends. The renovated primary bathroom adds a touch of modern comfort, while the newly replaced roof offers added peace of mind. A bright and welcoming all-seasons room provides the perfect spot to relax and enjoy the beauty of every season. Step outside to discover your own private retreat, complete with a fully fenced backyard, fire pit, and pergola—ideal for entertaining, unwinding, or enjoying peaceful evenings under the stars. A detached garage provides additional space for parking, hobbies, storage, or the projects you've been dreaming about. With the privacy and space you've been looking for, this home offers a rare combination of character, comfort, and convenience.

Save
Ask
Tour
Hide
Share
Listing Snapshot
Price 
$299,900
Days On Site 
7 Days
Bedrooms 
3
Inside Area (SqFt) 
1,476 sqft
Total Baths 
2
Full Baths 
2
Partial Baths 
N/A
Lot Size 
0.41 Acres
Year Built 
1976
MLS® Number 
10190382
Status 
Active
Property Tax 
$1,694.74
HOA/Condo/Coop Fees 
N/A
Sq Ft Source 
N/A
Friends & Family
Recent Activity
a week agoListing first seen on site
a week agoListing updated with changes from the MLS®
General Features
Acres 
0.41
Attached Garage 
Yes
Carport 
2
Disclosures 
Lead Based PaintSeller Disclosure
Garage 
Yes
Garage Spaces 
1
Levels 
One
Parking 
AttachedGarageCarportAttached CarportConverted GarageConcreteDetachedDetached CarportDriveway
Parking Spaces 
4
Property Sub Type 
Single Family Residence
Sewer 
Septic Tank
Special Circumstances 
Standard
SqFt Above 
1476
SqFt Total 
1476
Style 
RanchTraditional
Water Source 
Public
Interior Features
Appliances 
Built-In Electric OvenCooktopDishwasher
Basement 
Crawl Space
Cooling 
Central AirCeiling Fan(s)
Fireplace 
Yes
Fireplace Features 
GasLiving Room
Fireplaces 
1
Flooring 
CarpetTileVinyl
Heating 
Fireplace(s)Forced AirNatural Gas
Interior 
Ceiling Fan(s)Granite CountersMaster Downstairs
Laundry Features 
In Garage
Main Level Bedrooms 
3
Bathroom 2 
Level - Main
Bedroom 2 
Level - Main
Bedroom 3 
Level - Main
Breakfast Room 
Level - Main
Kitchen 
Level - Main
Living Room 
Level - Main
Master Bathroom 
Level - Main
Master Bedroom 
Level - Main
Save
Ask
Tour
Hide
Share
Exterior Features
Construction Details 
BrickVinyl Siding
Exterior 
Fire PitPrivate Yard
Fencing 
Back YardFenced
Lot Features 
Corner LotLevel
Patio And Porch 
DeckEnclosedPorchRear Porch
Roof 
Shingle
Community Features
Financing Terms Available 
CashConventionalFHAVA Loan
Roads 
Paved
Schools
School District
Unknown
Elementary School
Wilson - Winstead
Middle School
Wilson - Charles H Darden Middle
High School
Wilson - Beddingfield High
Listing courtesy of Rebecca Werner of Carolina Homeland Partners LLC


Listings that are marked with an icon are provided courtesy of the Triangle MLS, Inc. of North Carolina, Internet Data Exchange Database. Copyright 2026 Triangle MLS, Inc. of North Carolina. All rights reserved.

Last checked: 2026-09-10 03:03 PM UTC

Neighborhood & Commute
Source: Walkscore
Disclosure: Community information and market data powered by Constellation Data Labs. Information is deemed reliable but not guaranteed.
Save
Ask
Tour
Hide
Share
Scroll to Top