Properties

Save
Ask
Tour
Hide
Share
$325,000
6 Days On Site

82 Shady Oaks Road
Angier, NC 27501

For Sale|Single Family Residence|Active
4
Beds
3
Total Baths
2
Full Baths
1
Partial Bath
2,233
SqFt
$146
/SqFt
2022
Built
Subdivision:
Neills Pointe
County:
Harnett
Call Now: 203-470-2416
Is this the listing for you? We can help make it yours.
203-470-2416
82 Shady Oaks Road82 Shady Oaks Road82 Shady Oaks Road82 Shady Oaks Road
Save
Ask
Tour
Hide
Share

Mortgage Calculator

Monthly Payment (Est.)

$1,483
Calculator powered by Showcase IDX, a Constellation1 Company. Copyright ©2026 Information is deemed reliable but not guaranteed.

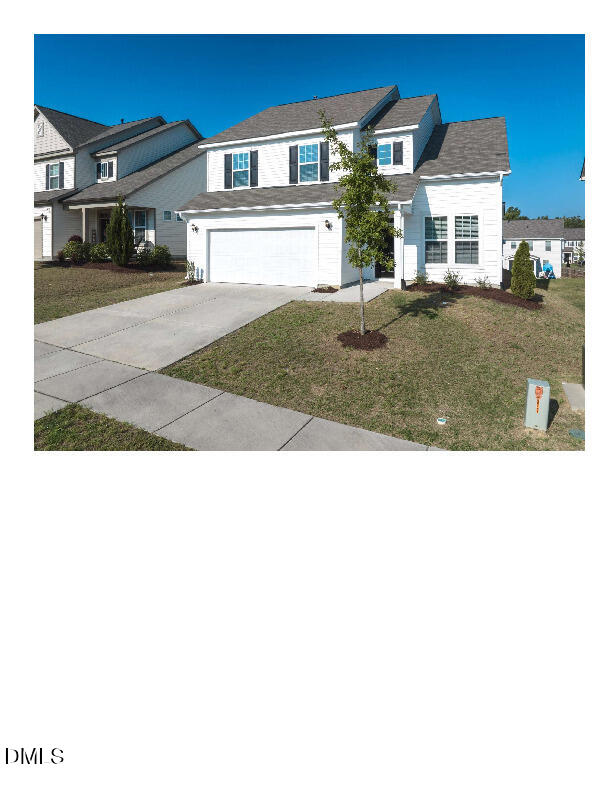
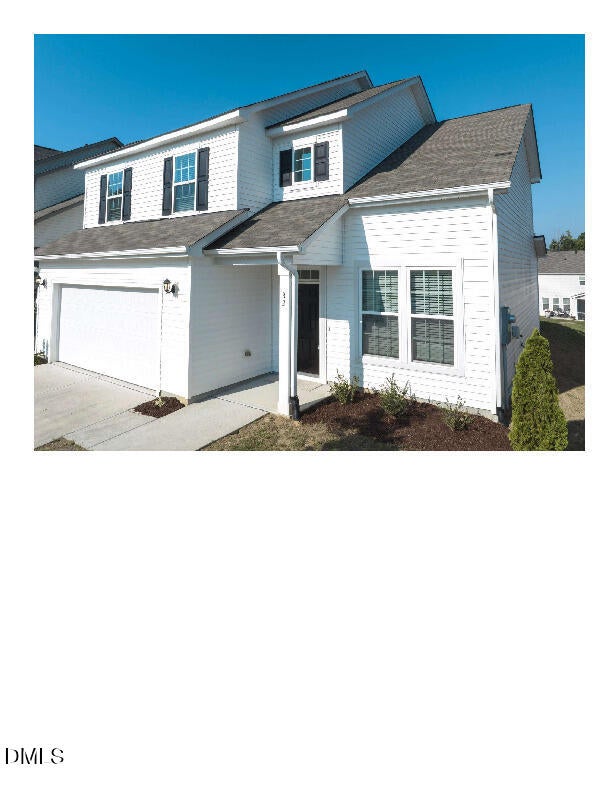
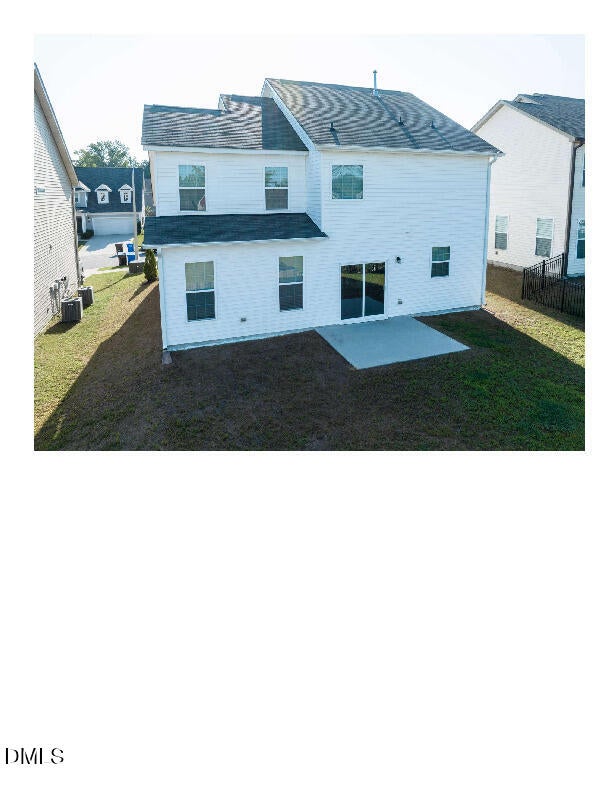
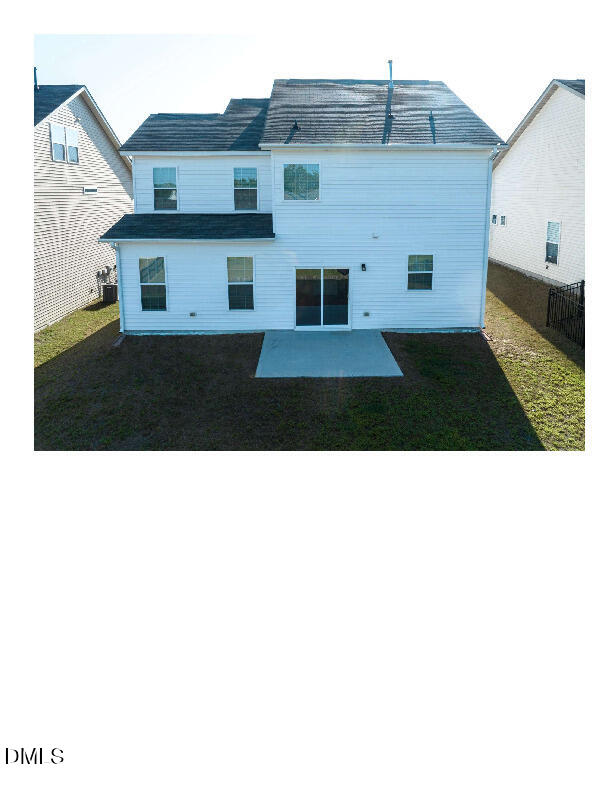
Welcome to your dream home, perfectly designed for both peaceful relaxation and vibrant entertaining! This stunning 4-bedroom, 2.5-bathroom residence combines modern functionality with an unbeatable location. Step inside to discover a beautifully designed downstairs layout featuring an expansive open-concept living space. Flooded with natural light, this area is tailormade for hosting family and friends, offering a seamless flow and direct access to the backyard. The outdoor space serves as a true blank canvas, ready for you to design the ultimate backyard oasis or entertaining deck of your dreams. Upstairs, you will find all four bedrooms, offering an ideal separation of space and maximum privacy from the main living areas. The entire home feels fresh and modern, boasting brand-new interior paint and plush new carpeting throughout the bedrooms. Nestled in a warm, welcoming community, the neighborhood features sidewalks perfect for evening strolls and meeting friendly neighbors. Enjoy the best of small-town living and convenience, located just minutes from the quaint charm of downtown Angier—complete with local coffee shops, cozy restaurants, and unique boutique shopping. You are also just minutes away from Lillington and Campbell University, with an easy, short drive into Raleigh for commuting or a night out.

Save
Ask
Tour
Hide
Share
Listing Snapshot
Price 
$325,000
Days On Site 
6 Days
Bedrooms 
4
Inside Area (SqFt) 
2,233 sqft
Total Baths 
3
Full Baths 
2
Partial Baths 
1
Lot Size 
0.16 Acres
Year Built 
2022
MLS® Number 
10190319
Status 
Active
Property Tax 
$3,711.02
HOA/Condo/Coop Fees 
$37 monthly
Sq Ft Source 
N/A
Friends & Family
Recent Activity
6 days agoPrice changed to $325,000
6 days agoListing updated with changes from the MLS®
7 days agoListing first seen on site
General Features
Acres 
0.16
Attached Garage 
Yes
Direction Faces 
East
Foundation 
Slab
Garage 
Yes
Garage Spaces 
2
Levels 
Two
Parking 
AttachedGarageConcreteGarage Faces FrontGarage Door Opener
Parking Spaces 
4
Property Condition 
Updated/Remodeled
Property Sub Type 
Single Family Residence
Security 
Fire Alarm
Sewer 
Public Sewer
SqFt Above 
2233
SqFt Total 
2233
Style 
Traditional
Utilities 
Cable AvailableElectricity ConnectedNatural Gas ConnectedSewer Connected
Water Source 
Public
Zoning 
R-6
Interior Features
Appliances 
Free-Standing RefrigeratorIce MakerMicrowaveRefrigerator
Cooling 
Central AirElectricHeat Pump
Flooring 
CarpetVinyl
Heating 
Propane
Interior 
Granite CountersKitchen IslandHigh Speed Internet
Bathroom 2 
Level - Second
Bathroom 3 
Level - Main
Bedroom 2 
Level - Second
Bedroom 3 
Level - Second
Bedroom 4 
Level - Second
Breakfast Room 
Level - Main
Den 
Level - Main
Dining Room 
Level - Main
Kitchen 
Level - Main
Laundry 
Level - Main
Master Bedroom 
Level - Second
Save
Ask
Tour
Hide
Share
Exterior Features
Construction Details 
Vinyl Siding
Exterior 
Rain Gutters
Fencing 
None
Frontage 
Other
Lot Features 
Back YardFront YardLandscaped
Other Structures 
None
Patio And Porch 
Front PorchPatio
Roof 
Shingle
View 
Neighborhood
Waterview 
Neighborhood
Community Features
Association Fee 
$111.0
Association Fee Frequency 
Quarterly
Financing Terms Available 
CashConventionalUSDA LoanVA Loan
Building Access 
front door
Roads 
Paved
Schools
School District
Unknown
Elementary School
Harnett - North Harnett Primary
Middle School
Harnett - Harnett Central Middle
High School
Harnett - Harnett Central High
Listing courtesy of Donald Byrd of Red Rock Realty, LLC


Listings that are marked with an icon are provided courtesy of the Triangle MLS, Inc. of North Carolina, Internet Data Exchange Database. Copyright 2026 Triangle MLS, Inc. of North Carolina. All rights reserved.

Last checked: 2026-09-09 02:35 PM UTC

Neighborhood & Commute
Source: Walkscore
Disclosure: Community information and market data powered by Constellation Data Labs. Information is deemed reliable but not guaranteed.
Save
Ask
Tour
Hide
Share
Scroll to Top