Properties

Save
Ask
Tour
Hide
Share
$320,000
6 Days On Site

917 Bellewood Gardens Drive
Angier, NC 27501

For Sale|Single Family Residence|Active
3
Beds
2
Total Baths
2
Full Baths
1,402
SqFt
$228
/SqFt
2021
Built
Subdivision:
Bellewood
County:
Wake
Call Now: 203-470-2416
Is this the listing for you? We can help make it yours.
203-470-2416
917 Bellewood Gardens Drive917 Bellewood Gardens Drive917 Bellewood Gardens Drive917 Bellewood Gardens Drive
Save
Ask
Tour
Hide
Share

Mortgage Calculator

Monthly Payment (Est.)

$1,460
Calculator powered by Showcase IDX, a Constellation1 Company. Copyright ©2026 Information is deemed reliable but not guaranteed.

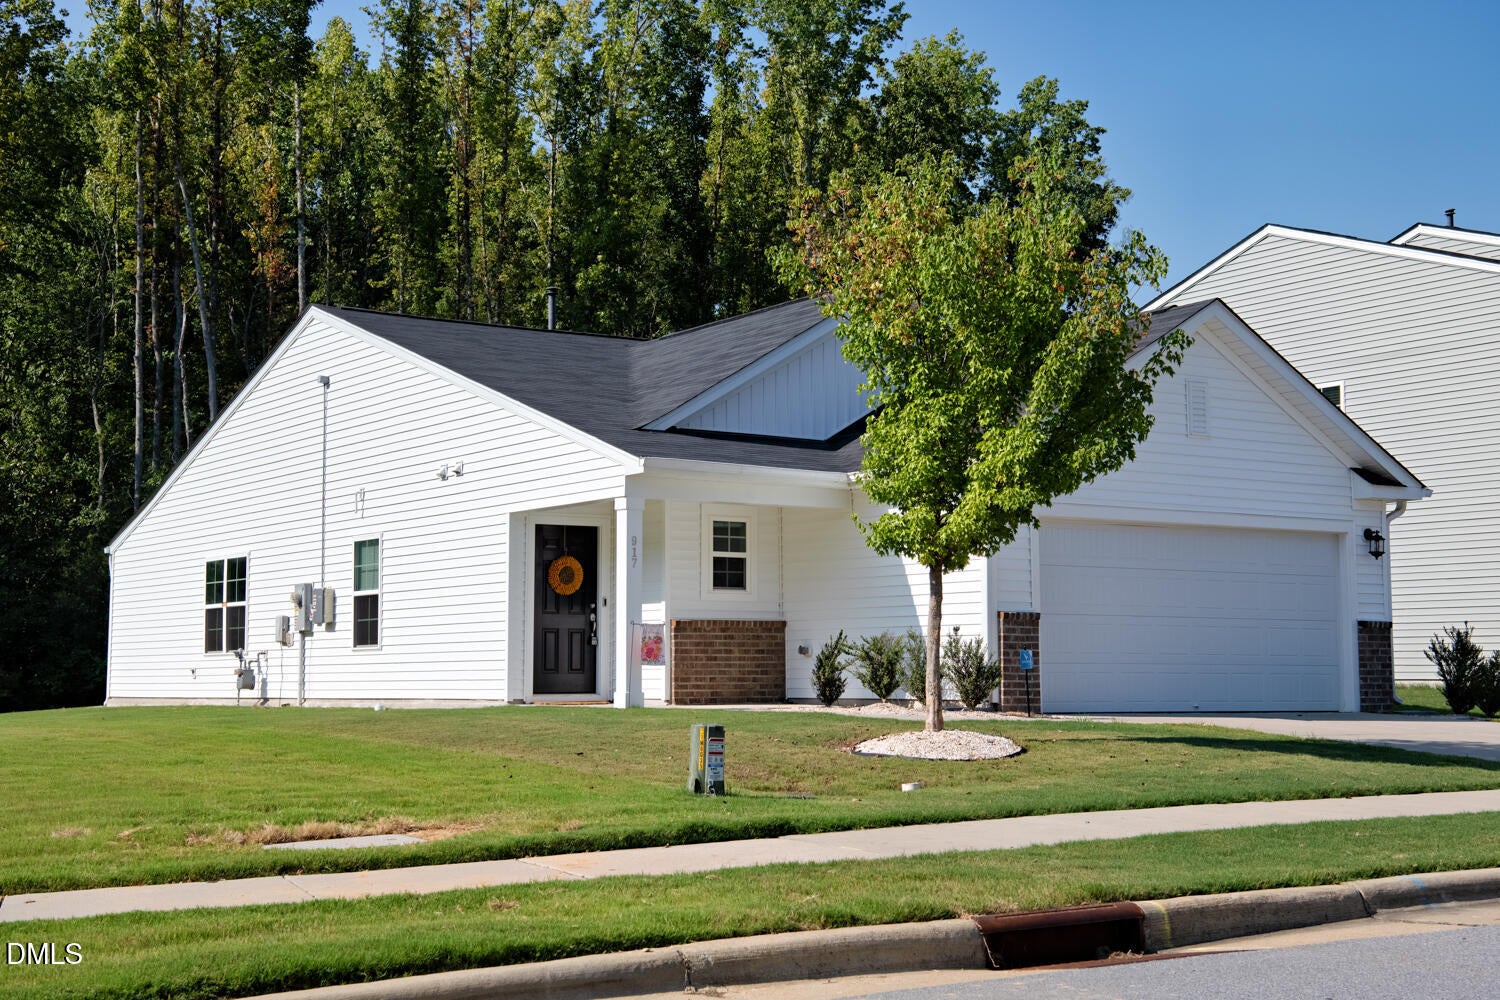
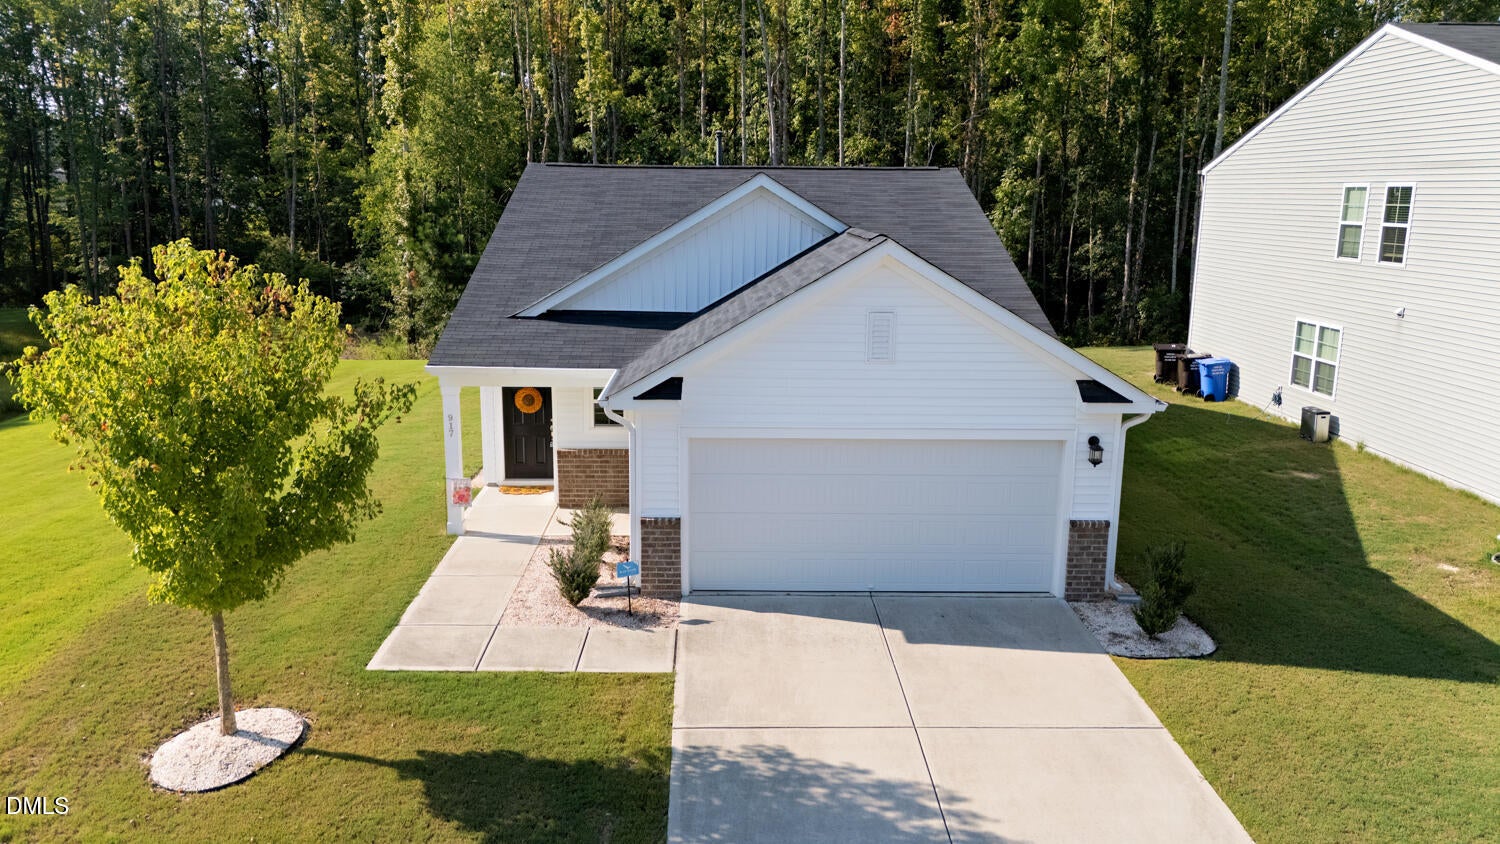
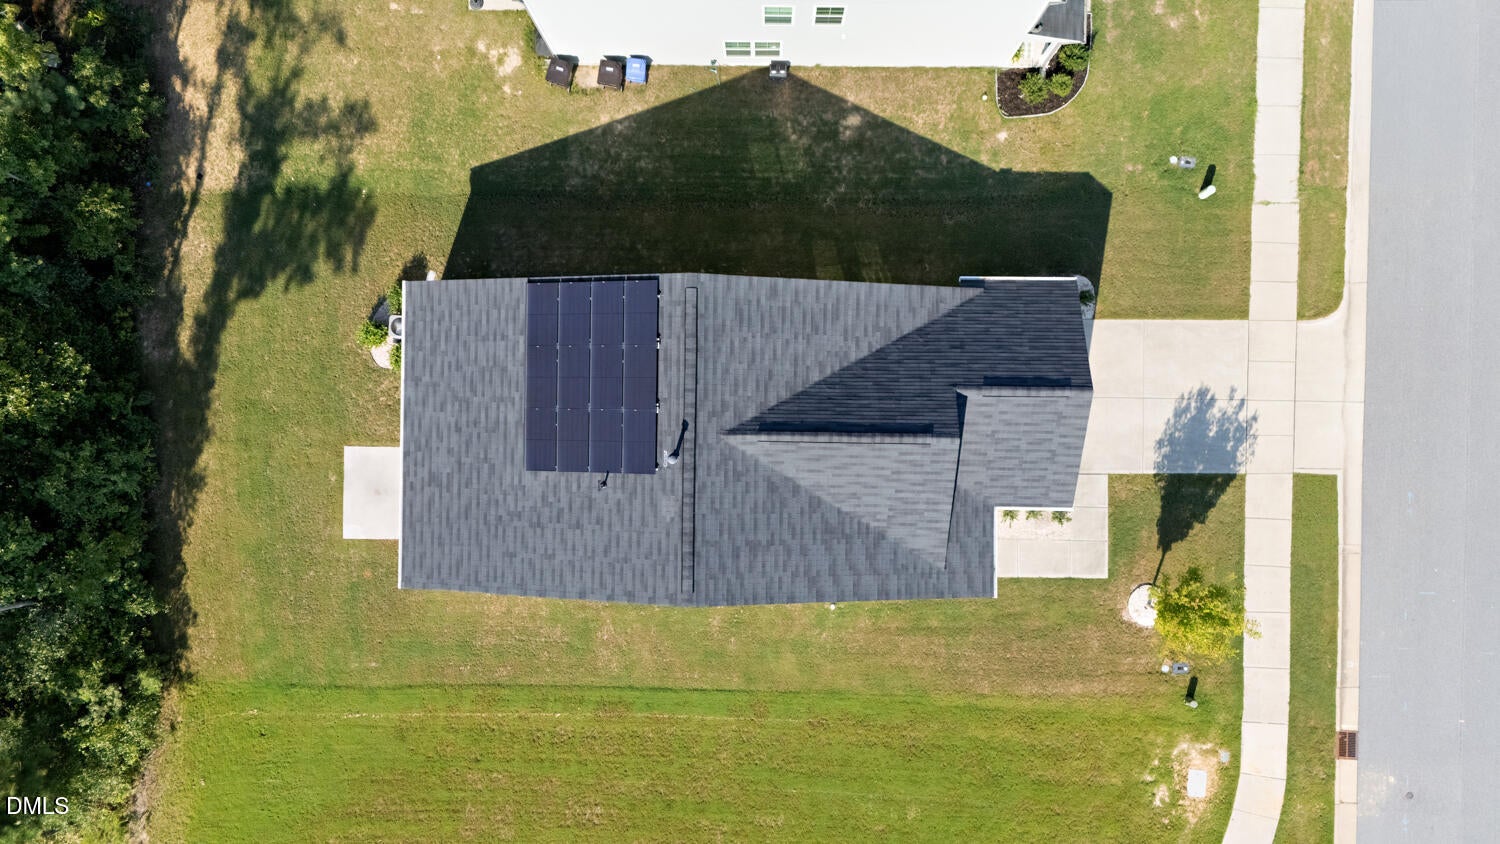
Welcome to 917 Bellewood Gardens Drive in Angier, located in the desirable Bellewood subdivision in Wake County! This charming ranch-style home offers 3 bedrooms and 2 full bathrooms with a comfortable, easy-living floor plan that is ready for its next owner. One of the best features of this home is the peaceful wooded backdrop. With no homes directly behind you, you can relax and enjoy the privacy, listen to the birds, and even catch an occasional glimpse of deer right from your own backyard. Looking for extra value? The kitchen refrigerator, washer, and dryer all convey with the sale, making your move even easier. The home also features solar panels, providing incredible energy savings with electric bills reported at under $20 per month! With its peaceful setting, convenient ranch-style layout, energy-saving features, and move-in-ready condition, 917 Bellewood Gardens Drive has so much to offer. All that's missing is you walking through the door and saying, "I'm home!"

Save
Ask
Tour
Hide
Share
Listing Snapshot
Price 
$320,000
Days On Site 
6 Days
Bedrooms 
3
Inside Area (SqFt) 
1,402 sqft
Total Baths 
2
Full Baths 
2
Partial Baths 
N/A
Lot Size 
0.18 Acres
Year Built 
2021
MLS® Number 
10190246
Status 
Active
Property Tax 
$3,273.27
HOA/Condo/Coop Fees 
$258 Semi-Annually
Sq Ft Source 
N/A
Friends & Family
Recent Activity
7 days agoListing first seen on site
7 days agoListing updated with changes from the MLS®
General Features
Acres 
0.18
Attached Garage 
Yes
Disclosures 
Seller Disclosure
Energy Features 
Solar
Foundation 
Slab
Garage 
Yes
Garage Spaces 
2
Levels 
One
Parking 
AttachedGarageDriveway
Property Sub Type 
Single Family Residence
Sewer 
Public Sewer
Special Circumstances 
Standard
SqFt Above 
1402
SqFt Total 
1402
Style 
Ranch
Water Source 
Public
Zoning 
RA-30
Interior Features
Appliances 
RefrigeratorWasher/Dryer
Cooling 
Central Air
Flooring 
CarpetLaminate
Heating 
Natural Gas
Interior 
High Speed Internet
Main Level Bedrooms 
3
Master Bedroom 
Level - Main
Save
Ask
Tour
Hide
Share
Exterior Features
Construction Details 
BrickVertical SidingVinyl Siding
Exterior 
Rain Gutters
Patio And Porch 
CoveredFront PorchPorch
Roof 
Shingle
Community Features
Association Fee 
$258.0
Association Fee Frequency 
Semi-Annually
Community Features 
Curbs
Financing Terms Available 
CashConventionalFHAVA Loan
Schools
School District
Unknown
Elementary School
Wake - Willow Springs Elementary
Middle School
Wake - Herbert Akins Road Middle
High School
Wake - Willow Spring High School
Listing courtesy of Amber Diehl Williams of Coldwell Banker HPW


Listings that are marked with an icon are provided courtesy of the Triangle MLS, Inc. of North Carolina, Internet Data Exchange Database. Copyright 2026 Triangle MLS, Inc. of North Carolina. All rights reserved.

Last checked: 2026-09-09 12:58 PM UTC

Neighborhood & Commute
Source: Walkscore
Disclosure: Community information and market data powered by Constellation Data Labs. Information is deemed reliable but not guaranteed.
Save
Ask
Tour
Hide
Share
Scroll to Top