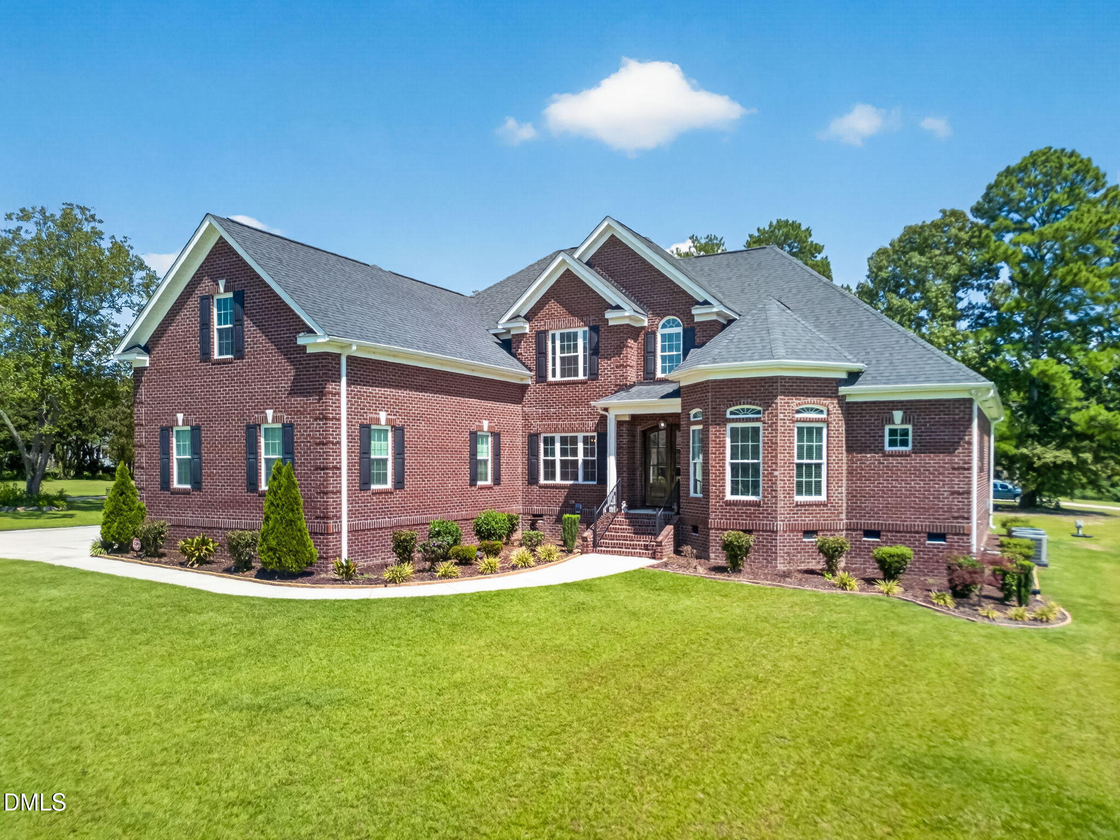
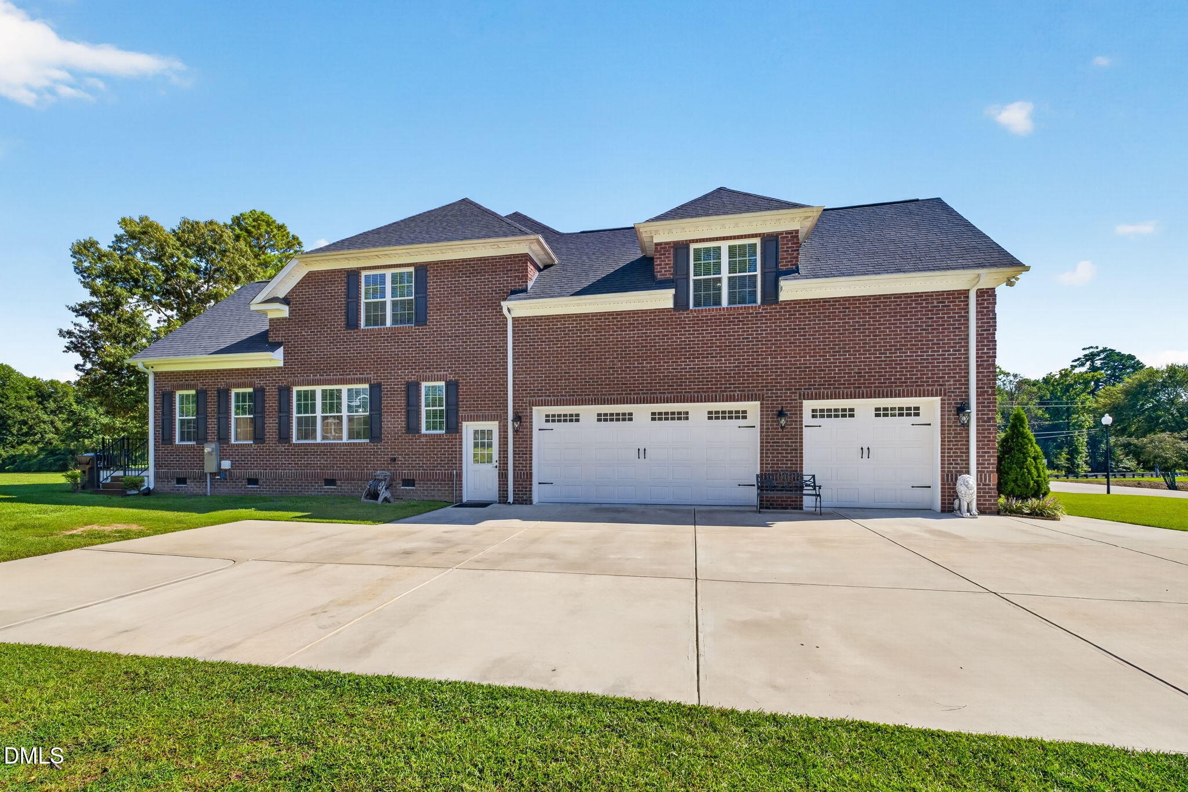
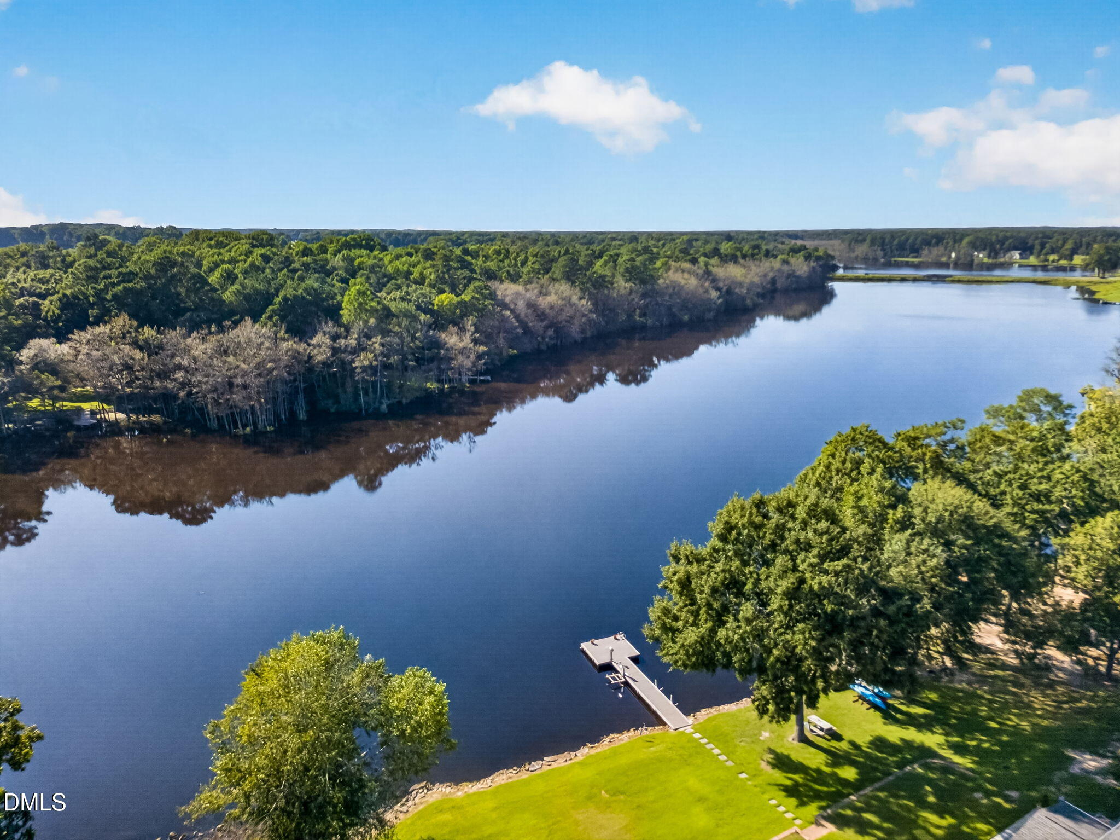
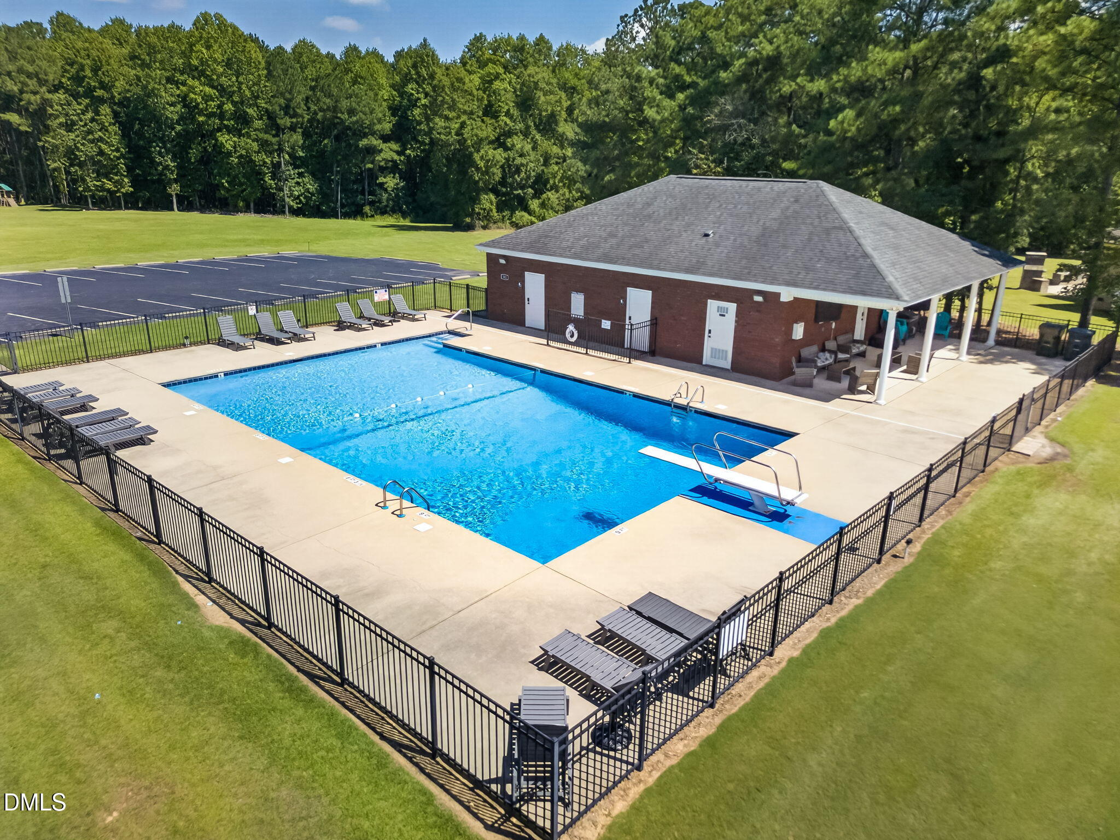
CUSTOM-BUILT LUXURY, 4,300+ SF & OVER AN ACRE IN A PRIVATE LAKE & POOL COMMUNITY! This impressive ALL-BRICK & STONE HOME in sought-after LAKEVIEW ESTATES offers exceptional space, quality construction and a floor plan designed for both everyday living and entertaining, all in the PRINCETON SCHOOL DISTRICT. Situated on a spacious CORNER LOT OVER 1 ACRE, this 4-BEDROOM, 4-FULL-BATH home has so much to offer! The main level features TWO BEDROOMS, including the PRIMARY SUITE with tray ceiling, walk-in closet and spacious bath with DOUBLE VANITIES, WHIRLPOOL TUB and WALK-IN TILE SHOWER. The LARGE FAMILY ROOM features a GAS LOG FIREPLACE, while the separate LIVING ROOM offers a SECOND FIREPLACE. The GRANITE KITCHEN is well equipped with STAINLESS STEEL APPLIANCES, 5-BURNER GAS COOKTOP, WALL OVEN, DISHWASHER, BREAKFAST BAR and WALK-IN PANTRY with a signature door. A FORMAL DINING ROOM, casual dining area, SUNROOM and MAIN-LEVEL LAUNDRY ROOM complete the first floor. Upstairs delivers an incredible amount of additional living space with TWO MORE BEDROOMS, including one that could serve beautifully as a SECOND OWNER'S SUITE, plus a HUGE BONUS ROOM, dedicated MEDIA/THEATER ROOM and LARGE LOFT with SKYLIGHTS, WET BAR & WINE FRIDGE. Whether you need space for guests, recreation, hobbies, work or entertaining, this home gives you OPTIONS! Outside, enjoy the Water-Views From the Front Porch and the HUGE BACK DECK WITH TREX DECKING overlooking the expansive property. An ATTACHED 3-CAR GARAGE provides excellent parking and storage. And don't forget the LIFESTYLE! Lakeview Estates offers access to a GATED PRIVATE LAKE for FISHING, CANOEING, PADDLE BOATING & SWIMMING, plus a COMMUNITY POOL WITH DIVING BOARD and COMMUNITY BUILDING for gatherings and events. Conveniently located near HWY 70 with easy access toward Raleigh, Goldsboro and Wilson. SPACE, QUALITY, ACREAGE & AMENITIES...THIS ONE CHECKS THE BOXES!
Save
Ask
Tour
Hide
Share
Listing Snapshot
Price
$874,900
Days On Site
28 Days
Bedrooms
4
Inside Area (SqFt)
4,336 sqft
Total Baths
4
Full Baths
4
Partial Baths
N/A
Lot Size
1.06 Acres
Year Built
2022
MLS® Number
10190244
Status
Active
Property Tax
$4,485
HOA/Condo/Coop Fees
$35.42 monthly
Sq Ft Source
N/A
Friends & Family
React
Comment
Invite
No Comments Yet
Did you know? You can invite friends and family to your search. They can join your search, rate and discuss listings with you.
Recent Activity
4 weeks ago
Listing first seen on site
4 weeks ago
Listing updated with changes from the MLS®
General Features
Acres
1.06
Attached Garage
Yes
Disclosures
Seller Disclosure
Garage
Yes
Garage Spaces
3
Levels
One and One HalfTwo
Parking
AttachedGarageConcreteCoveredDrivewayEnclosedGarage Faces SideGarage Door OpenerLightedOpenOn SiteOutsideOversized
Parking Spaces
9
Property Sub Type
Single Family Residence
Security
Smoke Detector(s)
Sewer
Septic Tank
Special Circumstances
Standard
SqFt Above
4336
SqFt Total
4336
Style
TraditionalTransitional
Utilities
Water ConnectedSewer Connected
Water Source
Public
Interior Features
Appliances
CooktopDishwasherExhaust FanElectric OvenElectric Water HeaterGas CooktopIce MakerMicrowaveOvenPlumbed For Ice MakerRange HoodStainless Steel Appliance(s)Vented Exhaust FanWater HeaterWine Refrigerator
Dimensions - 11.1 x 11.5Level - MainDescription - Dining Area
Sunroom
Dimensions - 10.5 x 13.1Level - Main
Save
Ask
Tour
Hide
Share
Exterior Features
Construction Details
BrickBrick VeneerStone
Exterior
Boat SlipLightingRain Gutters
Lot Features
Back YardCorner LotFront YardLandscapedViews
Patio And Porch
CoveredDeckFront PorchPorch
Road Frontage
State Road
Roof
Shingle
View
LakeWater
Waterfront Features
Waterfront Access
Waterview
LakeWater
Windows/Doors
Blinds
Community Features
Accessibility Features
Accessible BedroomAccessible Common AreaAccessible Central Living AreaAccessible DoorsAccessible Full BathAccessible Hallway(s)Accessible KitchenCentral Living AreaTherapeutic Whirlpool
Association Amenities
BoatingBoat DockBoat SlipClubhousePowered Boats AllowedPoolParty RoomPond Year RoundRecreation FacilitiesWater
Association Fee
$425.0
Association Fee Frequency
Annually
Community Features
ClubhouseFishingLakePoolStreet Lights
Financing Terms Available
CashConventionalFHAUSDA LoanVA Loan
Roads
AsphaltPaved
Schools
School District
Unknown
Elementary School
Johnston - Princeton Elementary
Middle School
Johnston - Princeton Middle High
High School
Johnston - Princeton Middle High
Listing courtesy of Beth Hines of RE/MAX SOUTHLAND REALTY II
Listings that are marked with an icon are provided courtesy of the Triangle MLS, Inc. of North Carolina, Internet Data Exchange Database. Copyright 2026 Triangle MLS, Inc. of North Carolina. All rights reserved.
Last checked: 2026-09-30 11:02 PM UTC
Neighborhood & Commute
Source: Walkscore
Disclosure: Community information and market data powered by Constellation Data Labs. Information is deemed reliable but not guaranteed.



Did you know? You can invite friends and family to your search. They can join your search, rate and discuss listings with you.