Properties

Save
Ask
Tour
Hide
Share
$275,140
6 Days On Site

3609 Huntsmoor Lane NW
Wilson, NC 27896

For Sale|Single Family Residence|Active
3
Beds
3
Total Baths
2
Full Baths
1
Partial Bath
1,621
SqFt
$170
/SqFt
2026
Built
Subdivision:
Jetstream Park
County:
Wilson
Call Now: 203-470-2416
Is this the listing for you? We can help make it yours.
203-470-2416
3609 Huntsmoor Lane NW3609 Huntsmoor Lane NW3609 Huntsmoor Lane NW3609 Huntsmoor Lane NW
Save
Ask
Tour
Hide
Share

Mortgage Calculator

Monthly Payment (Est.)

$1,255
Calculator powered by Showcase IDX, a Constellation1 Company. Copyright ©2026 Information is deemed reliable but not guaranteed.

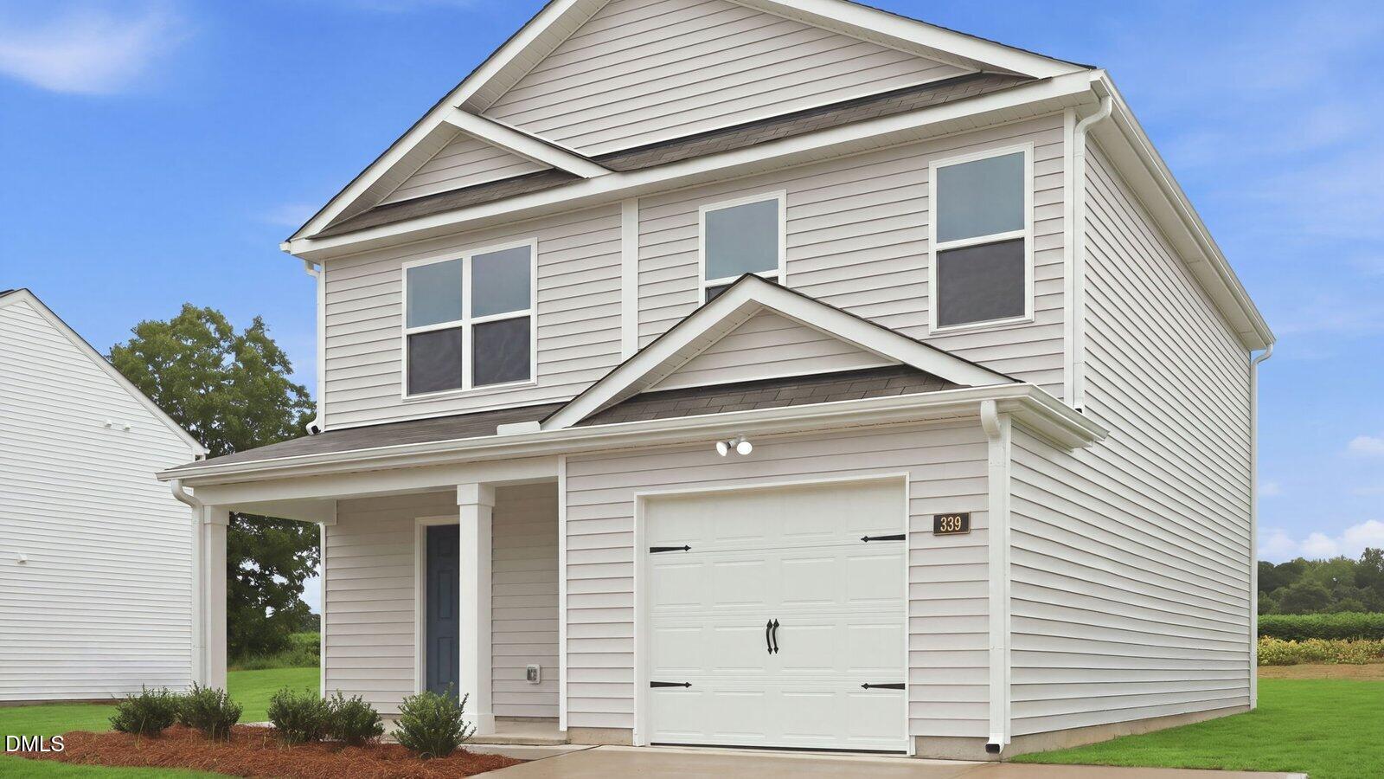
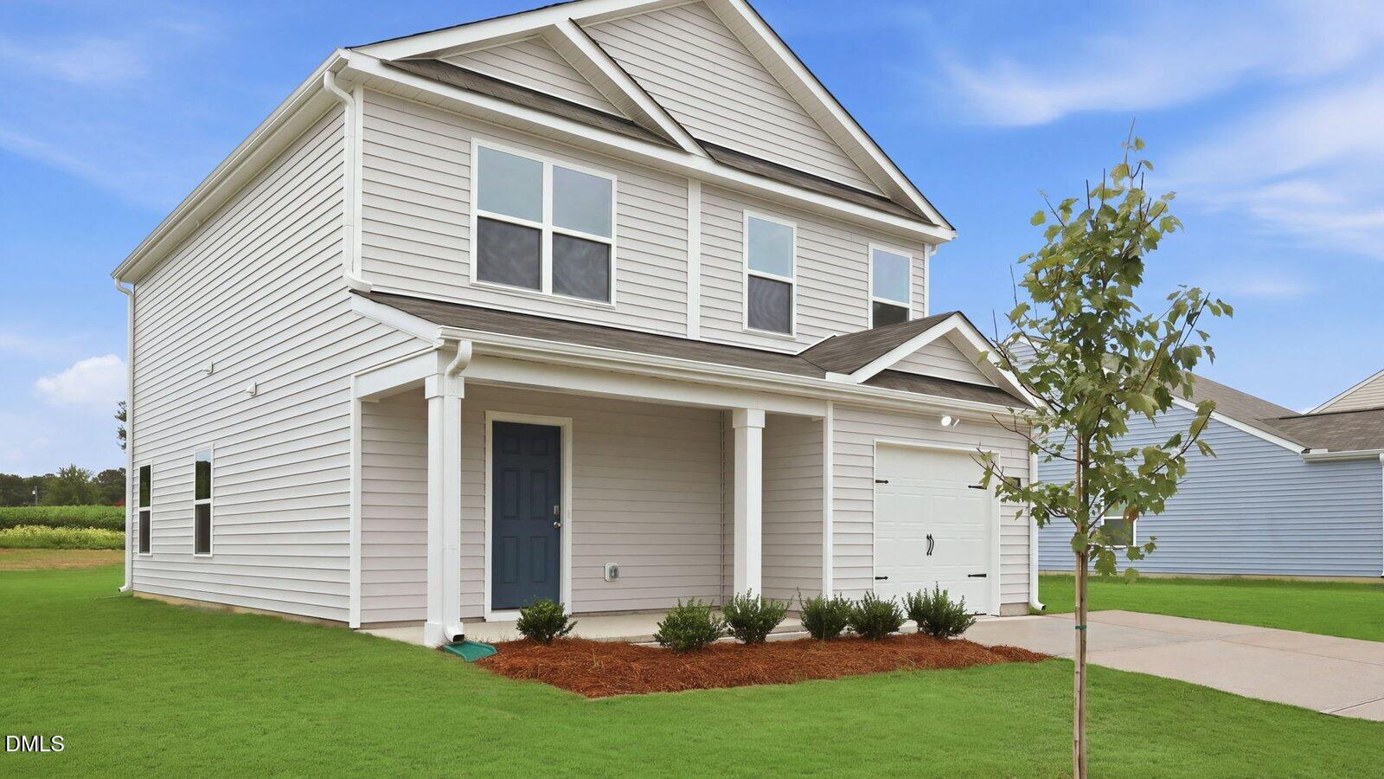
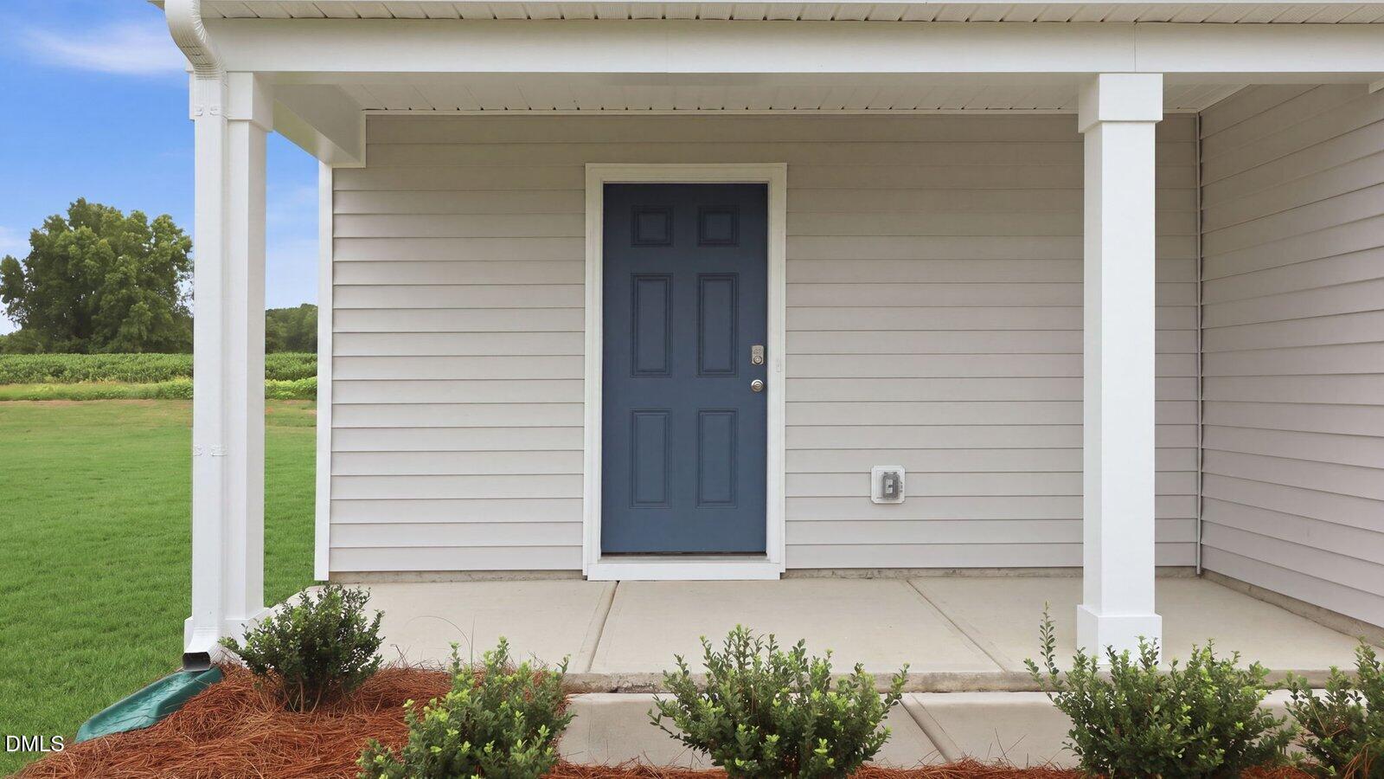
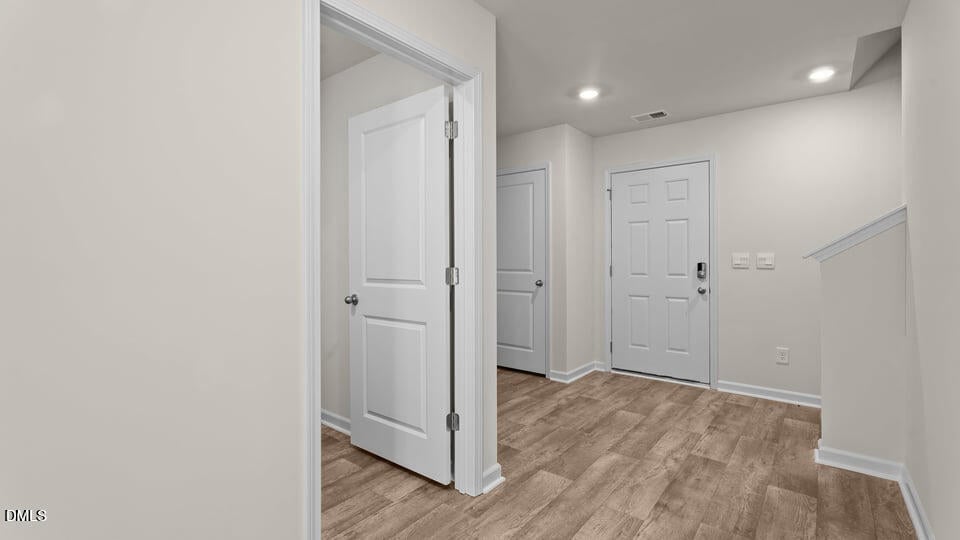
Come tour 3609 Huntsmoor Lane NW! One of our new homes at Jetstream Park, located in Wilson, NC. Our Olivia Floorplan offers the ideal combination of style, comfort, and functionality. With 3 bedrooms, 2.5 bathrooms, 1,621 sq. ft. and a convenient one-car garage, this home is designed for modern living. As you step inside, you'll be welcomed by a bright and inviting open-concept living space, leading to the Kitchen that boasts beautiful shaker-style cabinets, granite countertops, and stainless-steel appliances, making it a chef's dream. The LED lighting adds a modern touch and creates a warm ambiance. Step outside to your own private outdoor space, where a spacious concrete patio awaits--ideal for unwinding after a long day, hosting gatherings, or simply enjoying the peaceful surroundings. Whether you're relaxing indoors or taking in the tranquil outdoor setting, this home is designed to make every moment feel special. Homes in this community also come equipped with smart home technology, allowing you to easily control your home. Whether it's adjusting the temperature or turning on the lights, convenience is at your fingertips. The bathrooms feature quartz countertops, offering a refined touch. The main living area showcases durable vinyl flooring, blending both beauty and practicality, while plush carpeting in the bedrooms and upstairs adds warmth and comfort to every room. Make the Olivia your new home at Jetstream Park today! * Photos are not of actual home or interior features and are representative of floor plan only. *

Save
Ask
Tour
Hide
Share
Listing Snapshot
Price 
$275,140
Days On Site 
6 Days
Bedrooms 
3
Inside Area (SqFt) 
1,621 sqft
Total Baths 
3
Full Baths 
2
Partial Baths 
1
Lot Size 
0.16 Acres
Year Built 
2026
MLS® Number 
10190132
Status 
Active
Property Tax 
N/A
HOA/Condo/Coop Fees 
$41.67 monthly
Sq Ft Source 
N/A
Friends & Family
Recent Activity
7 days agoListing first seen on site
7 days agoListing updated with changes from the MLS®
General Features
Acres 
0.16
Attached Garage 
Yes
Foundation 
Slab
Garage 
Yes
Garage Spaces 
1
Green Energy Efficient 
LightingThermostat
Levels 
Two
Parking 
AttachedGarageConcreteDrivewayGarage Faces FrontGarage Door Opener
Parking Spaces 
3
Property Condition 
New Construction
Property Sub Type 
Single Family Residence
Sewer 
Public Sewer
Special Circumstances 
Standard
SqFt Above 
1621
SqFt Total 
1621
Style 
Ranch
Utilities 
Electricity AvailableSewer AvailableWater Available
Interior Features
Appliances 
DishwasherFree-Standing Electric RangeMicrowaveRangeTankless Water Heater
Cooling 
Central Air
Flooring 
CarpetVinyl
Heating 
Heat Pump
Interior 
Entrance FoyerGranite CountersKitchen IslandPantryVaulted Ceiling(s)Walk-In Closet(s)
Laundry Features 
Electric Dryer HookupLaundry RoomWasher Hookup
Master Bedroom 
Level - Second
Save
Ask
Tour
Hide
Share
Exterior Features
Construction Details 
Vinyl Siding
Fencing 
None
Lot Features 
Landscaped
Patio And Porch 
CoveredPatioPorch
Roof 
Shingle
Community Features
Association Amenities 
Maintenance Grounds
Association Fee 
$500.0
Association Fee Frequency 
Annually
Financing Terms Available 
CashConventionalFHAUSDA LoanVA Loan
Schools
School District
Unknown
Elementary School
Wilson - John W Jones Elementary
Middle School
Wilson - Forest Hills Middle
High School
Wilson - James Hunt High
Listing courtesy of Janet Nicole Rogers of D.R. Horton, Inc.


Listings that are marked with an icon are provided courtesy of the Triangle MLS, Inc. of North Carolina, Internet Data Exchange Database. Copyright 2026 Triangle MLS, Inc. of North Carolina. All rights reserved.

Last checked: 2026-09-09 12:58 PM UTC

Neighborhood & Commute
Source: Walkscore
Disclosure: Community information and market data powered by Constellation Data Labs. Information is deemed reliable but not guaranteed.
Save
Ask
Tour
Hide
Share
Scroll to Top