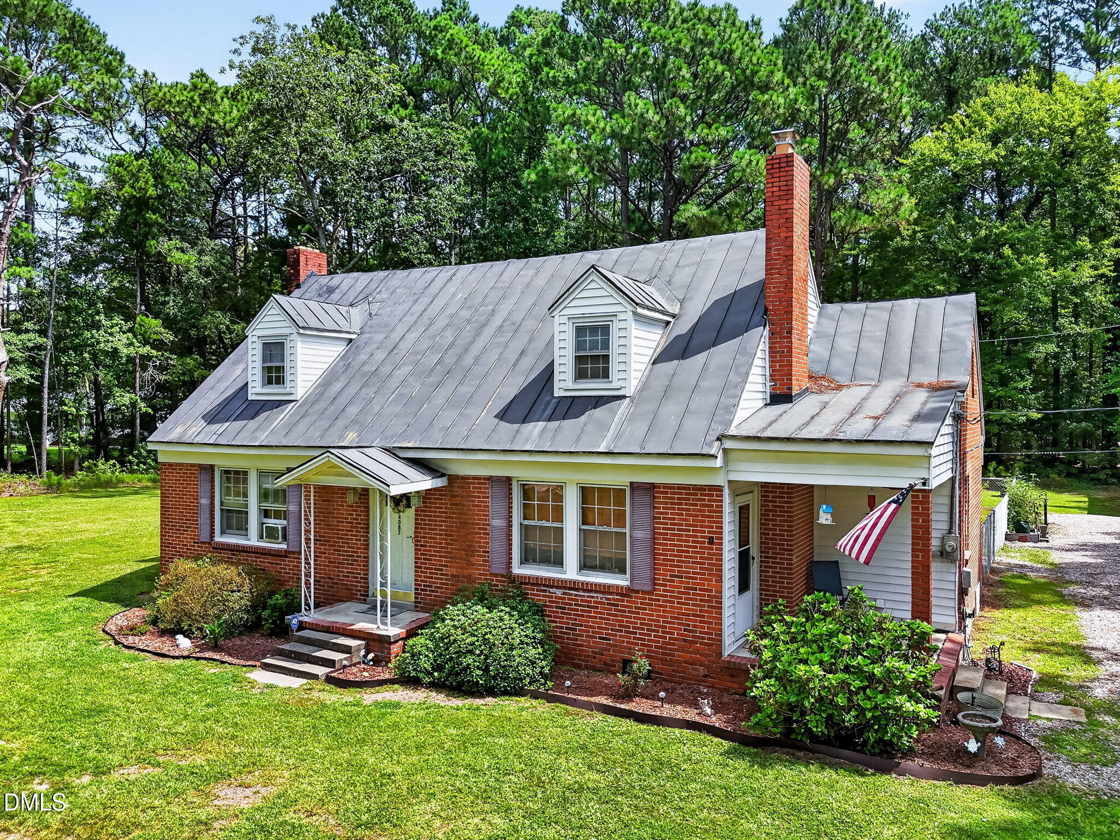
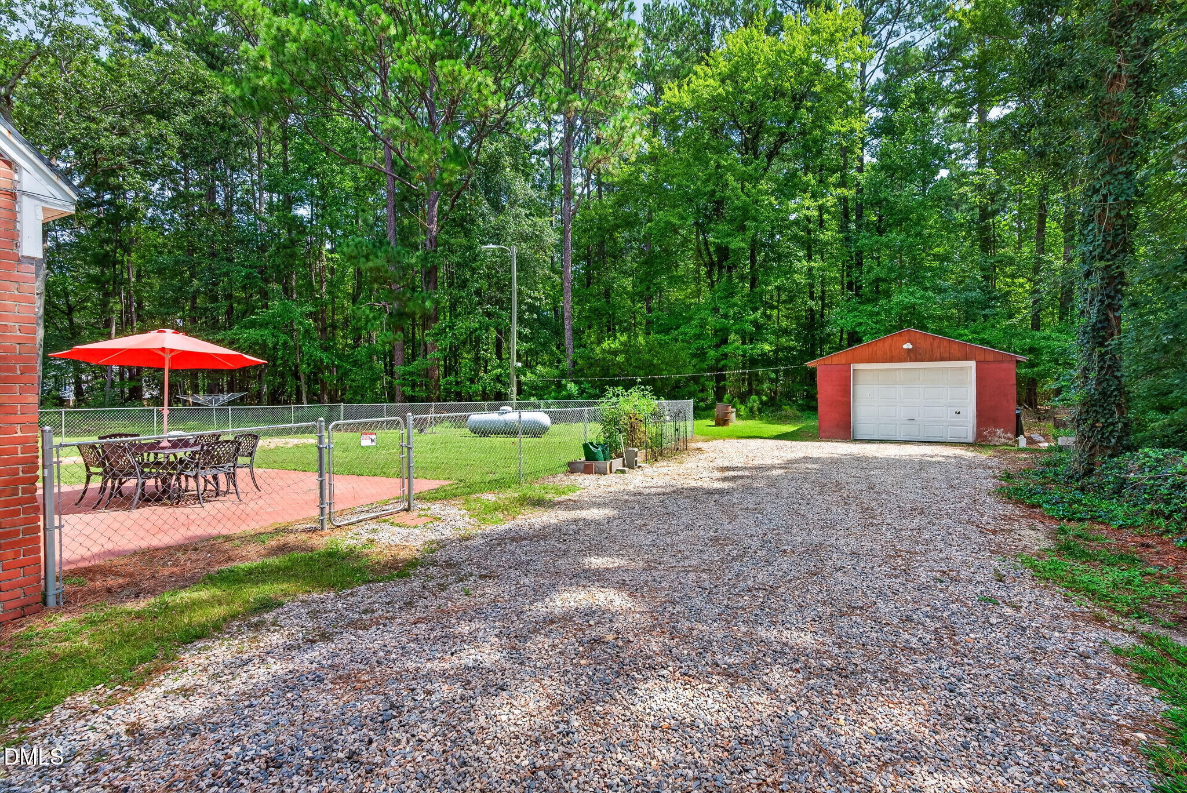
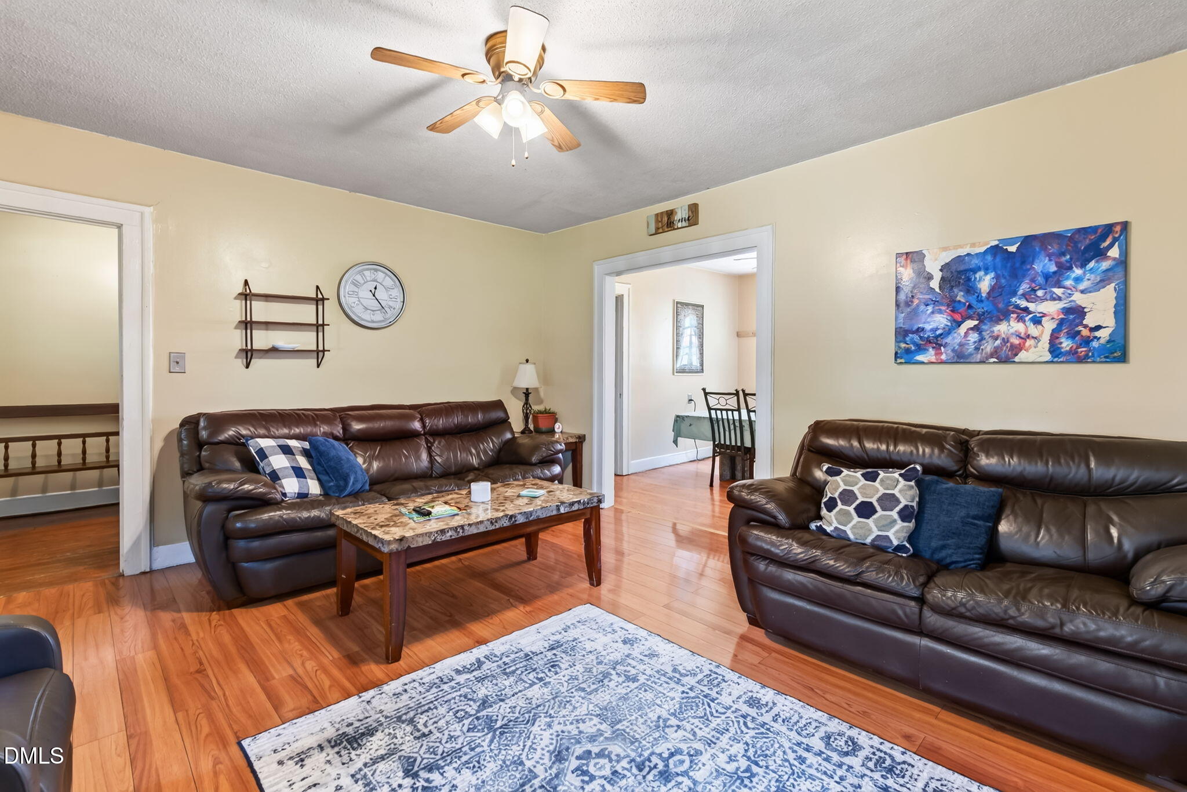
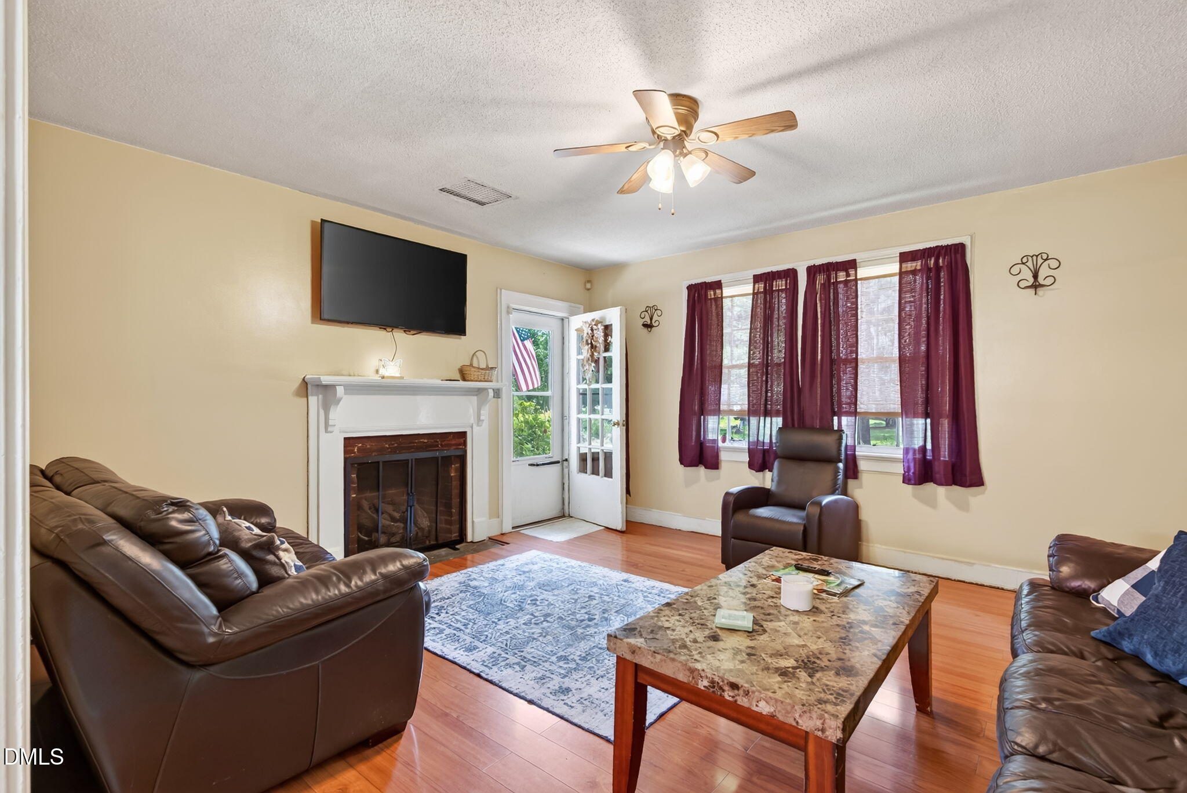
This spacious Kenly home offers a private setting on a large, beautifully grassed lot with plenty of room to enjoy the outdoors. The fenced backyard is ideal for pets, gardening, entertaining, or simply relaxing, while the generous front and side yards provide even more space. A detached one-car garage/workshop offers additional storage and workspace. Inside, the home features four bedrooms, with two bedrooms on the main level and two upstairs. The septic system is permitted for a three-bedroom home; buyer to see suitability for their intended use. The home also offers a formal dining area, a comfortable living room with fireplace, and hardwood flooring in portions of the home. With NO HOA and NO known restrictions, you'll have flexibility to enjoy the property your way. The private setting gives you a country feel while still being conveniently located near I-95, making commuting and travel a breeze. If you're looking for space, privacy, flexibility, and convenient access to major roads, come take a look!
Save
Ask
Tour
Hide
Share
Listing Snapshot
Price
$219,900
Days On Site
9 Days
Bedrooms
3
Inside Area (SqFt)
1,869 sqft
Total Baths
2
Full Baths
2
Partial Baths
N/A
Lot Size
0.84 Acres
Year Built
1940
MLS® Number
10190079
Status
Active
Property Tax
$1,209
HOA/Condo/Coop Fees
N/A
Sq Ft Source
N/A
Friends & Family
React
Comment
Invite
No Comments Yet
Did you know? You can invite friends and family to your search. They can join your search, rate and discuss listings with you.
Back YardClearedFront YardLevelOpen LotRectangular Lot
Other Structures
Garage(s)OutbuildingWorkshop
Patio And Porch
PatioSide Porch
Road Frontage
County Road
Roof
Metal
View
RuralTrees/Woods
Waterview
RuralTrees/Woods
Community Features
Financing Terms Available
CashConventionalFHAUSDA LoanVA Loan
Roads
Asphalt
Schools
School District
Unknown
Elementary School
Johnston - Glendale Kenly Elementary
Middle School
Johnston - North Johnston Middle
High School
Johnston - North Johnston High
Listing courtesy of Beth Hines of RE/MAX SOUTHLAND REALTY II
Listings that are marked with an icon are provided courtesy of the Triangle MLS, Inc. of North Carolina, Internet Data Exchange Database. Copyright 2026 Triangle MLS, Inc. of North Carolina. All rights reserved.
Last checked: 2026-09-10 02:12 PM UTC
Neighborhood & Commute
Source: Walkscore
Disclosure: Community information and market data powered by Constellation Data Labs. Information is deemed reliable but not guaranteed.



Did you know? You can invite friends and family to your search. They can join your search, rate and discuss listings with you.