Properties

Save
Ask
Tour
Hide
Share
$425,000
8 Days On Site

917 Channel Drop Loop
Zebulon, NC 27597

For Sale|Single Family Residence|Active
4
Beds
3
Total Baths
3
Full Baths
2,879
SqFt
$148
/SqFt
2024
Built
Subdivision:
Sidney Creek
County:
Wake
Call Now: 203-470-2416
Is this the listing for you? We can help make it yours.
203-470-2416
917 Channel Drop Loop917 Channel Drop Loop917 Channel Drop Loop917 Channel Drop Loop
Save
Ask
Tour
Hide
Share

Mortgage Calculator

Monthly Payment (Est.)

$1,939
Calculator powered by Showcase IDX, a Constellation1 Company. Copyright ©2026 Information is deemed reliable but not guaranteed.

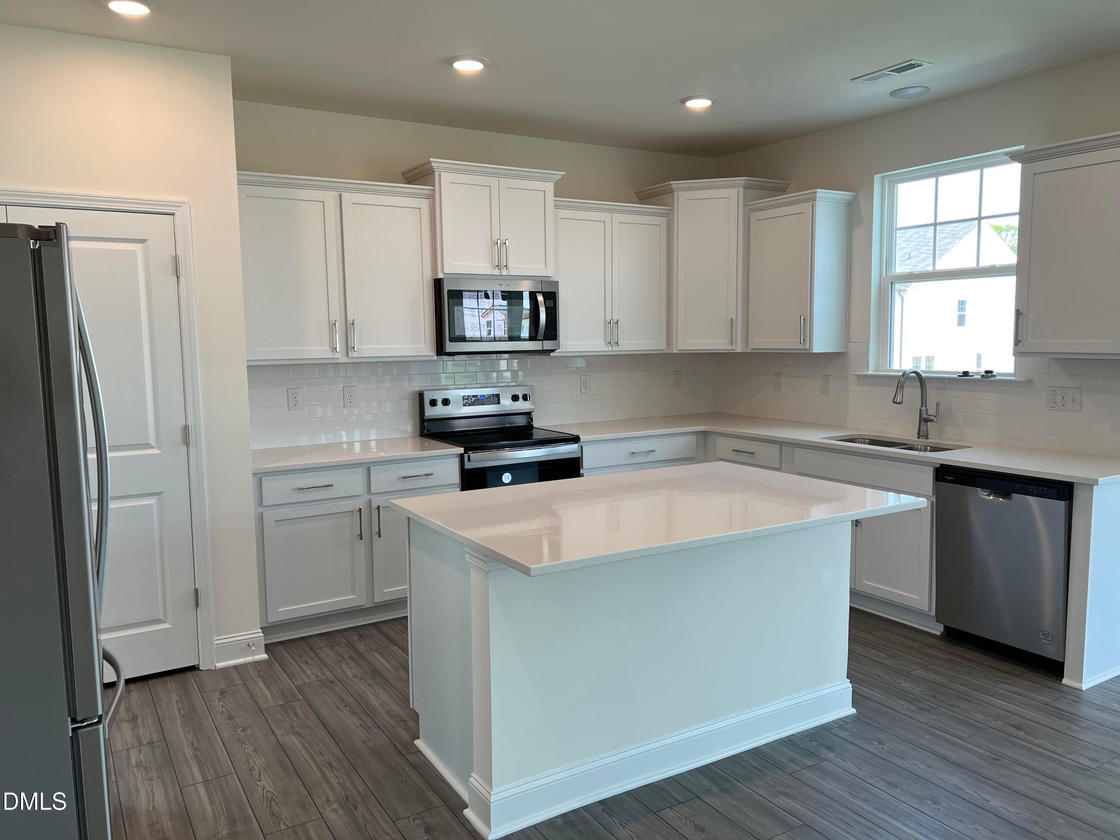
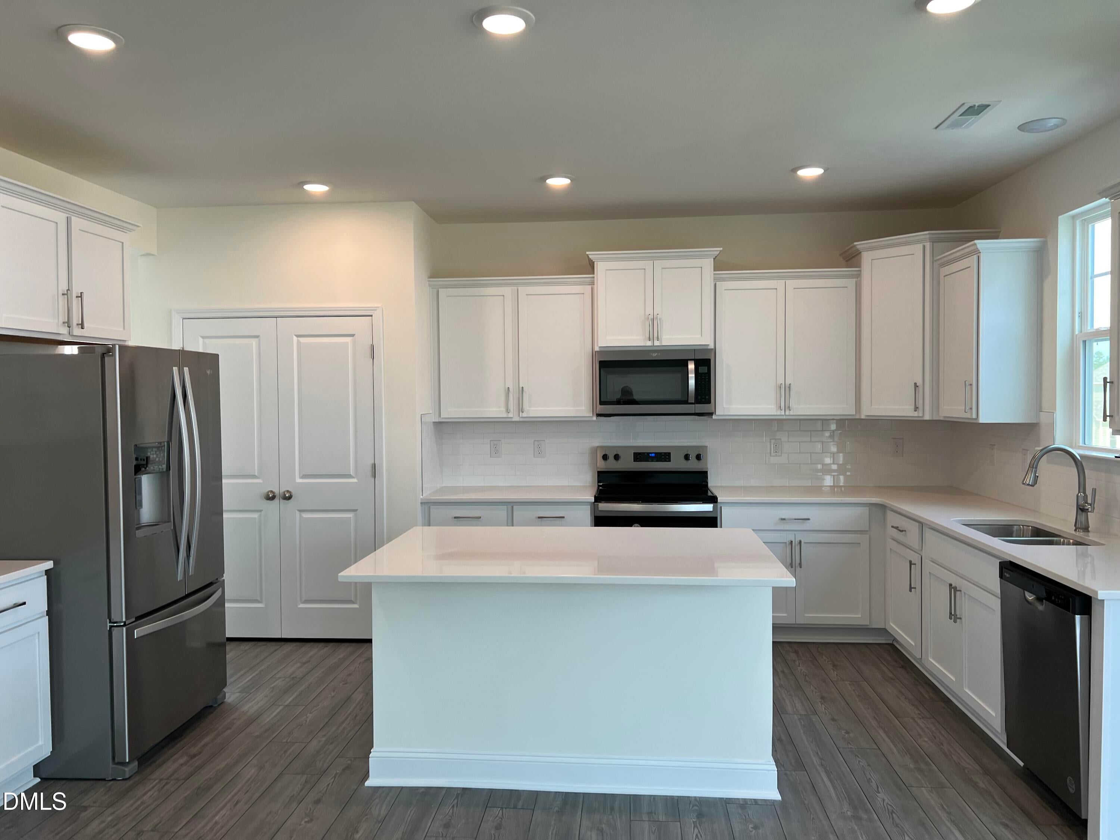
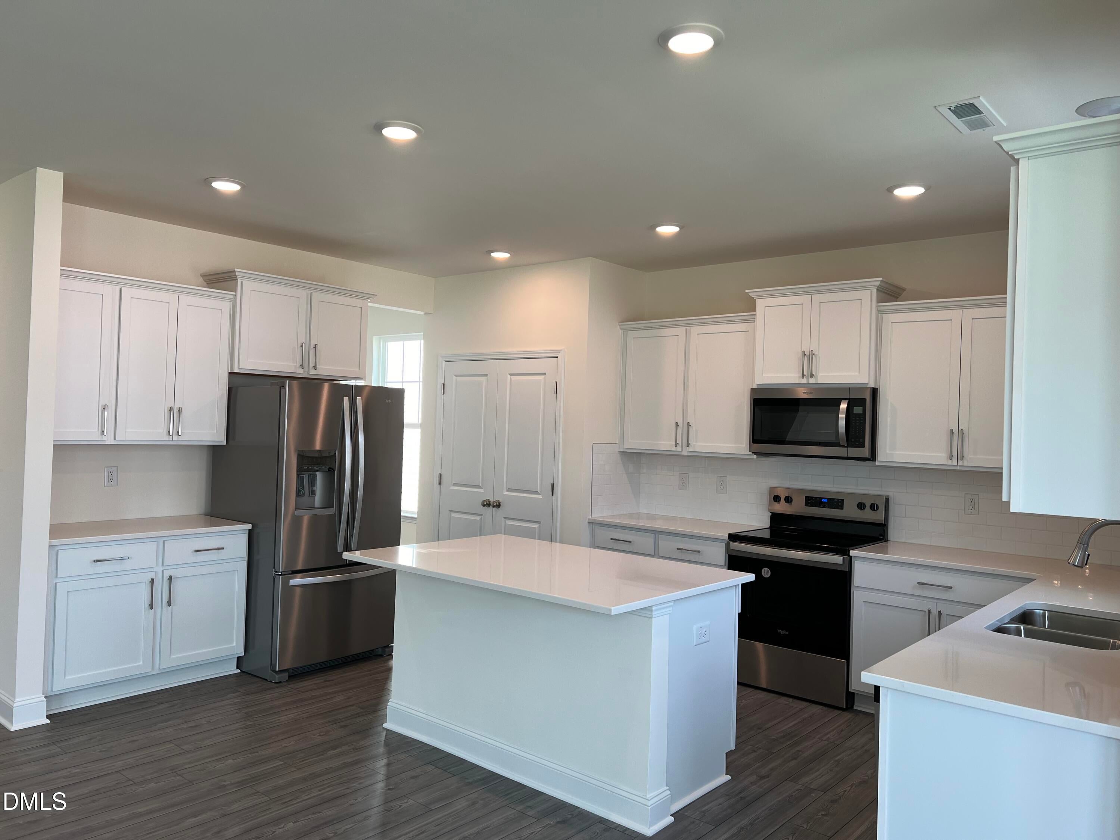
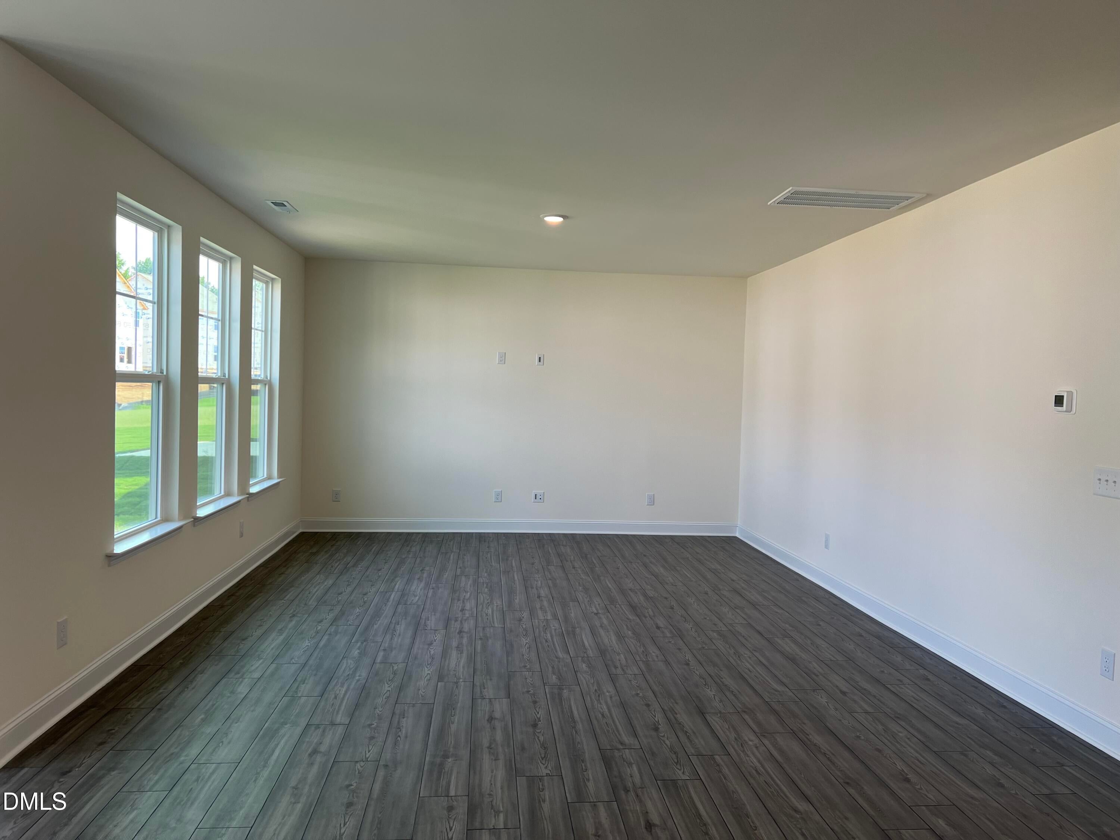
Move-in ready in Sidney Creek. This two-story offers approximately 2,800 square feet with 4 bedrooms and 3 full baths. The open main level pairs a spacious great room with a kitchen designed for gathering: center island with seating, stone countertops, subway tile backsplash, stainless steel appliances, pantry, and a built-in coffee and serving bar. Luxury vinyl plank flooring runs through the main living areas, and sliding glass doors open to the patio and a level, sodded backyard. Upstairs, the primary suite features a dual-vanity bath with soaking tub, joined by a versatile loft and additional bedrooms. Two-car attached garage. Sidney Creek amenities include a pool, pickleball and tennis courts, dog park, play area, and walking trails, with sidewalks throughout. Convenient to downtown Zebulon and US 64/264 for the Raleigh commute. Square footage per builder plan; buyer to verify. Room sizes approximate. Sidney Creek is a DRB Homes community on the east side of Wake County, built around a pool, tennis and pickleball courts, a dog park, a play area, grilling patios, fire pits, and walking trails, with sidewalks connecting the neighborhood. Downtown Zebulon, Five County Stadium, and everyday shopping are a short drive, and US 64/264 puts Knightdale, Wendell, and downtown Raleigh within an easy commute. Inside, the main level is laid out for the way people actually live: a great room open to the kitchen and breakfast area, a center island that seats several, a pantry, and a built-in coffee and serving bar that keeps the main counter clear. Sliding glass doors lead to the patio and a level, fully sodded rear yard with room to add a fence or garden. Upstairs, the loft gives a second living area separate from the bedrooms, and the primary suite includes a dual-vanity bath with a soaking tub and separate shower. The home is on public water and sewer with a two-car attached garage and a concrete drive. Refrigerator, washer, and dryer convey. Remaining builder structural warranty may be transferable to the buyer; contact the listing broker for details. Square footage and room dimensions are approximate and should be verified by the buyer and buyer's agent. Schools reflect current Wake County base assignment and are subject to reassignment.

Save
Ask
Tour
Hide
Share
Listing Snapshot
Price 
$425,000
Days On Site 
8 Days
Bedrooms 
4
Inside Area (SqFt) 
2,879 sqft
Total Baths 
3
Full Baths 
3
Partial Baths 
N/A
Lot Size 
0.16 Acres
Year Built 
2024
MLS® Number 
10190005
Status 
Active
Property Tax 
$4,890.37
HOA/Condo/Coop Fees 
$41.67 monthly
Sq Ft Source 
N/A
Friends & Family
Recent Activity
5 days agoListing updated with changes from the MLS®
5 days agoStatus changed to Active
a week agoListing first seen on site
General Features
Acres 
0.16
Attached Garage 
Yes
Carport 
2
Direction Faces 
West
Disclosures 
Seller Disclosure
Foundation 
Slab
Garage 
Yes
Garage Spaces 
2
Levels 
Two
Parking 
AttachedGarageCarportDrivewayGarage Door Opener
Parking Spaces 
4
Property Sub Type 
Single Family Residence
Security 
Carbon Monoxide Detector(s)PrewiredSmoke Detector(s)
Sewer 
Public Sewer
Special Circumstances 
Standard
SqFt Above 
2879
SqFt Total 
2879
Style 
Traditional
Utilities 
Cable AvailableElectricity AvailableNatural Gas AvailableNatural Gas ConnectedSewer AvailableSewer Connected
Water Source 
Public
Zoning 
R4
Interior Features
Appliances 
Built-In Gas RangeDishwasherElectric OvenENERGY STAR Qualified AppliancesENERGY STAR Qualified RefrigeratorENERGY STAR Qualified WasherElectric RangeElectric Water HeaterFree-Standing RefrigeratorGas Water HeaterIce MakerMicrowaveOvenRangeRefrigeratorStainless Steel Appliance(s)Washer/DryerWater Heater
Cooling 
Central AirCeiling Fan(s)Electric
Flooring 
CarpetTileWoodVinyl
Heating 
CentralForced AirNatural Gas
Interior 
Entrance FoyerKitchen IslandOpen FloorplanPantryRecessed LightingSmart ThermostatStone CountersWalk-In Closet(s)High Speed Internet
Laundry Features 
Electric Dryer HookupInsideLaundry RoomWasher Hookup
Window Features 
Double Pane WindowsENERGY STAR Qualified WindowsInsulated WindowsScreens
Bedroom 2 
Level - Second
Bedroom 3 
Level - Second
Bedroom 4 
Level - Second
Family Room 
Level - Main
Kitchen 
Level - Main
Laundry 
Level - Second
Master Bedroom 
Level - Second
Save
Ask
Tour
Hide
Share
Exterior Features
Construction Details 
BrickVinyl Siding
Exterior 
Private YardRain Gutters
Fencing 
Back YardFencedNone
Frontage 
Other
Lot Features 
Back YardFront Yard
Patio And Porch 
PatioRear Porch
Roof 
Shingle
View 
Neighborhood
Waterview 
Neighborhood
Windows/Doors 
Double Pane WindowsENERGY STAR Qualified WindowsInsulated WindowsScreens
Community Features
Accessibility Features 
Central Living Area
Association Amenities 
Fitness CenterParkPlaygroundParkingPoolTennis Court(s)
Association Fee 
$125.0
Association Fee Frequency 
Quarterly
Community Features 
ClubhouseFitness CenterParkPlaygroundPoolSuburbanTennis Court(s)
Financing Terms Available 
CashConventionalFHA
Building Access 
front door
Roads 
Asphalt
Schools
School District
Unknown
Elementary School
Wake - Zebulon Elementary
Middle School
Wake - Zebulon Middle
High School
Wake - East Wake High School
Listing courtesy of Varun Chinta of VPEAK REALTY LLC


Listings that are marked with an icon are provided courtesy of the Triangle MLS, Inc. of North Carolina, Internet Data Exchange Database. Copyright 2026 Triangle MLS, Inc. of North Carolina. All rights reserved.

Last checked: 2026-09-09 11:23 AM UTC

Neighborhood & Commute
Source: Walkscore
Disclosure: Community information and market data powered by Constellation Data Labs. Information is deemed reliable but not guaranteed.
Save
Ask
Tour
Hide
Share
Scroll to Top