Properties

Save
Ask
Tour
Hide
Share
$569,000
9 Days On Site

10728 Staghound Trail
Zebulon, NC 27597

Single Family Residence|Coming Soon
3
Beds
4
Total Baths
4
Full Baths
3,091
SqFt
$184
/SqFt
1997
Built
Subdivision:
Tippett Creek
County:
Wake
Call Now: 203-470-2416
Is this the listing for you? We can help make it yours.
203-470-2416
10728 Staghound Trail10728 Staghound Trail10728 Staghound Trail10728 Staghound Trail
Save
Ask
Tour
Hide
Share

Mortgage Calculator

Monthly Payment (Est.)

$2,596
Calculator powered by Showcase IDX, a Constellation1 Company. Copyright ©2026 Information is deemed reliable but not guaranteed.

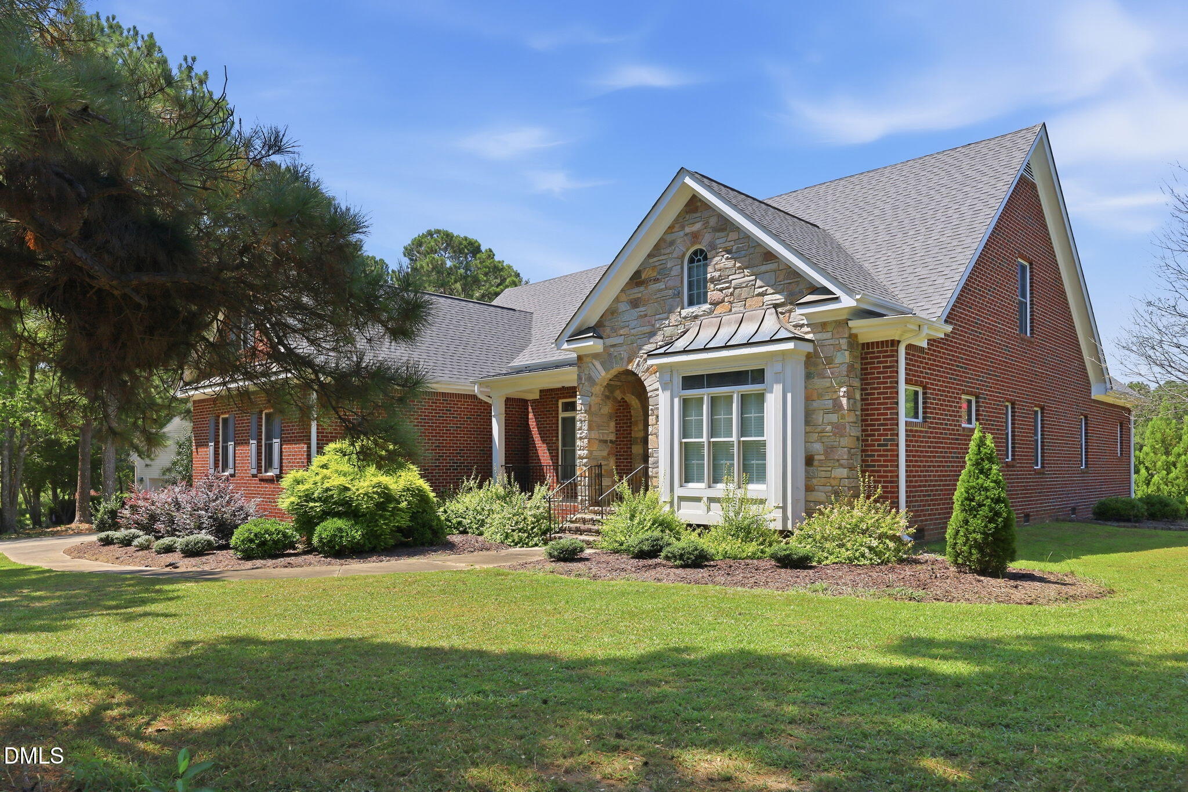
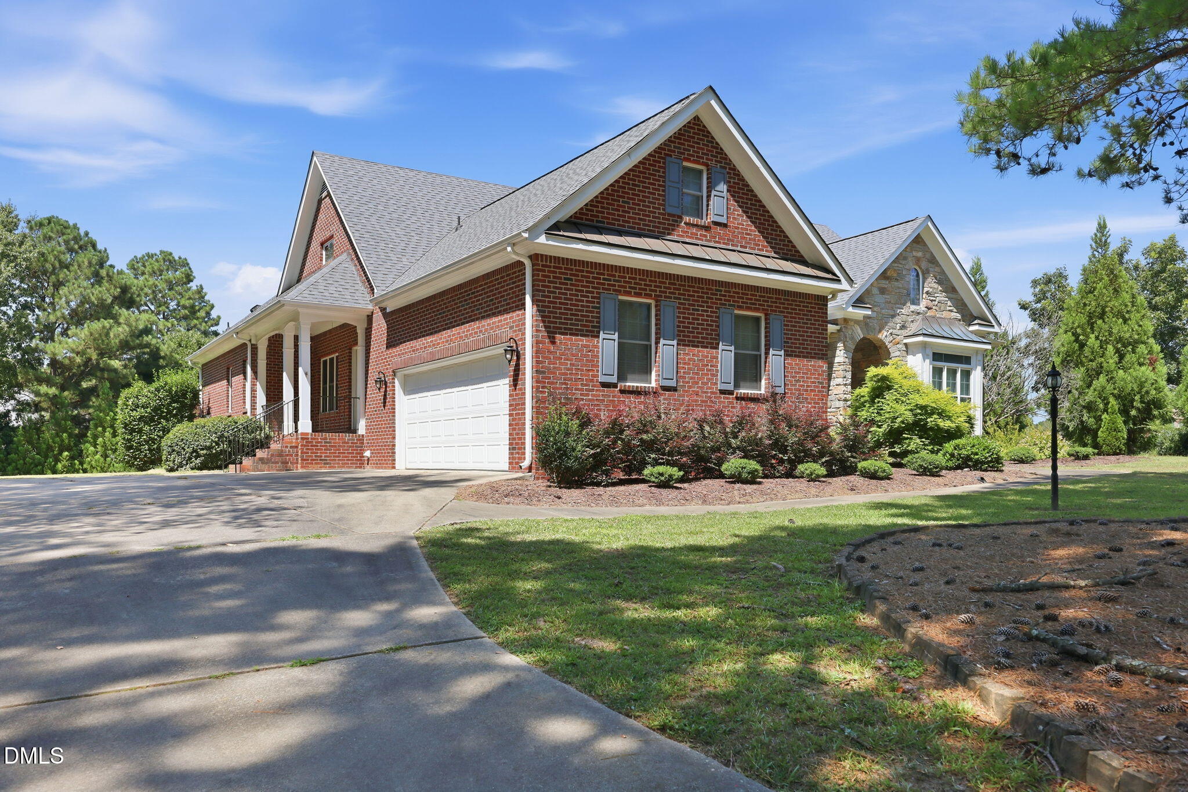
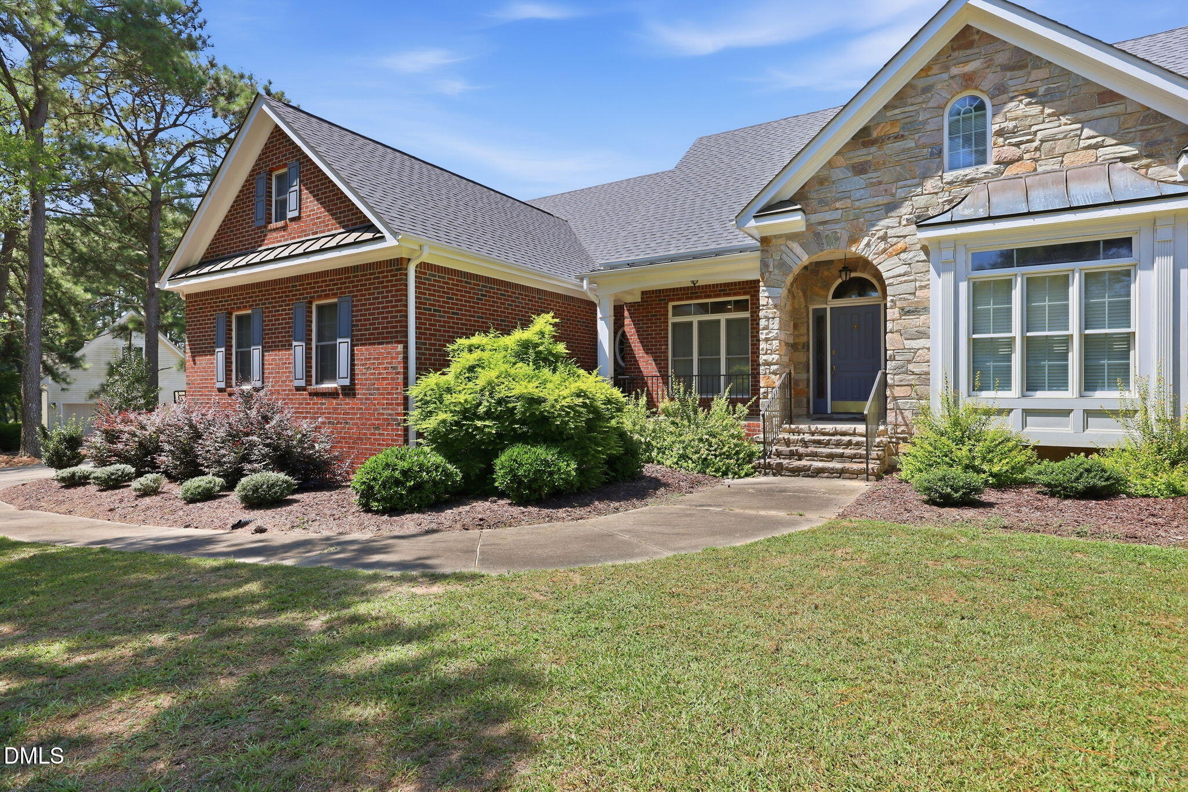
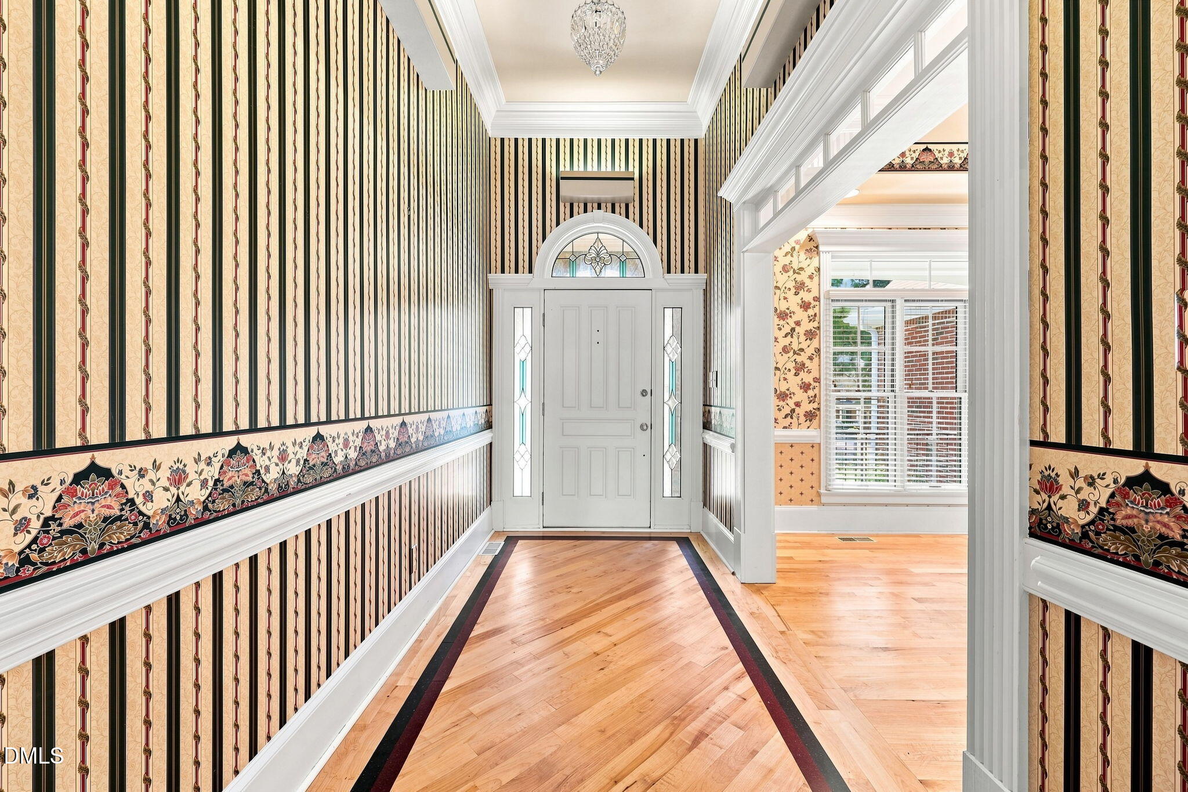
Main-level ease, room to gather, and space to make your own! This well-crafted brick home offers more than 3,000 square feet of thoughtfully designed living space. All three bedrooms are located on the main level, including a spacious primary suite with a walk-in closet and an ensuite featuring two vanities, a separate tub and shower, and a private water closet. Two additional bedrooms share a convenient Jack-and-Jill bath, while a third full bath is located near the den. Multiple gathering spaces provide exceptional flexibility. The light-filled family room features a fireplace and French doors opening to the covered rear porch. A separate den offers a second fireplace, built-in cabinetry, and a sink, which are ideal for entertaining, working, or creating a comfortable retreat. The expansive kitchen showcases quality cabinetry, generous workspace, a center island, high bar, built-in desk, breakfast area, and adjoining keeping area. Hardwood floors extend through the kitchen, dining room, and entry, complemented by substantial millwork and distinctive architectural details throughout. Upstairs, a remarkably large bonus room and the fourth full bath offer even more possibilities. Two walkout attic areas provide exceptional storage, including one with extensive built-in shelving. Set on a spacious, maturely landscaped lot, the home also features a side-load garage, covered rear porch, and two HVAC systems. The quality finishes reflect an opportunity to personalize a home already rich in space, craftsmanship, and enduring quality.

Save
Ask
Tour
Hide
Share
Listing Snapshot
Price 
$569,000
Days On Site 
9 Days
Bedrooms 
3
Inside Area (SqFt) 
3,091 sqft
Total Baths 
4
Full Baths 
4
Partial Baths 
N/A
Lot Size 
0.7 Acres
Year Built 
1997
MLS® Number 
10189952
Status 
Coming Soon
Property Tax 
$3,469.08
HOA/Condo/Coop Fees 
$21.25 monthly
Sq Ft Source 
N/A
Friends & Family
Recent Activity
a week agoStatus changed to Coming Soon
a week agoListing updated with changes from the MLS®
a week agoListing first seen on site
General Features
Acres 
0.7
Attached Garage 
Yes
Garage 
Yes
Garage Spaces 
2
Levels 
One and One Half
Parking 
AttachedGarageConcreteGarage Faces Side
Property Sub Type 
Single Family Residence
Sewer 
Septic Tank
Special Circumstances 
Standard
SqFt Above 
3091
SqFt Total 
3091
Style 
Traditional
Water Source 
Well
Zoning 
R-30
Interior Features
Appliances 
CooktopDishwasher
Basement 
Crawl Space
Cooling 
Central Air
Fireplace 
Yes
Fireplace Features 
DenGas LogLiving RoomPropane
Fireplaces 
2
Flooring 
CarpetCeramic TileHardwood
Heating 
Fireplace(s)Forced Air
Interior 
Built-in FeaturesCeiling Fan(s)Double VanityEntrance FoyerEat-in KitchenStorageWalk-In Closet(s)Master DownstairsHigh Speed Internet
Laundry Features 
Laundry RoomMain Level
Main Level Bedrooms 
3
Bedroom 2 
Dimensions - 13.67 x 11.0Level - Main
Bedroom 3 
Dimensions - 12.25 x 11.0Level - Main
Bonus Room 
Dimensions - 21.9 x 24.25Level - Second
Breakfast Room 
Dimensions - 15.67 x 11.58Level - Main
Den 
Dimensions - 18.5 x 13.5Level - Main
Dining Room 
Dimensions - 13.58 x 11.33Level - Main
Kitchen 
Dimensions - 15.67 x 16.25Level - Main
Laundry 
Dimensions - 8.25 x 6.08Level - Main
Living Room 
Dimensions - 17.58 x 16.42Level - Main
Master Bedroom 
Dimensions - 17.17 x 13.5Level - Main
Other 
Dimensions - 8.58 x 9.83Level - MainDescription - Keeping Room
Save
Ask
Tour
Hide
Share
Exterior Features
Construction Details 
BrickStone
Exterior 
Rain Gutters
Fencing 
None
Patio And Porch 
PatioPorchSide Porch
Roof 
Shingle
Community Features
Association Fee 
$255.0
Association Fee Frequency 
Annually
Community Features 
Street Lights
Financing Terms Available 
CashConventionalFHAVA Loan
Roads 
Paved
Schools
School District
Unknown
Elementary School
Wake - Zebulon Elementary
Middle School
Wake - Zebulon Middle
High School
Wake - East Wake High School
Listing courtesy of Karen Hocutt of Parrish Realty Company of Zebu


Listings that are marked with an icon are provided courtesy of the Triangle MLS, Inc. of North Carolina, Internet Data Exchange Database. Copyright 2026 Triangle MLS, Inc. of North Carolina. All rights reserved.

Last checked: 2026-09-10 06:03 PM UTC

Neighborhood & Commute
Source: Walkscore
Disclosure: Community information and market data powered by Constellation Data Labs. Information is deemed reliable but not guaranteed.
Save
Ask
Tour
Hide
Share
Scroll to Top