Properties

Save
Ask
Tour
Hide
Share
$390,000
8 Days On Site

500 Wood Valley Drive
Four Oaks, NC 27524

Single Family Residence|Coming Soon
3
Beds
3
Total Baths
2
Full Baths
1
Partial Bath
2,233
SqFt
$175
/SqFt
2015
Built
Subdivision:
Lakewood Estates
County:
Johnston
Call Now: 203-470-2416
Is this the listing for you? We can help make it yours.
203-470-2416
500 Wood Valley Drive500 Wood Valley Drive
Save
Ask
Tour
Hide
Share

Mortgage Calculator

Monthly Payment (Est.)

$1,779
Calculator powered by Showcase IDX, a Constellation1 Company. Copyright ©2026 Information is deemed reliable but not guaranteed.

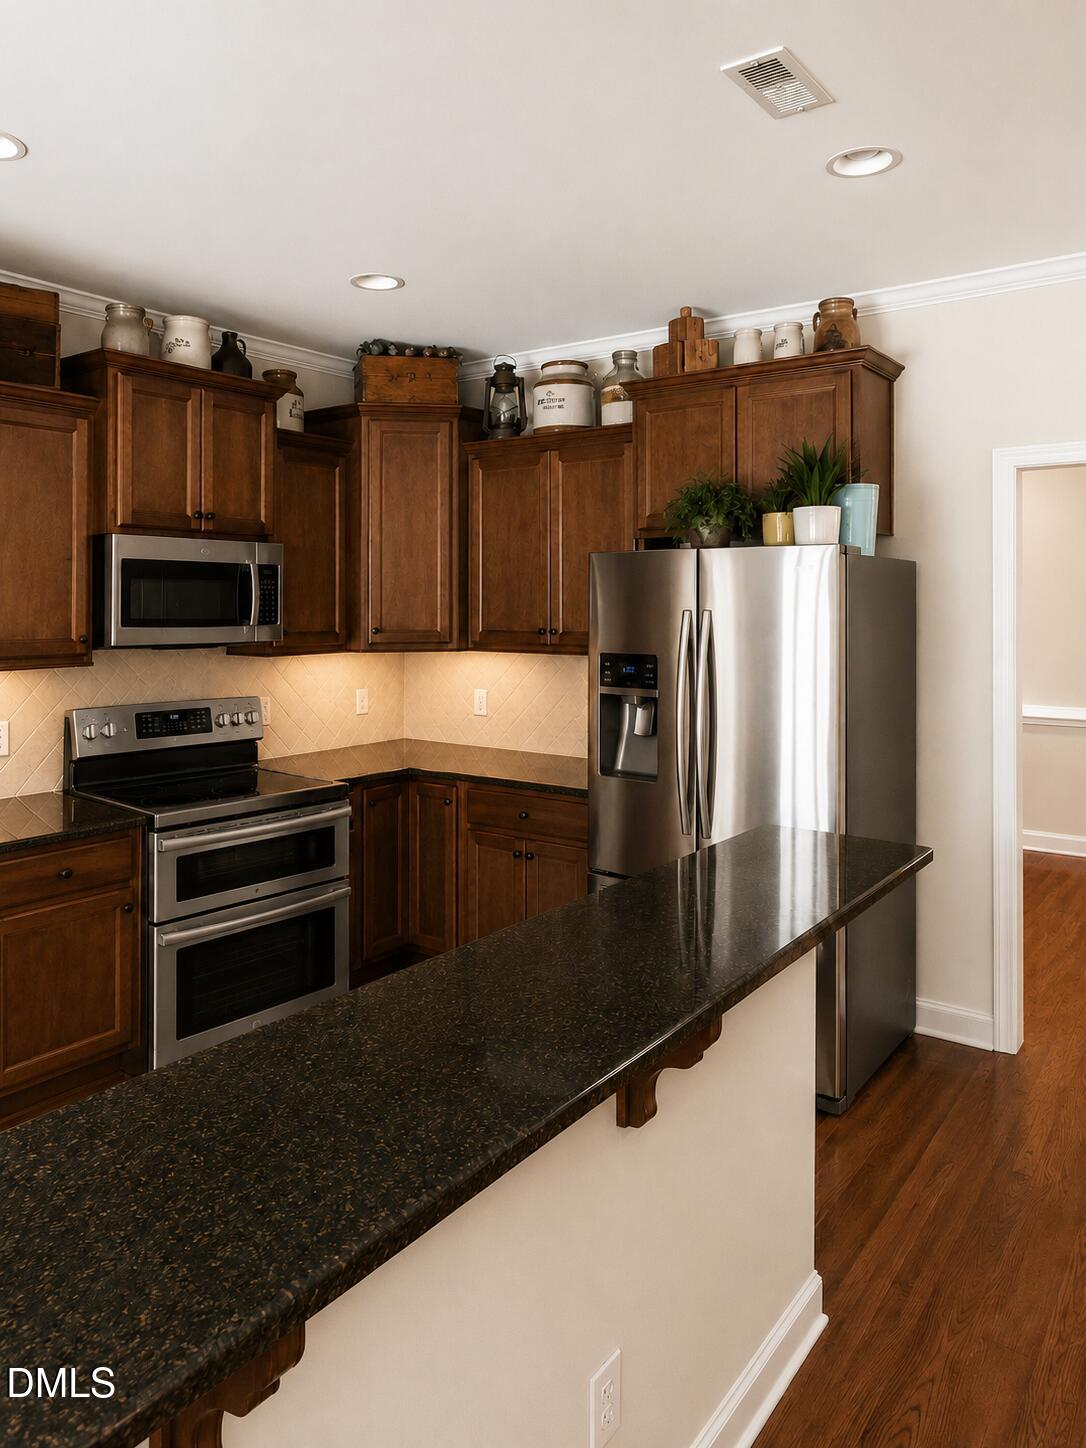
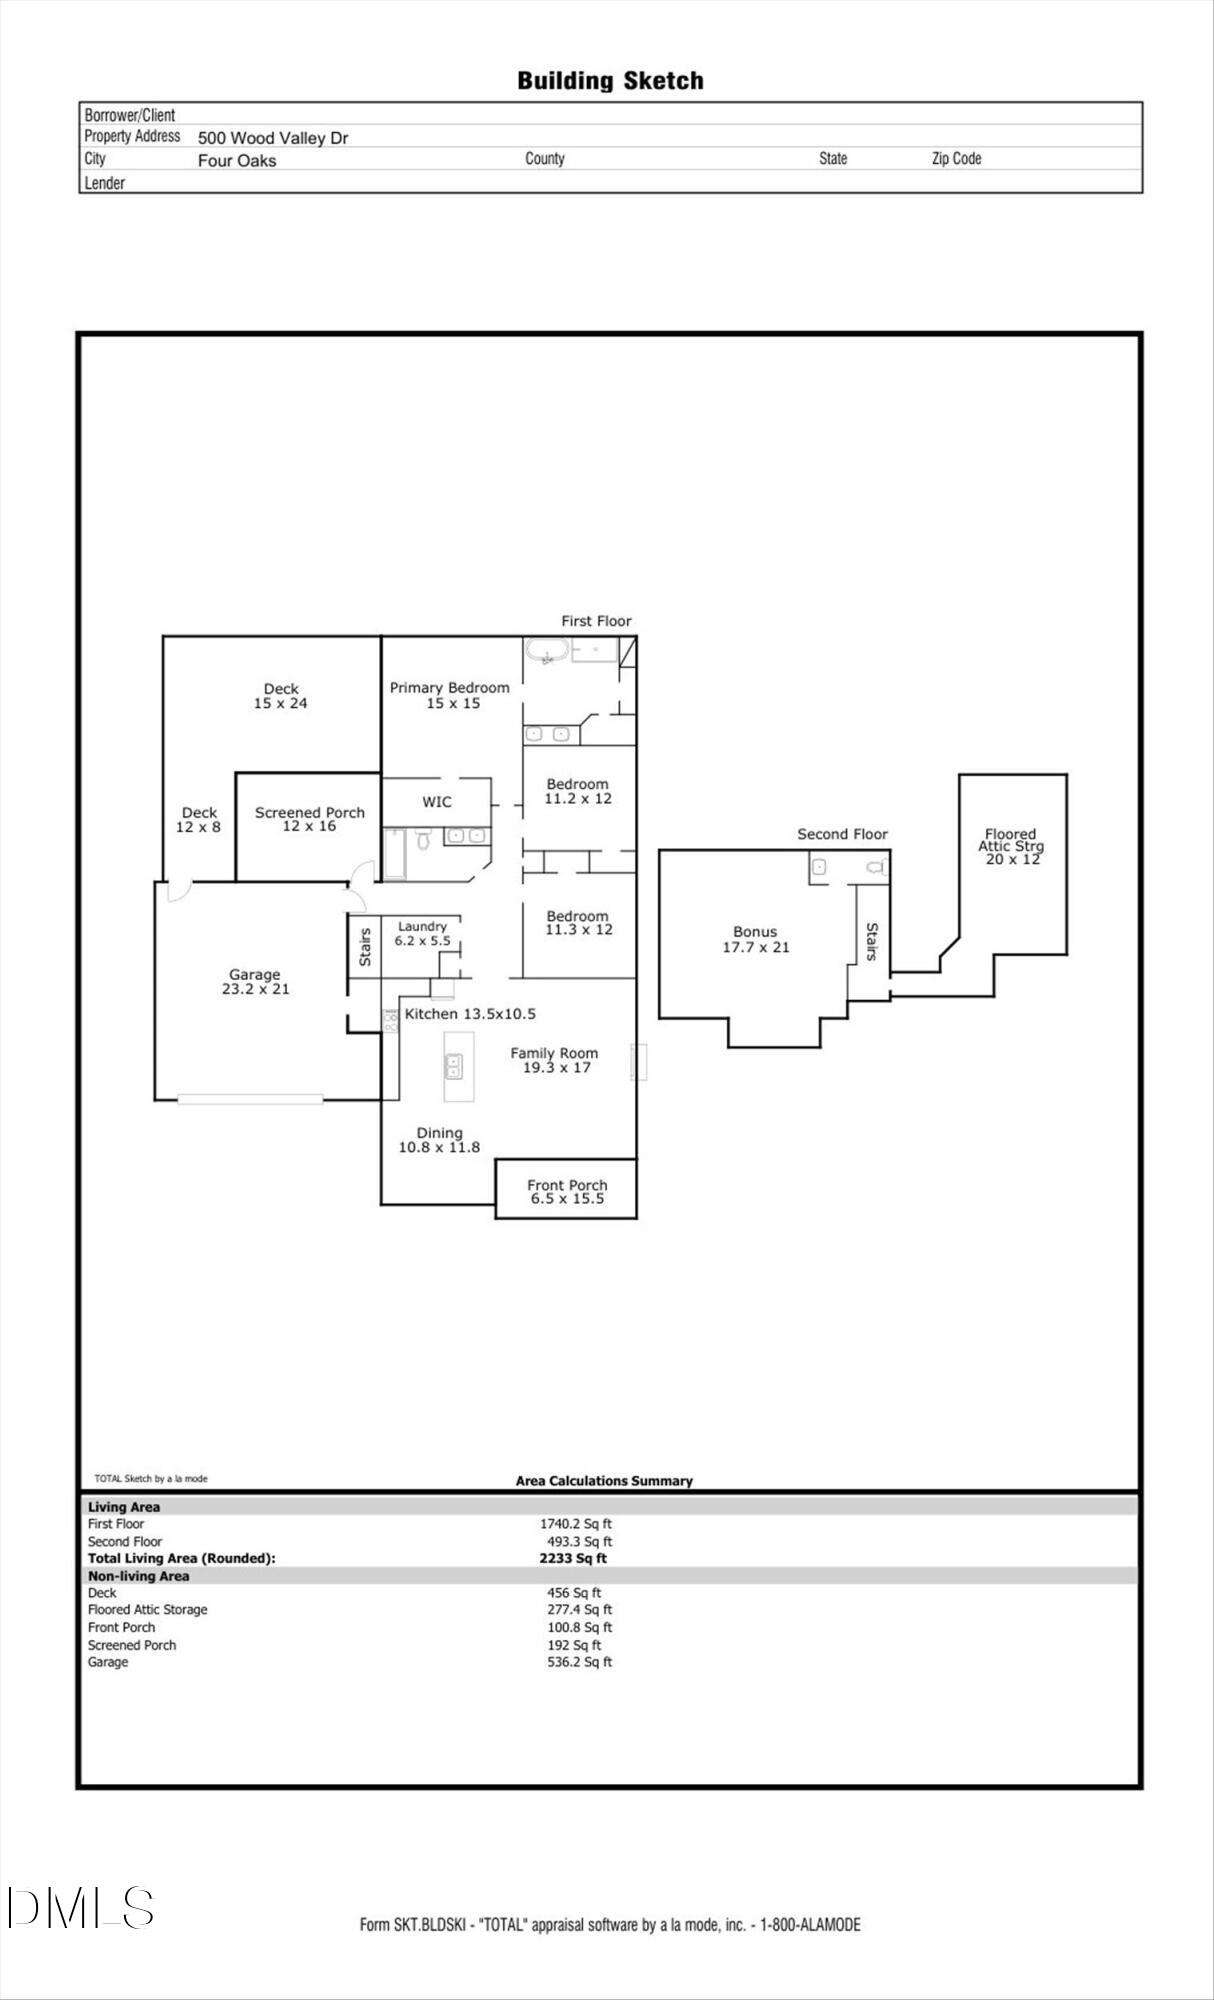
Thoughtfully priced and fully refreshed with one of the best lots in the neighborhood! This beautifully maintained 3-bedroom plus bonus room home in Four Oaks offers the spacious layout today's buyers are searching for, with all bedrooms conveniently located on the main level and soaring ceilings that create an open, airy feel throughout. The dramatic vaulted living room is centered around a cozy gas log fireplace and flows seamlessly into the stunning kitchen featuring granite countertops, tile backsplash, stainless steel appliances, crowned cabinetry, recessed lighting, and an open-concept design perfect for entertaining. Fresh interior paint and brand-new carpet throughout make this home truly move-in ready. The spacious primary suite boasts a trey ceiling, oversized walk-in closet, and luxurious ensuite bath with a double sink vanity, soaking tub, and separate walk-in shower. The guest bath also features double sinks and a large shower, providing comfort for family and guests alike. Additional highlights include surround sound prewire in the living room, ceiling fans, 2-inch blinds throughout, a large bonus room, large walk-in attic storage, and a spacious two-car garage with extra storage space. Step outside to enjoy the covered front porch, screened rear porch, oversized deck, and fully fenced backyard with a wooded privacy buffer where you can relax while watching deer and rabbits pass by. Located just minutes from I-40, this home offers the perfect blend of peaceful country living and convenient access to Raleigh, Garner, Smithfield, and surrounding areas, all within a growing community. No HOA and county taxes only!

Save
Ask
Tour
Hide
Share
Listing Snapshot
Price 
$390,000
Days On Site 
8 Days
Bedrooms 
3
Inside Area (SqFt) 
2,233 sqft
Total Baths 
3
Full Baths 
2
Partial Baths 
1
Lot Size 
0.85 Acres
Year Built 
2015
MLS® Number 
10189893
Status 
Coming Soon
Property Tax 
$2,380.06
HOA/Condo/Coop Fees 
N/A
Sq Ft Source 
N/A
Friends & Family
Recent Activity
a week agoStatus changed to Coming Soon
a week agoListing updated with changes from the MLS®
a week agoListing first seen on site
General Features
Acres 
0.85
Attached Garage 
Yes
Garage 
Yes
Garage Spaces 
2
Levels 
One and One Half
Parking 
AttachedGarageConcreteDrivewayGarage Faces FrontInside Entrance
Parking Spaces 
2
Property Sub Type 
Single Family Residence
Sewer 
Septic Tank
Special Circumstances 
Standard
SqFt Above 
2233
SqFt Total 
2233
Style 
RanchTransitional
Zoning 
RAG
Interior Features
Appliances 
DishwasherElectric RangeElectric Water HeaterMicrowavePlumbed For Ice MakerStainless Steel Appliance(s)
Basement 
Crawl Space
Cooling 
Central AirElectricHeat Pump
Fireplace 
Yes
Fireplace Features 
Family RoomGas Log
Fireplaces 
1
Flooring 
CarpetLaminateVinyl
Heating 
ElectricHeat Pump
Interior 
Ceiling Fan(s)Crown MoldingDouble VanityEat-in KitchenGranite CountersHigh CeilingsKitchen IslandPantryRecessed LightingSoaking TubTray Ceiling(s)Vaulted Ceiling(s)Walk-In Closet(s)Master Downstairs
Laundry Features 
Laundry RoomMain Level
Main Level Bedrooms 
3
Bedroom 2 
Dimensions - 11.2 x 12.0Level - Main
Bedroom 3 
Dimensions - 11.3 x 12.0Level - Main
Bonus Room 
Dimensions - 17.7 x 21.0Level - Second
Dining Room 
Dimensions - 10.8 x 11.8Level - Main
Family Room 
Dimensions - 19.3 x 17.0Level - Main
Kitchen 
Dimensions - 13.5 x 10.5Level - Main
Laundry 
Dimensions - 6.2 x 5.5Level - Main
Master Bedroom 
Dimensions - 15.0 x 15.0Level - Main
Other 
Dimensions - 15.0 x 24.0Level - MainDescription - Deck1
Save
Ask
Tour
Hide
Share
Exterior Features
Construction Details 
Brick VeneerVinyl Siding
Exterior 
Rain Gutters
Fencing 
Back YardChain LinkFencedGateWood
Lot Features 
Back YardFront YardLandscaped
Patio And Porch 
CoveredDeckFront PorchRear PorchScreened
Roof 
Shingle
Community Features
Financing Terms Available 
AssumableCashConventionalFHAUSDA LoanVA Loan
Schools
School District
Unknown
Elementary School
Johnston - Swift Creek Elementary
Middle School
Johnston - Swift Creek Middle School
High School
Johnston - West Johnston High
Listing courtesy of Tina Caul of EXP Realty LLC


Listings that are marked with an icon are provided courtesy of the Triangle MLS, Inc. of North Carolina, Internet Data Exchange Database. Copyright 2026 Triangle MLS, Inc. of North Carolina. All rights reserved.

Last checked: 2026-09-09 11:23 AM UTC

Neighborhood & Commute
Source: Walkscore
Disclosure: Community information and market data powered by Constellation Data Labs. Information is deemed reliable but not guaranteed.
Save
Ask
Tour
Hide
Share
Scroll to Top