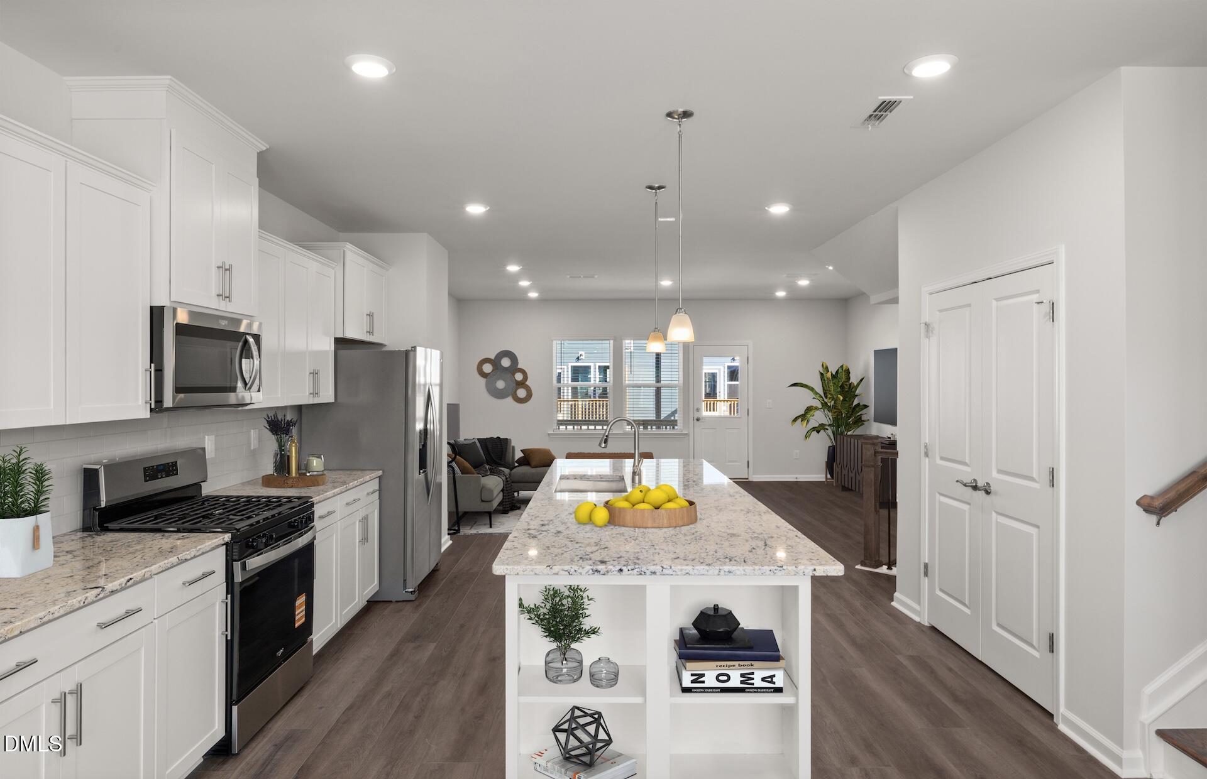
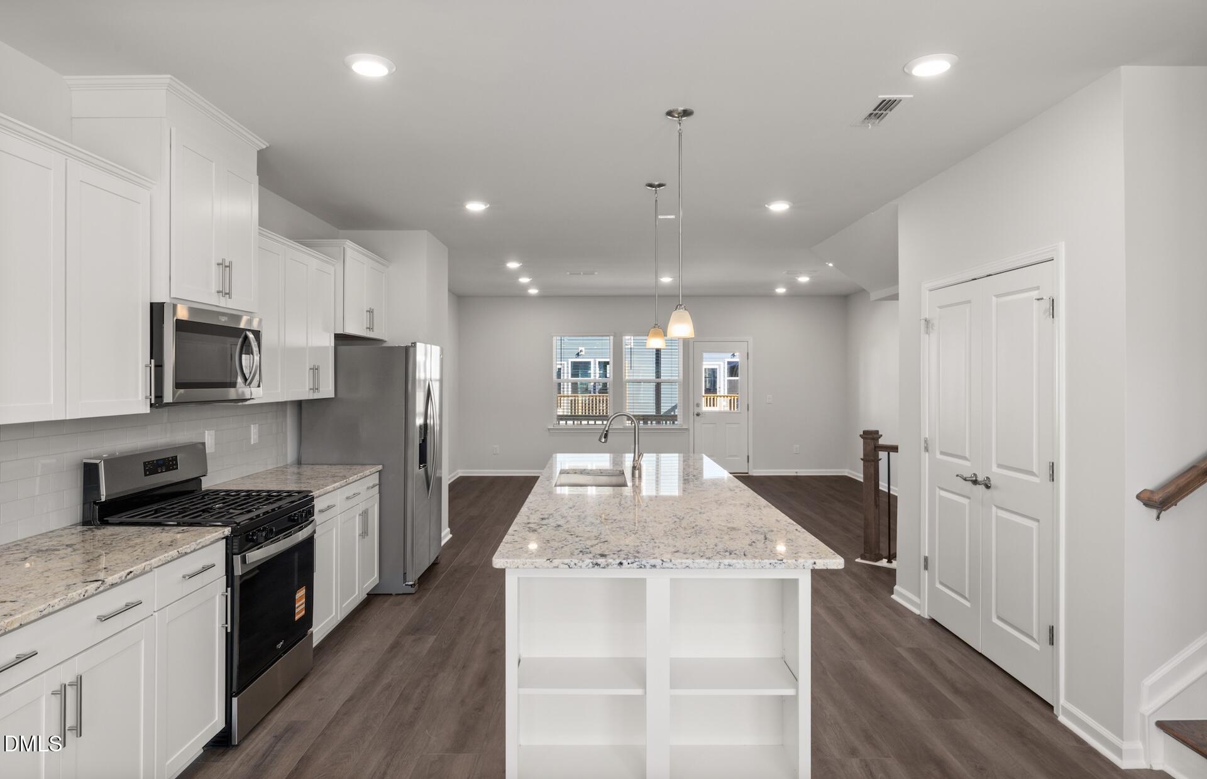
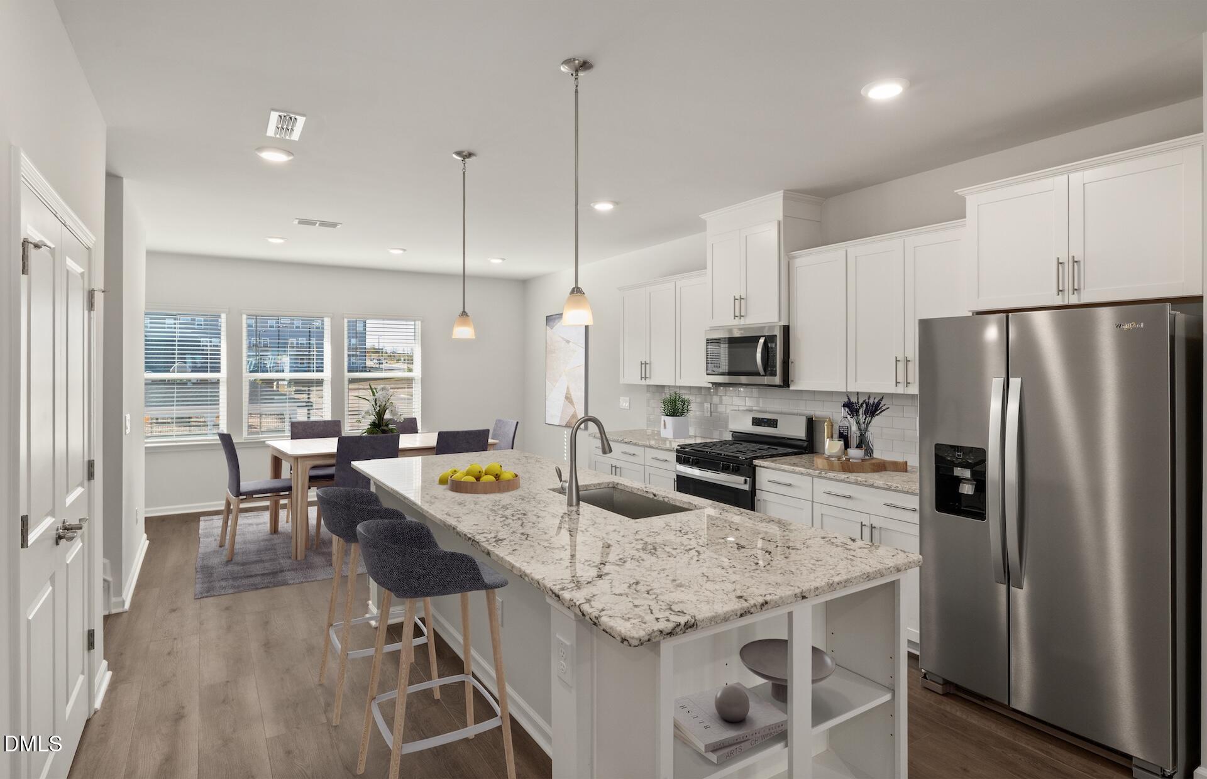
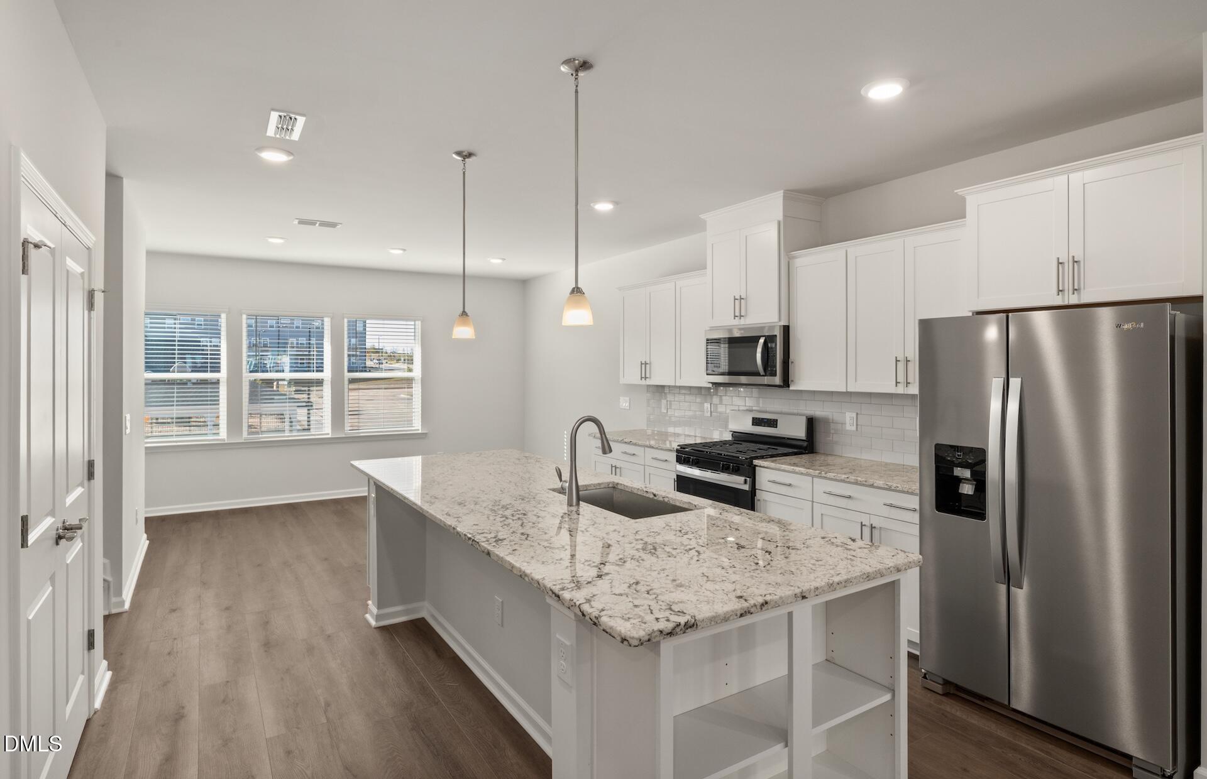
'Welcome to the Broxton in Mailman Post, Knightdale's newest lifestyle-focused community. This thoughtfully designed 3-story townhome offers approximately 1,900 square feet with 2-3 bedrooms, 2.5-3.5 baths, and a 2-car garage. The entire second level is dedicated to open-concept living, featuring a spacious gathering room, oversized kitchen island, dedicated dining area, and an expansive deck perfect for entertaining. The private owner's suite includes a large walk-in closet and spa-inspired bath, while additional bedrooms offer flexibility for guests, family, or a home office. Residents enjoy resort-style amenities including a pool, clubhouse with fitness area, pickleball courts, walking trails, pocket parks, playgrounds, dog park, and more. Conveniently located just minutes from Treelight Square, Knightdale Station Park, Downtown Raleigh, I-540, US-64, and I-87. Experience low-maintenance living with innovative design and outstanding community amenities.'
Save
Ask
Tour
Hide
Share
Listing Snapshot
Price
$372,680
Days On Site
8 Days
Bedrooms
3
Inside Area (SqFt)
1,900 sqft
Total Baths
4
Full Baths
3
Partial Baths
1
Lot Size
0.04 Acres
Year Built
2026
MLS® Number
10189686
Status
Active
Property Tax
$0.96
HOA/Condo/Coop Fees
$150 monthly
Sq Ft Source
N/A
Friends & Family
React
Comment
Invite
No Comments Yet
Did you know? You can invite friends and family to your search. They can join your search, rate and discuss listings with you.
Recent Activity
a week ago
Listing first seen on site
a week ago
Listing updated with changes from the MLS®
General Features
Acres
0.04
Attached Garage
Yes
Foundation
RaisedSlab
Garage
Yes
Garage Spaces
2
Home Warranty
Yes
Levels
Three Or More
Parking
AttachedGarageGarage Door OpenerLightedParking Pad
Built-In Gas OvenBuilt-In Gas RangeCooktopDisposalDishwasherExhaust FanFree-Standing Gas RangeFree-Standing RefrigeratorFree-Standing RangeGas CooktopGas OvenGas RangeGas Water HeaterIce MakerMicrowaveOvenPlumbed For Ice MakerRangeRefrigeratorSelf Cleaning OvenStainless Steel Appliance(s)Tankless Water HeaterVented Exhaust FanWater Heater
Listing courtesy of Alex Lilly of Pulte Home Company LLC
Listings that are marked with an icon are provided courtesy of the Triangle MLS, Inc. of North Carolina, Internet Data Exchange Database. Copyright 2026 Triangle MLS, Inc. of North Carolina. All rights reserved.
Last checked: 2026-09-09 11:23 AM UTC
Neighborhood & Commute
Source: Walkscore
Disclosure: Community information and market data powered by Constellation Data Labs. Information is deemed reliable but not guaranteed.



Did you know? You can invite friends and family to your search. They can join your search, rate and discuss listings with you.