Properties

Save
Ask
Tour
Hide
Share
$275,500
10 Days On Site

403 Creech Street
Goldsboro, NC 27530

For Sale|Single Family Residence|Active
3
Beds
3
Total Baths
2
Full Baths
1
Partial Bath
1,724
SqFt
$160
/SqFt
2026
Built
Subdivision:
Not in a Subdivision
County:
Wayne
Call Now: 203-470-2416
Is this the listing for you? We can help make it yours.
203-470-2416
Upcoming Open Houses
Sat, Sep 12, 1:00 PM - 3:00 PM
Sun, Sep 13, 1:00 PM - 3:00 PM
403 Creech Street403 Creech Street403 Creech Street403 Creech Street
Save
Ask
Tour
Hide
Share

Mortgage Calculator

Monthly Payment (Est.)

$1,257
Calculator powered by Showcase IDX, a Constellation1 Company. Copyright ©2026 Information is deemed reliable but not guaranteed.

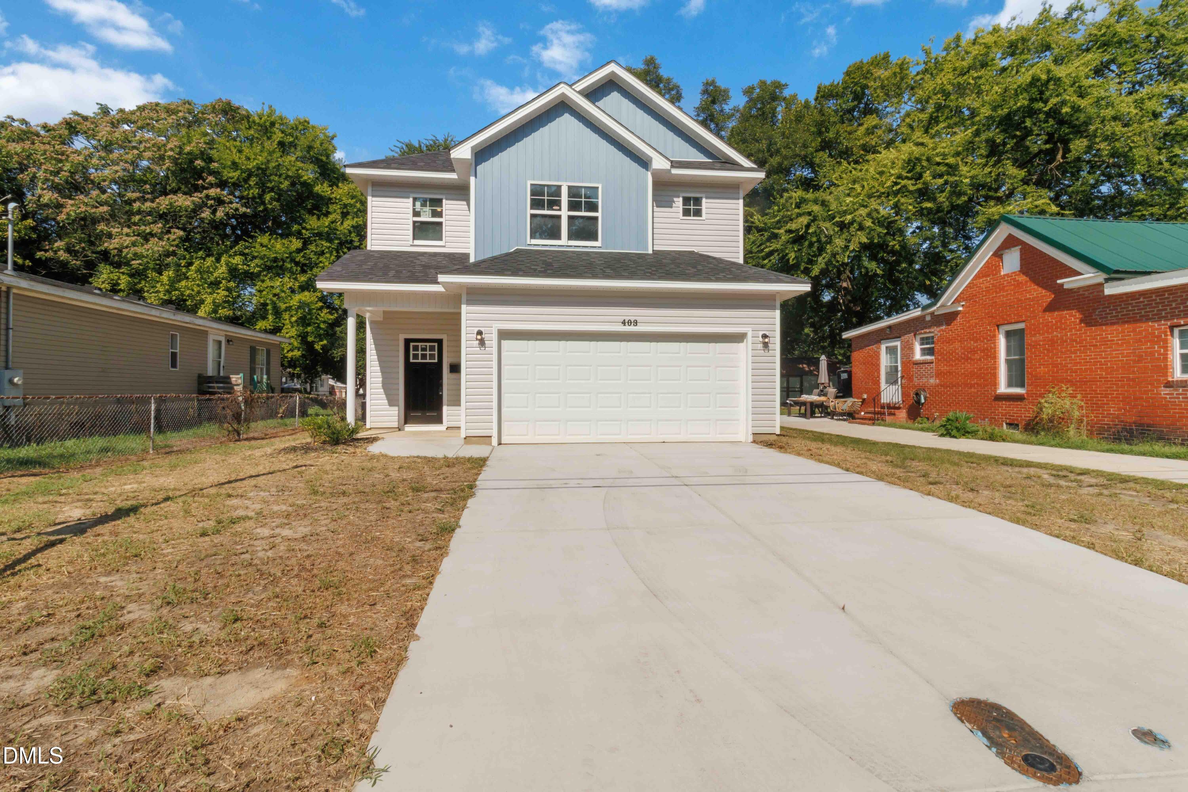
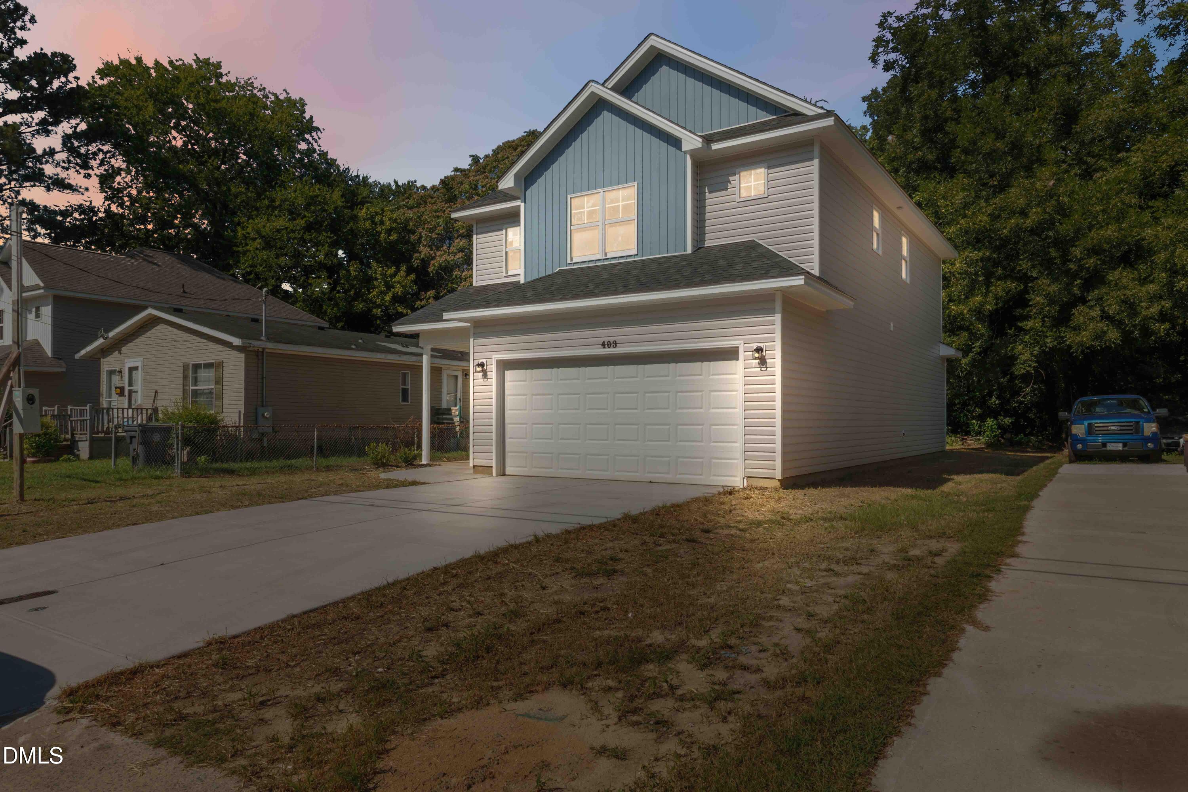
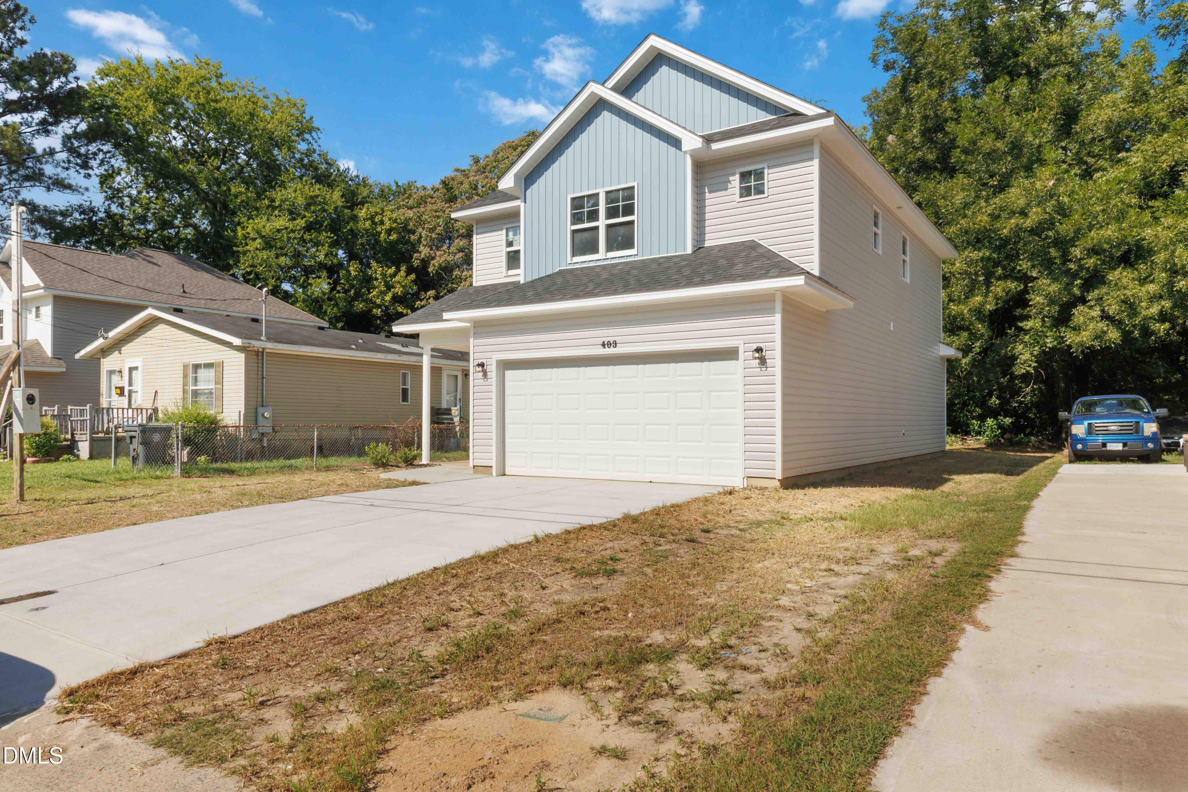
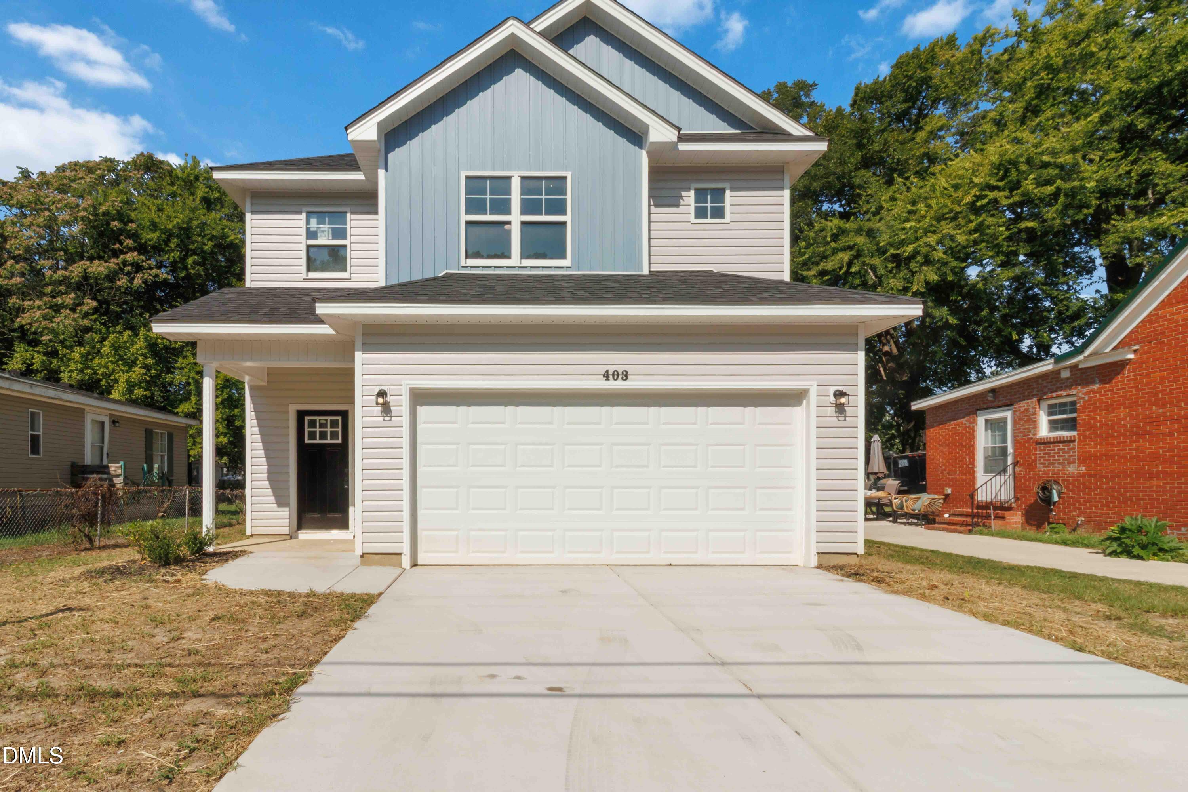
Welcome to this beautifully crafted 2026 new construction home offering the perfect blend of modern comfort and refined style. Featuring 3 spacious bedrooms, 2.5 bathrooms, and approximately 1,724 square feet of thoughtfully designed living space, this home showcases an open concept layout with elegant laminate flooring throughout the main living areas and stylish tile flooring in the bathrooms. The gourmet kitchen is enhanced with gorgeous granite countertops, providing both beauty and functionality for everyday living and entertaining. Conveniently located just minutes from historic downtown Goldsboro, you'll enjoy easy access to shopping, dining, parks, and local amenities while coming home to a residence that offers quality craftsmanship, contemporary finishes, and a touch of everyday luxury. Don't miss the opportunity to own this exceptional new home.

Save
Ask
Tour
Hide
Share
Listing Snapshot
Price 
$275,500
Days On Site 
10 Days
Bedrooms 
3
Inside Area (SqFt) 
1,724 sqft
Total Baths 
3
Full Baths 
2
Partial Baths 
1
Lot Size 
0.15 Acres
Year Built 
2026
MLS® Number 
10189673
Status 
Active
Property Tax 
$406.35
HOA/Condo/Coop Fees 
N/A
Sq Ft Source 
N/A
Friends & Family
Recent Activity
a week agoListing first seen on site
a week agoListing updated with changes from the MLS®
General Features
Acres 
0.15
Attached Garage 
Yes
Foundation 
Slab
Garage 
Yes
Garage Spaces 
2
Levels 
Two
Parking 
AttachedGarage
Property Condition 
New Construction
Property Sub Type 
Single Family Residence
Sewer 
Public Sewer
Special Circumstances 
Standard
SqFt Above 
1724
SqFt Total 
1724
Style 
A-FrameTraditional
Water Source 
Public
Zoning 
R-6
Interior Features
Cooling 
Central AirElectric
Flooring 
LaminateTile
Heating 
Heat Pump
Interior 
High Speed Internet
Bathroom 2 
Level - Second
Bathroom 3 
Level - Main
Bedroom 2 
Level - Second
Bedroom 3 
Level - Second
Dining Room 
Level - Main
Family Room 
Level - Main
Laundry 
Level - Second
Master Bathroom 
Level - Second
Master Bedroom 
Level - Second
Save
Ask
Tour
Hide
Share
Exterior Features
Construction Details 
Vinyl Siding
Roof 
Shingle
Community Features
Financing Terms Available 
CashConventionalFHAUSDA LoanVA Loan
Schools
School District
Unknown
Elementary School
Wayne County Schools
Middle School
Wayne County Schools
High School
Wayne County Schools
Listing courtesy of Reny Delmonte of Coldwell Banker HPW


Listings that are marked with an icon are provided courtesy of the Triangle MLS, Inc. of North Carolina, Internet Data Exchange Database. Copyright 2026 Triangle MLS, Inc. of North Carolina. All rights reserved.

Last checked: 2026-09-10 12:47 PM UTC

Neighborhood & Commute
Source: Walkscore
Disclosure: Community information and market data powered by Constellation Data Labs. Information is deemed reliable but not guaranteed.
Save
Ask
Tour
Hide
Share
Scroll to Top