Properties

Save
Ask
Tour
Hide
Share
$475,000
11 Days On Site

12837 Cricket Cove
Zebulon, NC 27597

For Sale|Single Family Residence|Active
3
Beds
3
Total Baths
2
Full Baths
1
Partial Bath
2,082
SqFt
$228
/SqFt
2026
Built
Subdivision:
Sanders Grove
County:
Franklin
Call Now: 203-470-2416
Is this the listing for you? We can help make it yours.
203-470-2416
12837 Cricket Cove12837 Cricket Cove12837 Cricket Cove12837 Cricket Cove
Save
Ask
Tour
Hide
Share

Mortgage Calculator

Monthly Payment (Est.)

$2,167
Calculator powered by Showcase IDX, a Constellation1 Company. Copyright ©2026 Information is deemed reliable but not guaranteed.

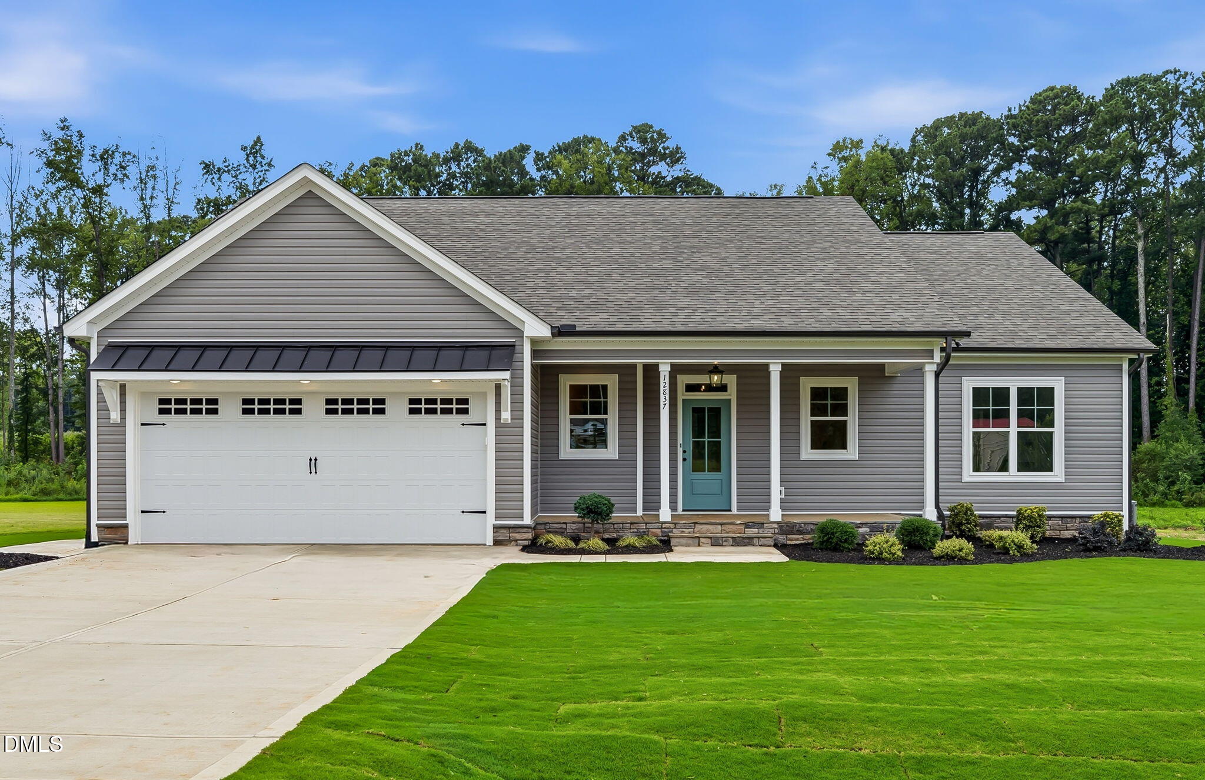
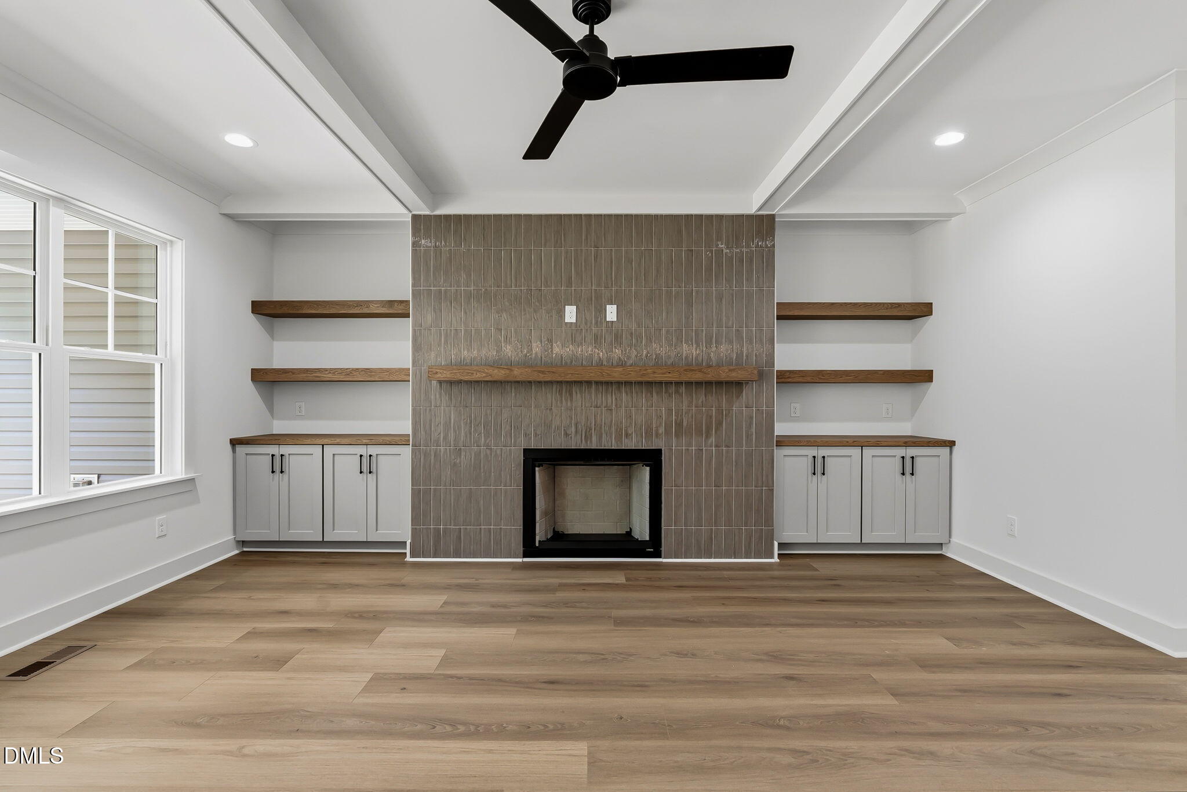
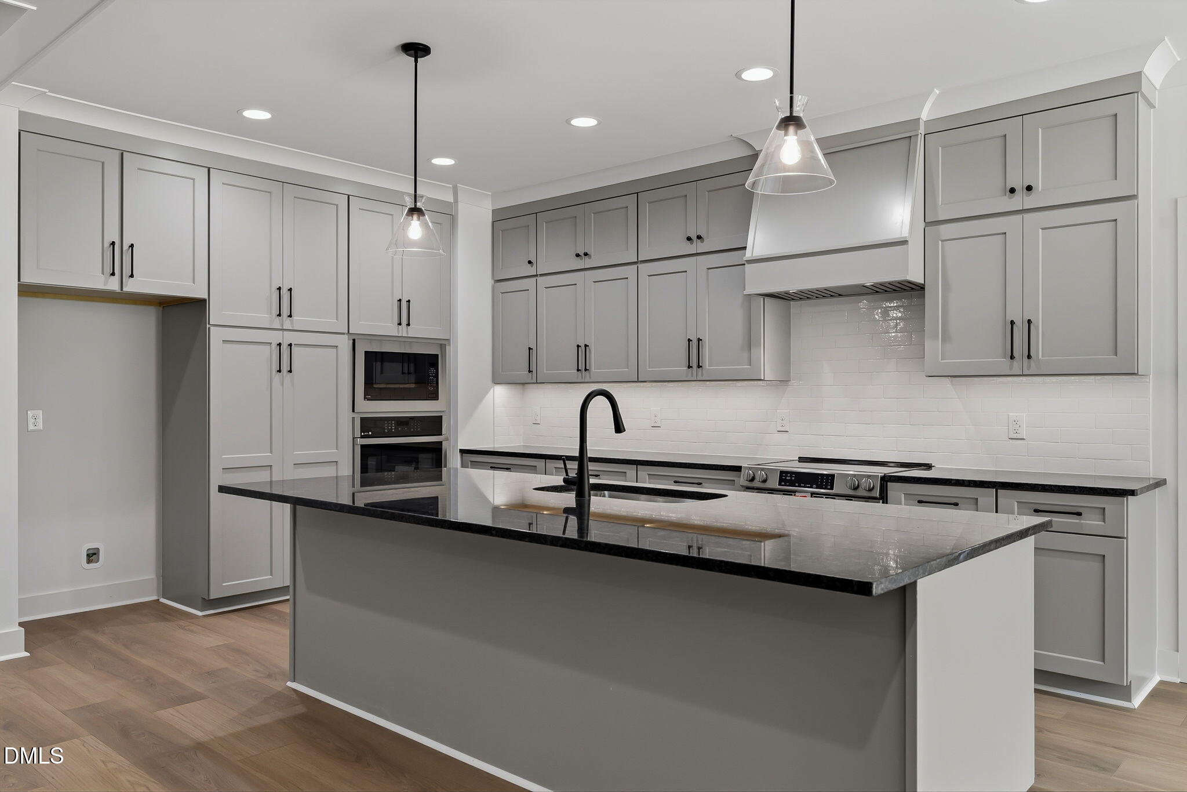
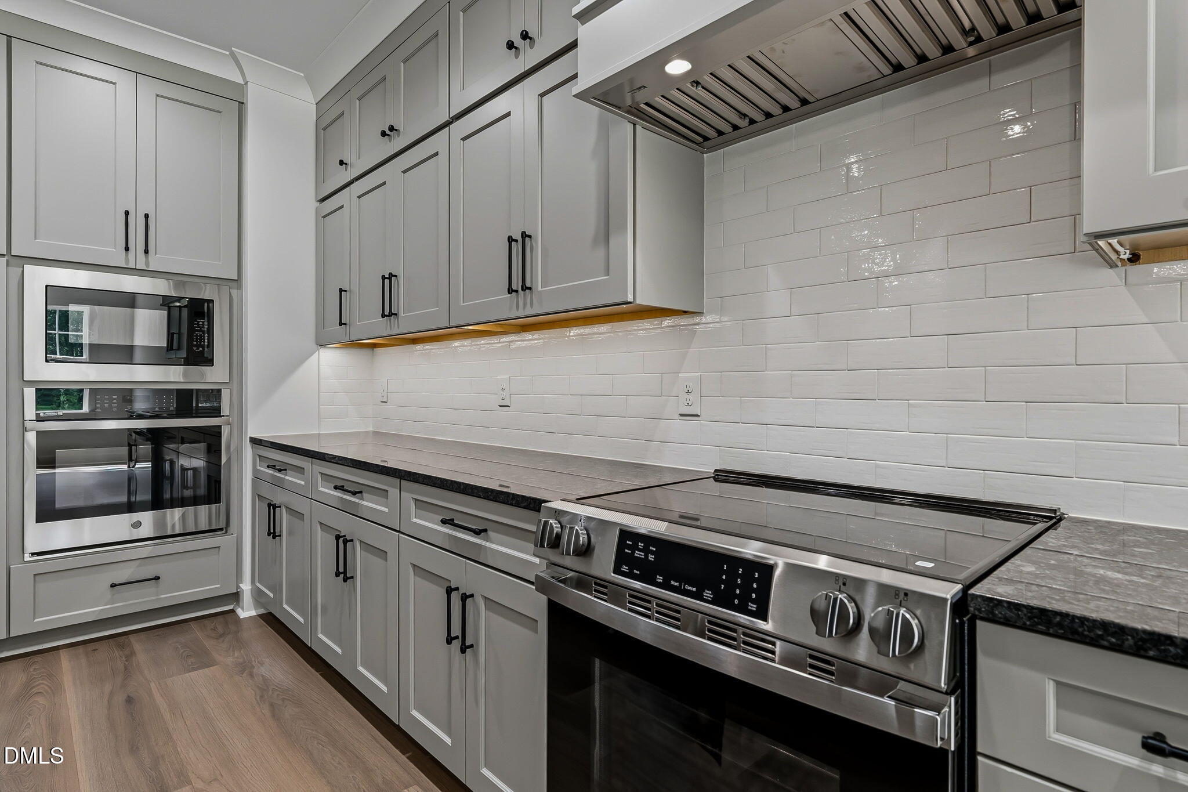
Brand-new 2026 construction, single-story, with all three bedrooms on the main level — no stairs anywhere in this home. 12837 Cricket Cove is a 2,082 square foot ranch on a 0.70-acre lot in Sanders Grove, with a 2-car attached garage and a 14 x 11 screened porch overlooking an open backyard and trees. The family room, kitchen, and dining area open to one another under beamed ceilings, anchored by a fireplace with an oversized mantel and custom built-ins on both sides. The kitchen has stone counters, cabinetry to the ceiling, a large island with pendant lighting, stainless appliances, double oven, and a vented hood. A separate laundry room adds granite counters, a utility sink, and custom built-ins with a drying rack. The primary suite has a step-in shower with a built-in bench, double vanity, and a walk-in closet with custom organizers. Two additional bedrooms work as guest rooms, an office, or hobby space. Luxury vinyl plank and tile throughout — no carpet. Franklin County taxes with no city tax. Bunn Elementary, Bunn Middle, and Bunn High. HOA is $750 per year. Spectrum fiber internet available. Private well and septic — no water bill. Eligible for USDA 100% financing, VA, FHA, and conventional loans. Preferred lenders are offering 1% of the loan amount toward closing costs. Builder warranty included.

Save
Ask
Tour
Hide
Share
Listing Snapshot
Price 
$475,000
Days On Site 
11 Days
Bedrooms 
3
Inside Area (SqFt) 
2,082 sqft
Total Baths 
3
Full Baths 
2
Partial Baths 
1
Lot Size 
0.703 Acres
Year Built 
2026
MLS® Number 
10189440
Status 
Active
Property Tax 
N/A
HOA/Condo/Coop Fees 
$62.5 monthly
Sq Ft Source 
N/A
Friends & Family
Recent Activity
2 weeks agoListing first seen on site
2 weeks agoListing updated with changes from the MLS®
General Features
Acres 
0.703
Attached Garage 
Yes
Garage 
Yes
Garage Spaces 
2
Home Warranty 
Yes
Levels 
One
Parking 
AttachedGarageDrivewayGarage Faces FrontGarage Door Opener
Property Condition 
New Construction
Property Sub Type 
Single Family Residence
Sewer 
Septic Tank
Special Circumstances 
Standard
SqFt Above 
2082
SqFt Total 
2082
Style 
RanchTraditional
Utilities 
Electricity ConnectedSewer Connected
Water Source 
PrivateWell
Interior Features
Appliances 
CooktopDouble OvenDishwasherElectric RangeRange HoodSelf Cleaning OvenStainless Steel Appliance(s)
Basement 
Crawl Space
Cooling 
Central AirCeiling Fan(s)
Fireplace 
Yes
Fireplace Features 
Family RoomGlass Doors
Fireplaces 
1
Flooring 
TileVinyl
Heating 
Fireplace(s)Forced Air
Interior 
Beamed CeilingsBuilt-in FeaturesCeiling Fan(s)ChandelierCrown MoldingDouble VanityKitchen IslandRecessed LightingStone CountersTray Ceiling(s)High Speed Internet
Laundry Features 
Electric Dryer HookupLaundry RoomMain LevelWasher Hookup
Main Level Bedrooms 
3
Bedroom 2 
Dimensions - 12.1 x 11.7Level - Main
Bedroom 3 
Dimensions - 12.1 x 11.9Level - Main
Dining Room 
Dimensions - 11.7 x 11.1Level - Main
Family Room 
Dimensions - 18.4 x 15.0Level - Main
Kitchen 
Dimensions - 21.0 x 12.0Level - Main
Laundry 
Dimensions - 8.5 x 8.0Level - Main
Master Bathroom 
Dimensions - 11.2 x 8.5Level - Main
Master Bedroom 
Dimensions - 16.0 x 14.0Level - Main
Save
Ask
Tour
Hide
Share
Exterior Features
Construction Details 
Vinyl Siding
Exterior 
LightingRain Gutters
Lot Features 
Back YardFront YardLandscapedOpen Lot
Patio And Porch 
CoveredFront PorchPatioPorchScreened
Roof 
Shingle
Community Features
Association Fee 
$750.0
Association Fee Frequency 
Annually
Financing Terms Available 
CashConventionalFHAUSDA LoanVA Loan
Roads 
Asphalt
Schools
School District
Unknown
Elementary School
Franklin - Bunn Elementary
Middle School
Franklin - Bunn Middle
High School
Franklin - Bunn High
Listing courtesy of Keli Smith of ERA Live Moore


Listings that are marked with an icon are provided courtesy of the Triangle MLS, Inc. of North Carolina, Internet Data Exchange Database. Copyright 2026 Triangle MLS, Inc. of North Carolina. All rights reserved.

Last checked: 2026-09-09 02:50 PM UTC

Neighborhood & Commute
Source: Walkscore
Disclosure: Community information and market data powered by Constellation Data Labs. Information is deemed reliable but not guaranteed.
Save
Ask
Tour
Hide
Share
Scroll to Top