Properties

Save
Ask
Tour
Hide
Share
$340,000
13 Days On Site

120 Green Way
Four Oaks, NC 27524

For Sale|Single Family Residence|Active
3
Beds
2
Total Baths
2
Full Baths
1,632
SqFt
$208
/SqFt
2007
Built
Subdivision:
Fairway Estates
County:
Johnston
Call Now: 203-470-2416
Is this the listing for you? We can help make it yours.
203-470-2416
120 Green Way120 Green Way120 Green Way120 Green Way
Save
Ask
Tour
Hide
Share

Mortgage Calculator

Monthly Payment (Est.)

$1,551
Calculator powered by Showcase IDX, a Constellation1 Company. Copyright ©2026 Information is deemed reliable but not guaranteed.

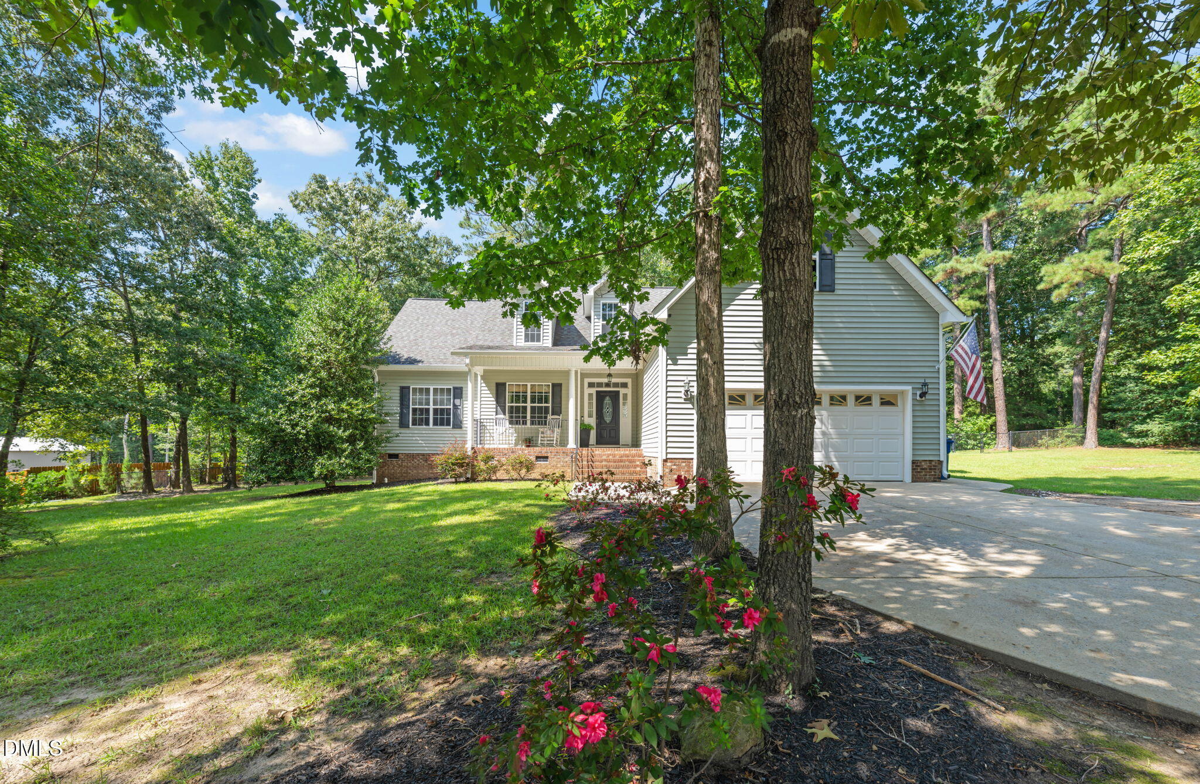
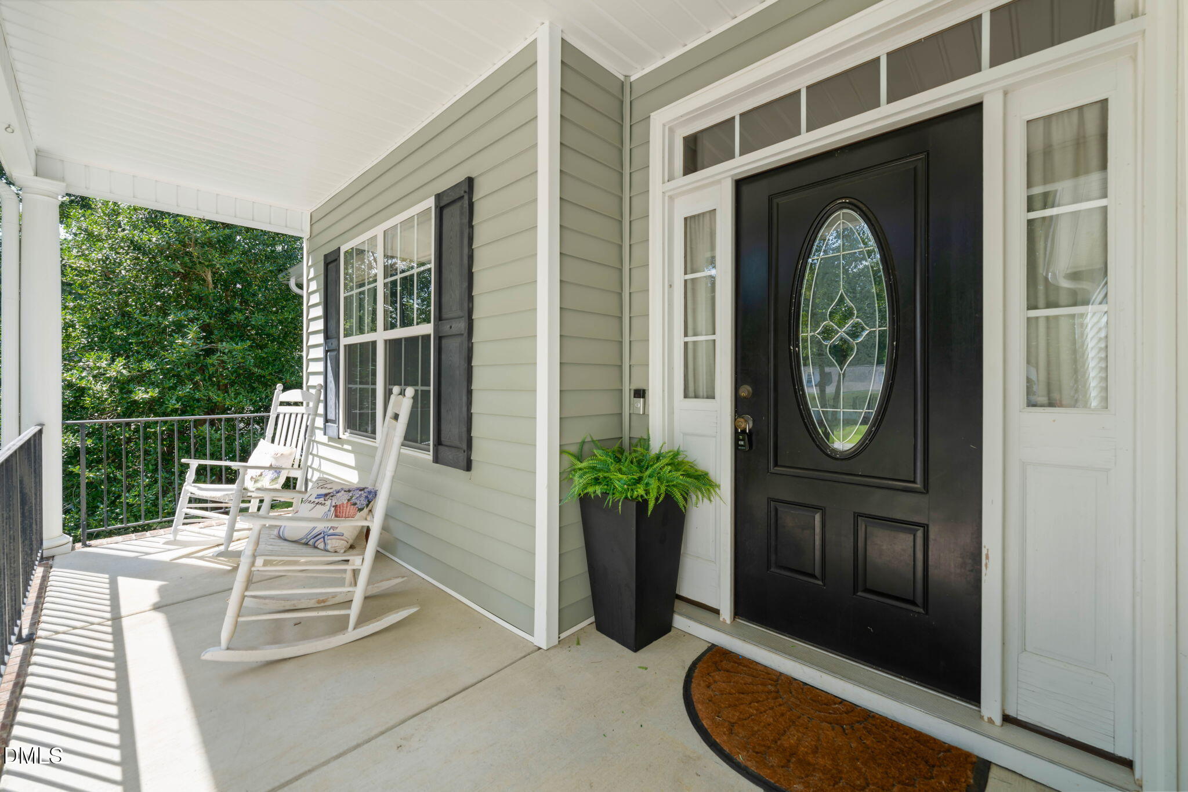
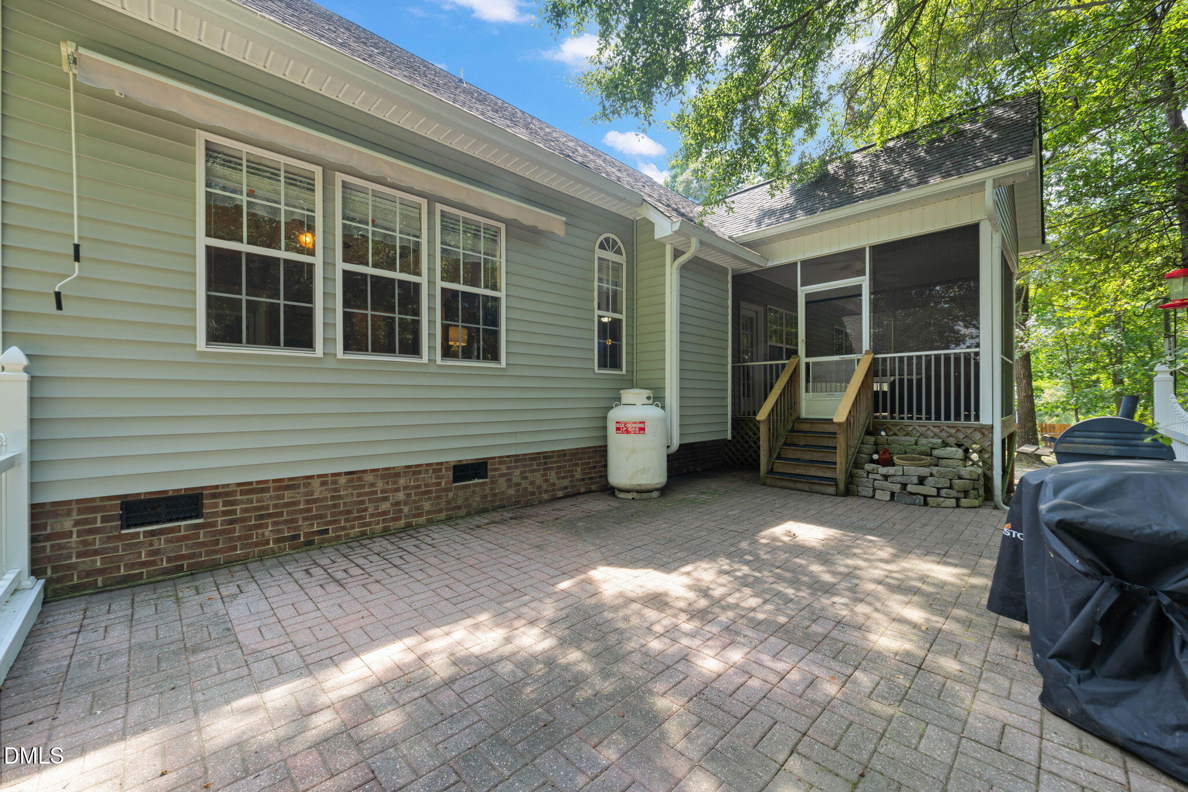
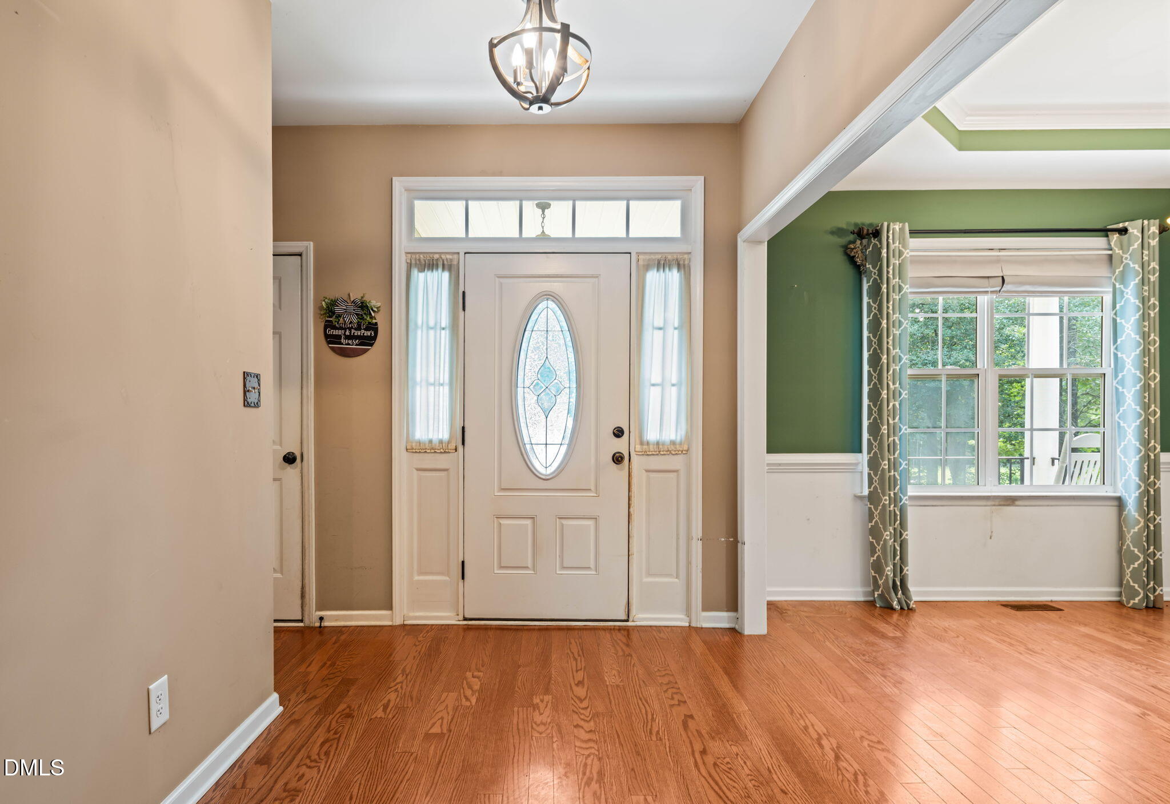
Situated on a beautiful, private lot near Reedy Creek Golf Course, this 3-bedroom, 2-bath home offers a desirable split-bedroom floor plan and plenty of room to make it your own. Interior features include hardwood flooring in the foyer and formal dining room, distinctive octagonal tray ceilings, and wood cabinetry in the kitchen. The spacious primary suite includes a jetted tub and separate tiled walk-in shower. Upstairs, a massive unfinished area already stubbed for plumbing and HVAC offers exceptional storage and exciting possibilities for future finished living space. Enjoy outdoor living from the oversized screened porch or large paver patio with a retractable awning, all overlooking the mature landscaping and private, fenced backyard. With some TLC and cosmetic updating, this home has tremendous potential and has been priced accordingly. Conveniently located with easy access to the interstate, this is a wonderful opportunity to create a home that reflects your personal style.

Save
Ask
Tour
Hide
Share
Listing Snapshot
Price 
$340,000
Days On Site 
13 Days
Bedrooms 
3
Inside Area (SqFt) 
1,632 sqft
Total Baths 
2
Full Baths 
2
Partial Baths 
N/A
Lot Size 
0.67 Acres
Year Built 
2007
MLS® Number 
10189311
Status 
Active
Property Tax 
$1,971
HOA/Condo/Coop Fees 
N/A
Sq Ft Source 
N/A
Friends & Family
Recent Activity
2 weeks agoListing first seen on site
2 weeks agoListing updated with changes from the MLS®
General Features
Acres 
0.67
Attached Garage 
Yes
Foundation 
Brick/Mortar
Garage 
Yes
Garage Spaces 
2
Levels 
One and One Half
Parking 
AttachedGarage
Parking Spaces 
2
Property Sub Type 
Single Family Residence
Sewer 
Septic Tank
Special Circumstances 
Standard
SqFt Above 
1632
SqFt Total 
1632
Style 
Traditional
Water Source 
Public
Zoning 
RAG
Interior Features
Appliances 
DishwasherElectric RangeElectric Water HeaterPlumbed For Ice Maker
Cooling 
Heat Pump
Fireplace 
Yes
Fireplace Features 
Family RoomGas LogPropane
Fireplaces 
1
Flooring 
CarpetHardwood
Heating 
Heat Pump
Interior 
Cathedral Ceiling(s)Ceiling Fan(s)Central VacuumEntrance FoyerEat-in KitchenHigh CeilingsPantryTray Ceiling(s)Walk-In Closet(s)Master Downstairs
Laundry Features 
Laundry RoomMain Level
Main Level Bedrooms 
3
Window Features 
Insulated Windows
Bedroom 2 
Dimensions - 11.0 x 11.0Level - Main
Bedroom 3 
Dimensions - 11.0 x 11.0Level - Main
Breakfast Room 
Dimensions - 9.9 x 7.0Level - Main
Dining Room 
Dimensions - 10.1 x 10.8Level - Main
Kitchen 
Dimensions - 11.0 x 11.0Level - Main
Laundry 
Dimensions - 6.8 x 6.4Level - Main
Living Room 
Dimensions - 14.0 x 19.0Level - Main
Master Bedroom 
Dimensions - 15.4 x 13.6Level - Main
Other 
Level - SecondDescription - Unfinished Bonus space
Save
Ask
Tour
Hide
Share
Exterior Features
Construction Details 
Vinyl Siding
Exterior 
Rain Gutters
Lot Features 
Landscaped
Patio And Porch 
Deck
Roof 
Shingle
Windows/Doors 
Insulated Windows
Community Features
Accessibility Features 
Therapeutic Whirlpool
Community Features 
Golf
Financing Terms Available 
CashConventionalFHAUSDA LoanVA Loan
Schools
School District
Unknown
Elementary School
Johnston - Four Oaks Elementary
Middle School
Johnston - Four Oaks Middle
High School
Johnston - South Johnston High
Listing courtesy of Amy Fann of HomeTowne Realty


Listings that are marked with an icon are provided courtesy of the Triangle MLS, Inc. of North Carolina, Internet Data Exchange Database. Copyright 2026 Triangle MLS, Inc. of North Carolina. All rights reserved.

Last checked: 2026-09-10 06:03 PM UTC

Neighborhood & Commute
Source: Walkscore
Disclosure: Community information and market data powered by Constellation Data Labs. Information is deemed reliable but not guaranteed.
Save
Ask
Tour
Hide
Share
Scroll to Top