
Save
Ask
Tour
Hide
$149,900
60 Days On Site
515 Newsome StreetFremont, NC 27830
For Sale|Single Family Residence|Active
3
Beds
2
Total Baths
2
Full Baths
1,365
SqFt
$110
/SqFt
1900
Built
Subdivision:
Not in a Subdivision
County:
Wayne
Call Now: 203-470-2416
Is this the listing for you? We can help make it yours.
203-470-2416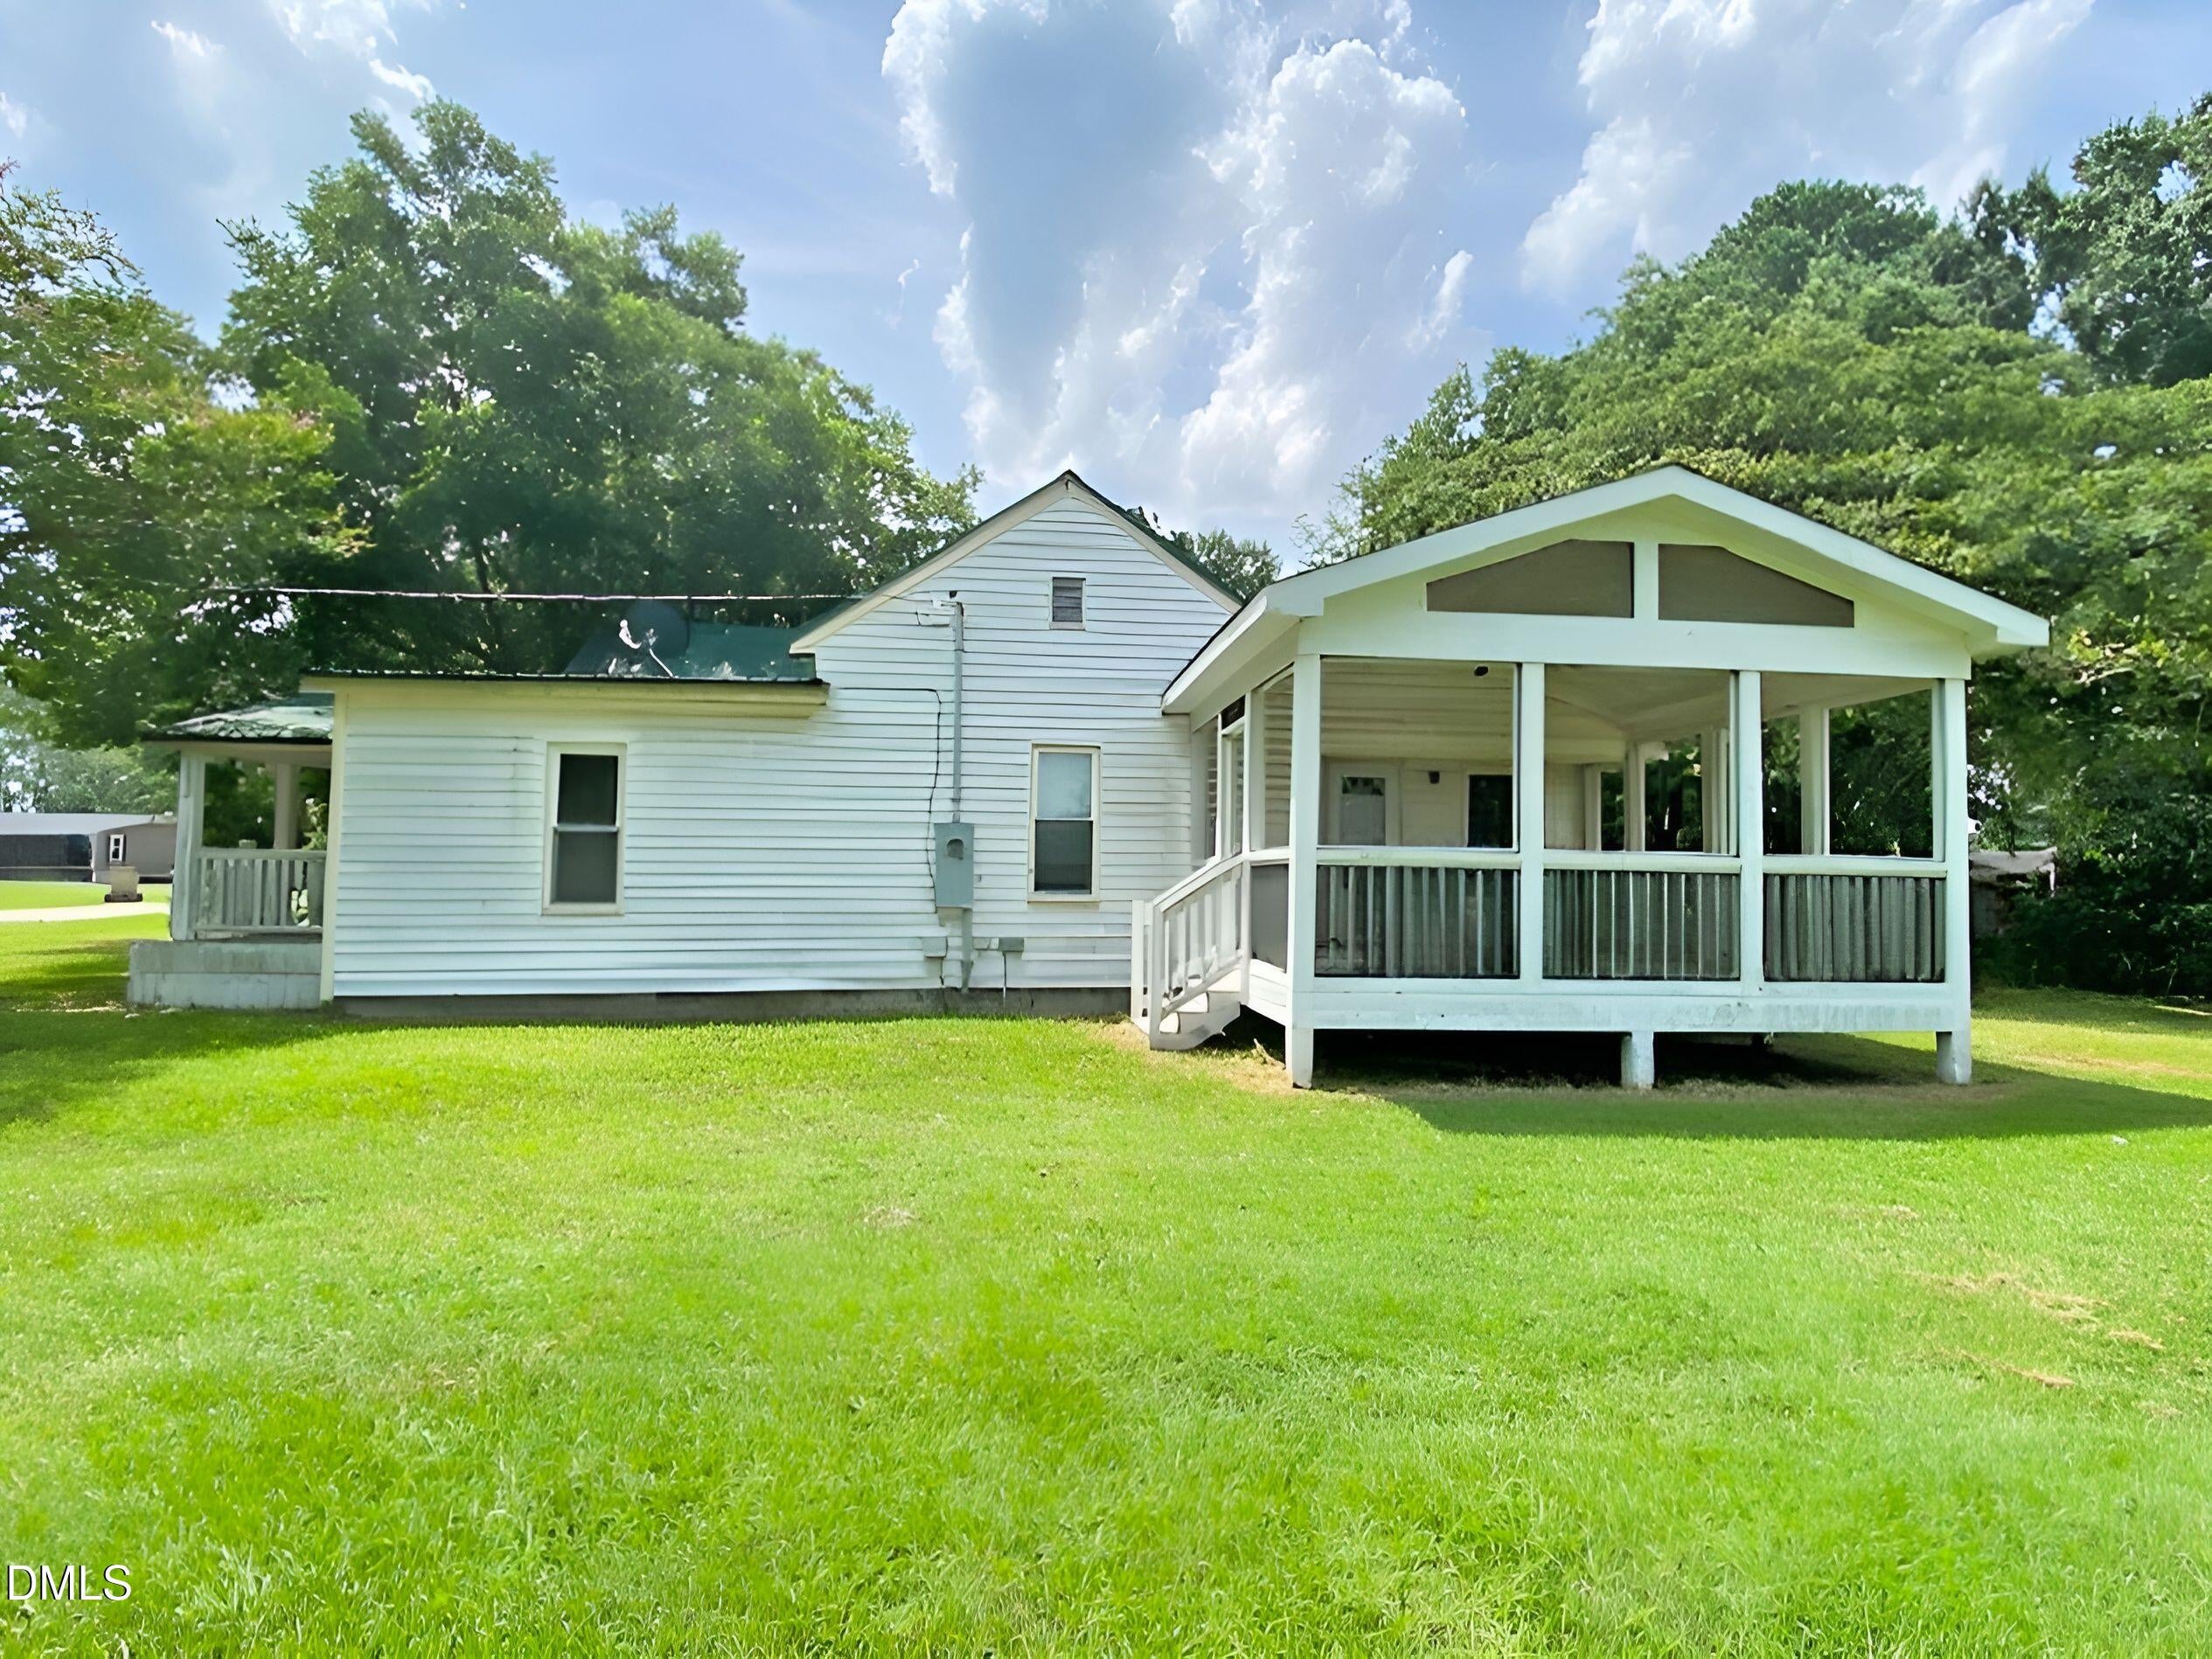
Save
Ask
Tour
Hide
Mortgage Calculator
Monthly Payment (Est.)
Enter an interest rate to see your estimated monthly payment.Calculator powered by Showcase IDX, a Constellation1 Company. Copyright ©2026 Information is deemed reliable but not guaranteed.
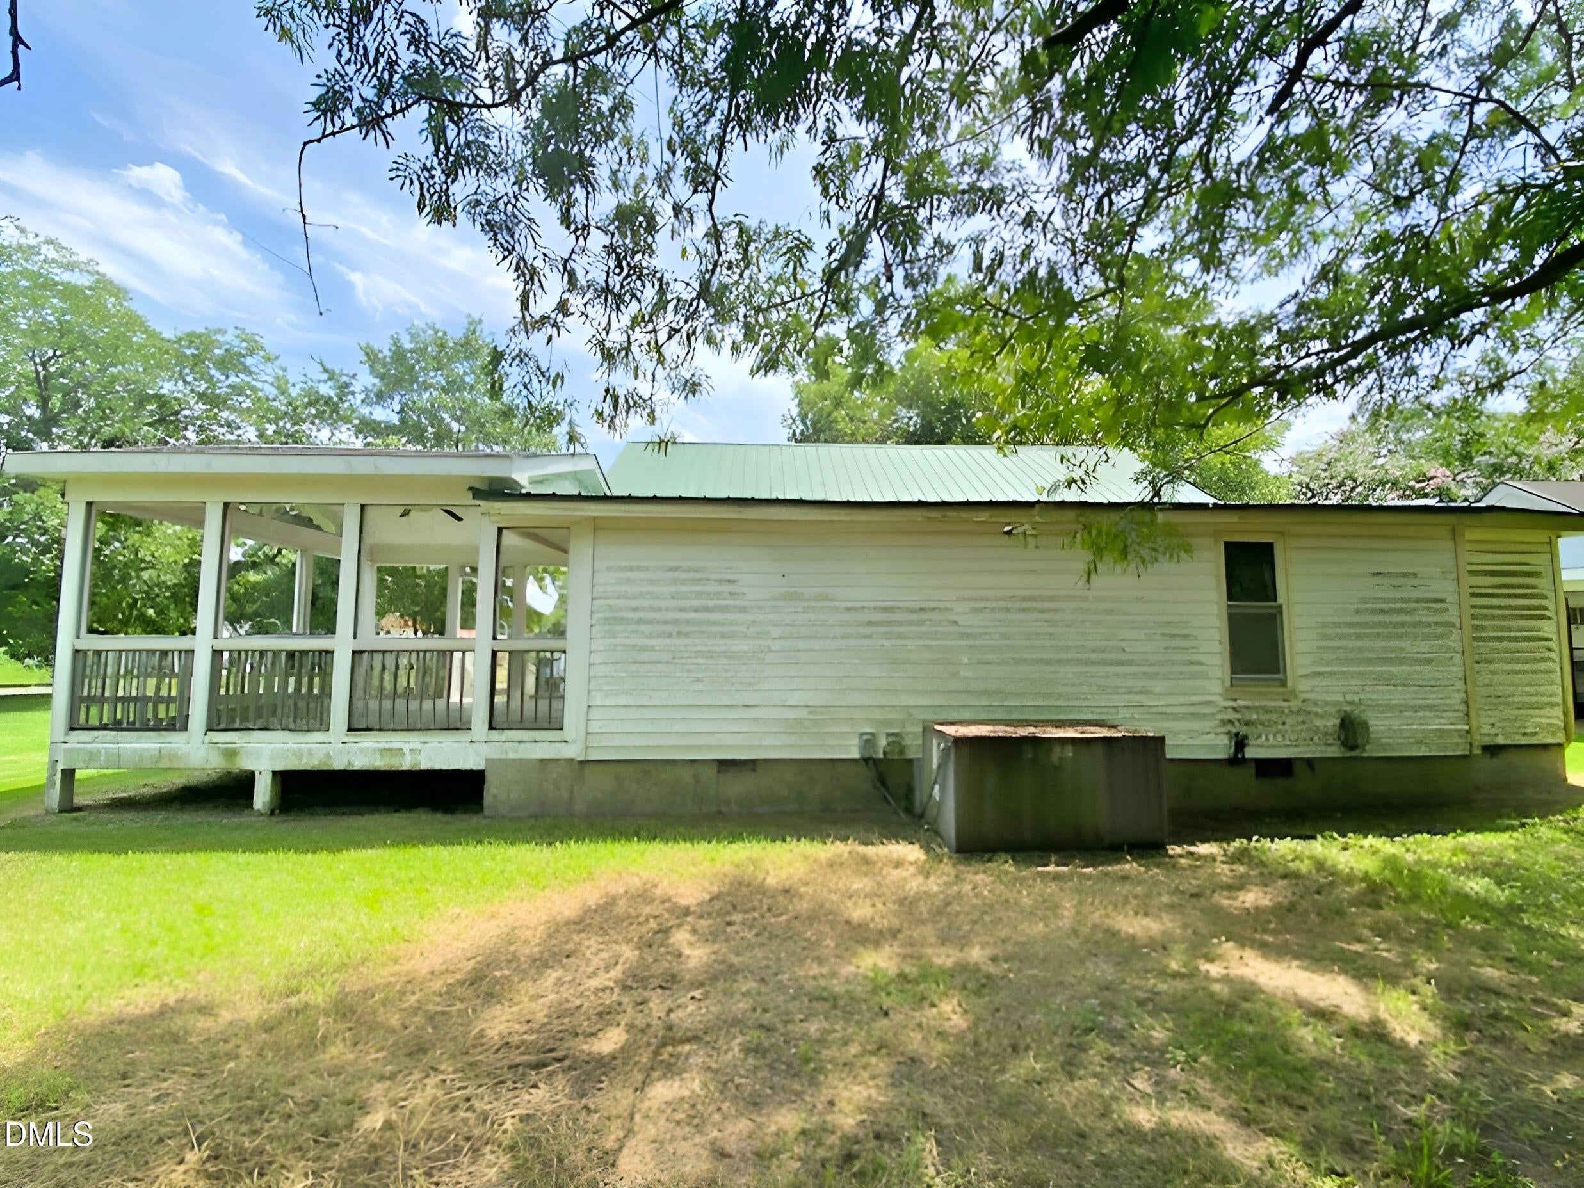
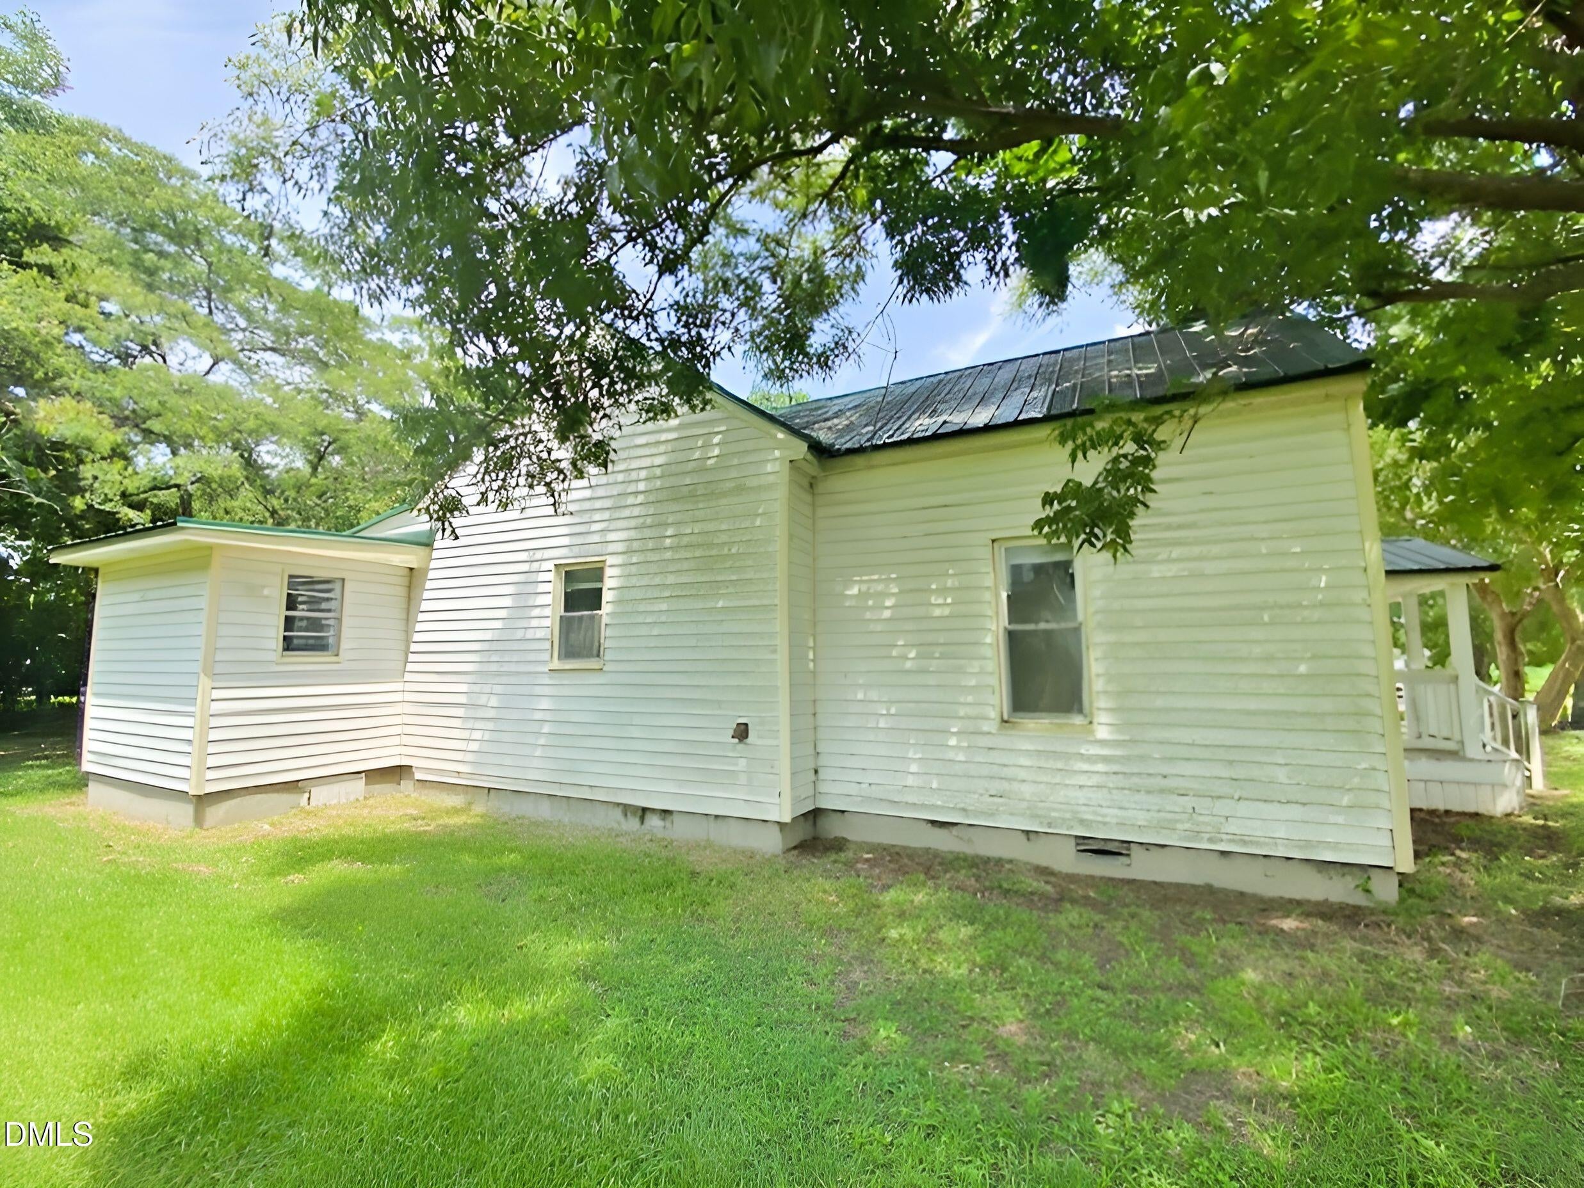
Charming 3 bedroom, 2 bath home on quiet dead end street in Fremont. Enjoy country living close to Goldsboro and Wilson. Covered front and side porches. Kitchen has white cabinets, granite countertops and large island. Fantastic location close to 795, employment, shopping, schools, support services. Home will need repairs and updates. Home to be sold strictly as is. Best suited for CASH, CONV, REHAB LOAN, PRIVATE MONEY. NO SUB2. Seller prefers buyers see the home before making offer. NC Disclosure not required, survey not available, seller required addenda comes after offer is negotiated. Home to be sold strictly as-is. *Utilities are not on and will not be turned on for inspections. Agents please read agent remarks before contacting LA.
Save
Ask
Tour
Hide
Listing Snapshot
Price
$149,900
Days On Site
60 Days
Bedrooms
3
Inside Area (SqFt)
1,365 sqft
Total Baths
2
Full Baths
2
Partial Baths
N/A
Lot Size
0.3 Acres
Year Built
1900
MLS Number
10188458
Status
Active
Property Tax
$1,728.76
HOA/Condo/Coop Fees
N/A
Sq Ft Source
N/A
Friends & Family
Recent Activity
| 4 weeks ago | Price changed to $149,900 | |
| 4 weeks ago | Listing updated with changes from the MLS | |
| 2 months ago | Listing first seen on site |
General Features
Acres
0.3
Levels
One
Property Sub Type
Single Family Residence
Sewer
Public Sewer
Special Circumstances
Real Estate Owned
SqFt Above
1365
SqFt Total
1365
Style
Ranch
Water Source
Public
Zoning
R6
Interior Features
Basement
Crawl Space
Cooling
Central Air
Flooring
CarpetVinyl
Heating
Central
Main Level Bedrooms
3
Bedroom 2
Level - Main
Bedroom 3
Level - Main
Family Room
Level - Main
Kitchen
Level - Main
Master Bedroom
Level - Main
Save
Ask
Tour
Hide
Exterior Features
Construction Details
Vinyl Siding
Fencing
None
Patio And Porch
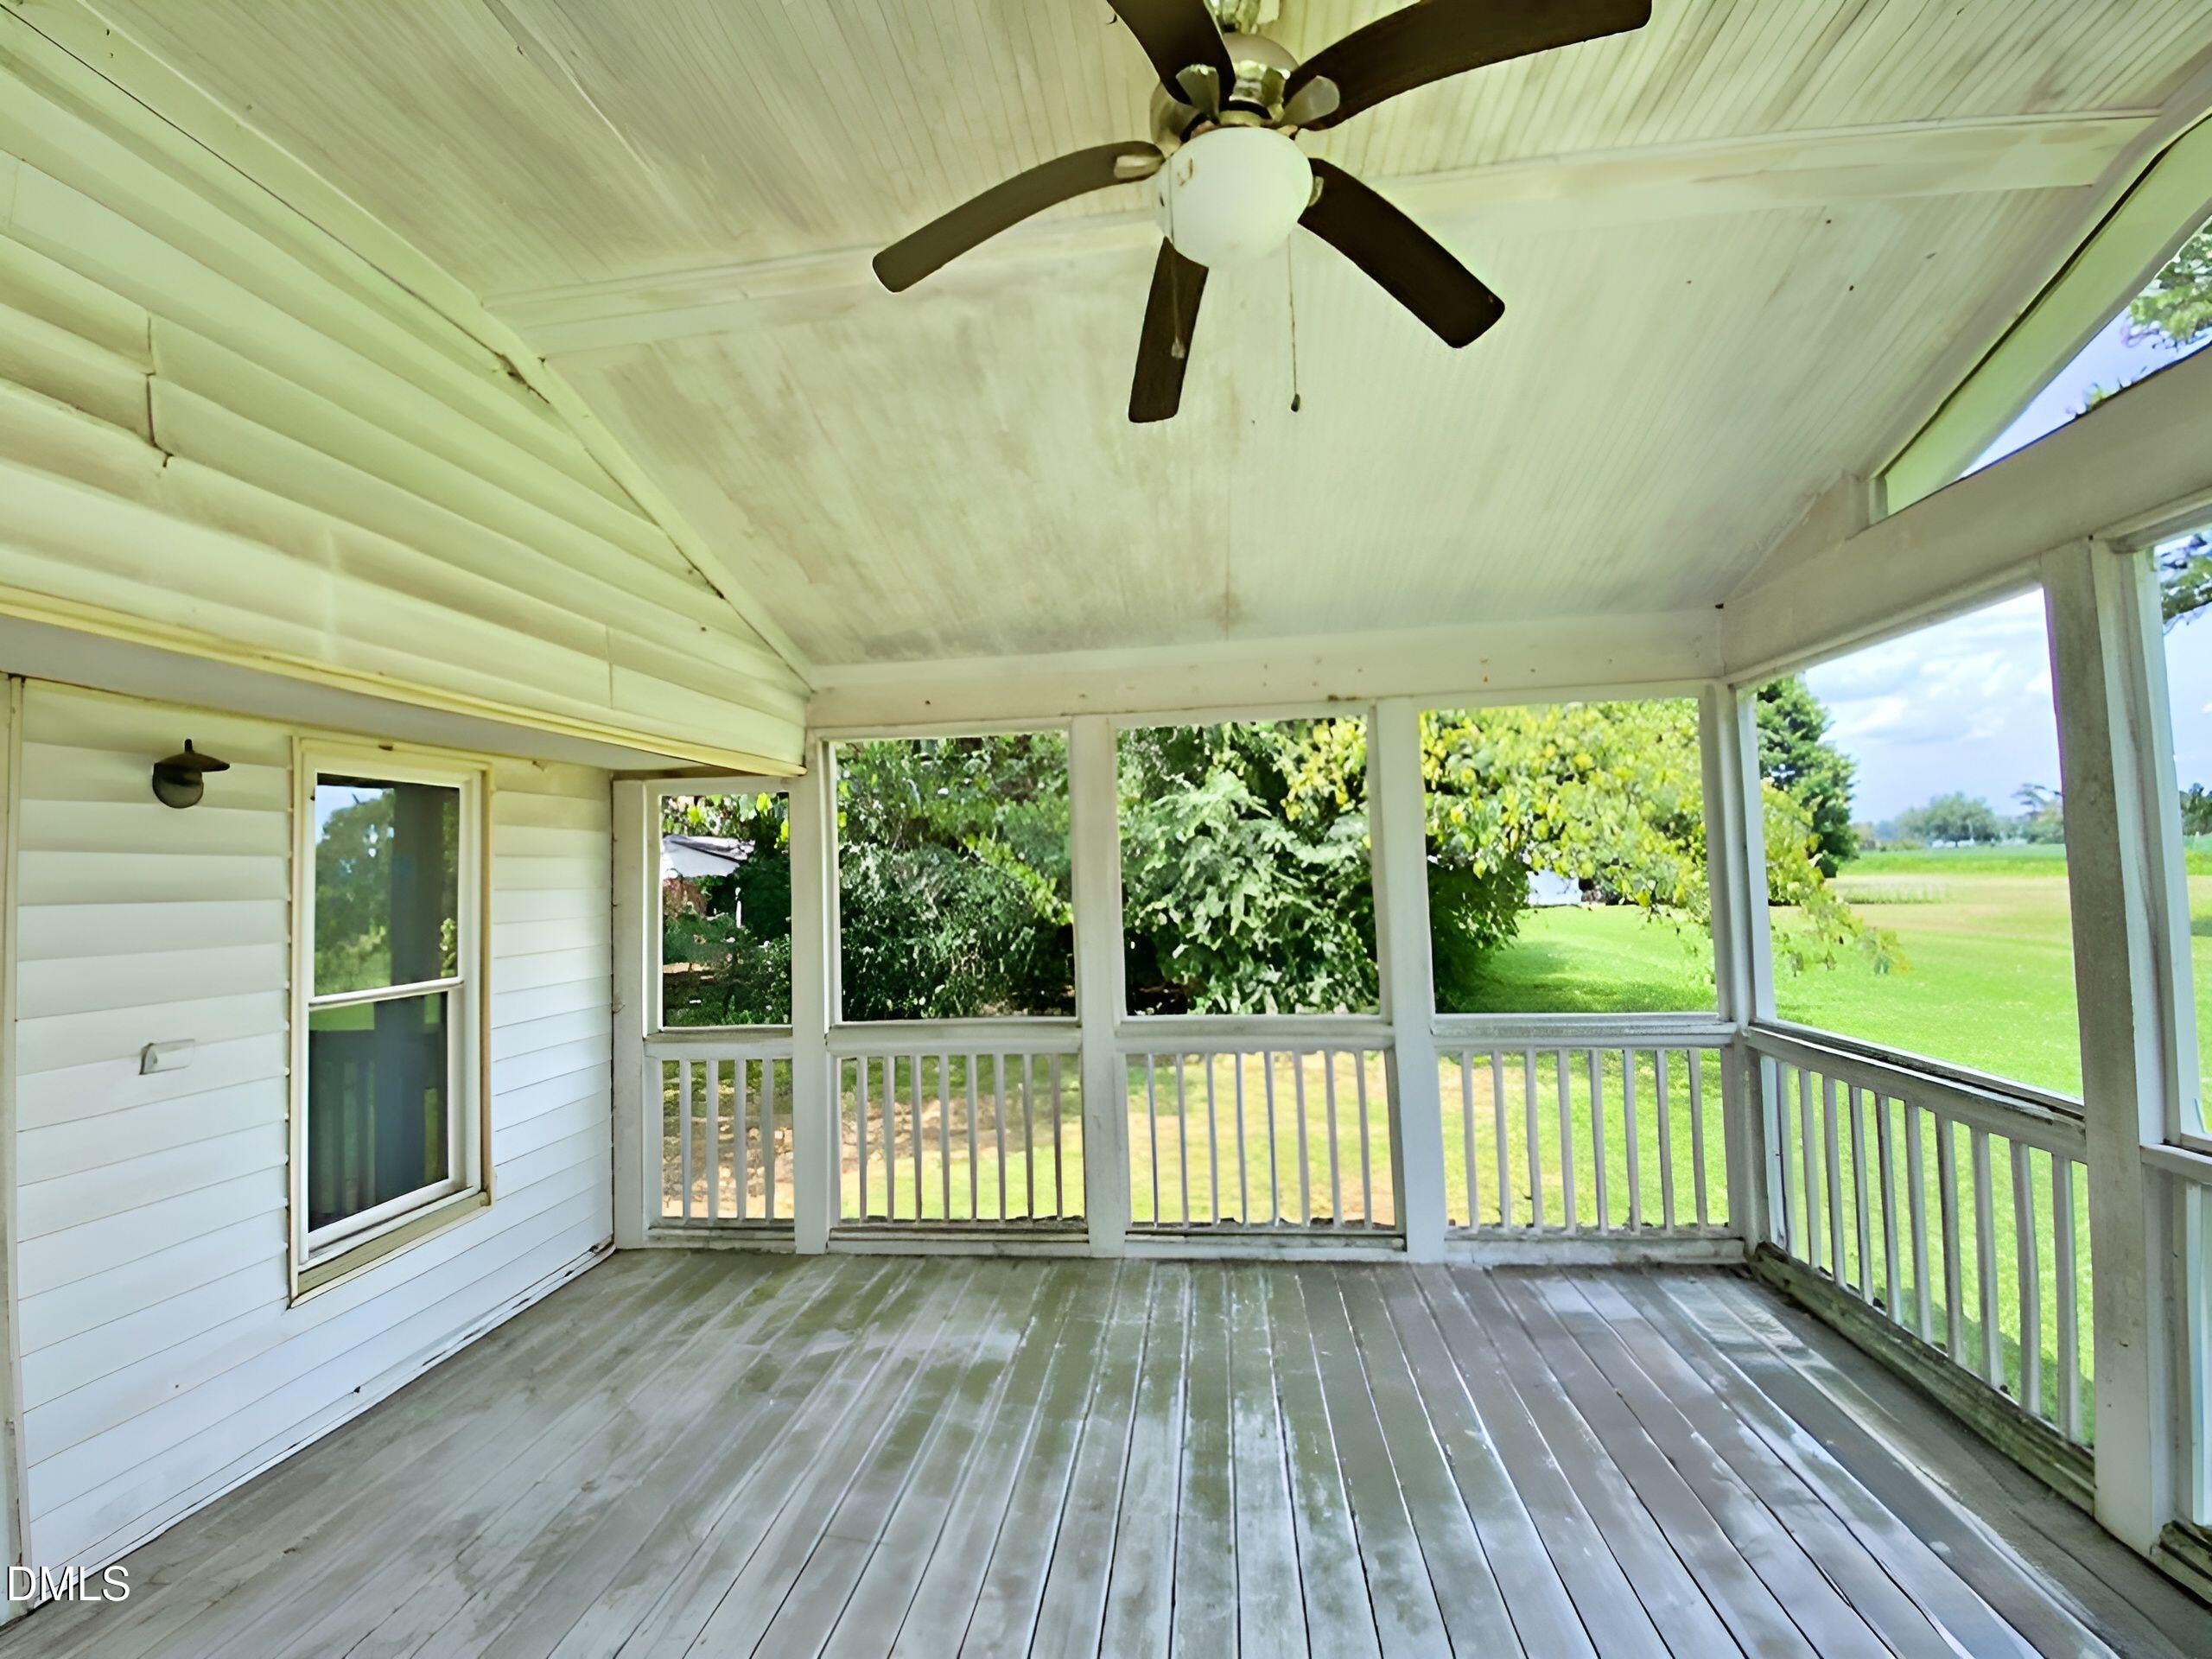
CoveredFront PorchSide Porch
Roof
Metal
View
Neighborhood
Waterview
Neighborhood
Community Features
Financing Terms Available
CashConventional
Building Access
front or side door
Roads
Asphalt
Schools
School District
Unknown
Elementary School
Wayne - Fremont Elementary
Middle School
Wayne - Norwayne Middle School
High School
Wayne - Charles B Aycock High School
Listing courtesy of Catharine Campbell of Coldwell Banker Advantage

Listings that are marked with an icon are provided courtesy of the Triangle MLS, Inc. of North Carolina, Internet Data Exchange Database. Copyright 2026 Triangle MLS, Inc. of North Carolina. All rights reserved.
Last checked: 2026-10-25 12:46 AM UTC
Listings that are marked with an icon are provided courtesy of the Triangle MLS, Inc. of North Carolina, Internet Data Exchange Database. Copyright 2026 Triangle MLS, Inc. of North Carolina. All rights reserved.
Last checked: 2026-10-25 12:46 AM UTC
Neighborhood & Commute
Source: Walkscore
Disclosure: Community information and market data powered by Constellation Data Labs. Information is deemed reliable but not guaranteed.
Save
Ask
Tour
Hide
