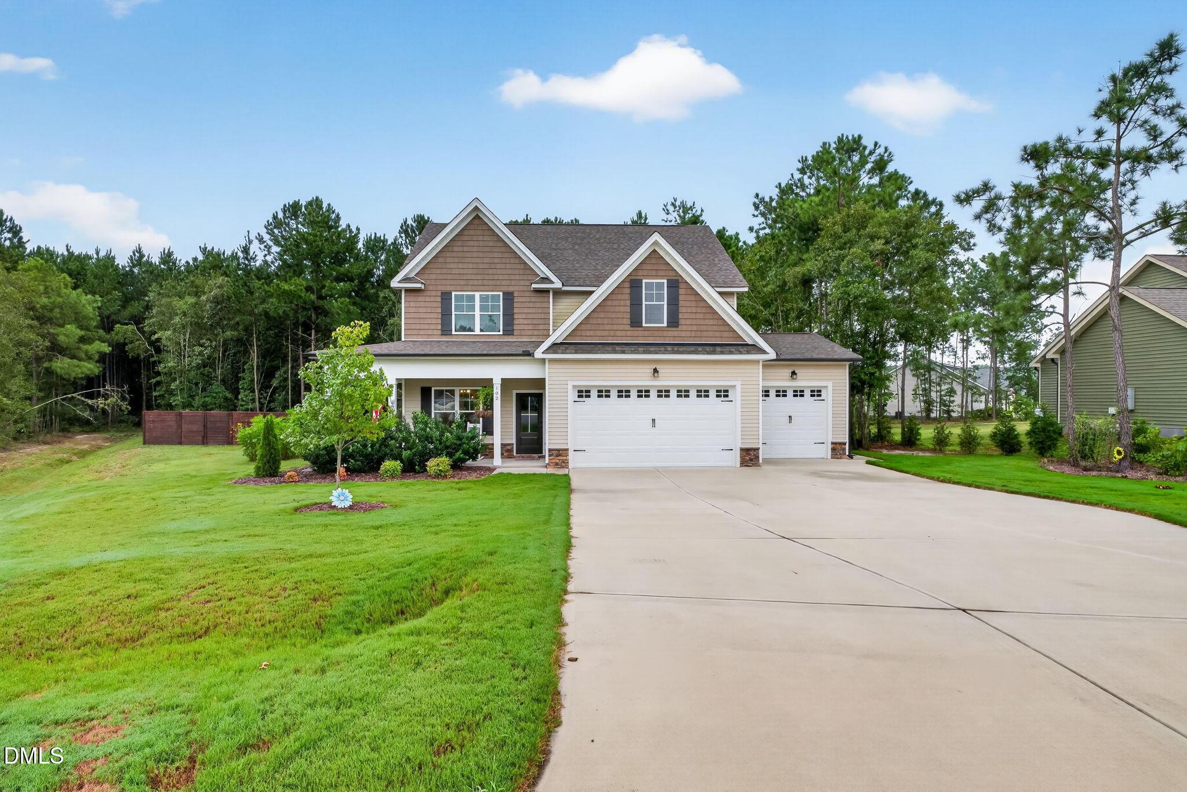
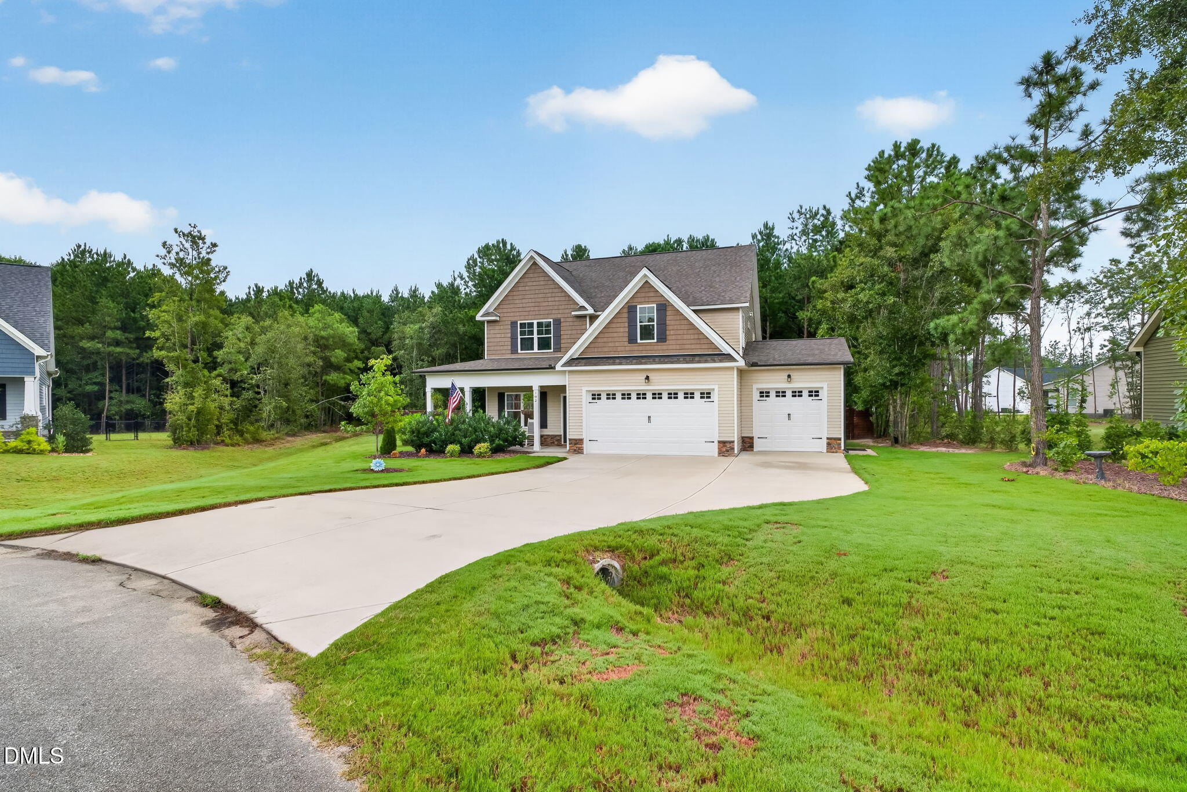
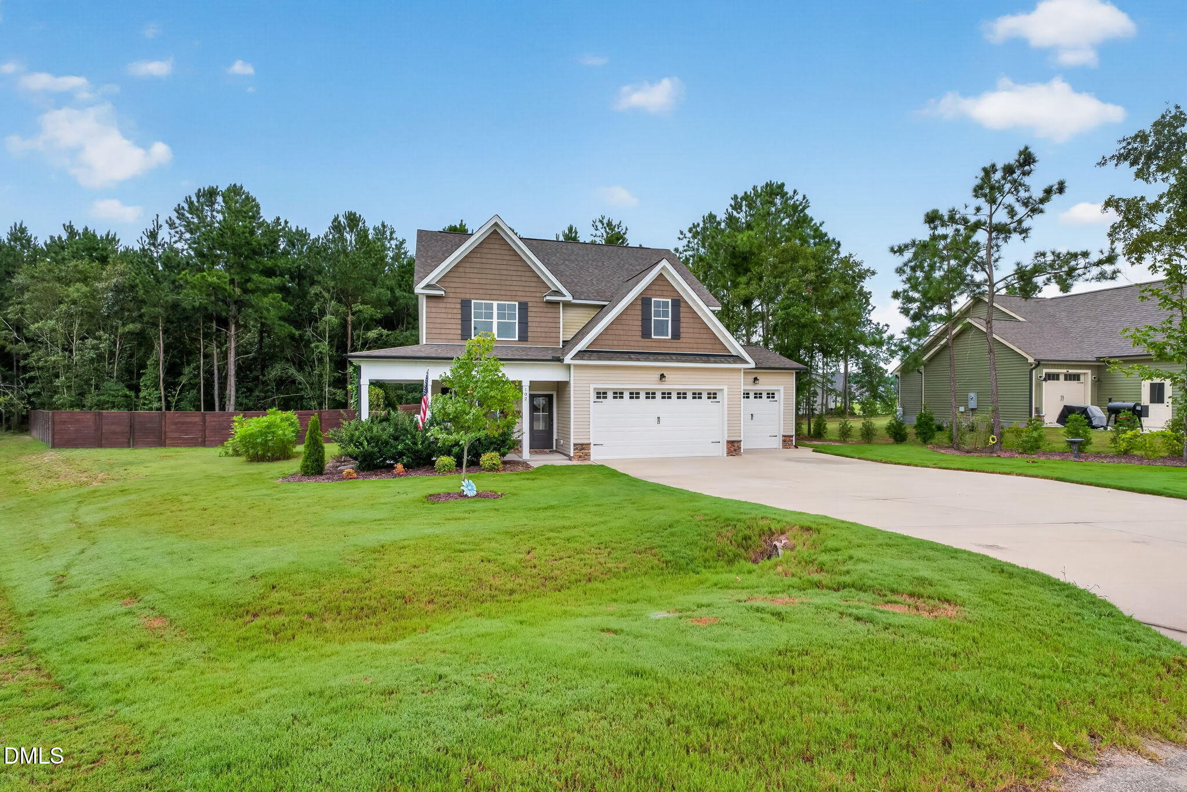
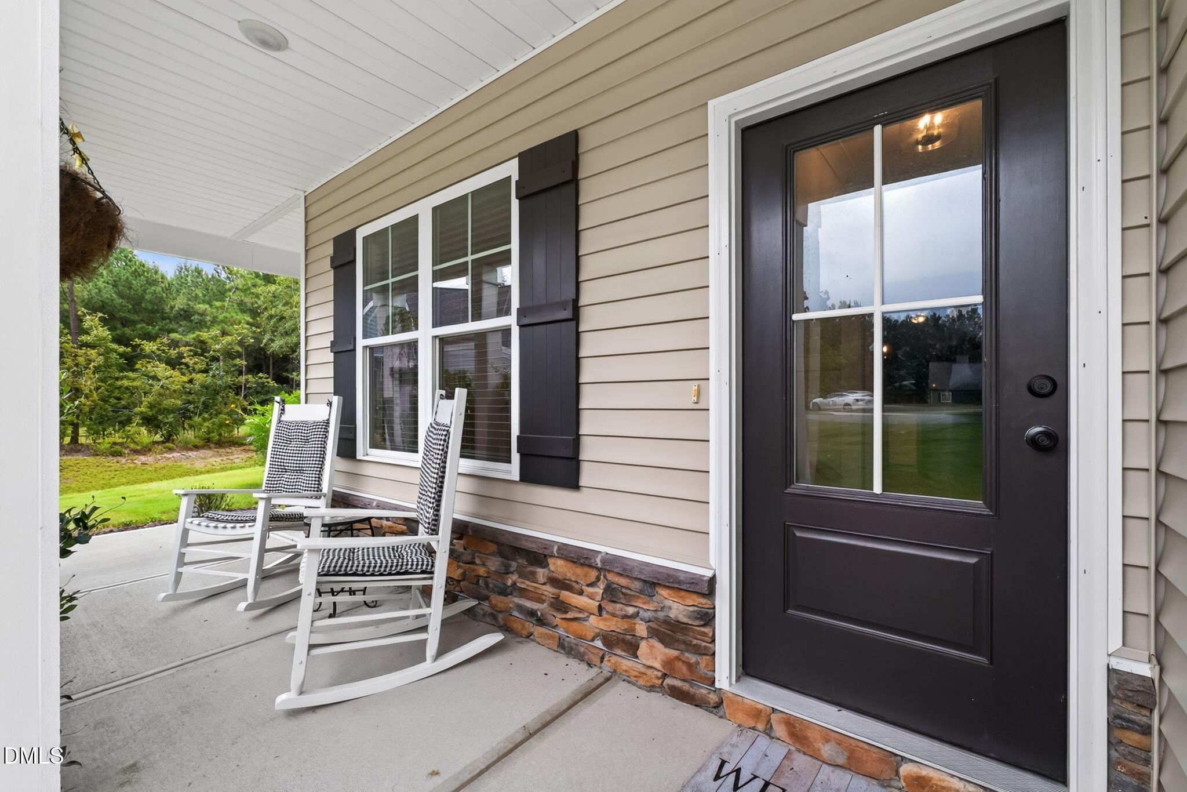
$20,000 Use as you choose buyer incentive! - Meticulously maintained 2023 built home offering over 2,400 sq ft and situated on a desirable cul-de-sac lot in a wonderful pool community. From the moment you step inside, the inviting open floor plan creates a warm and functional space for everyday living and entertaining, with a formal dining room adding flexibility and privacy. The spacious kitchen is the heart of the home, featuring a large granite island, stainless steel appliances, and a refrigerator that conveys. The first-floor primary suite provides a private retreat, while three additional bedrooms and a dedicated office are thoughtfully located upstairs. Outside, enjoy the large covered front patio or relax on the spacious screened-in back patio overlooking the private backyard. A 6-ft wood privacy fence, with black chain-link fencing along the rear, provides added privacy. The epoxy coated garage floor offers easy maintenance and durability. Beautifully cared for and move-in ready, this home offers the ideal combination of comfort, functionality, privacy, and value.
Save
Ask
Tour
Hide
Share
Listing Snapshot
Price
$424,900
Days On Site
37 Days
Bedrooms
3
Inside Area (SqFt)
2,432 sqft
Total Baths
3
Full Baths
2
Partial Baths
1
Lot Size
0.78 Acres
Year Built
2023
MLS® Number
10188318
Status
Active
Property Tax
$2,927.54
HOA/Condo/Coop Fees
$40 monthly
Sq Ft Source
N/A
Friends & Family
React
Comment
Invite
No Comments Yet
Did you know? You can invite friends and family to your search. They can join your search, rate and discuss listings with you.
Recent Activity
a month ago
Listing first seen on site
a month ago
Listing updated with changes from the MLS®
General Features
Acres
0.78
Attached Garage
Yes
Foundation
Slab
Garage
Yes
Garage Spaces
3
Parking
AttachedGarageGarage Faces Front
Property Sub Type
Single Family Residence
Sewer
Septic Tank
Special Circumstances
Standard
SqFt Above
2432
SqFt Total
2432
Style
CraftsmanTraditional
Water Source
Public
Interior Features
Appliances
DishwasherFree-Standing Electric RangeMicrowaveRefrigeratorStainless Steel Appliance(s)Water Heater
Listing courtesy of Beth Hines of RE/MAX SOUTHLAND REALTY II
Listings that are marked with an icon are provided courtesy of the Triangle MLS, Inc. of North Carolina, Internet Data Exchange Database. Copyright 2026 Triangle MLS, Inc. of North Carolina. All rights reserved.
Last checked: 2026-09-30 11:07 PM UTC
Neighborhood & Commute
Source: Walkscore
Disclosure: Community information and market data powered by Constellation Data Labs. Information is deemed reliable but not guaranteed.



Did you know? You can invite friends and family to your search. They can join your search, rate and discuss listings with you.