Properties

Save
Ask
Tour
Hide
Share
$165,000
20 Days On Site

263 Black Jack Church Road
Goldsboro, NC 27530

For Sale|Single Family Residence|Active
3
Beds
2
Total Baths
1
Full Bath
1
Partial Bath
1,369
SqFt
$121
/SqFt
1980
Built
Subdivision:
Not in a Subdivision
County:
Wayne
Call Now: 203-470-2416
Is this the listing for you? We can help make it yours.
203-470-2416
263 Black Jack Church Road263 Black Jack Church Road263 Black Jack Church Road263 Black Jack Church Road
Save
Ask
Tour
Hide
Share

Mortgage Calculator

Monthly Payment (Est.)

$753
Calculator powered by Showcase IDX, a Constellation1 Company. Copyright ©2026 Information is deemed reliable but not guaranteed.

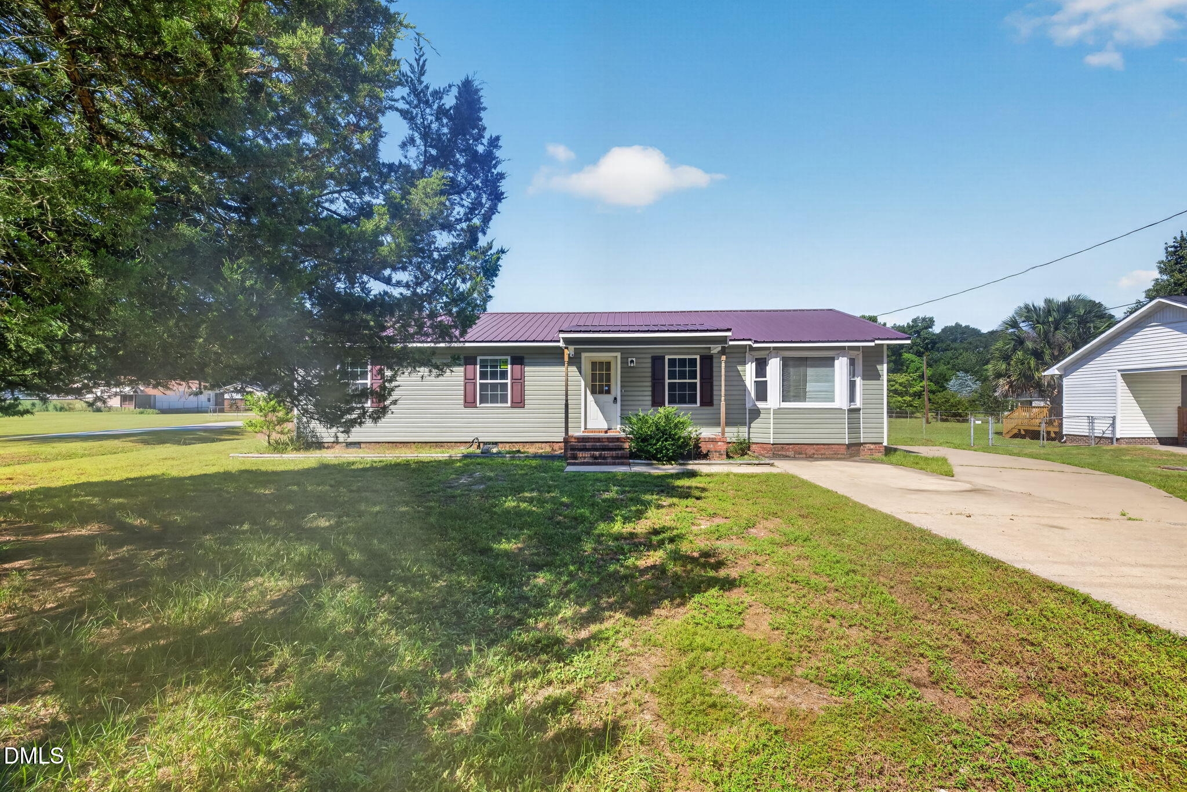
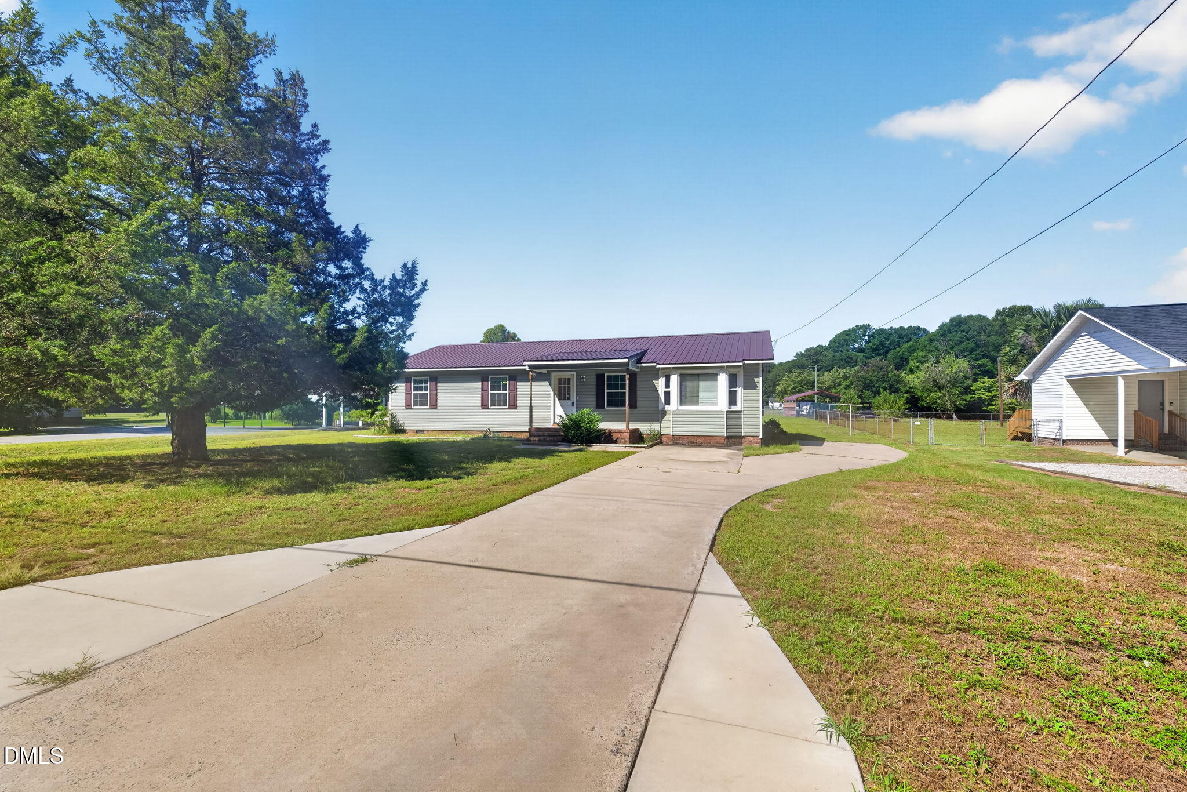
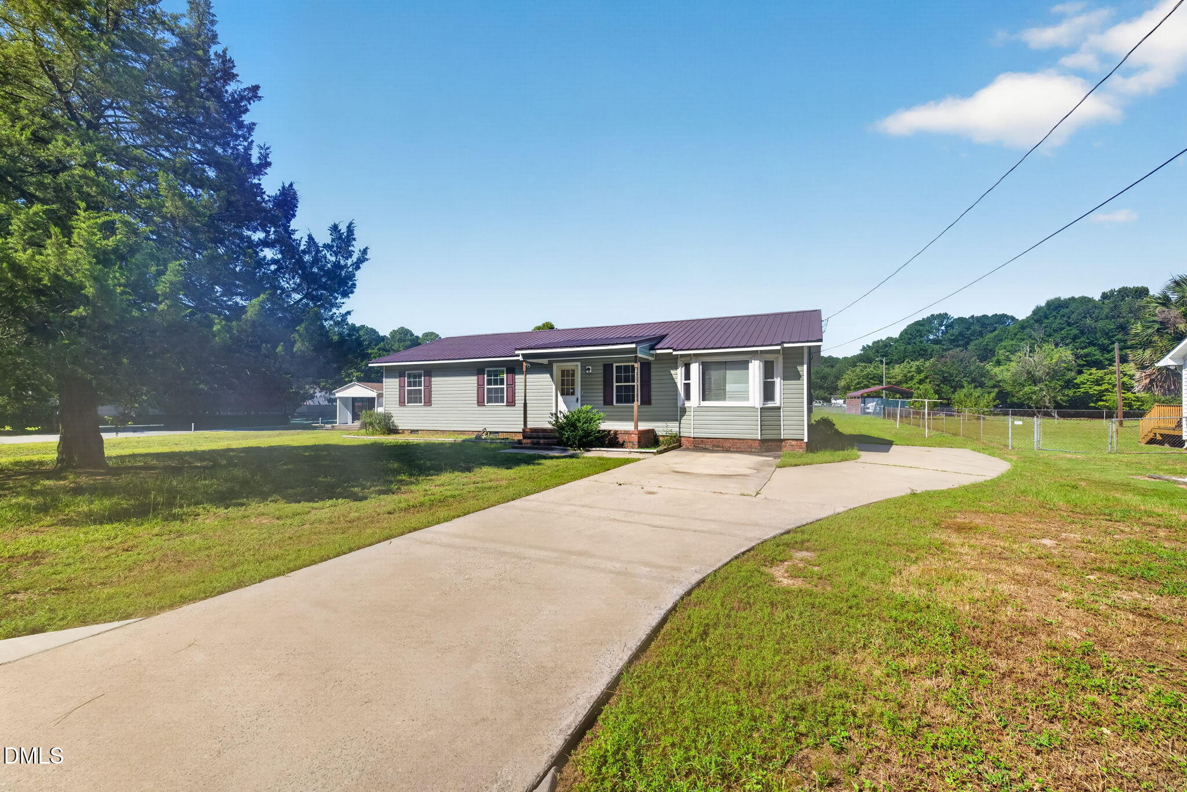
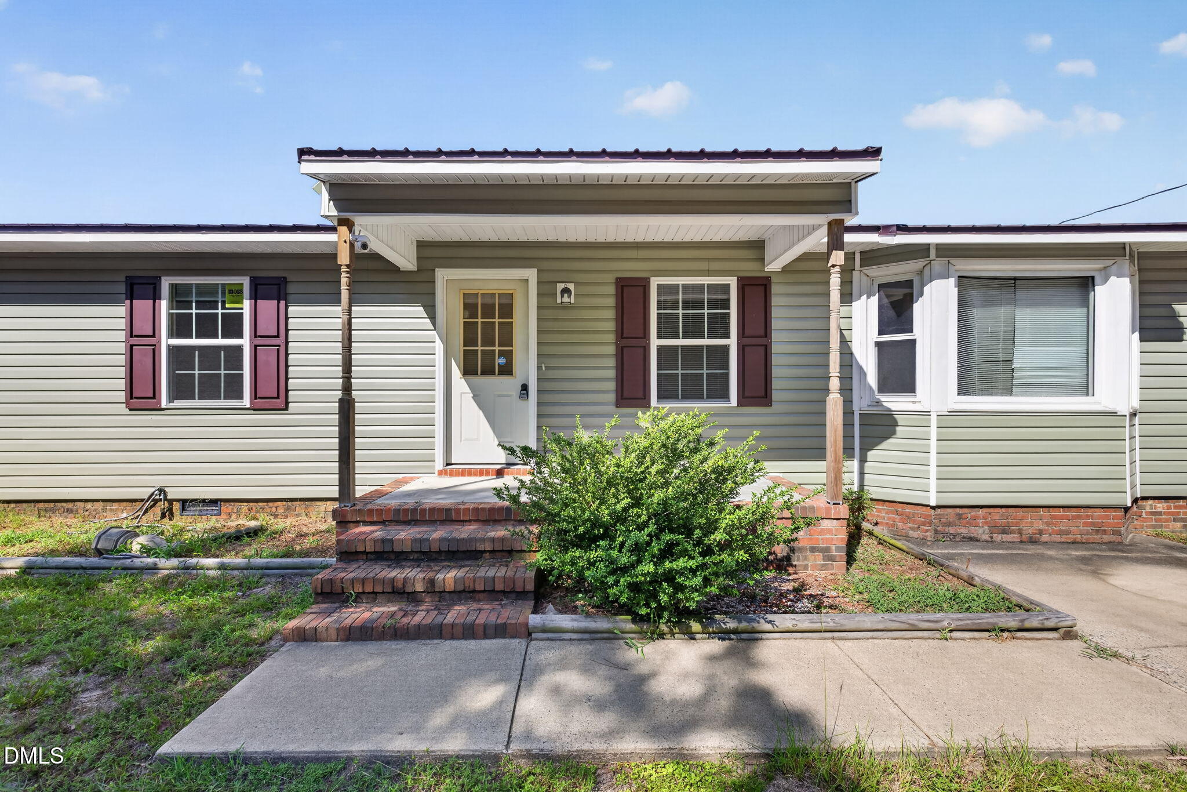
Calling all dreamers, builders, and savvy investors this is your Investor Special! This 3bedroom, 2 bath ranch style home sits in the heart of Goldsboro, offering the perfect canvas for your next project. Single level living with a classic, functional layout, this property is packed with potential just waiting to be unlocked. Whether you're looking to renovate and flip, add to your rental portfolio, or create the home of your dreams from the ground up, this is your chance to make it truly your own. Solid bones, a convenient location, and endless upside make this a rare find for those who see opportunity where others see a project. Cash only sale priced to move for the right buyer ready to bring their vision to life. Opportunities like this in such a central location don't come around often. Don't just buy a house build your future.

Save
Ask
Tour
Hide
Share
Listing Snapshot
Price 
$165,000
Days On Site 
20 Days
Bedrooms 
3
Inside Area (SqFt) 
1,369 sqft
Total Baths 
2
Full Baths 
1
Partial Baths 
1
Lot Size 
0.46 Acres
Year Built 
1980
MLS® Number 
10187736
Status 
Active
Property Tax 
$381.46
HOA/Condo/Coop Fees 
N/A
Sq Ft Source 
N/A
Friends & Family
Recent Activity
3 weeks agoListing first seen on site
3 weeks agoListing updated with changes from the MLS®
General Features
Acres 
0.46
Levels 
One
Property Sub Type 
Single Family Residence
Sewer 
Septic Tank
SqFt Above 
1369
SqFt Total 
1369
Style 
RanchTraditional
Water Source 
Well
Interior Features
Basement 
Crawl Space
Cooling 
ElectricHeat Pump
Flooring 
CarpetTileVinyl
Main Level Bedrooms 
3
Bedroom 2 
Dimensions - 10.0 x 13.5Level - Main
Bedroom 3 
Dimensions - 9.5 x 10.0Level - Main
Dining Room 
Dimensions - 8.0 x 10.0Level - Main
Family Room 
Dimensions - 13.5 x 18.0Level - Main
Kitchen 
Dimensions - 11.5 x 9.0Level - Main
Living Room 
Dimensions - 12.5 x 18.0Level - Main
Master Bedroom 
Dimensions - 13.5 x 13.5Level - Main
Save
Ask
Tour
Hide
Share
Exterior Features
Construction Details 
Vinyl Siding
Roof 
Metal
Community Features
Financing Terms Available 
Cash
Schools
School District
Unknown
Elementary School
Wayne - Grantham Elementary
Middle School
Wayne - Grantham Middle School
High School
Wayne - Southern Wayne High School
Listing courtesy of Laura Thompson Vevurka of FAB Real Estate Services, LLC


Listings that are marked with an icon are provided courtesy of the Triangle MLS, Inc. of North Carolina, Internet Data Exchange Database. Copyright 2026 Triangle MLS, Inc. of North Carolina. All rights reserved.

Last checked: 2026-09-10 04:07 PM UTC

Neighborhood & Commute
Source: Walkscore
Disclosure: Community information and market data powered by Constellation Data Labs. Information is deemed reliable but not guaranteed.
Save
Ask
Tour
Hide
Share
Scroll to Top