
Save
Ask
Tour
Hide
$279,900
19 Days On Site
326 Barbour's Place DriveFour Oaks, NC 27524
For Sale|Single Family Residence|Active
3
Beds
2
Total Baths
2
Full Baths
1,486
SqFt
$188
/SqFt
2026
Built
Subdivision:
Barbours Place
County:
Johnston
Call Now: 203-470-2416
Is this the listing for you? We can help make it yours.
203-470-2416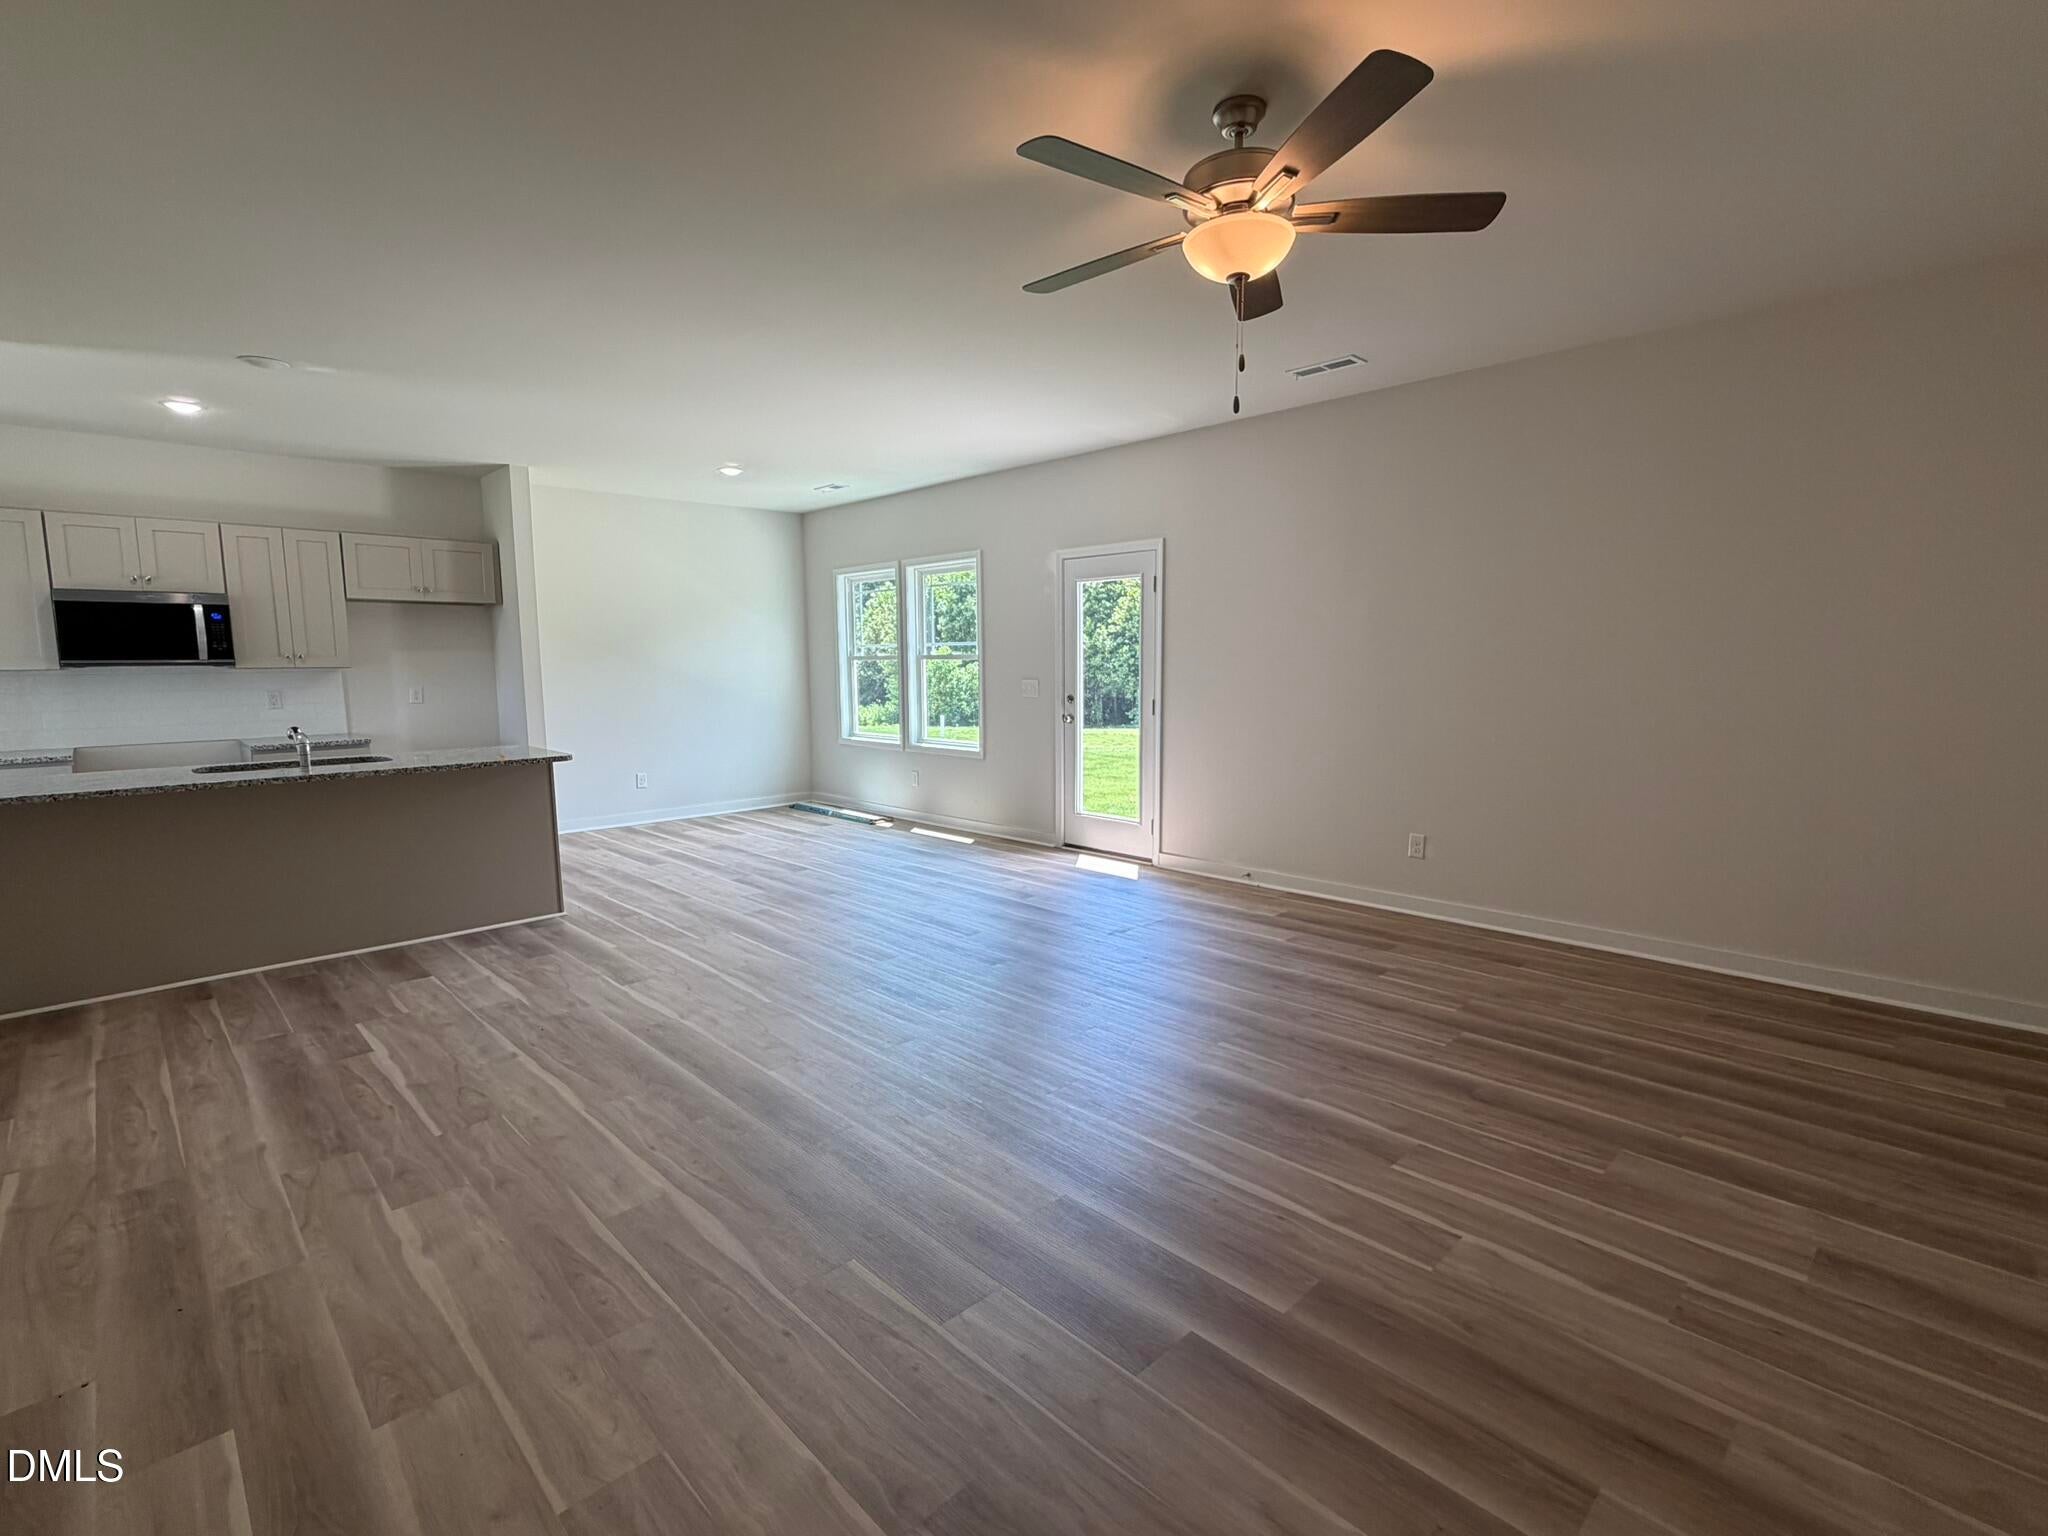
Save
Ask
Tour
Hide
Mortgage Calculator
Monthly Payment (Est.)
$1,277Calculator powered by Showcase IDX, a Constellation1 Company. Copyright ©2026 Information is deemed reliable but not guaranteed.
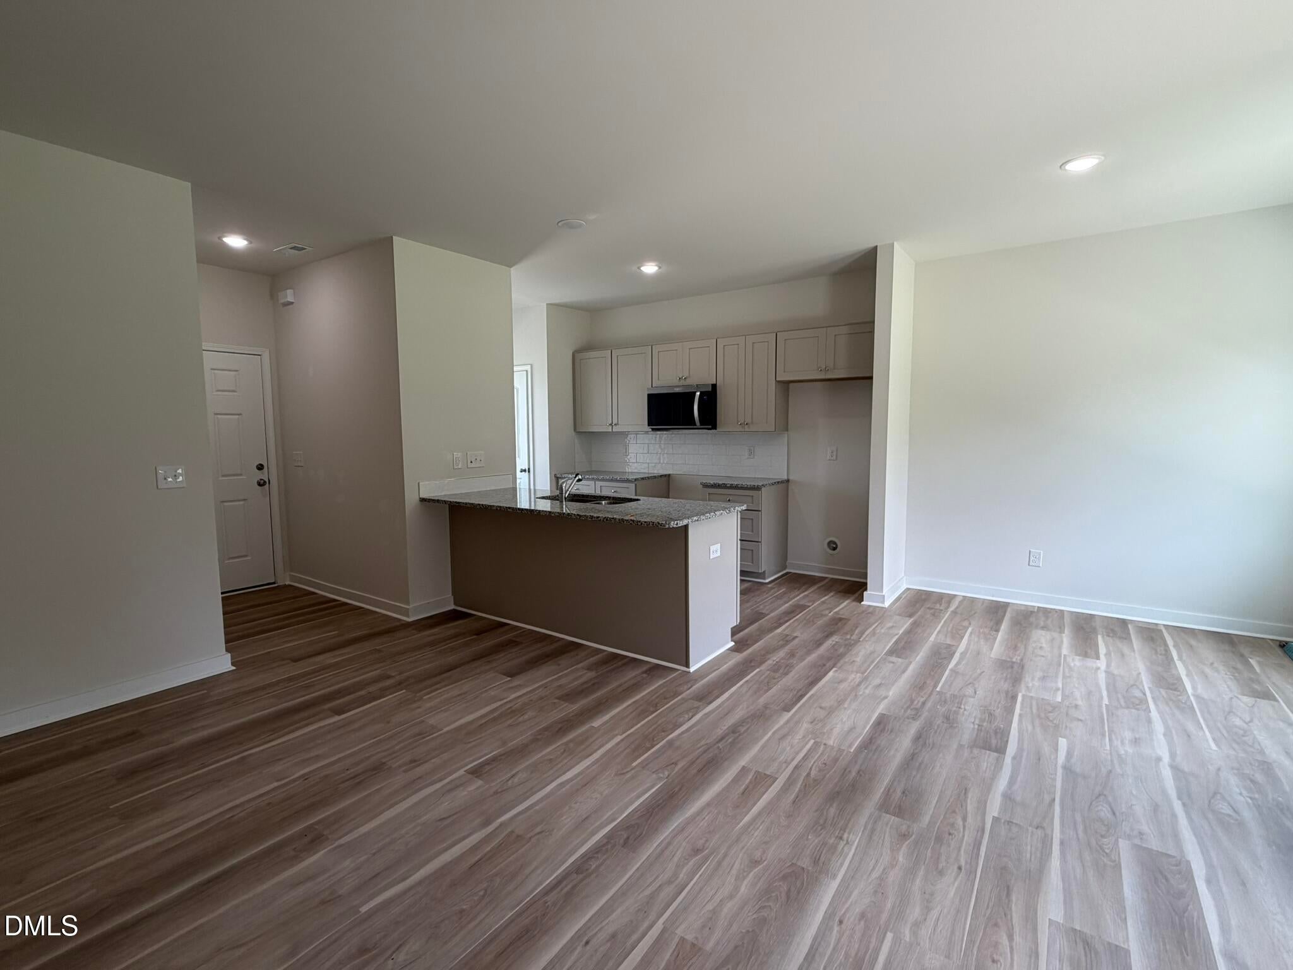
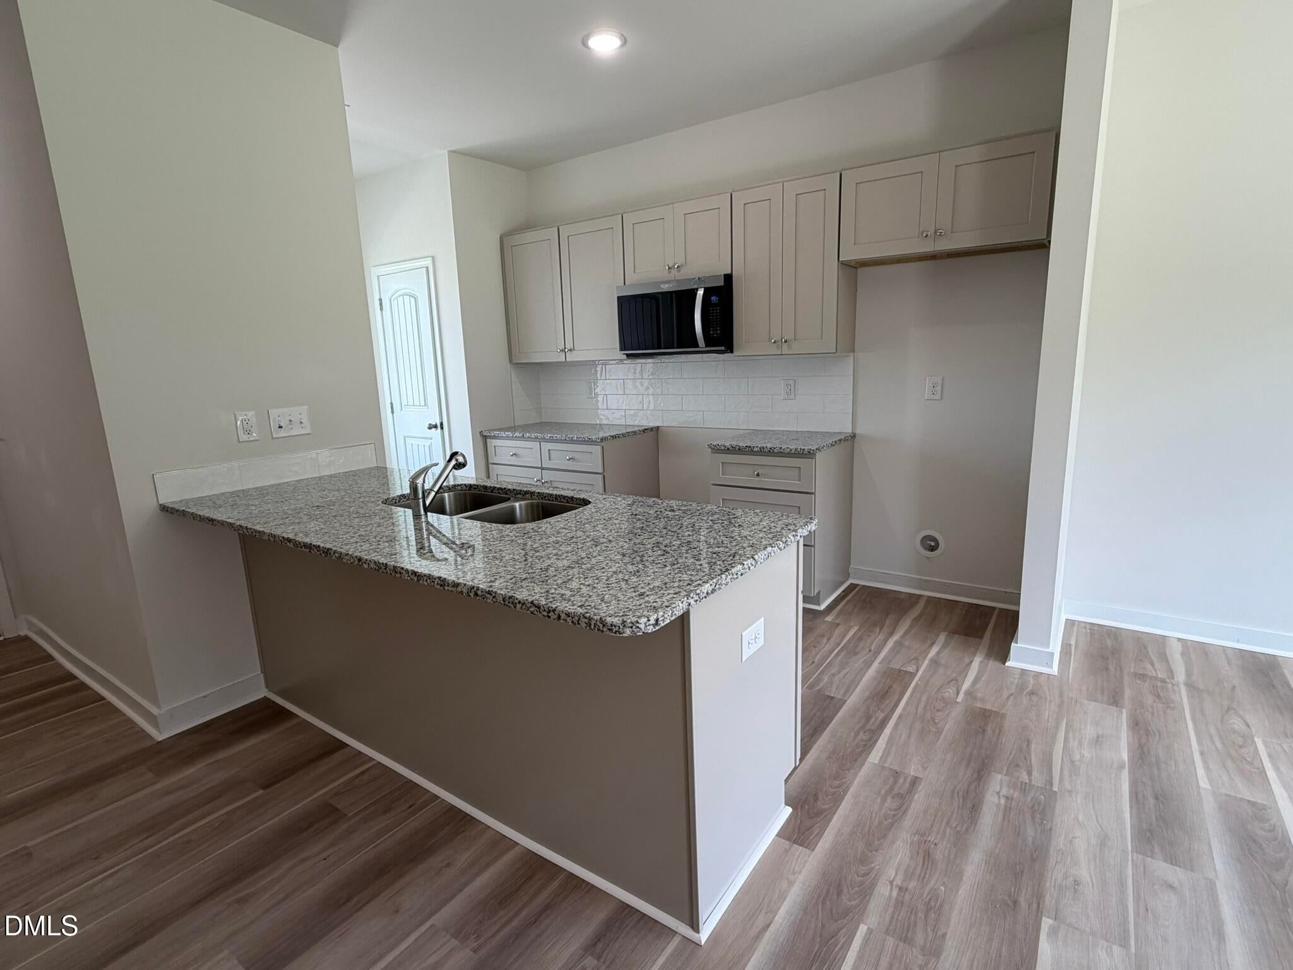
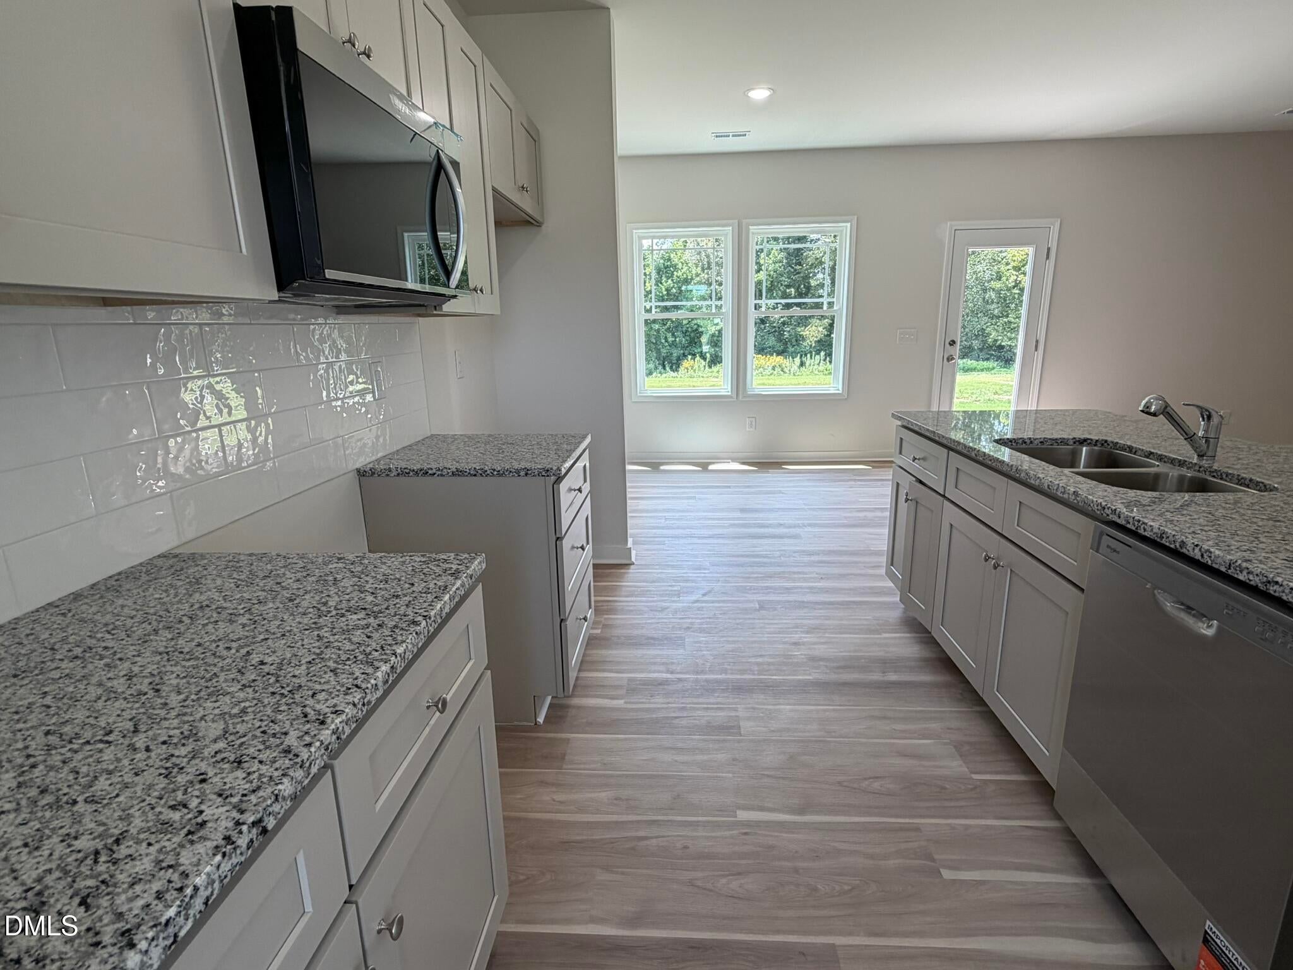
WONDERFUL NEW CONSTRUCTION RANCH PLAN in new neighborhood! Minutes from quaint downtown Four Oaks!! 3 bedrooms, 2 full baths. Kitchen with granite counters and stainless steel appliance, including refrigerator! And washer & dryer!! Enjoy backyard BBQs on your patio. 2-10 warranty. Spectrum internet! Listing broker has ownership interest. ** SEE AGENT ONLY REMARKS FOR MORE INFO ** GPS: 2198 Hockaday Road, Four Oaks 27524
Save
Ask
Tour
Hide
Listing Snapshot
Price
$279,900
Days On Site
19 Days
Bedrooms
3
Inside Area (SqFt)
1,486 sqft
Total Baths
2
Full Baths
2
Partial Baths
N/A
Lot Size
0.669 Acres
Year Built
2026
MLS® Number
10187617
Status
Active
Property Tax
N/A
HOA/Condo/Coop Fees
$15 monthly
Sq Ft Source
N/A
Friends & Family
Recent Activity
| 3 weeks ago | Listing first seen on site | |
| 3 weeks ago | Listing updated with changes from the MLS® |
General Features
Acres
0.669
Foundation
Slab
Home Warranty
Yes
Levels
One
Parking
ConcreteDriveway
Parking Spaces
4
Property Condition
New Construction
Property Sub Type
Single Family Residence
Security
Smoke Detector(s)
Sewer
Septic Tank
SqFt Above
1486
SqFt Total
1486
Style
Ranch
Water Source
Public
Zoning
residentia
Interior Features
Appliances
DryerDishwasherElectric RangeElectric Water HeaterMicrowavePlumbed For Ice MakerRefrigeratorWasher
Cooling
Central AirElectric
Flooring
CarpetVinyl
Interior
Ceiling Fan(s)Walk-In Closet(s)Master Downstairs
Laundry Features
Main Level
Main Level Bedrooms
3
Bedroom 2
Dimensions - 11.1 x 13.6Level - Main
Bedroom 3
Dimensions - 11.0 x 11.6Level - Main
Breakfast Room
Dimensions - 8.6 x 9.7Level - Main
Entrance Hall
Dimensions - 3.9 x 6.1Level - Main
Family Room
Dimensions - 18.0 x 19.5Level - Main
Kitchen
Dimensions - 9.7 x 11.2Level - Main
Master Bedroom
Dimensions - 14.0 x 18.0Level - Main
Utility Room
Dimensions - 2.6 x 5.9Level - Main
Save
Ask
Tour
Hide
Exterior Features
Construction Details
Vinyl Siding
Exterior
Rain Gutters
Lot Features
Landscaped
Patio And Porch
PatioPorch
Roof
Shingle
Community Features
Association Fee
$180.0
Association Fee Frequency
Annually
Financing Terms Available
CashConventionalFHAUSDA LoanVA Loan
Schools
School District
Unknown
Elementary School
Johnston - Four Oaks Elementary
Middle School
Johnston - Four Oaks Middle
High School
Johnston - South Johnston High
Listing courtesy of Ron Lee of RE/MAX SOUTHLAND REALTY II

Listings that are marked with an icon are provided courtesy of the Triangle MLS, Inc. of North Carolina, Internet Data Exchange Database. Copyright 2026 Triangle MLS, Inc. of North Carolina. All rights reserved.
Last checked: 2026-09-09 02:35 PM UTC
Listings that are marked with an icon are provided courtesy of the Triangle MLS, Inc. of North Carolina, Internet Data Exchange Database. Copyright 2026 Triangle MLS, Inc. of North Carolina. All rights reserved.
Last checked: 2026-09-09 02:35 PM UTC
Neighborhood & Commute
Source: Walkscore
Disclosure: Community information and market data powered by Constellation Data Labs. Information is deemed reliable but not guaranteed.
Save
Ask
Tour
Hide

Did you know? You can invite friends and family to your search. They can join your search, rate and discuss listings with you.