
Save
Ask
Tour
Hide
$294,999
21 Days On Site
273 Millers Chapel RoadGoldsboro, NC 27534
For Sale|Single Family Residence|Active
3
Beds
3
Total Baths
2
Full Baths
1
Partial Bath
1,589
SqFt
$186
/SqFt
2026
Built
Subdivision:
Not in a Subdivision
County:
Wayne
Call Now: 203-470-2416
Is this the listing for you? We can help make it yours.
203-470-2416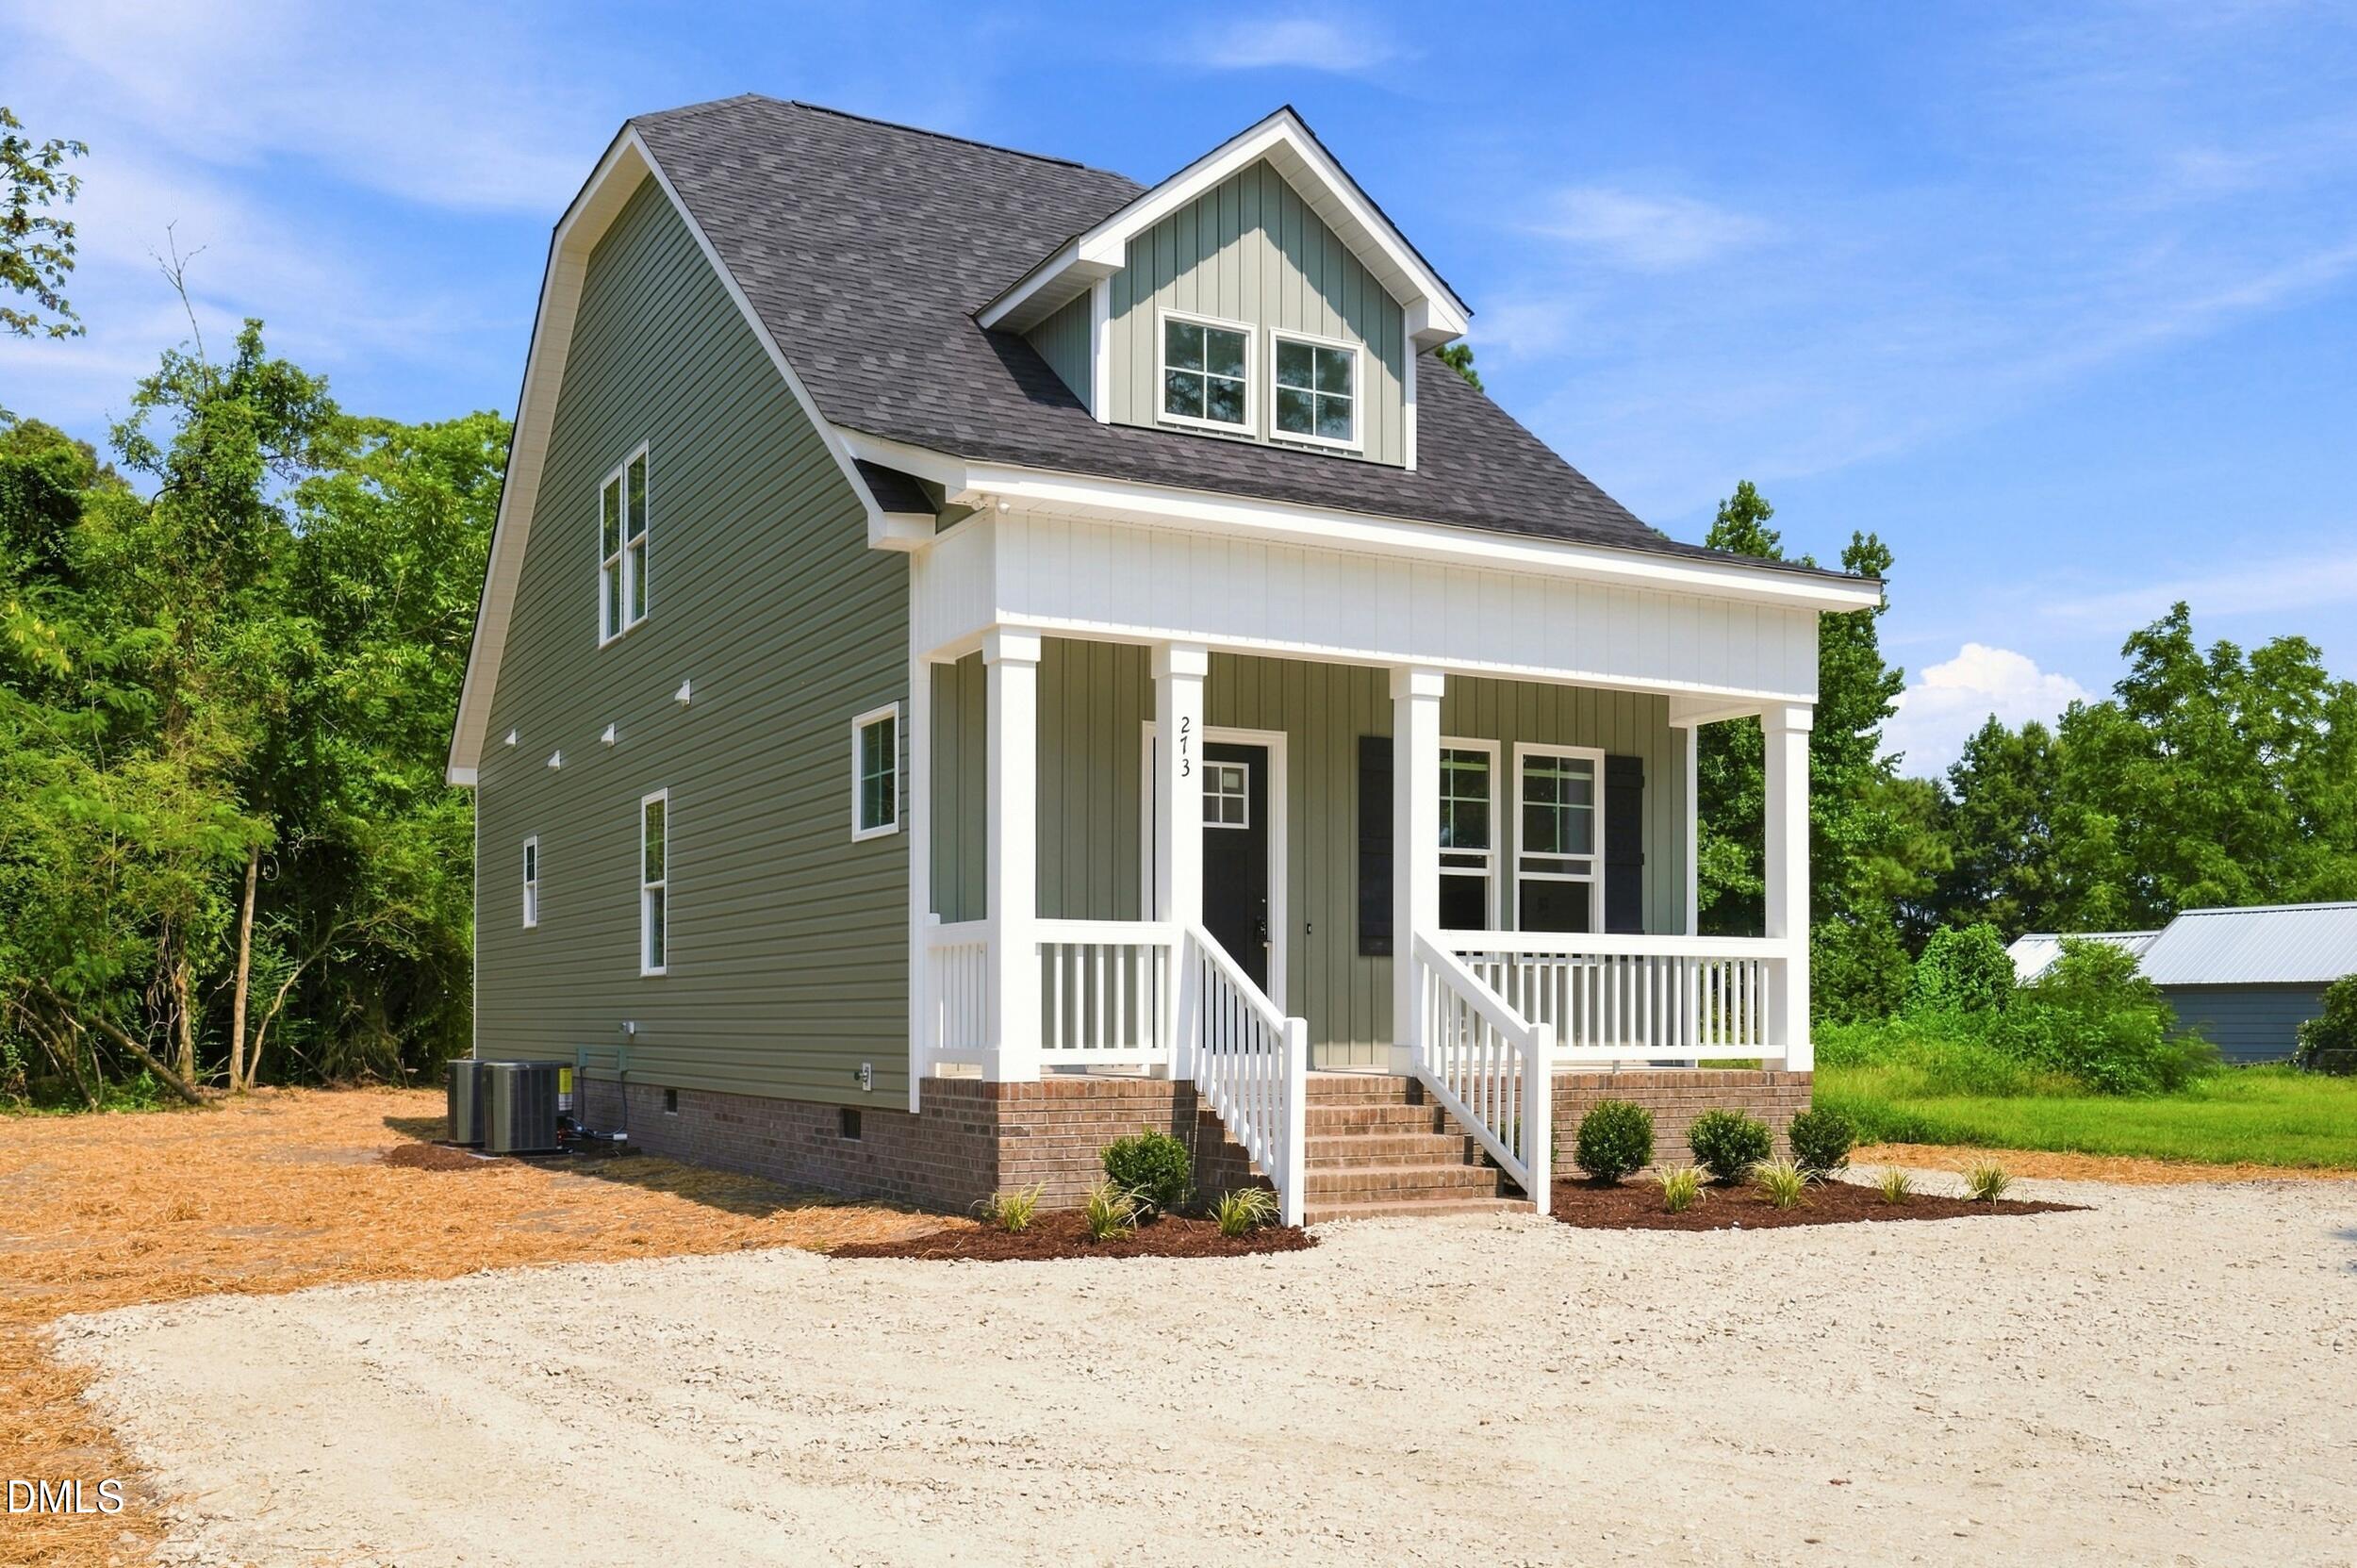
Save
Ask
Tour
Hide
Mortgage Calculator
Monthly Payment (Est.)
$1,346Calculator powered by Showcase IDX, a Constellation1 Company. Copyright ©2026 Information is deemed reliable but not guaranteed.
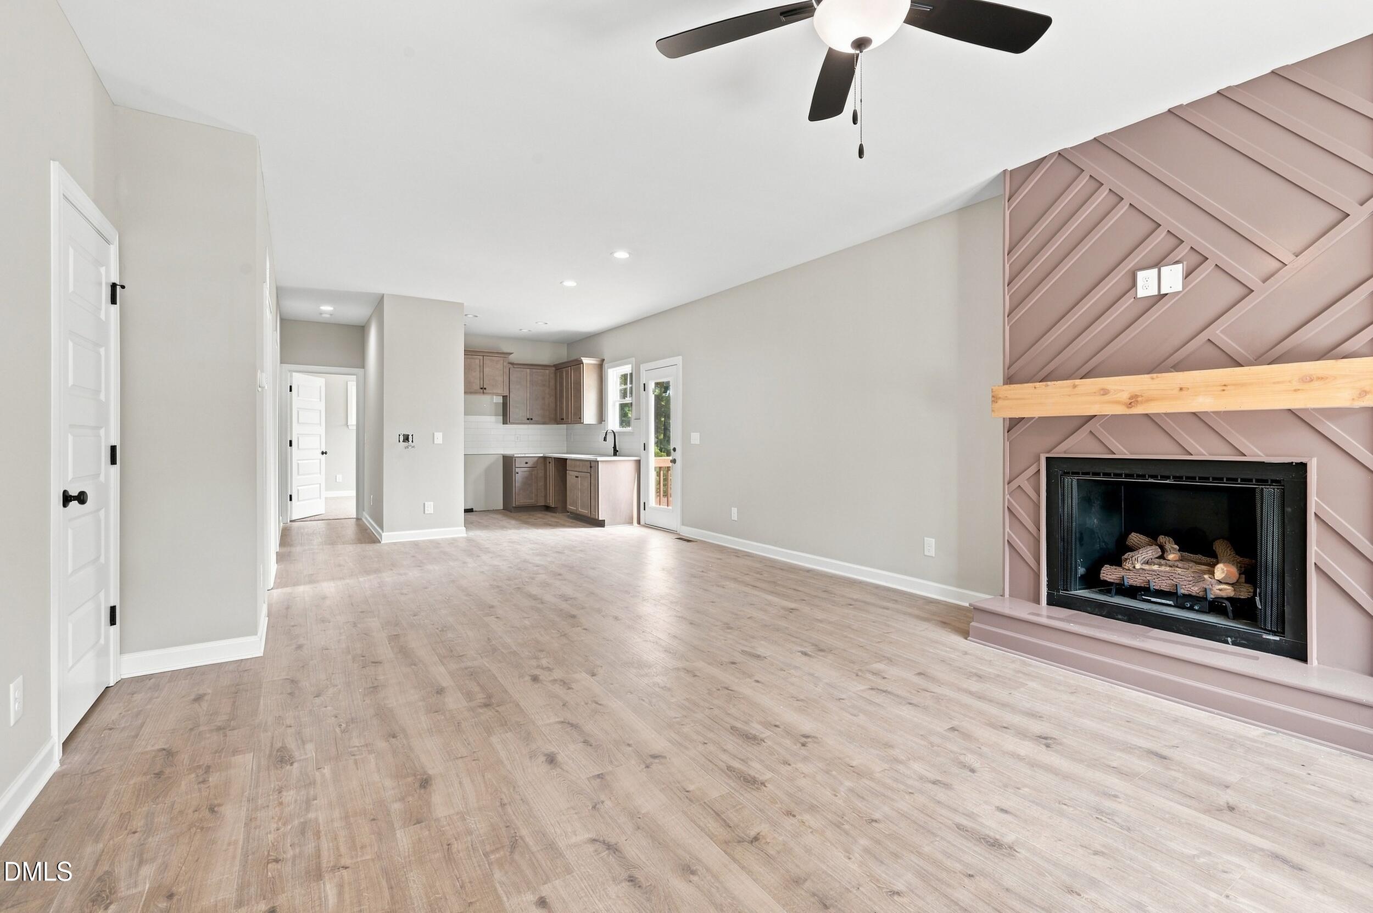
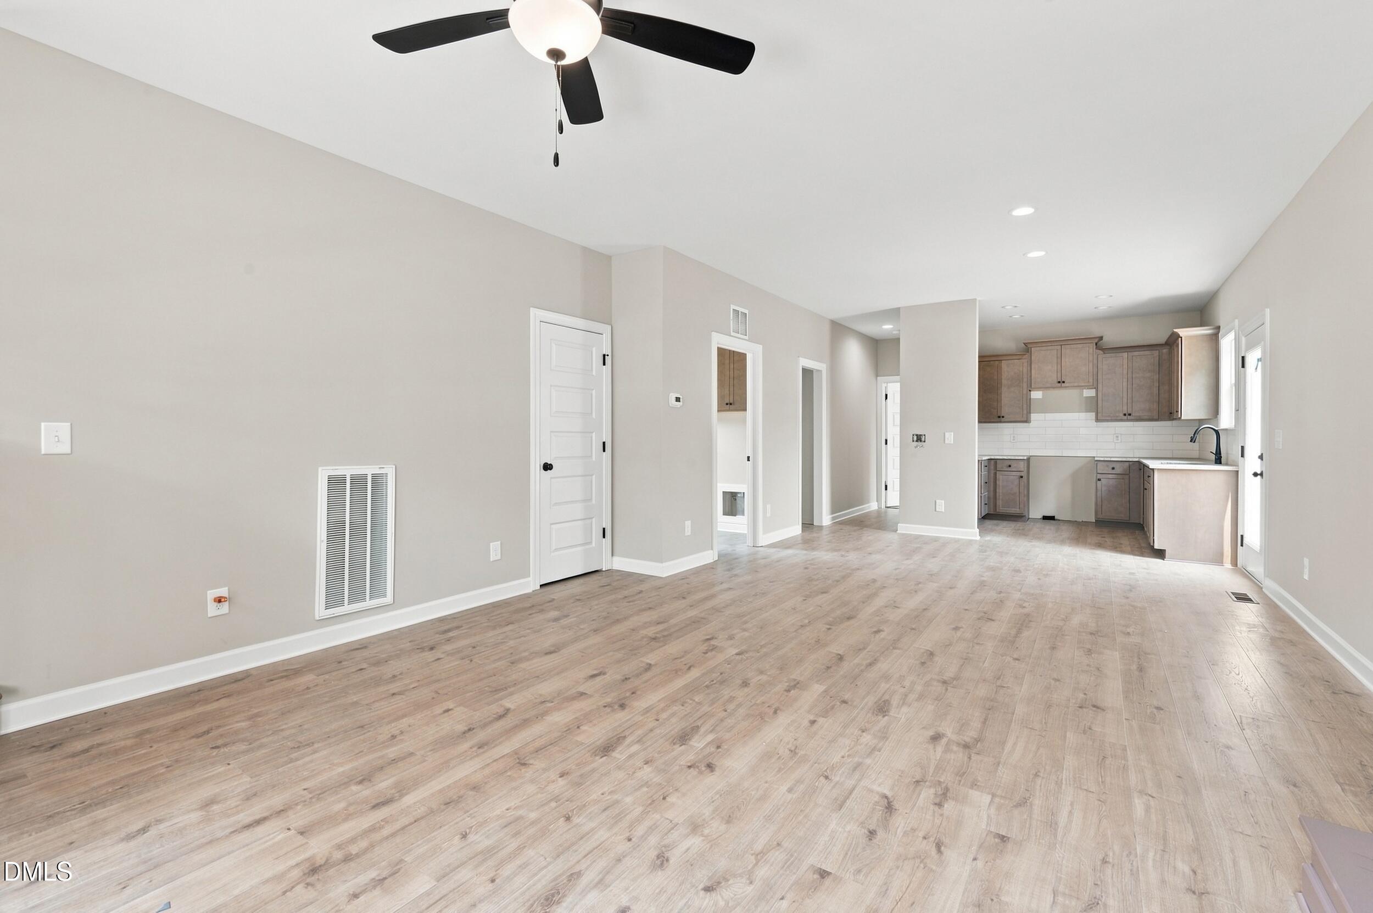
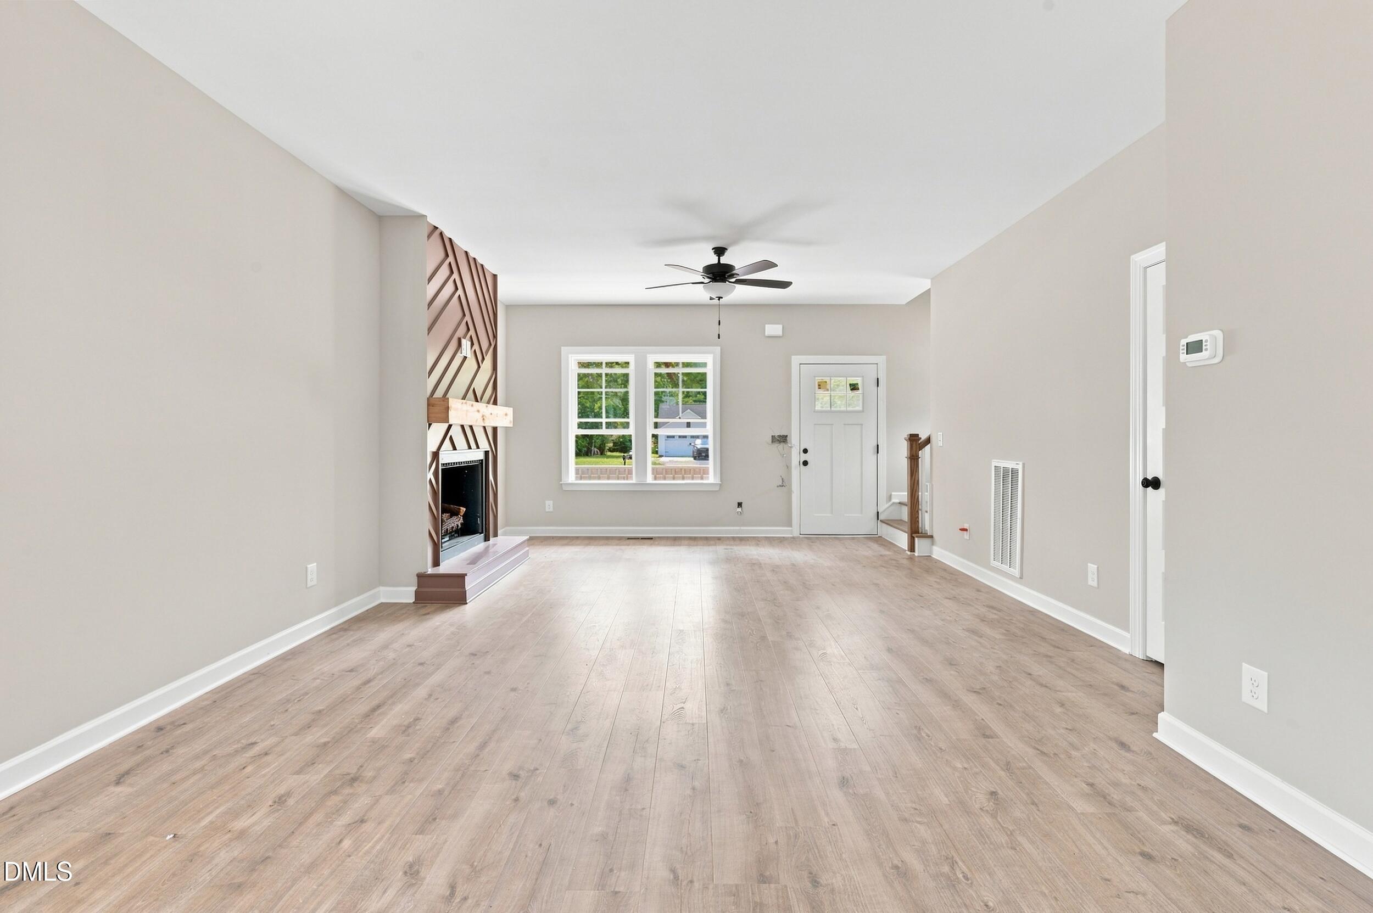
New construction with all the charm that won't break the bank! From the covered front porch and charming board and batten siding, to the modern farm house- inspired exterior, this home was designed to feel welcoming before you ever walk through the door. The cozy home features a fireplace in the living room, the main bedroom on the main floor with bathroom en suite. Upstairs, a light filled study featuring a stylish accent wall and abundant natural lighting. Enjoy a more relaxed setting without giving up every day convenience on half an acre and near shopping, dining, major roadways and all that Goldsboro has to offer!
Save
Ask
Tour
Hide
Listing Snapshot
Price
$294,999
Days On Site
21 Days
Bedrooms
3
Inside Area (SqFt)
1,589 sqft
Total Baths
3
Full Baths
2
Partial Baths
1
Lot Size
0.52 Acres
Year Built
2026
MLS® Number
10187169
Status
Active
Property Tax
$294.76
HOA/Condo/Coop Fees
N/A
Sq Ft Source
N/A
Friends & Family
Recent Activity
| 3 weeks ago | Listing first seen on site | |
| 3 weeks ago | Listing updated with changes from the MLS® |
General Features
Acres
0.52
Levels
Two
Property Condition
New Construction
Property Sub Type
Single Family Residence
Sewer
Public Sewer
Special Circumstances
Standard
SqFt Above
1589
SqFt Total
1589
Style
Traditional
Water Source
Public
Interior Features
Basement
Crawl Space
Cooling
Central Air
Flooring
Vinyl
Heating
CentralHeat Pump
Interior
Ceiling Fan(s)
Laundry Features
Lower LevelLaundry RoomMain Level
Master Bedroom
Level - Main
Save
Ask
Tour
Hide
Exterior Features
Construction Details
Board & Batten SidingVertical SidingVinyl Siding
Lot Features
Back YardFront YardLandscaped
Patio And Porch
Front Porch
Roof
Shingle
Community Features
Financing Terms Available
CashConventionalFHAUSDA LoanVA Loan
Schools
School District
Unknown
Elementary School
Wayne - Eastern Wayne Elementary School
Middle School
Wayne - Eastern Wayne Middle School
High School
Wayne - Eastern Wayne High School
Listing courtesy of Nikki Conrad of EXP REALTY OF PIEDMONT NC LLC

Listings that are marked with an icon are provided courtesy of the Triangle MLS, Inc. of North Carolina, Internet Data Exchange Database. Copyright 2026 Triangle MLS, Inc. of North Carolina. All rights reserved.
Last checked: 2026-09-09 12:58 PM UTC
Listings that are marked with an icon are provided courtesy of the Triangle MLS, Inc. of North Carolina, Internet Data Exchange Database. Copyright 2026 Triangle MLS, Inc. of North Carolina. All rights reserved.
Last checked: 2026-09-09 12:58 PM UTC
Neighborhood & Commute
Source: Walkscore
Disclosure: Community information and market data powered by Constellation Data Labs. Information is deemed reliable but not guaranteed.
Save
Ask
Tour
Hide

Did you know? You can invite friends and family to your search. They can join your search, rate and discuss listings with you.