Properties

Save
Ask
Tour
Hide
Share
$339,900
44 Days On Site

203 Tuscany Circle
Princeton, NC 27569

For Sale|Single Family Residence|Active
3
Beds
2
Total Baths
2
Full Baths
1,876
SqFt
$181
/SqFt
2023
Built
Subdivision:
Gander Lake
County:
Wayne
Call Now: 203-470-2416
Is this the listing for you? We can help make it yours.
203-470-2416
203 Tuscany Circle203 Tuscany Circle203 Tuscany Circle203 Tuscany Circle
Save
Ask
Tour
Hide
Share

Mortgage Calculator

Monthly Payment (Est.)

Enter an interest rate to see your estimated monthly payment.
Calculator powered by Showcase IDX, a Constellation1 Company. Copyright ©2026 Information is deemed reliable but not guaranteed.

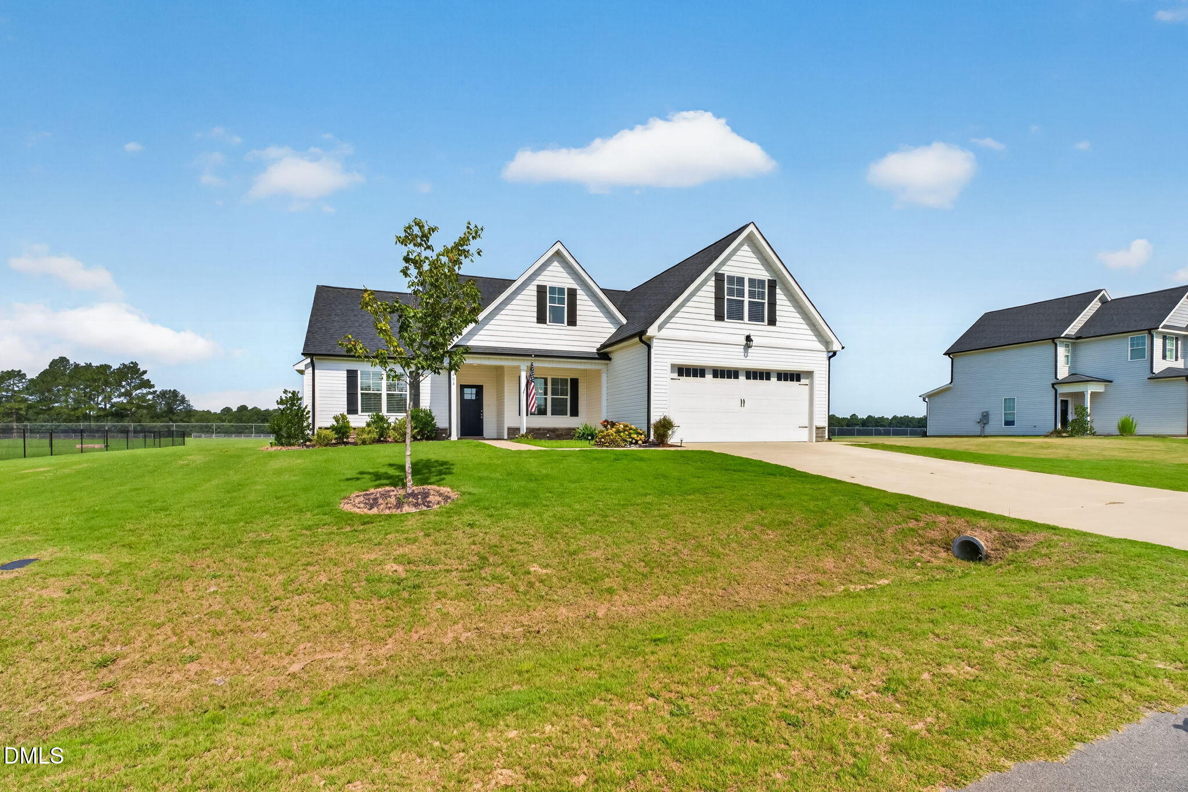
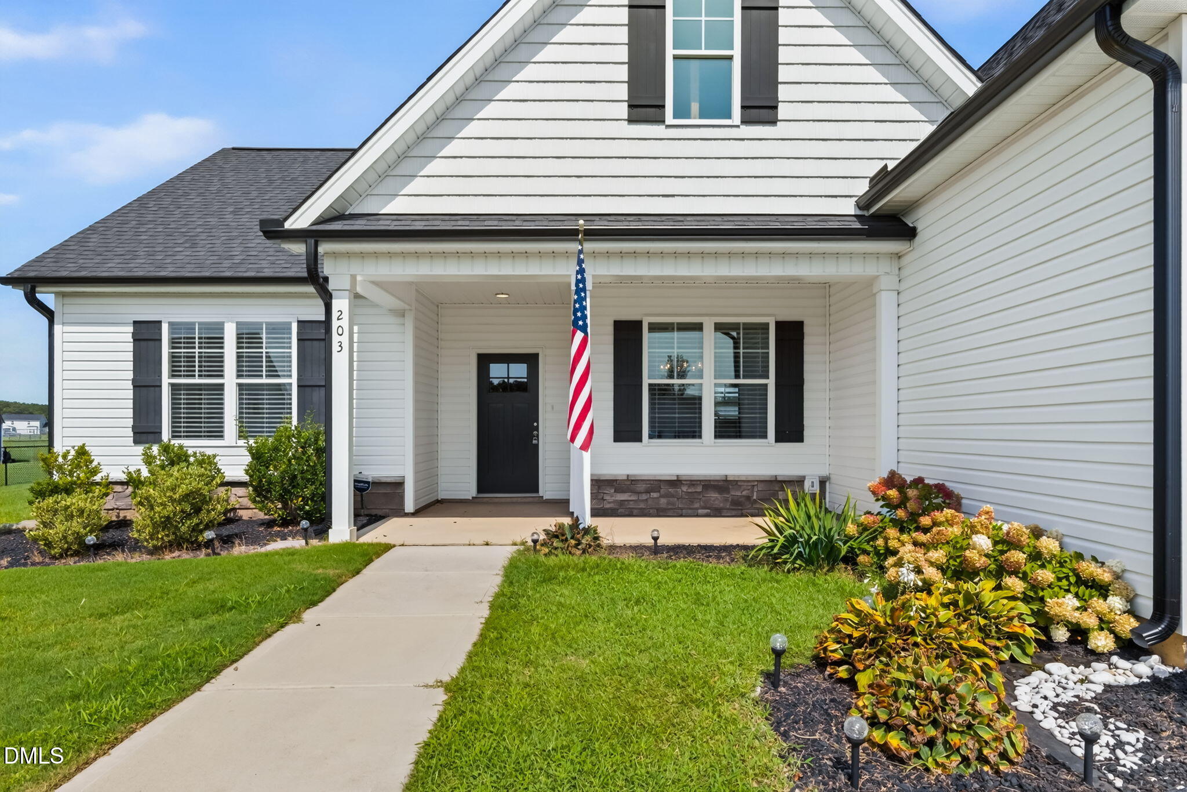
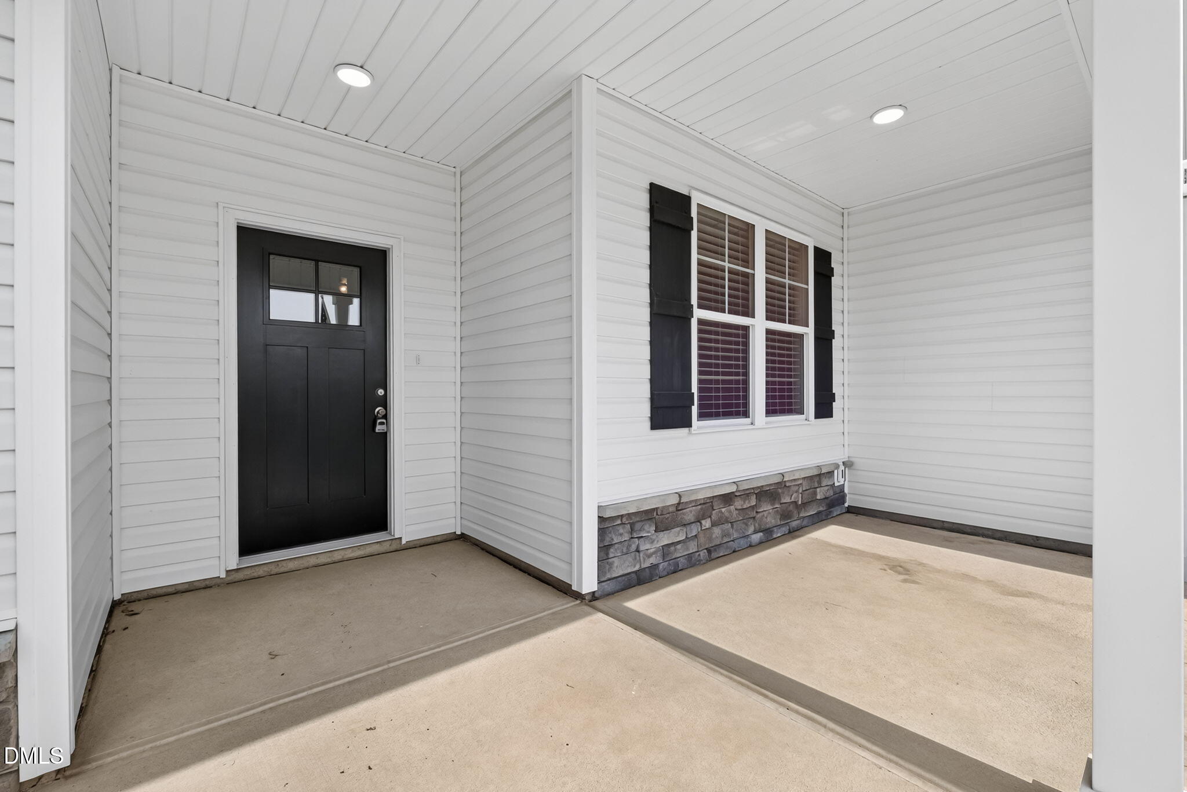
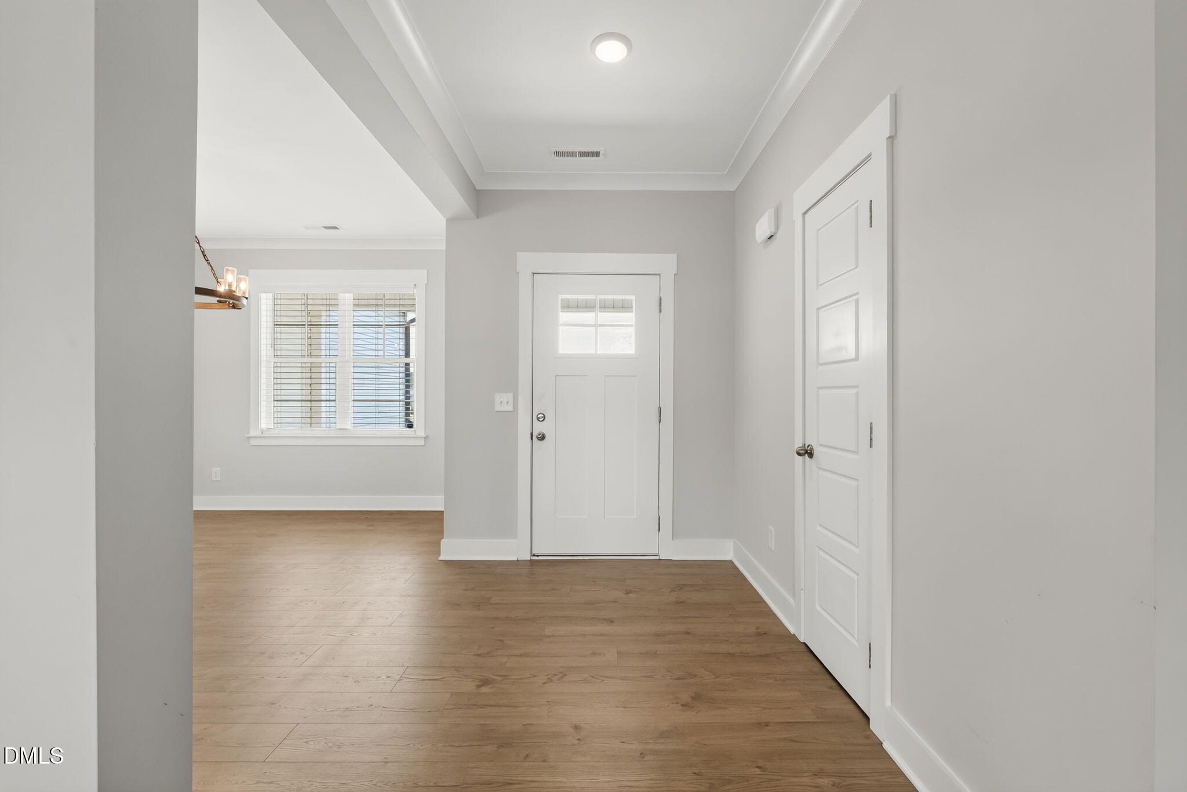
Comfort, Style, and Flexible Space Come Together in This Beautiful 3BR/2BA Home w/ Approx. 1,876 SQ. FT., a Split Bedroom Layout, and BONUS ROOM, Located in Gander Lake, a POOL Community! From The Moment You Arrive, You Are Greeted By Great Curb Appeal and an Inviting Covered Front Porch*Step Inside To The Welcoming Foyer That Leads To an Open Living Area w/ Low Maintenance Laminate Flooring*The Separate Dining Room Offers a Beautiful Setting For Everyday Meals or Entertaining*The Stunning Kitchen Is Designed For Both Function and Gathering w/ a Tile Backsplash, Soft Close Cabinets, Granite Countertops, a Large Island, and a Pantry w/ Wood Shelves*The Living Room Showcases a Gas Log Fireplace, Creating a Warm and Inviting Space for Cozy Evenings*The Spacious Owner's Suite Offers a Relaxing Retreat w/ Dual Sinks, a Walk-In Shower w/ Bench Seat, Linen Closet, and a Walk-In Closet w/ Wood Shelving*Two Additional Bedrooms and a Full Bath Provide Additional Comfortable Space*The Laundry Room Adds Functionality w/ a Barn Door and Counter--Perfect For Folding Clothes and Keeping Everyday Tasks Organized*Upstairs, the BONUS ROOM Provides a Versatile Space for a Home Office, Media Room, Playroom, or Hobby Area*Outside, Enjoy the Rear Patio and Peaceful Views, Offering a Nice Spot to Relax*Located in Gander Lake, a POOL Community w/ a Community Playground, and Convenient to Goldsboro, Raleigh, Shopping, Dining, and SJAFB*Thoughtfully Designed, Beautifully Finished, and Set in the Gander Lake POOL Community--Ready to Welcome You HOME!

Save
Ask
Tour
Hide
Share
Listing Snapshot
Price 
$339,900
Days On Site 
44 Days
Bedrooms 
3
Inside Area (SqFt) 
1,876 sqft
Total Baths 
2
Full Baths 
2
Partial Baths 
N/A
Lot Size 
0.4 Acres
Year Built 
2023
MLS® Number 
10186907
Status 
Active
Property Tax 
$2,357.44
HOA/Condo/Coop Fees 
$40 monthly
Sq Ft Source 
N/A
Friends & Family
Recent Activity
a month agoStatus changed to Active
a month agoListing updated with changes from the MLS®
a month agoListing first seen on site
General Features
Acres 
0.4
Attached Garage 
Yes
Foundation 
Slab
Garage 
Yes
Garage Spaces 
2
Levels 
One and One Half
Parking 
AttachedGarageConcreteGarage Faces Front
Property Sub Type 
Single Family Residence
Sewer 
Septic Tank
Special Circumstances 
Standard
SqFt Above 
1876
SqFt Total 
1876
Style 
Traditional
Water Source 
Public
Interior Features
Appliances 
DishwasherMicrowaveRangeStainless Steel Appliance(s)
Cooling 
Central AirElectric
Fireplace 
Yes
Fireplace Features 
Gas LogLiving Room
Fireplaces 
1
Flooring 
CarpetLaminateVinyl
Heating 
ElectricHeat Pump
Interior 
Ceiling Fan(s)Double VanityEntrance FoyerGranite CountersHigh CeilingsKitchen IslandOpen FloorplanPantryWalk-In Closet(s)
Laundry Features 
Laundry RoomMain Level
Main Level Bedrooms 
3
Bedroom 2 
Dimensions - 12.0 x 10.9Level - Main
Bedroom 3 
Dimensions - 11.0 x 10.9Level - Main
Bonus Room 
Dimensions - 24.8 x 11.8Level - Second
Dining Room 
Dimensions - 14.0 x 10.0Level - Main
Kitchen 
Dimensions - 13.9 x 10.0Level - Main
Living Room 
Dimensions - 17.0 x 15.3Level - Main
Master Bedroom 
Dimensions - 15.0 x 13.2Level - Main
Save
Ask
Tour
Hide
Share
Exterior Features
Construction Details 
Vinyl Siding
Exterior 
Rain Gutters
Lot Features 
Landscaped
Patio And Porch 
CoveredFront PorchPatioPorch
Roof 
Shingle
Community Features
Association Amenities 
ClubhousePlaygroundPool
Association Fee 
$120.0
Association Fee Frequency 
Quarterly
Community Features 
ClubhousePlaygroundPool
Financing Terms Available 
CashConventionalFHAUSDA LoanVA Loan
Schools
School District
Unknown
Elementary School
Wayne - Northwest Elementary School
Middle School
Wayne - Norwayne Middle School
High School
Wayne - Charles B Aycock High School
Listing courtesy of Beth Hines of RE/MAX SOUTHLAND REALTY II


Listings that are marked with an icon are provided courtesy of the Triangle MLS, Inc. of North Carolina, Internet Data Exchange Database. Copyright 2026 Triangle MLS, Inc. of North Carolina. All rights reserved.

Last checked: 2026-09-30 11:07 PM UTC

Neighborhood & Commute
Source: Walkscore
Disclosure: Community information and market data powered by Constellation Data Labs. Information is deemed reliable but not guaranteed.
Save
Ask
Tour
Hide
Share
Scroll to Top