Properties

Save
Ask
Tour
Hide
Share
$262,500
25 Days On Site

8505 Ransom Lane
Kenly, NC 27542

For Sale|Single Family Residence|Active
3
Beds
2
Total Baths
2
Full Baths
1,568
SqFt
$167
/SqFt
2004
Built
Subdivision:
Cavona
County:
Wilson
Call Now: 203-470-2416
Is this the listing for you? We can help make it yours.
203-470-2416
8505 Ransom Lane8505 Ransom Lane8505 Ransom Lane8505 Ransom Lane
Save
Ask
Tour
Hide
Share

Mortgage Calculator

Monthly Payment (Est.)

$1,198
Calculator powered by Showcase IDX, a Constellation1 Company. Copyright ©2026 Information is deemed reliable but not guaranteed.

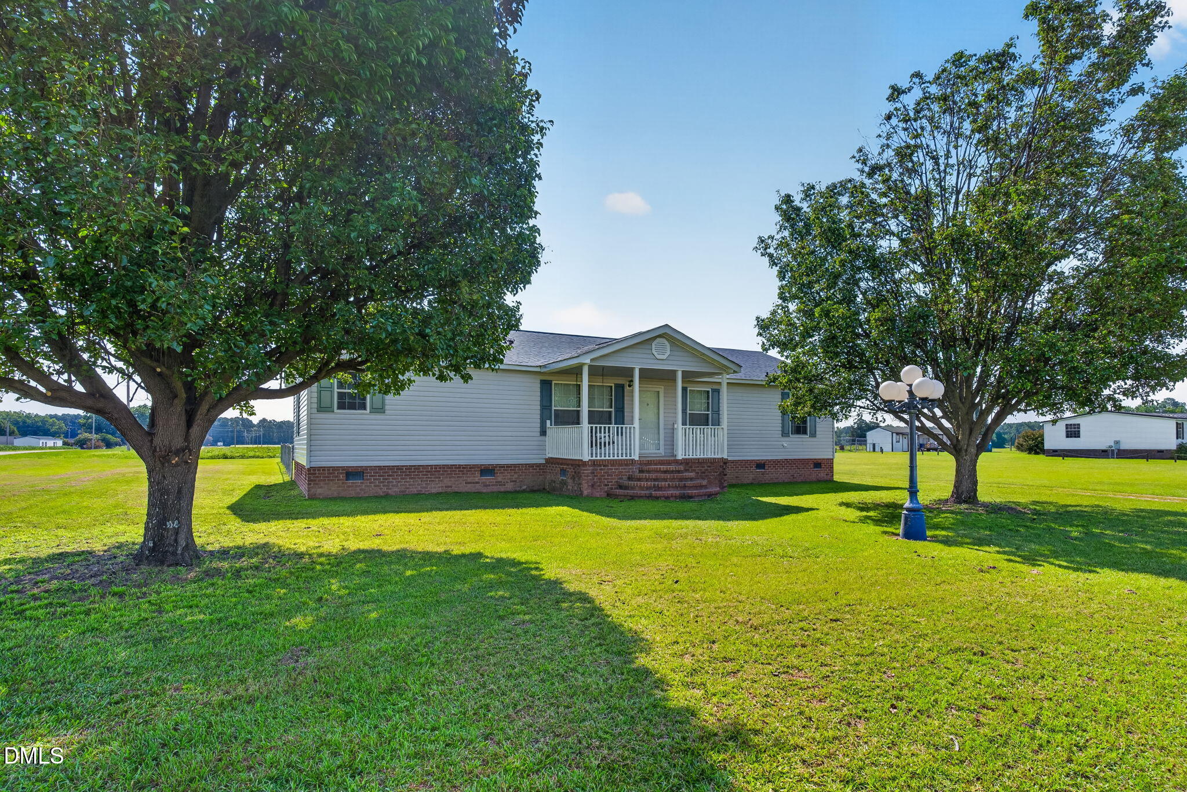
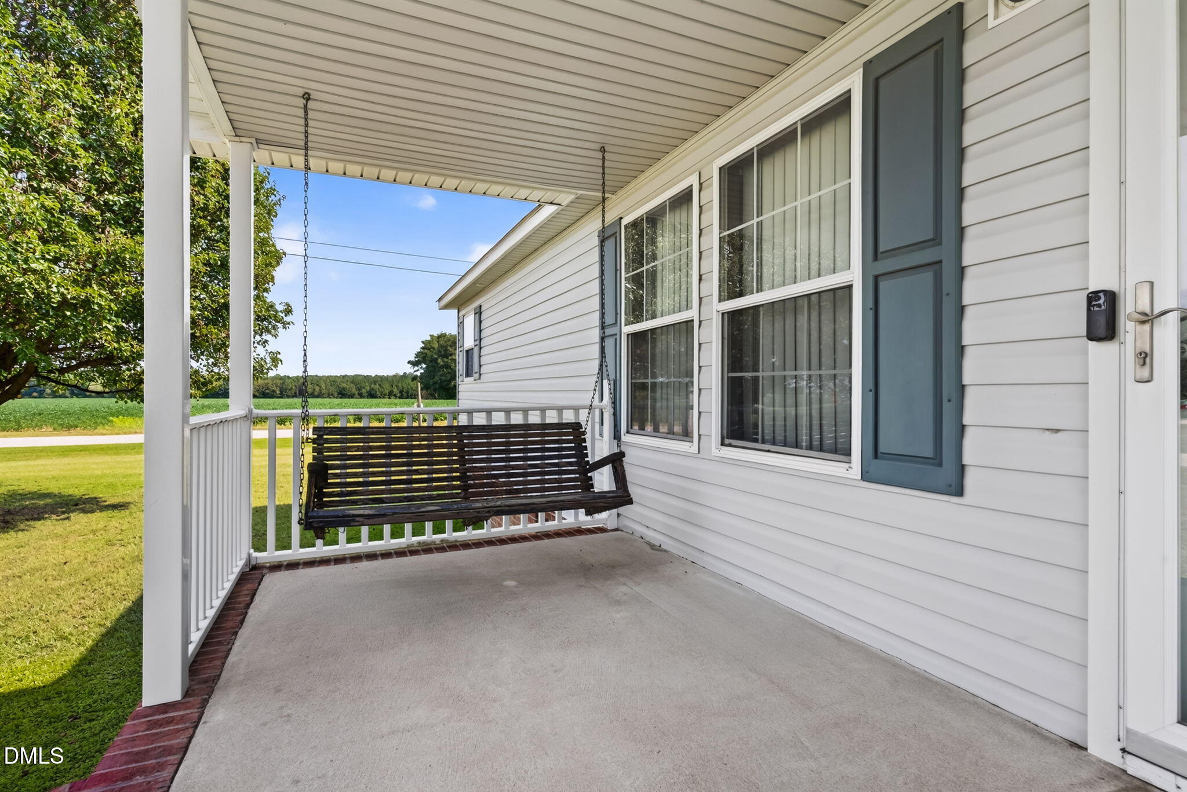
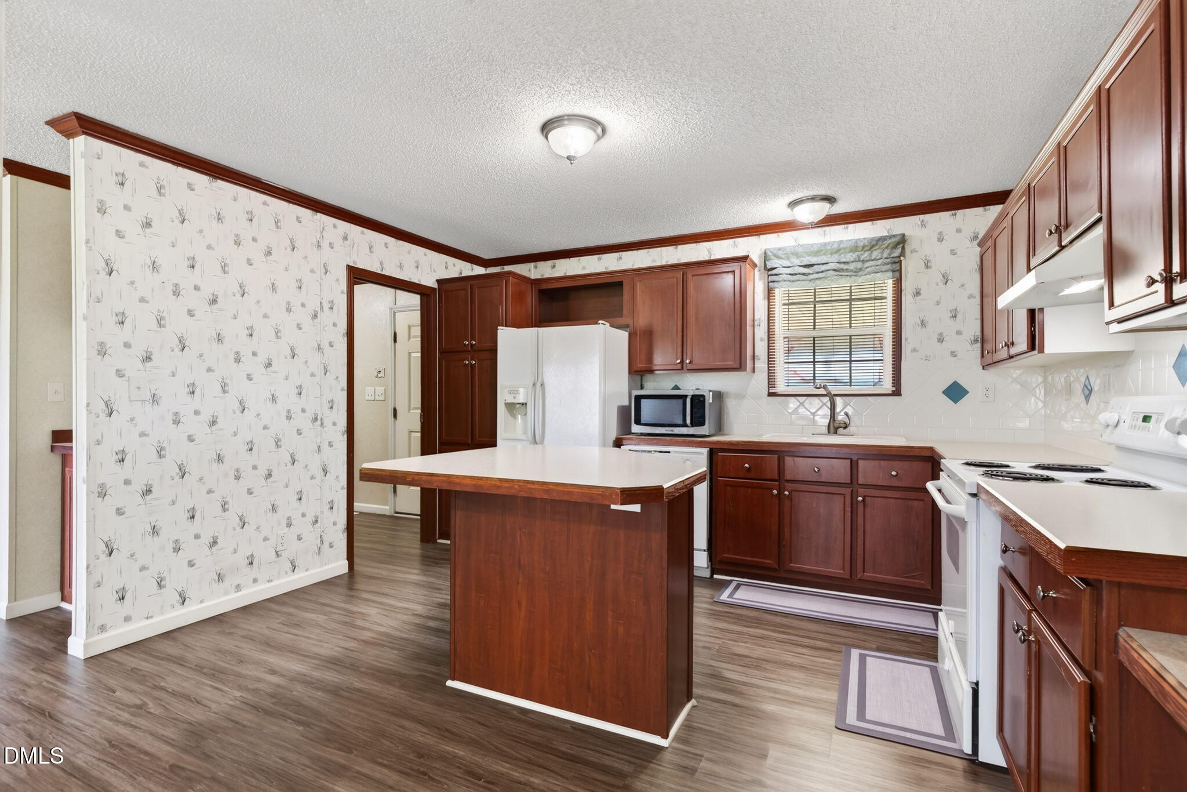
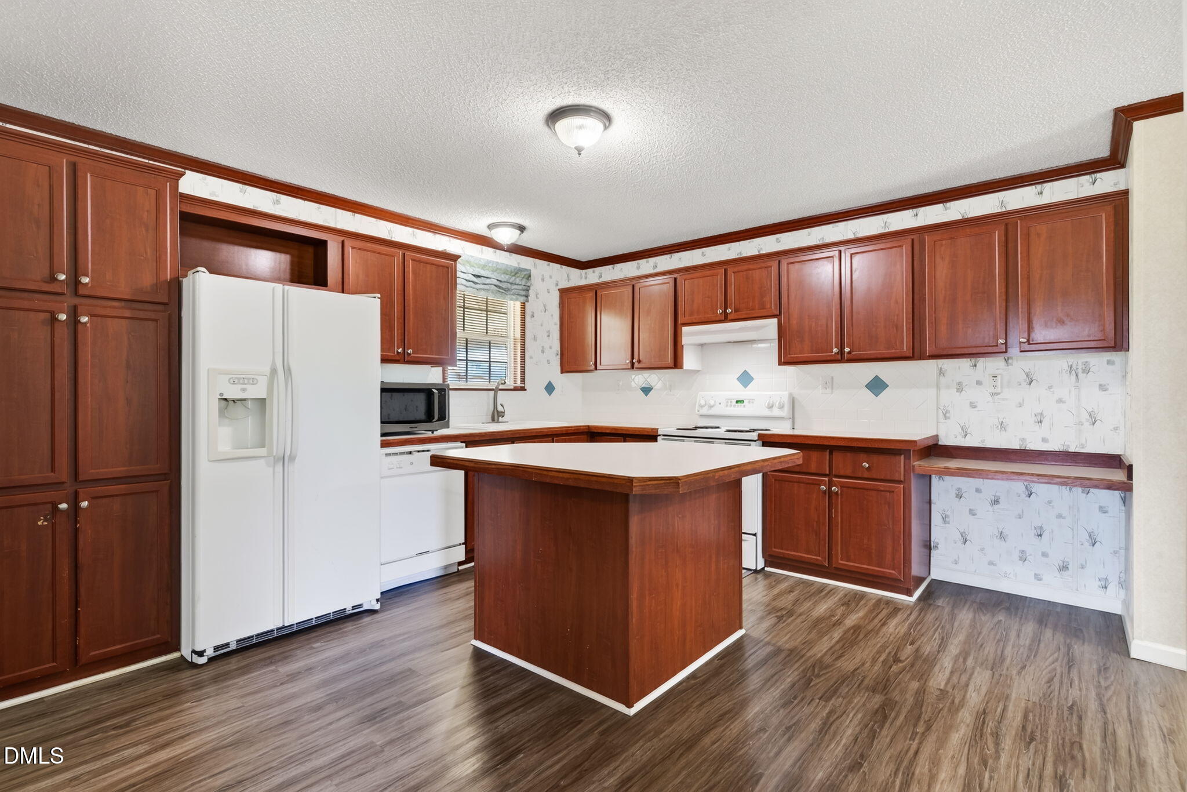
Sitting on nearly an acre in Kenly, 8505 Ransom Lane offers the space, privacy, and flexibility that can be hard to find at this price point. With almost 1,600 square feet, the home features LVP flooring throughout and a comfortable floor plan with plenty of room to spread out. At the heart of the home is a spacious kitchen with an oversized island offering abundant prep space, storage, and seating, while the separate formal dining room provides the perfect spot for gatherings and everyday meals. The living area is anchored by a fireplace, creating a warm and inviting space to relax. You'll also find an impressively sized laundry area with additional room for storage. Outside, the .92-acre homesite gives you room to breathe, with a fenced backyard, carport, and plenty of usable outdoor space. An added bonus is the powered and air-conditioned outbuilding, ideal for a workshop, home office, hobby space, or additional storage. With nearly an acre, a fenced yard, flexible outbuilding, and spacious interior, this property offers a combination of features that's increasingly difficult to find.

Save
Ask
Tour
Hide
Share
Listing Snapshot
Price 
$262,500
Days On Site 
25 Days
Bedrooms 
3
Inside Area (SqFt) 
1,568 sqft
Total Baths 
2
Full Baths 
2
Partial Baths 
N/A
Lot Size 
0.92 Acres
Year Built 
2004
MLS® Number 
10186389
Status 
Active
Property Tax 
$1,863.16
HOA/Condo/Coop Fees 
N/A
Sq Ft Source 
N/A
Friends & Family
Recent Activity
4 weeks agoListing first seen on site
4 weeks agoListing updated with changes from the MLS®
General Features
Acres 
0.92
Carport 
2
Disclosures 
Seller Disclosure
Levels 
One
Parking 
Carport
Property Sub Type 
Single Family Residence
Sewer 
Septic Tank
Special Circumstances 
Standard
SqFt Above 
1568
SqFt Total 
1568
Style 
Ranch
Water Source 
Public
Interior Features
Appliances 
DishwasherElectric RangeElectric Water Heater
Basement 
Crawl Space
Cooling 
Central Air
Flooring 
Vinyl
Interior 
High Speed Internet
Laundry Features 
Main Level
Main Level Bedrooms 
3
Master Bedroom 
Level - Main
Save
Ask
Tour
Hide
Share
Exterior Features
Construction Details 
Vinyl Siding
Fencing 
Back YardFenced
Roof 
Shingle
Community Features
Financing Terms Available 
CashConventionalFHAUSDA LoanVA Loan
Schools
School District
Unknown
Elementary School
Wilson - Rock Ridge Elementary
Middle School
Wilson - Springfield Middle
High School
Wilson - James Hunt High
Listing courtesy of Justin Daniel of eXp Realty, LLC - C


Listings that are marked with an icon are provided courtesy of the Triangle MLS, Inc. of North Carolina, Internet Data Exchange Database. Copyright 2026 Triangle MLS, Inc. of North Carolina. All rights reserved.

Last checked: 2026-09-09 11:23 AM UTC

Neighborhood & Commute
Source: Walkscore
Disclosure: Community information and market data powered by Constellation Data Labs. Information is deemed reliable but not guaranteed.
Save
Ask
Tour
Hide
Share
Scroll to Top