Properties

Save
Ask
Tour
Hide
Share
$149,900
26 Days On Site

902 S Marvin Street S
Goldsboro, NC 27530

For Sale|Single Family Residence|Active
3
Beds
1
Total Bath
1
Full Bath
891
SqFt
$168
/SqFt
1962
Built
Subdivision:
Not in a Subdivision
County:
Wayne
Call Now: 203-470-2416
Is this the listing for you? We can help make it yours.
203-470-2416
902 S Marvin Street S902 S Marvin Street S902 S Marvin Street S902 S Marvin Street S
Save
Ask
Tour
Hide
Share

Mortgage Calculator

Monthly Payment (Est.)

$684
Calculator powered by Showcase IDX, a Constellation1 Company. Copyright ©2026 Information is deemed reliable but not guaranteed.

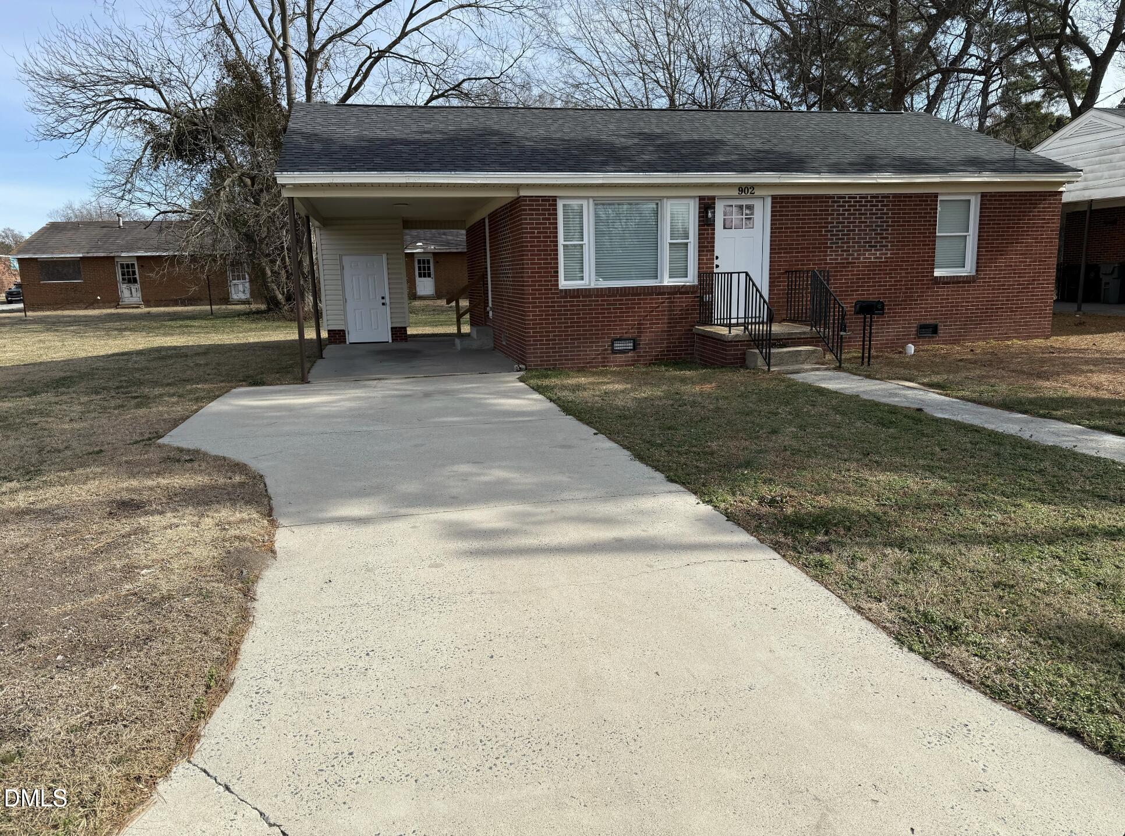
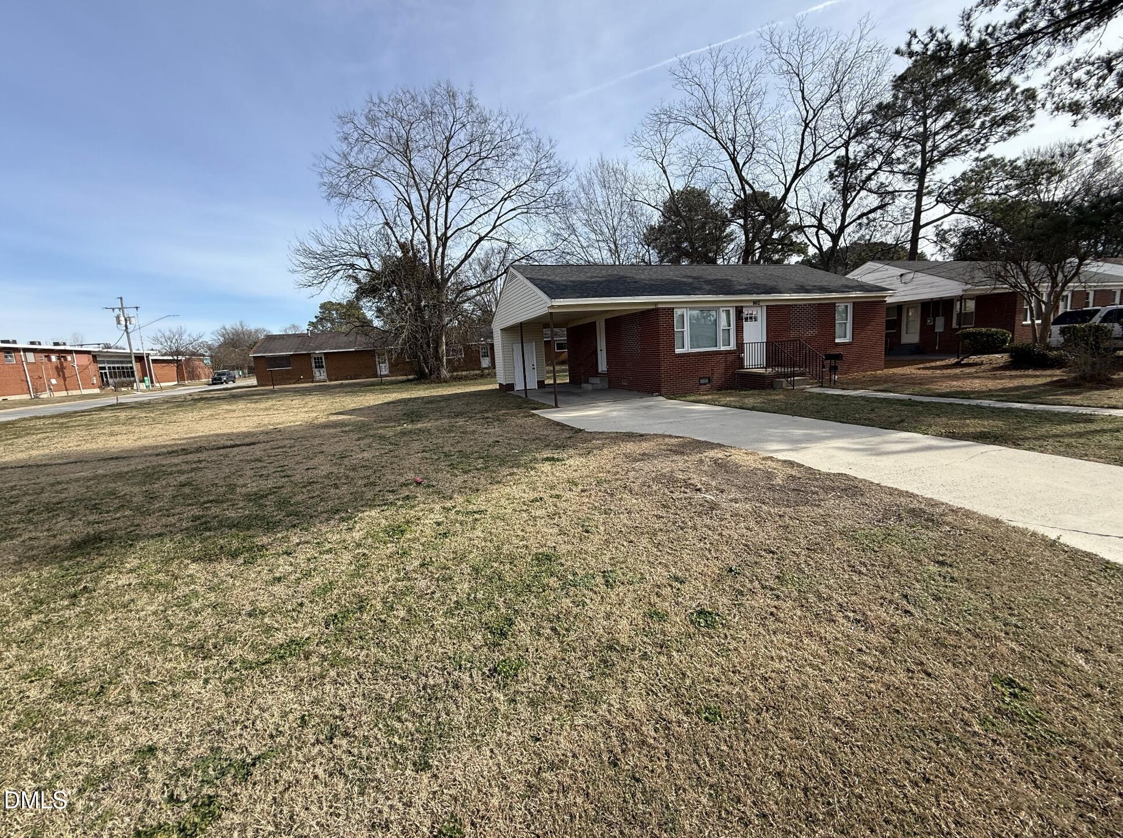
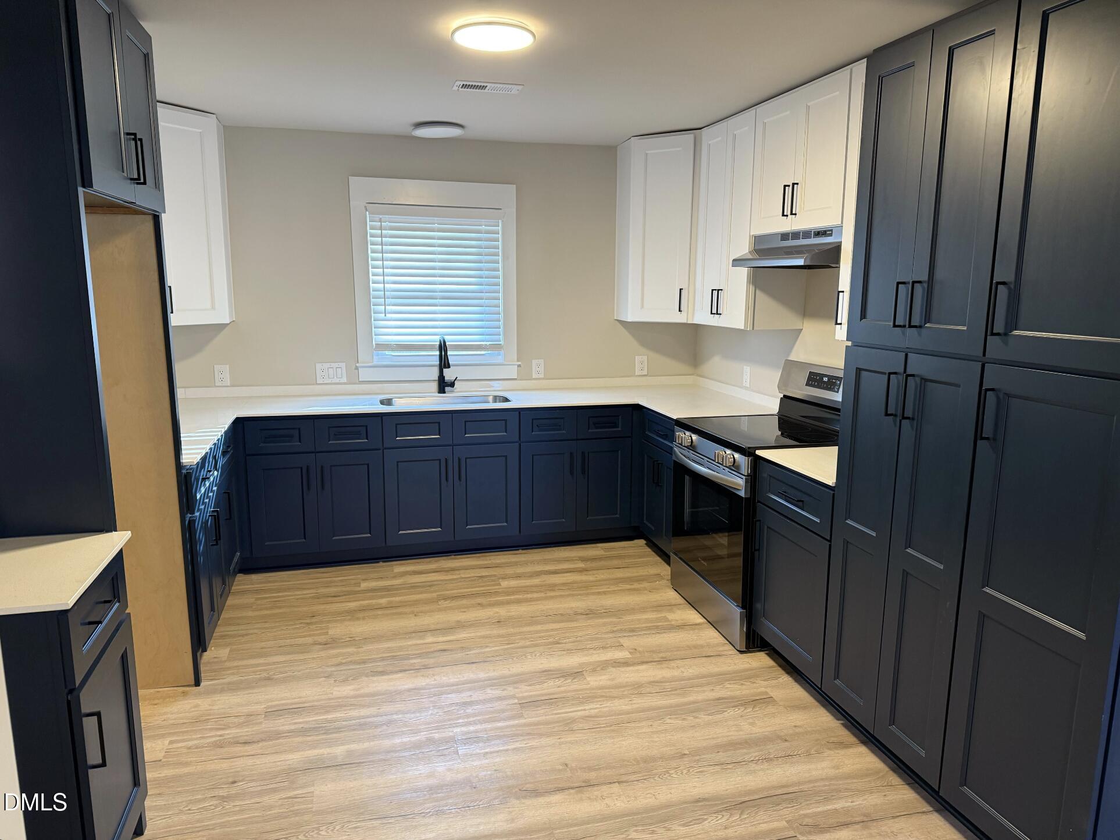
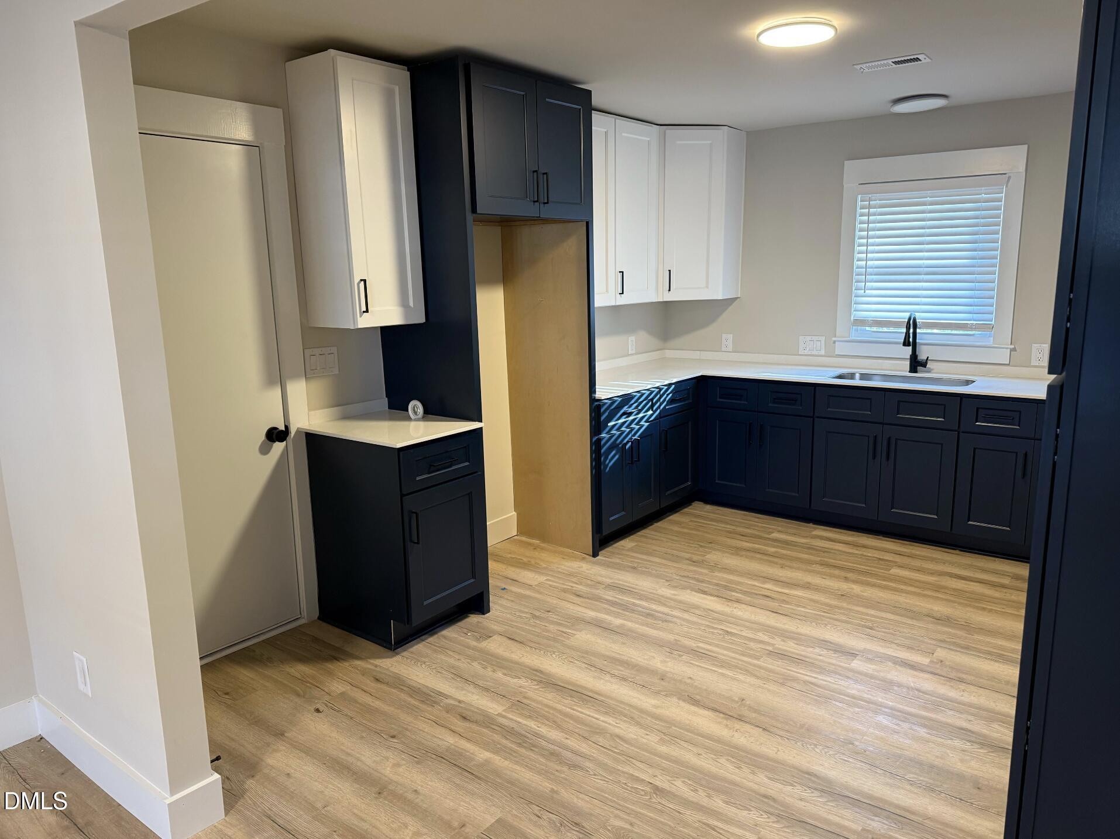
Fully renovated and move-in ready! This beautifully updated home features luxury vinyl plank (LVP) flooring throughout, offering durability and modern style. The kitchen has been completely upgraded with brand new cabinets and elegant quartz countertops, creating a clean and functional space for everyday living. Enjoy peace of mind with updated plumbing and electrical fixtures throughout. A dedicated laundry closet with connections in place adds convenience for future washer and dryer installation. With a practical layout and quality finishes, this home is perfect for first-time buyers, downsizers, or anyone looking for a low-maintenance property. Conveniently located near local amenities, shopping, and dining -- this is one you don't want to miss!

Save
Ask
Tour
Hide
Share
Listing Snapshot
Price 
$149,900
Days On Site 
26 Days
Bedrooms 
3
Inside Area (SqFt) 
891 sqft
Total Baths 
1
Full Baths 
1
Partial Baths 
N/A
Lot Size 
0.14 Acres
Year Built 
1962
MLS® Number 
10186375
Status 
Active
Property Tax 
$1,182.86
HOA/Condo/Coop Fees 
N/A
Sq Ft Source 
N/A
Friends & Family
Recent Activity
4 weeks agoListing first seen on site
4 weeks agoListing updated with changes from the MLS®
General Features
Acres 
0.14
Disclosures 
Lead Based Paint
Foundation 
Block
Levels 
One
Parking Spaces 
1
Property Sub Type 
Single Family Residence
Sewer 
Public Sewer
SqFt Above 
891
SqFt Total 
891
Style 
Ranch
Water Source 
Public
Zoning 
R-6
Interior Features
Basement 
Crawl Space
Cooling 
Central AirHeat Pump
Flooring 
Vinyl
Heating 
ElectricHeat Pump
Laundry Features 
Laundry ClosetElectric Dryer HookupWasher Hookup
Main Level Bedrooms 
3
Master Bedroom 
Level - First
Save
Ask
Tour
Hide
Share
Exterior Features
Construction Details 
Brick
Exterior 
Storage
Roof 
Shingle
Community Features
Financing Terms Available 
CashConventionalFHAUSDA LoanVA Loan
Schools
School District
Unknown
Elementary School
Wayne - Carver Heights Elementary School
Middle School
Wayne - Dillard Middle School
High School
Wayne - Goldsboro High School
Listing courtesy of Anthony Rivera of Alpha Contracting & Real Estat


Listings that are marked with an icon are provided courtesy of the Triangle MLS, Inc. of North Carolina, Internet Data Exchange Database. Copyright 2026 Triangle MLS, Inc. of North Carolina. All rights reserved.

Last checked: 2026-09-10 12:52 PM UTC

Neighborhood & Commute
Source: Walkscore
Disclosure: Community information and market data powered by Constellation Data Labs. Information is deemed reliable but not guaranteed.
Save
Ask
Tour
Hide
Share
Scroll to Top