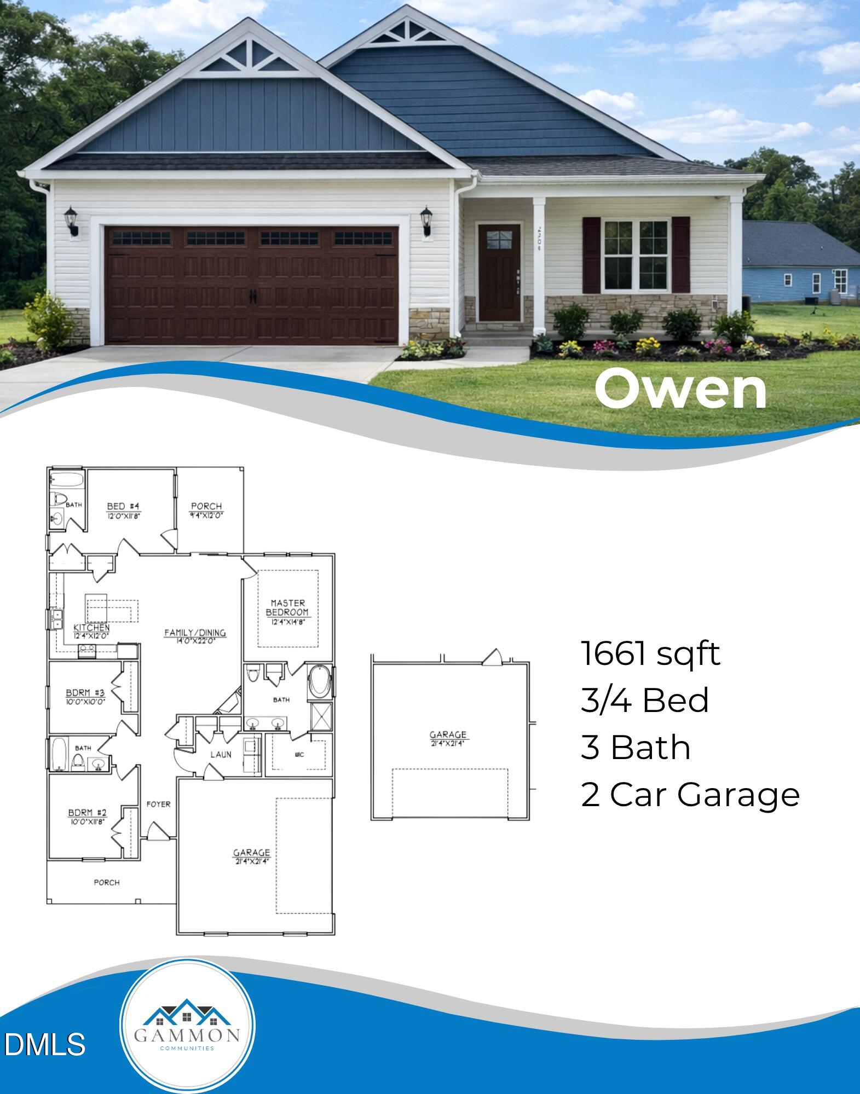
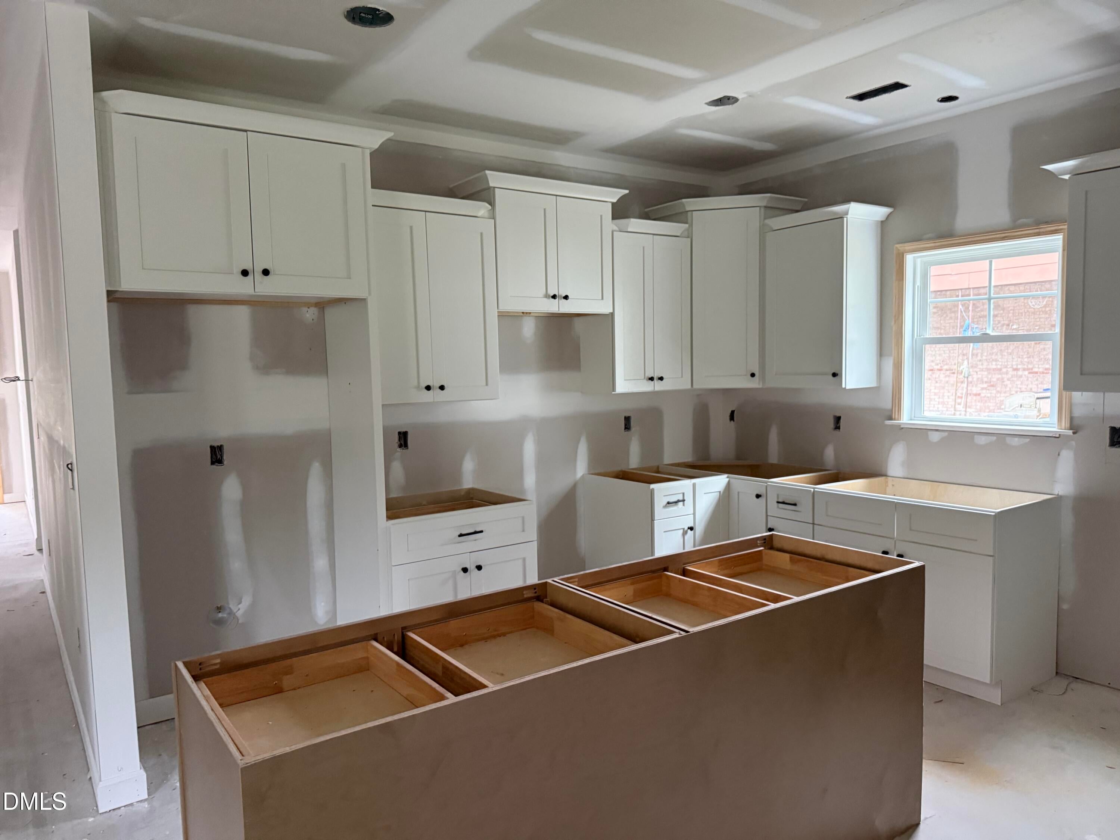
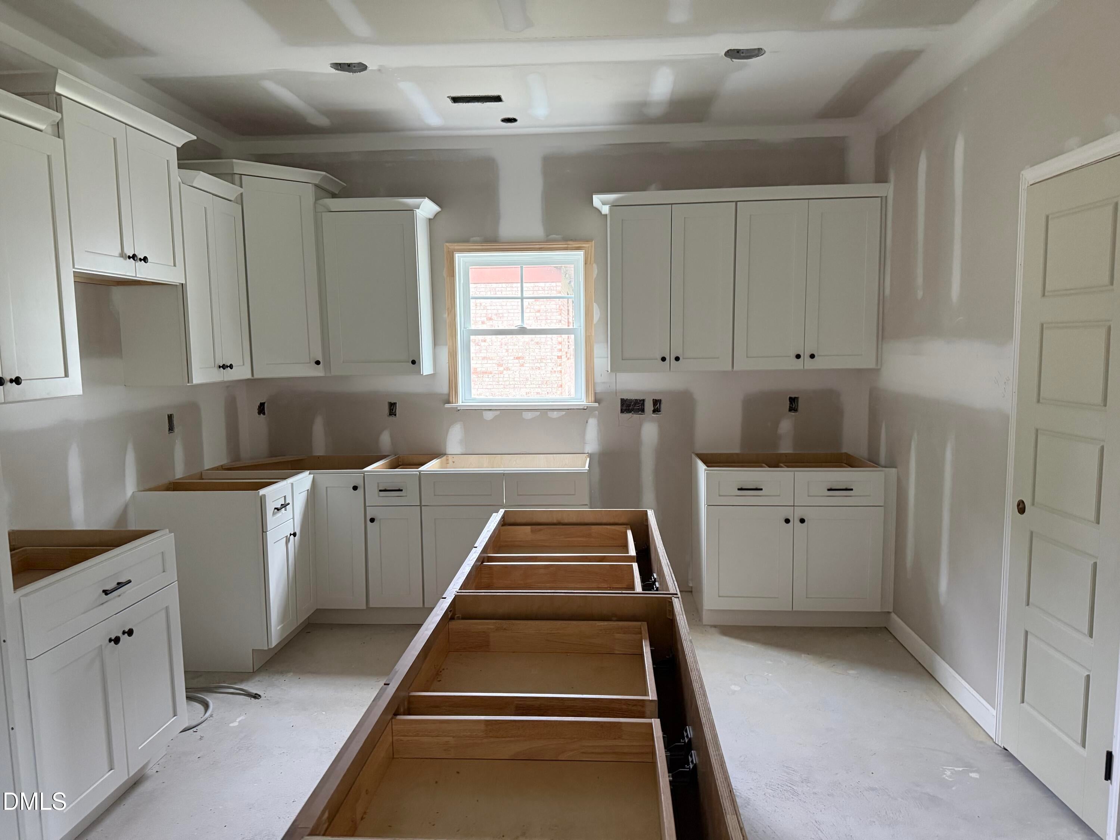
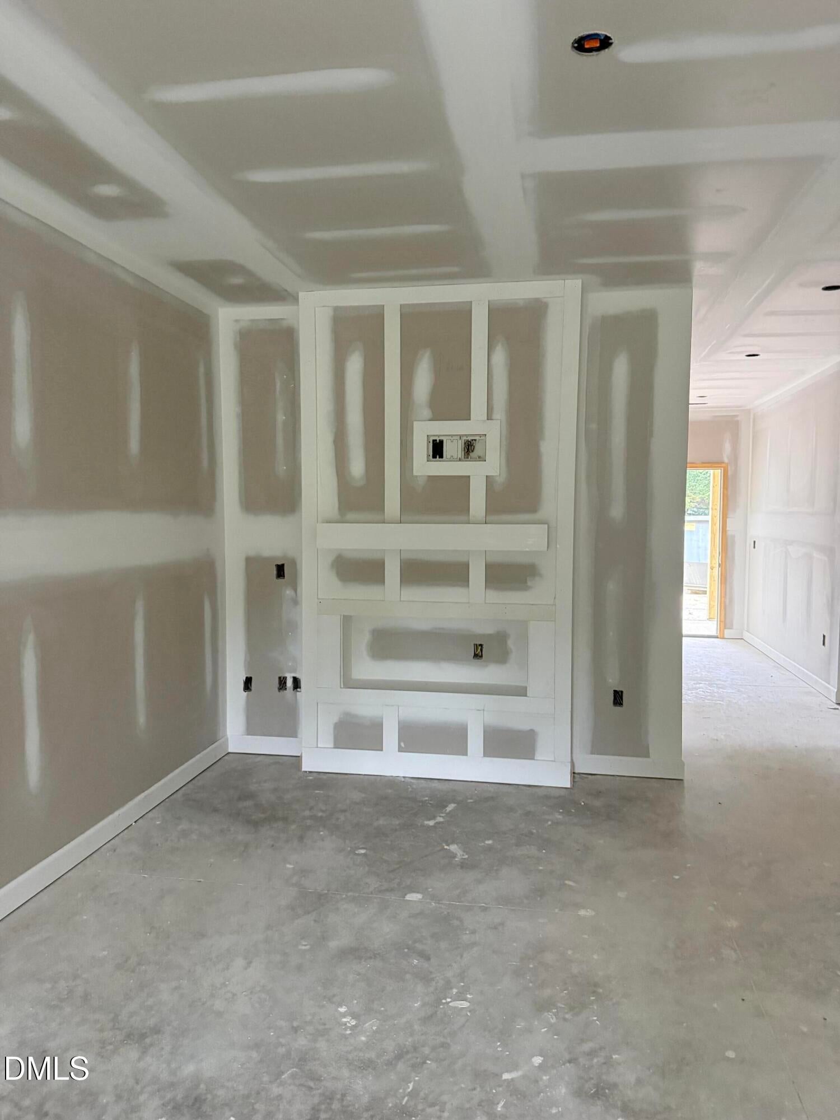
Take advantage of a 5.625% ARM OR $10,000 in incentives if closed by the end of 2026. Hurry now to lock in your rate and brand new home! Gammon Construction is pleased to present THE OWEN PLAN to the Town of Princeton and its sought-after school district!!! This home offers 4 bedrooms (2 en-suite) and 3 full bathrooms of one-level living, making it ideal for any and all. This 1683 sq ft BRAND NEW HOME offers QUARTZ countertops, 9 ft ceilings, an ELECTRIC FIREPLACE, BRICK and BOARD AND BATTEN ACCENTS, COVERED FRONT and REAR PORCHES and 2-car GARAGE. The primary suite includes DUAL VANITY, SEPARATE TUB and SHOWER, and a large WALK-IN CLOSET. Enjoy the convenience of town living in Princeton, with easy access to Goldsboro or hop on the highway and head to Clayton, Garner, or Raleigh.
Save
Ask
Tour
Hide
Share
Listing Snapshot
Price
$324,900
Days On Site
49 Days
Bedrooms
4
Inside Area (SqFt)
1,683 sqft
Total Baths
3
Full Baths
3
Partial Baths
N/A
Lot Size
0.24 Acres
Year Built
2026
MLS® Number
10185798
Status
Active
Property Tax
$492.75
HOA/Condo/Coop Fees
N/A
Sq Ft Source
N/A
Friends & Family
React
Comment
Invite
No Comments Yet
Did you know? You can invite friends and family to your search. They can join your search, rate and discuss listings with you.
Recent Activity
2 months ago
Listing first seen on site
2 months ago
Listing updated with changes from the MLS®
General Features
Acres
0.24
Attached Garage
Yes
Garage
Yes
Garage Spaces
2
Levels
One
Parking
AttachedGarageConcreteEnclosedGarage Faces FrontOff Street
Electric Dryer HookupLaundry RoomMain LevelWasher Hookup
Main Level Bedrooms
4
Bedroom 2
Dimensions - 10.0 x 11.7Level - First
Bedroom 3
Dimensions - 10.0 x 9.1Level - First
Bedroom 4
Dimensions - 12.0 x 11.7Level - First
Dining Room
Dimensions - 14.0 x 8.0Level - First
Kitchen
Dimensions - 12.4 x 12.3Level - First
Living Room
Dimensions - 14.0 x 1.2Level - First
Master Bedroom
Dimensions - 12.2 x 14.7Level - First
Save
Ask
Tour
Hide
Share
Exterior Features
Construction Details
Board & Batten SidingVinyl Siding
Exterior
Rain Gutters
Fencing
None
Lot Features
ClearedCity LotLevelRectangular Lot
Patio And Porch
CoveredFront PorchPorchRear Porch
Road Frontage
City Street
Roof
Shingle
Community Features
Financing Terms Available
CashConventionalFHAUSDA LoanVA Loan
Roads
Asphalt
Schools
School District
Unknown
Elementary School
Johnston - Princeton Elementary
Middle School
Johnston - Princeton Middle High
High School
Johnston - Princeton Middle High
Listing courtesy of Adam McKnight of HomeTowne Realty
Listings that are marked with an icon are provided courtesy of the Triangle MLS, Inc. of North Carolina, Internet Data Exchange Database. Copyright 2026 Triangle MLS, Inc. of North Carolina. All rights reserved.
Last checked: 2026-09-30 11:07 PM UTC
Neighborhood & Commute
Source: Walkscore
Disclosure: Community information and market data powered by Constellation Data Labs. Information is deemed reliable but not guaranteed.



Did you know? You can invite friends and family to your search. They can join your search, rate and discuss listings with you.