Properties

Save
Ask
Tour
Hide
Share
$318,000
41 Days On Site

414 Lodestone Drive
Durham, NC 27703

For Sale|Single Family Residence|Active
3
Beds
3
Total Baths
2
Full Baths
1
Partial Bath
1,606
SqFt
$198
/SqFt
2002
Built
Subdivision:
Stone Hill Estates
County:
Durham
Call Now: 203-470-2416
Is this the listing for you? We can help make it yours.
203-470-2416
414 Lodestone Drive414 Lodestone Drive414 Lodestone Drive414 Lodestone Drive
Save
Ask
Tour
Hide
Share

Mortgage Calculator

Monthly Payment (Est.)

$1,451
Calculator powered by Showcase IDX, a Constellation1 Company. Copyright ©2026 Information is deemed reliable but not guaranteed.

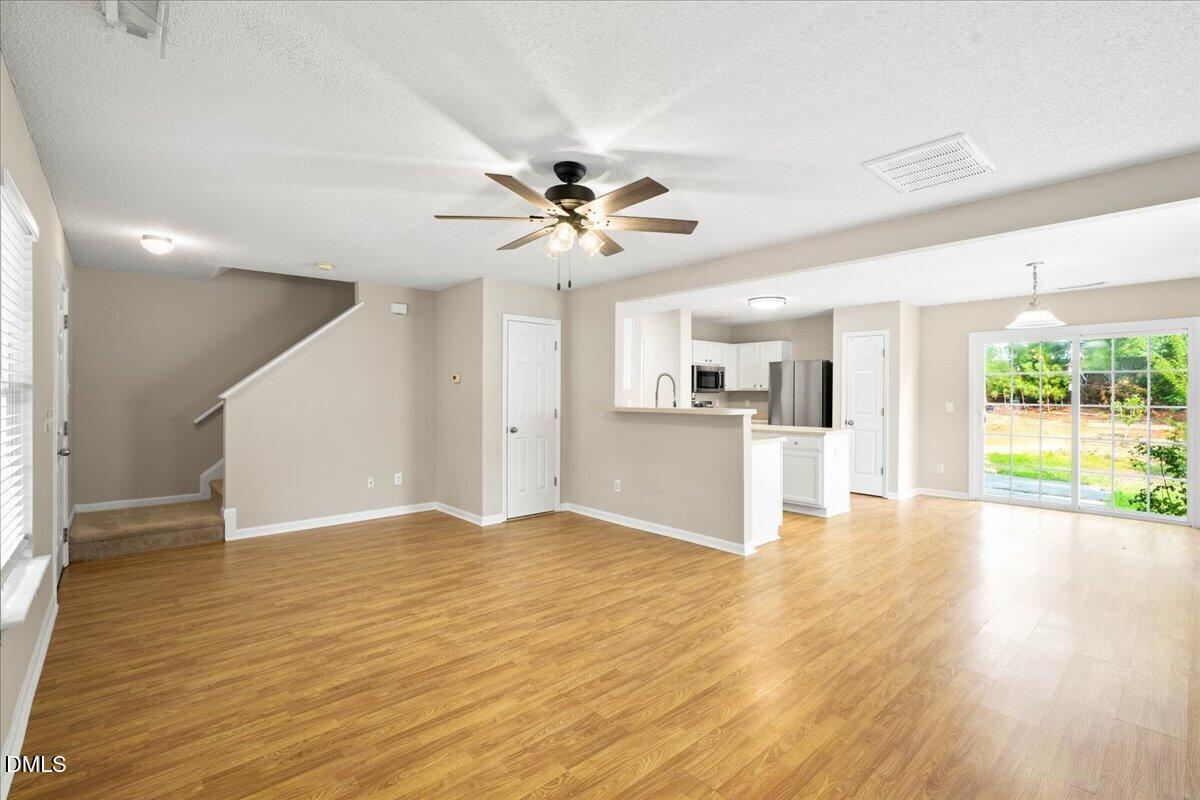
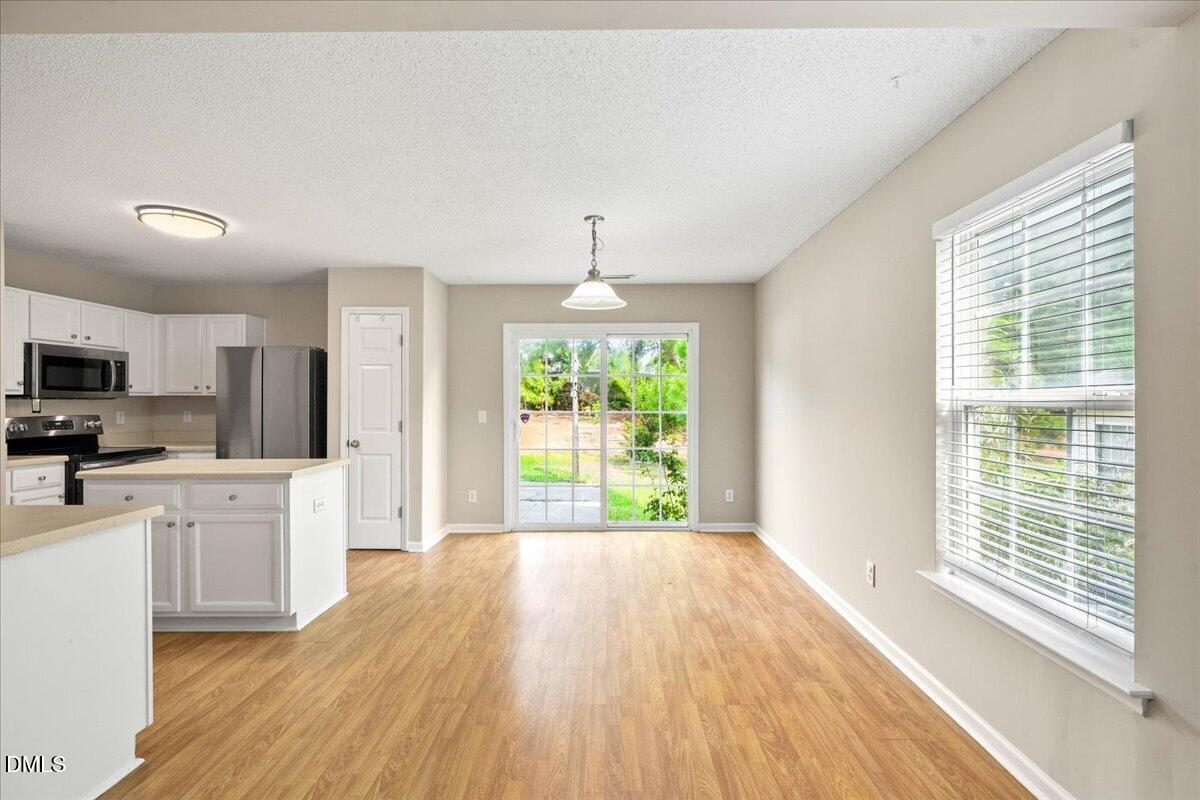
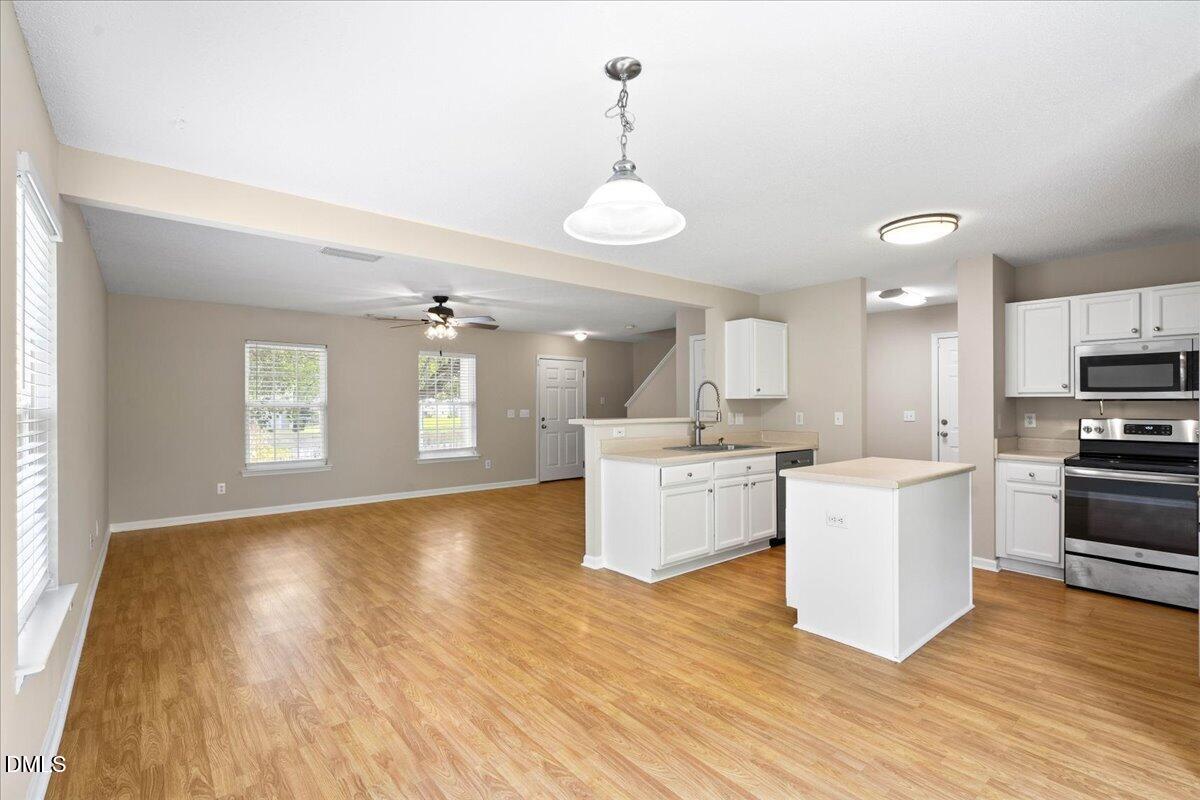
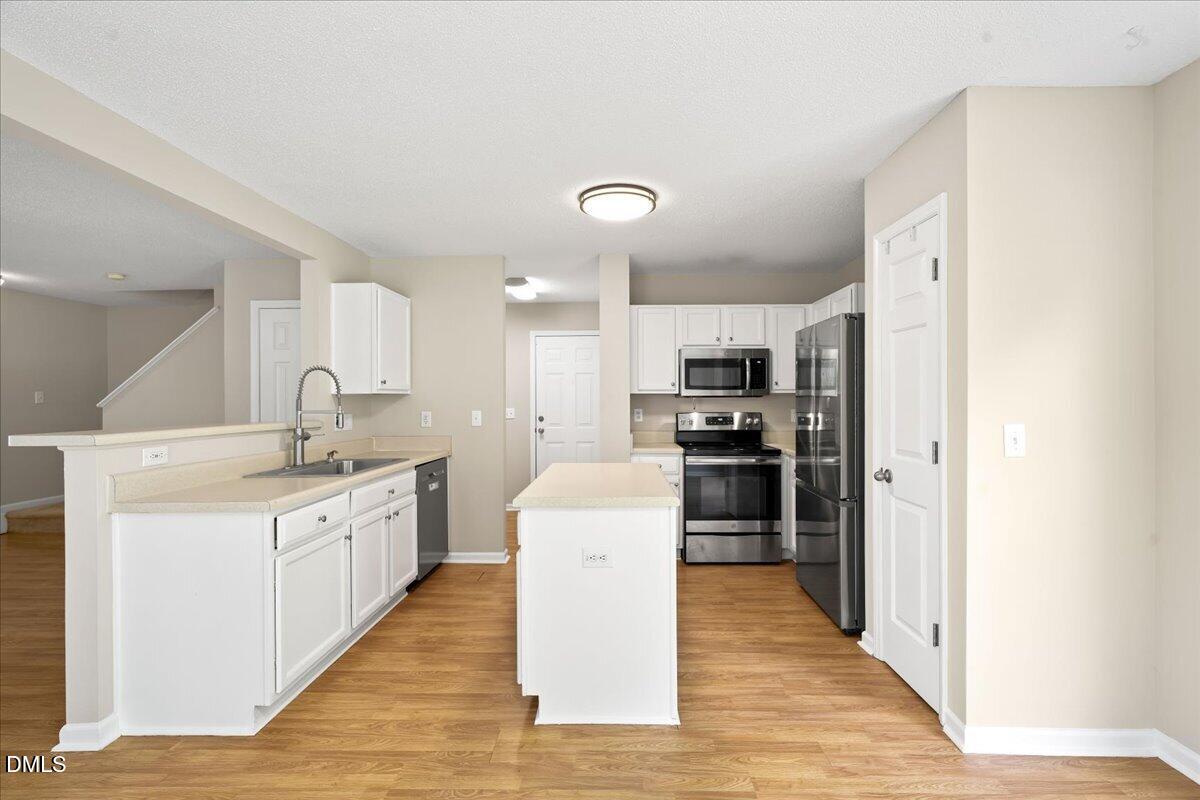
Welcome to 414 Lodestone Dr! Fully turn-key and professionally cleaned inside and out, this charming Durham home features fresh interior paint and brand-new carpet throughout the second floor. Abundant natural light floods the main living spaces, highlighted by well-placed neutral accents. At the heart of the home is a modern kitchen equipped with stainless steel appliances (refrigerator conveys!) and a spacious center island ideal for meal preparation and casual dining. Unwind in the serene primary suite, complete with a primary bath offering ample under-sink storage for all your organization needs. Versatile secondary bedrooms provide flexible space for a home office, gym, or guest room. Step outside into the fully equipped backyard—the ultimate spot for relaxation and outdoor entertainment, featuring an included sitting area and a convenient storage shed. A testament to practical functionality—schedule your tour today! LF does not hold EM If you have any questions feel free to call Michele at 203-470-2416 Home is vacant feel free to show

Save
Ask
Tour
Hide
Share
Listing Snapshot
Price 
$318,000
Days On Site 
41 Days
Bedrooms 
3
Inside Area (SqFt) 
1,606 sqft
Total Baths 
3
Full Baths 
2
Partial Baths 
1
Lot Size 
0.18 Acres
Year Built 
2002
MLS® Number 
10183552
Status 
Active
Property Tax 
$3,400.43
HOA/Condo/Coop Fees 
$14.58 monthly
Sq Ft Source 
N/A
Friends & Family
Recent Activity
4 weeks agoPrice changed to $318,000
4 weeks agoListing updated with changes from the MLS®
a month agoListing first seen on site
General Features
Acres 
0.18
Attached Garage 
Yes
Disclosures 
Seller Disclosure
Foundation 
Slab
Garage 
Yes
Garage Spaces 
1
Levels 
Two
Parking 
AttachedGarage
Property Sub Type 
Single Family Residence
Sewer 
Public Sewer
Special Circumstances 
Standard
SqFt Above 
1606
SqFt Total 
1606
Style 
Traditional
Water Source 
Public
Zoning 
R-10
Interior Features
Appliances 
DishwasherElectric RangeGas Water HeaterMicrowaveRefrigeratorStainless Steel Appliance(s)
Cooling 
Central AirCeiling Fan(s)
Flooring 
CarpetVinyl
Interior 
Ceiling Fan(s)Eat-in KitchenKitchen IslandHigh Speed Internet
Bedroom 2 
Dimensions - 12.4 x 10.2Level - Second
Bedroom 3 
Dimensions - 10.0 x 12.0Level - Second
Bonus Room 
Dimensions - 10.5 x 9.6Level - Second
Dining Room 
Dimensions - 10.6 x 13.1Level - Main
Kitchen 
Dimensions - 10.0 x 13.6Level - Main
Living Room 
Dimensions - 22.8 x 13.7Level - Main
Master Bedroom 
Dimensions - 14.3 x 14.7Level - Second
Other 
Dimensions - 10.3 x 18.1Level - MainDescription - Garage
Save
Ask
Tour
Hide
Share
Exterior Features
Construction Details 
Vinyl Siding
Exterior 
Storage
Roof 
Shingle
Community Features
Association Fee 
$175.0
Association Fee Frequency 
Annually
Community Features 
None
Financing Terms Available 
CashConventionalFHAVA Loan
Schools
School District
Unknown
Elementary School
Durham - Oak Grove Elementary
Middle School
Durham - Neal Middle
High School
Durham - Southern School of Energy and Sustainabil
Listing courtesy of Michele Marie Molinaro of HomeTowne Realty


Listings that are marked with an icon are provided courtesy of the Triangle MLS, Inc. of North Carolina, Internet Data Exchange Database. Copyright 2026 Triangle MLS, Inc. of North Carolina. All rights reserved.

Last checked: 2026-09-10 03:03 PM UTC

Neighborhood & Commute
Source: Walkscore
Disclosure: Community information and market data powered by Constellation Data Labs. Information is deemed reliable but not guaranteed.
Save
Ask
Tour
Hide
Share
Scroll to Top