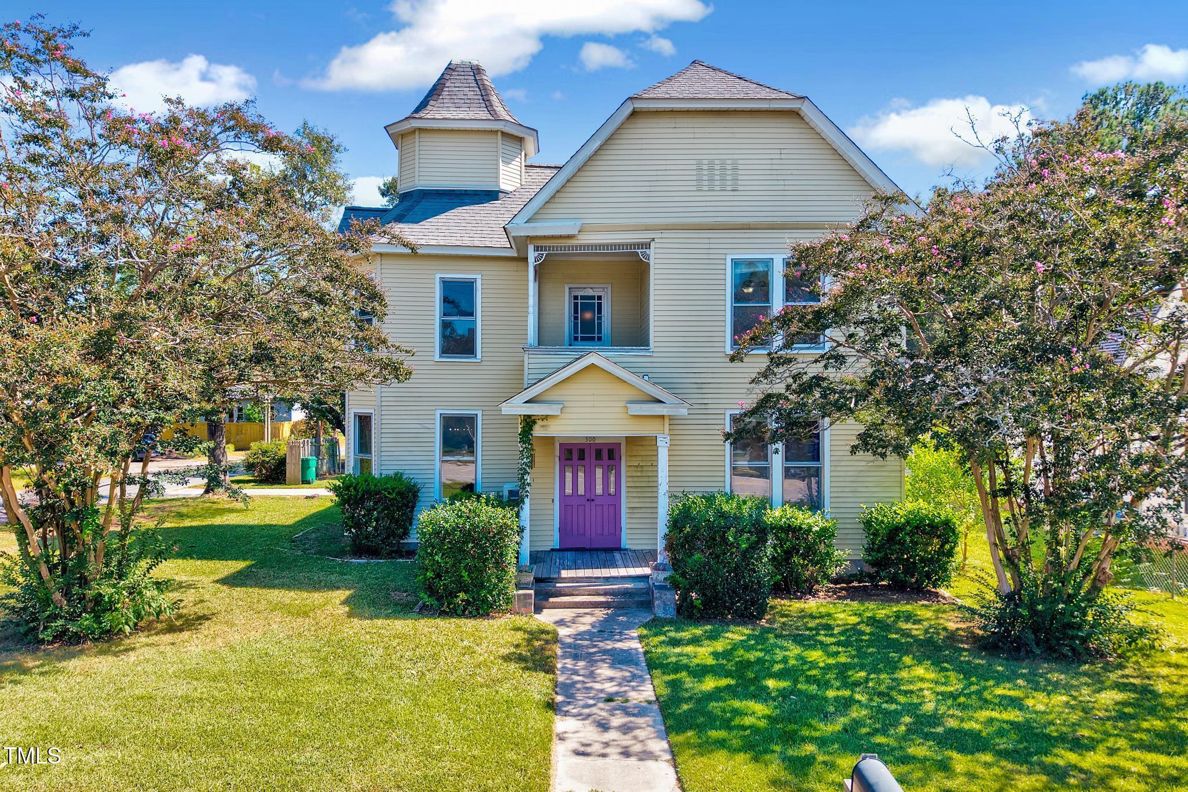
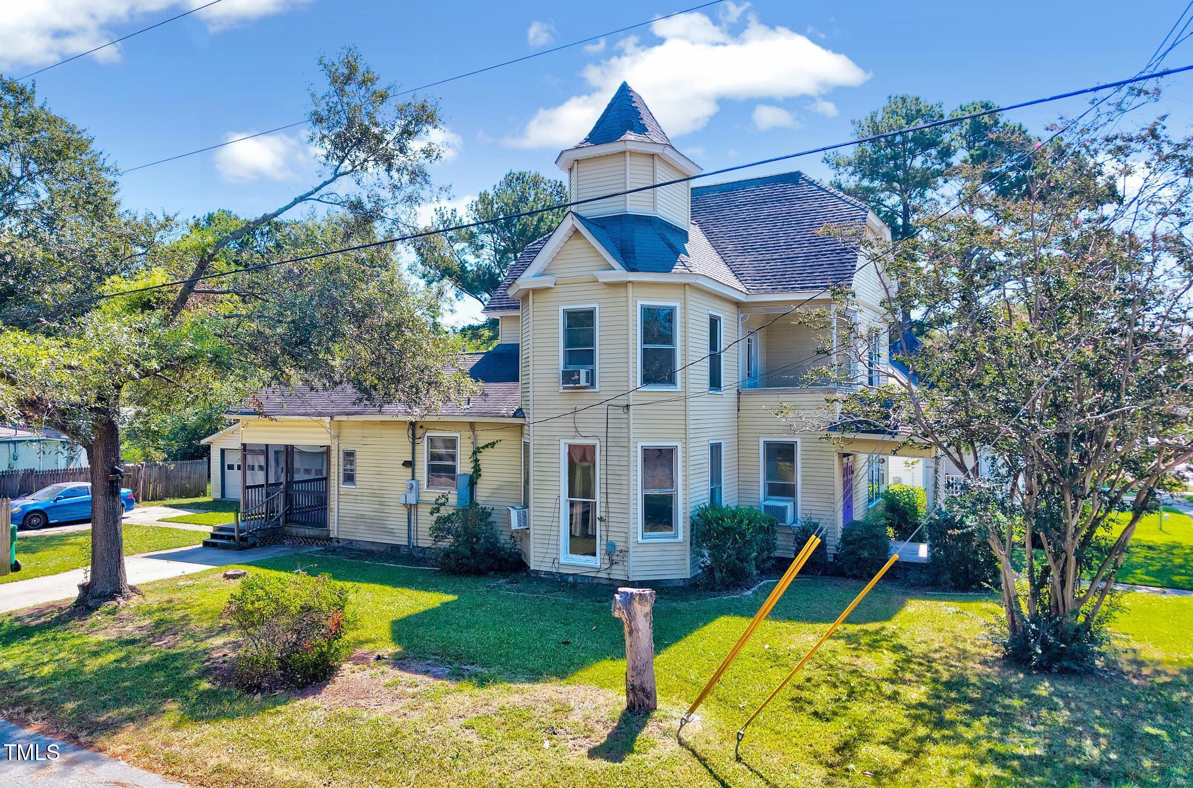
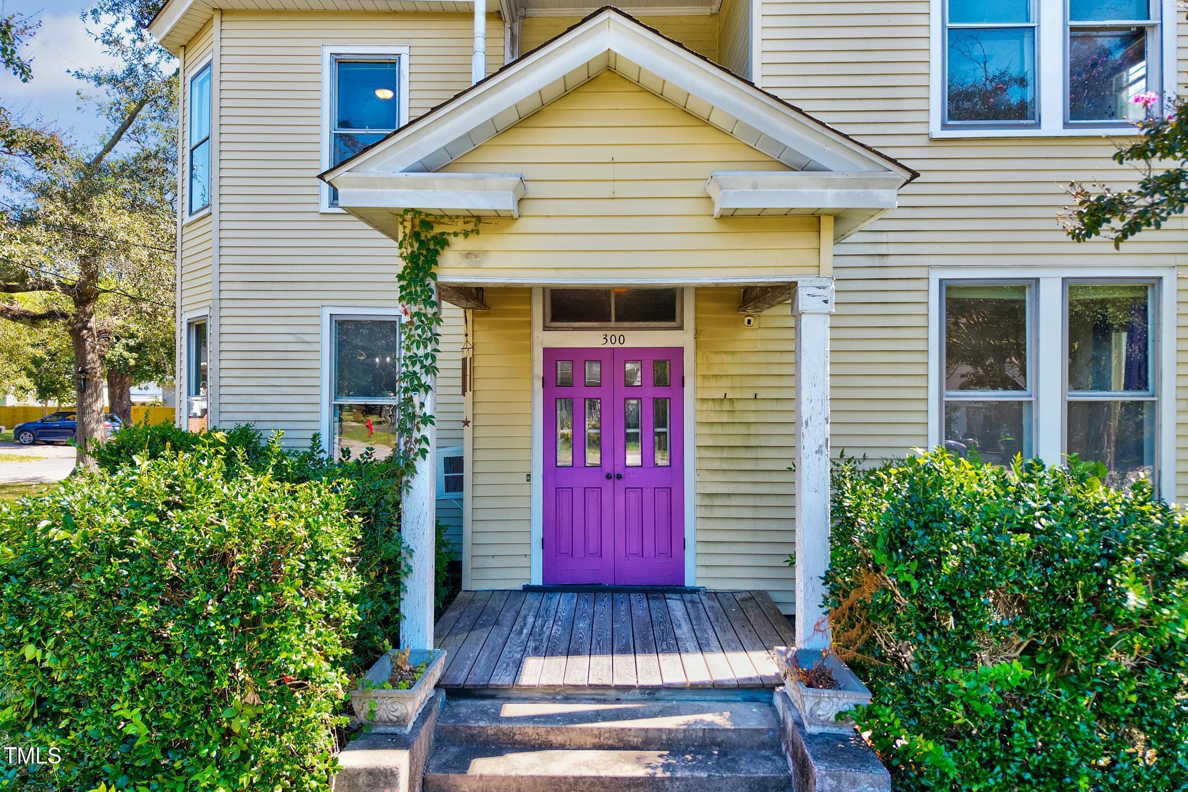
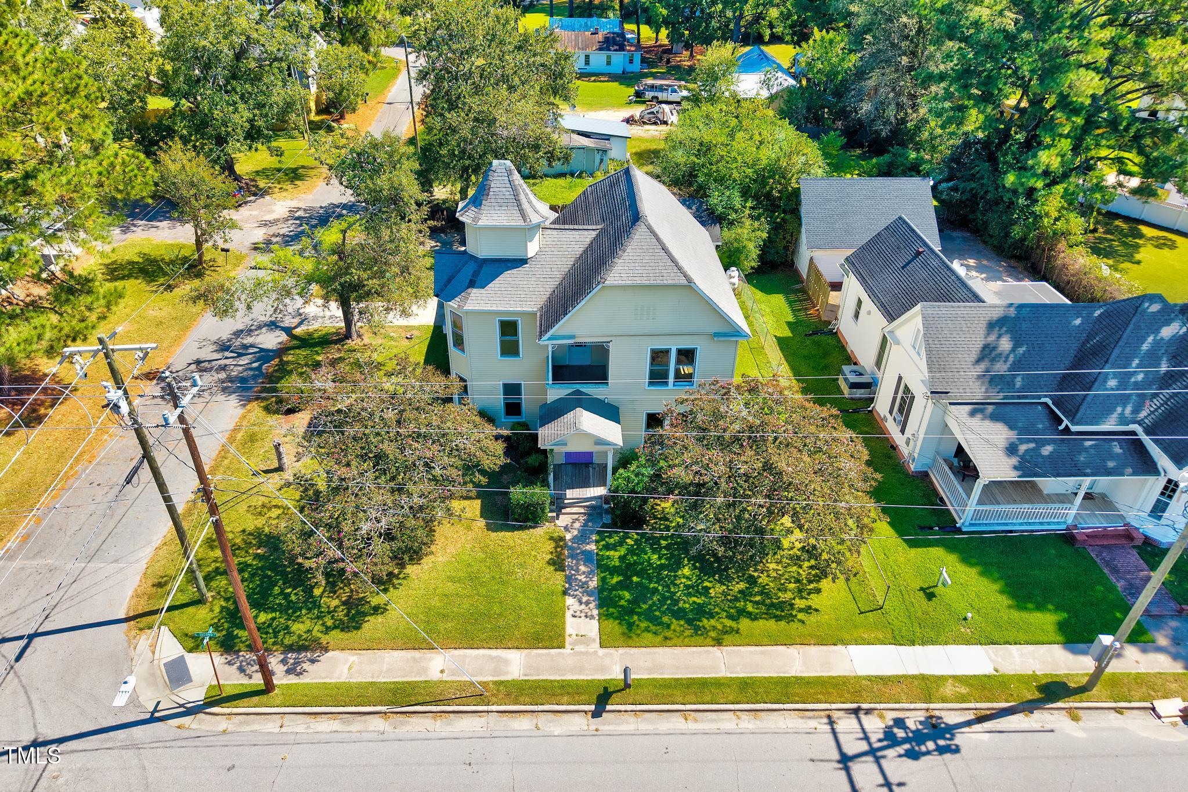
Originally built in 1905, this Queen Anne-inspired Victorian is the kind of home that stops you in your tracks. Crowned by a stately tower and finished with a charming second-floor balcony, it carries more than a century of character within its walls. From the french door entry and original windows to the intricate trim work and sweeping grand staircase, the details tell a story that simply cannot be recreated today. With more than 2,600 square feet, the home offers four bedrooms and two-and-a-half baths, including a main-floor primary suite with its own fireplace. The formal living room features a second fireplace, while the updated kitchen includes a gas range. Main-floor laundry adds everyday convenience, and three generously sized bedrooms upstairs provide plenty of room to reimagine the home for today. Outside, a detached two-car garage offers additional storage and workspace. This home is not without projects—but for the buyer who recognizes what is here, opportunity waits around every corner. Build the sweat equity, and breathe new life into a home from an era when craftsmanship mattered. They truly do not make them like this anymore.
Save
Ask
Tour
Hide
Share
Listing Snapshot
Price
$189,500
Days On Site
43 Days
Bedrooms
4
Inside Area (SqFt)
2,664 sqft
Total Baths
3
Full Baths
2
Partial Baths
1
Lot Size
0.21 Acres
Year Built
1905
MLS® Number
10182670
Status
Active
Property Tax
$2,976.13
HOA/Condo/Coop Fees
N/A
Sq Ft Source
N/A
Friends & Family
React
Comment
Invite
No Comments Yet
Did you know? You can invite friends and family to your search. They can join your search, rate and discuss listings with you.
Recent Activity
a month ago
Listing first seen on site
a month ago
Listing updated with changes from the MLS®
General Features
Acres
0.21
Attached Garage
Yes
Disclosures
Lead Based PaintSeller Disclosure
Foundation
Concrete Perimeter
Garage
Yes
Garage Spaces
2
Levels
Two
Parking
AttachedGarageDetachedDrivewayGarage Faces SideOn Site
Built-In Gas RangeDishwasherFree-Standing Gas RangeFree-Standing RefrigeratorFree-Standing RangeGas RangeGas Water HeaterRangeRefrigeratorRange HoodStainless Steel Appliance(s)Washer/Dryer
Back YardClearedCity LotCorner LotFew TreesFront YardLandscapedLevel
Other Structures
Garage(s)Second Garage
Patio And Porch
EnclosedFront PorchRear PorchScreened
Road Frontage
City Street
Roof
Shingle
View
CityDowntown
Waterview
CityDowntown
Windows/Doors
French Doors
Community Features
Community Features
Suburban
Financing Terms Available
1031 ExchangeCashConventional
Roads
Asphalt
Schools
School District
Unknown
Elementary School
Johnston - Glendale Kenly Elementary
Middle School
Johnston - North Johnston Middle
High School
Johnston - North Johnston High
Listing courtesy of Anna Powell of EXP Realty LLC
Listings that are marked with an icon are provided courtesy of the Triangle MLS, Inc. of North Carolina, Internet Data Exchange Database. Copyright 2026 Triangle MLS, Inc. of North Carolina. All rights reserved.
Last checked: 2026-09-09 11:23 AM UTC
Neighborhood & Commute
Source: Walkscore
Disclosure: Community information and market data powered by Constellation Data Labs. Information is deemed reliable but not guaranteed.



Did you know? You can invite friends and family to your search. They can join your search, rate and discuss listings with you.