
Save
Ask
Tour
Hide
$220,000
124 Days On Site
608 S Goldsboro StreetFremont, NC 27830
For Sale|Single Family Residence|Active
3
Beds
2
Total Baths
2
Full Baths
1,334
SqFt
$165
/SqFt
2025
Built
Subdivision:
Not in a Subdivision
County:
Wayne
Call Now: 203-470-2416
Is this the listing for you? We can help make it yours.
203-470-2416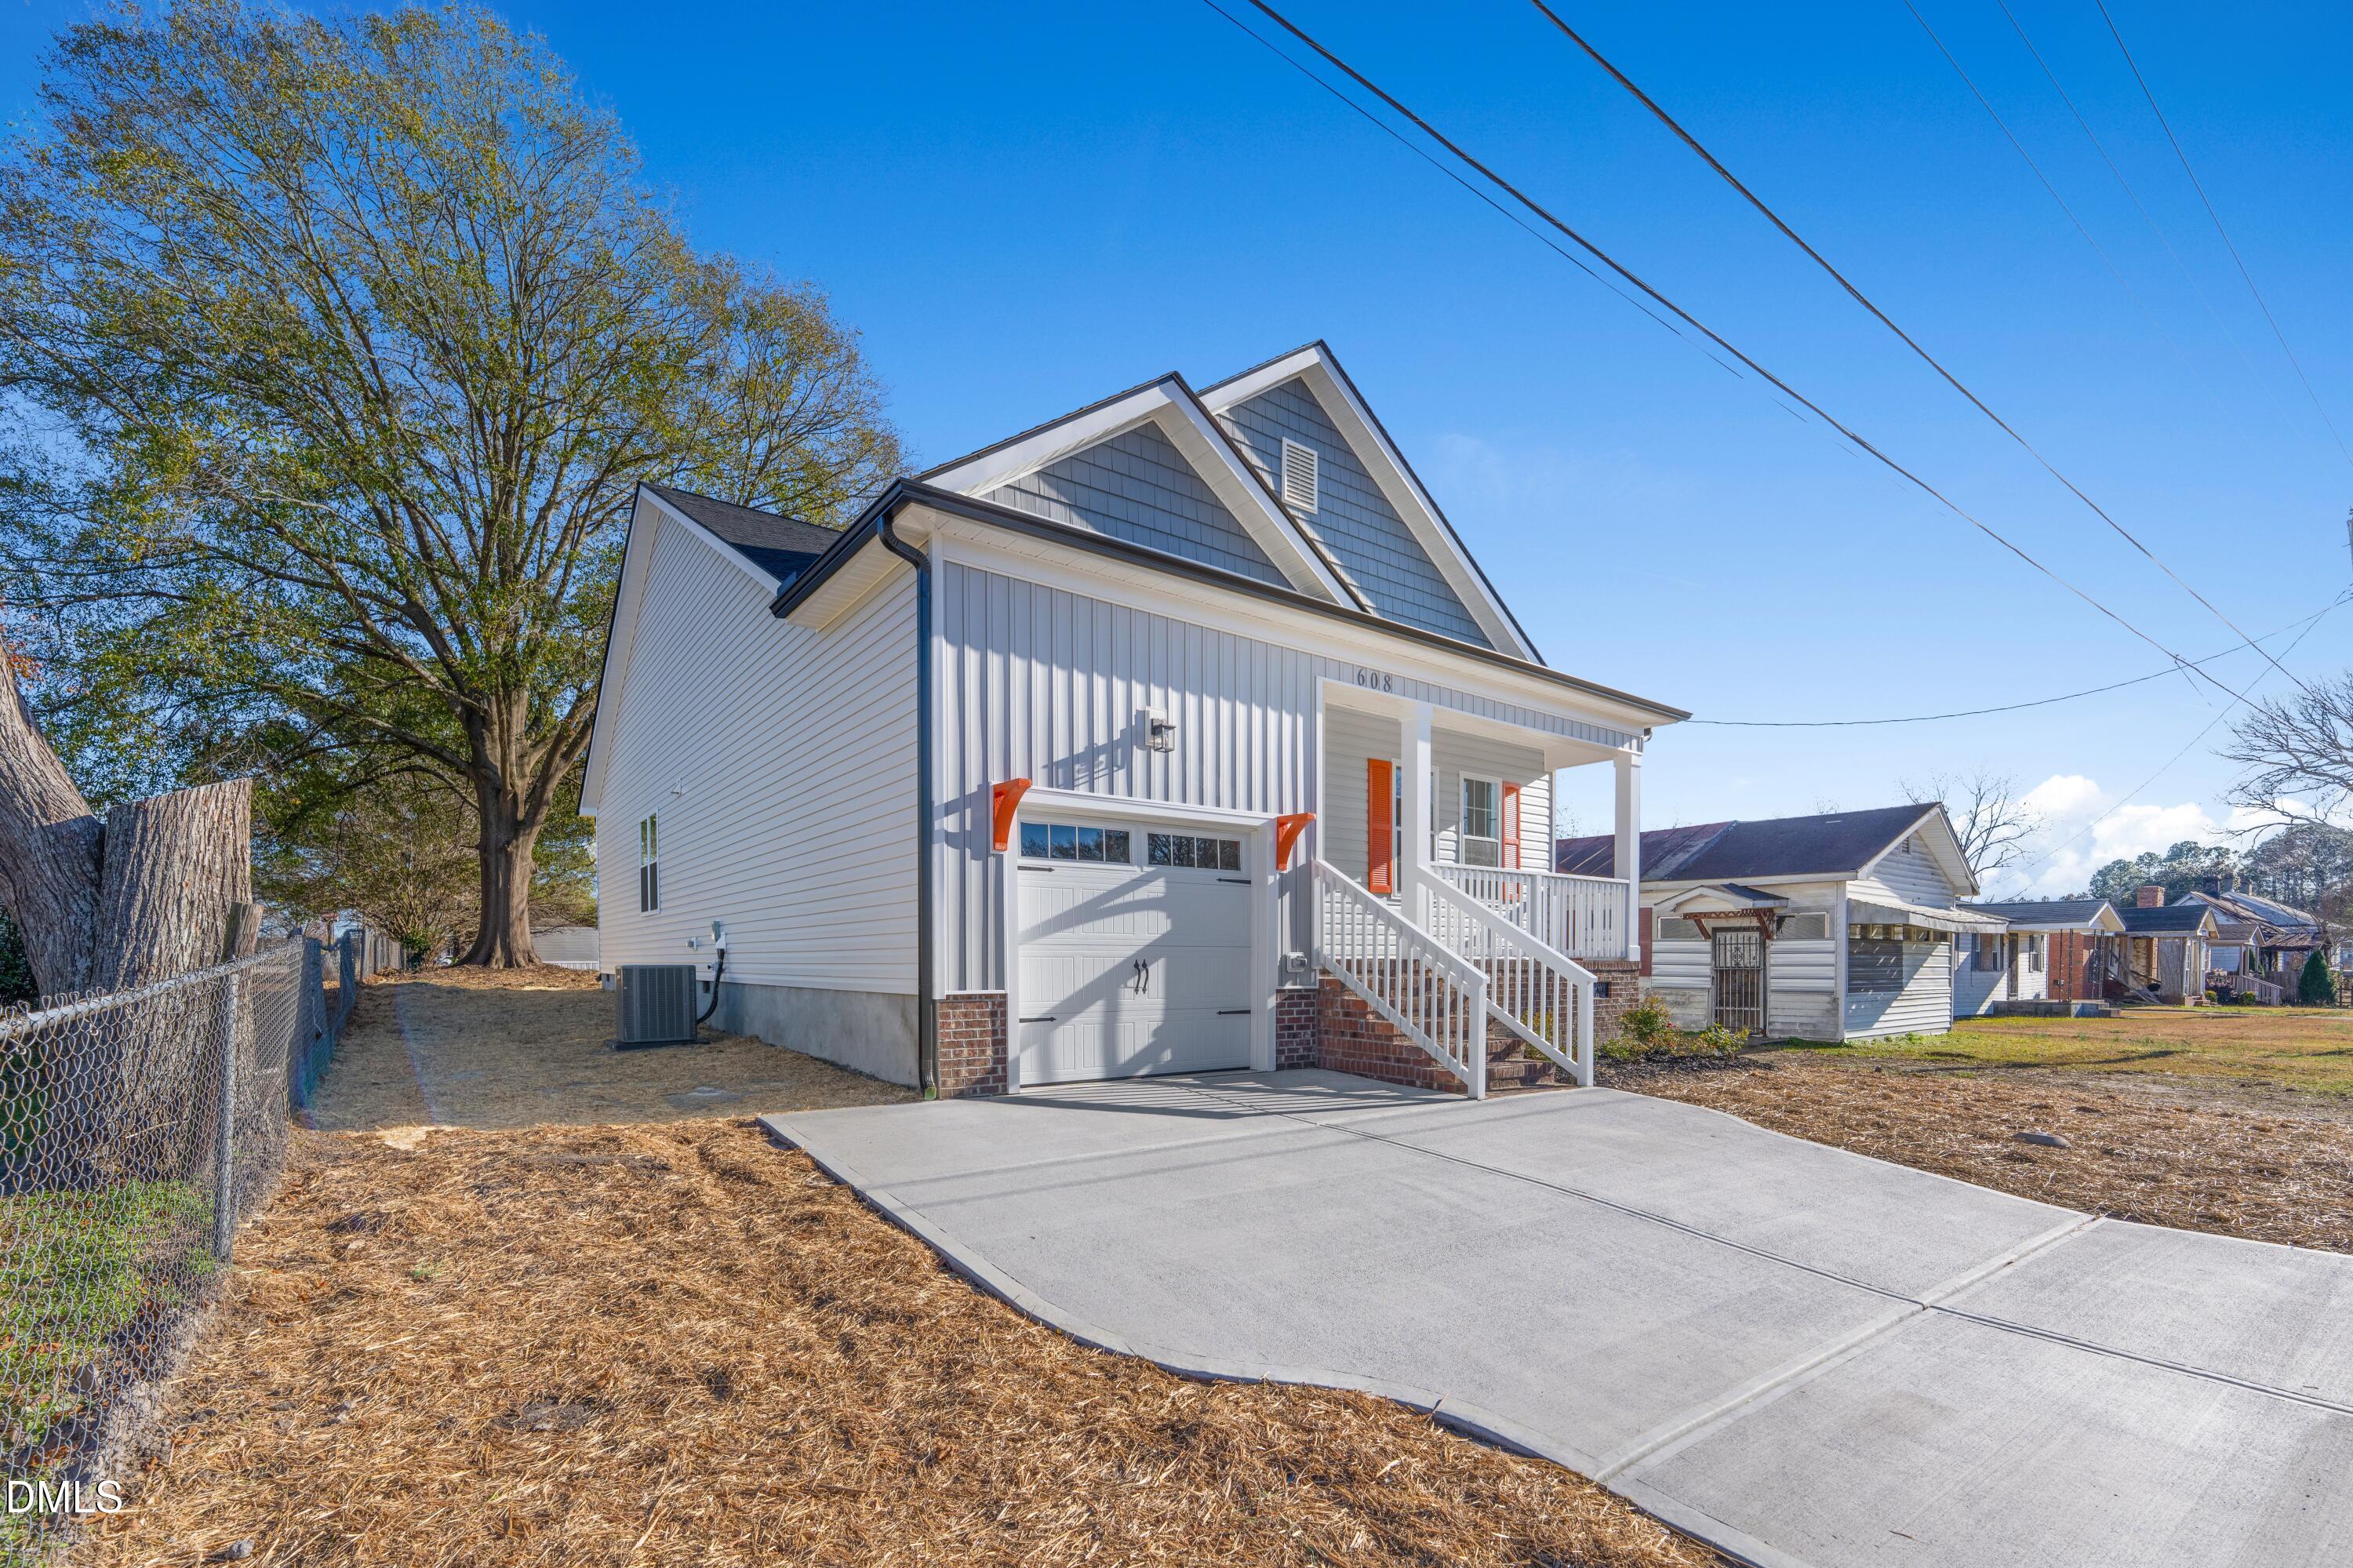
Save
Ask
Tour
Hide
Mortgage Calculator
Monthly Payment (Est.)
Enter an interest rate to see your estimated monthly payment.Calculator powered by Showcase IDX, a Constellation1 Company. Copyright ©2026 Information is deemed reliable but not guaranteed.
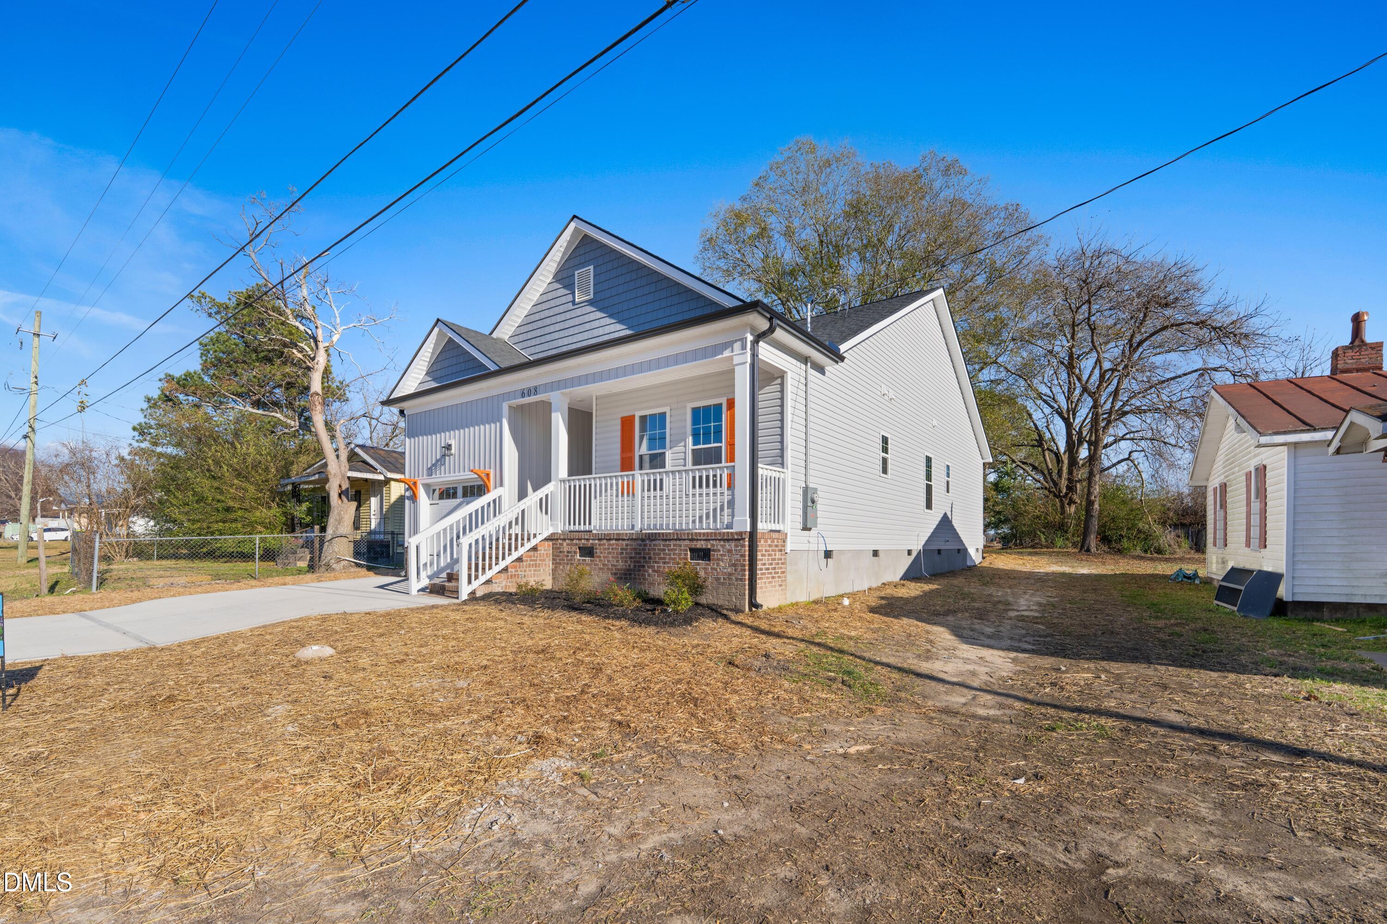
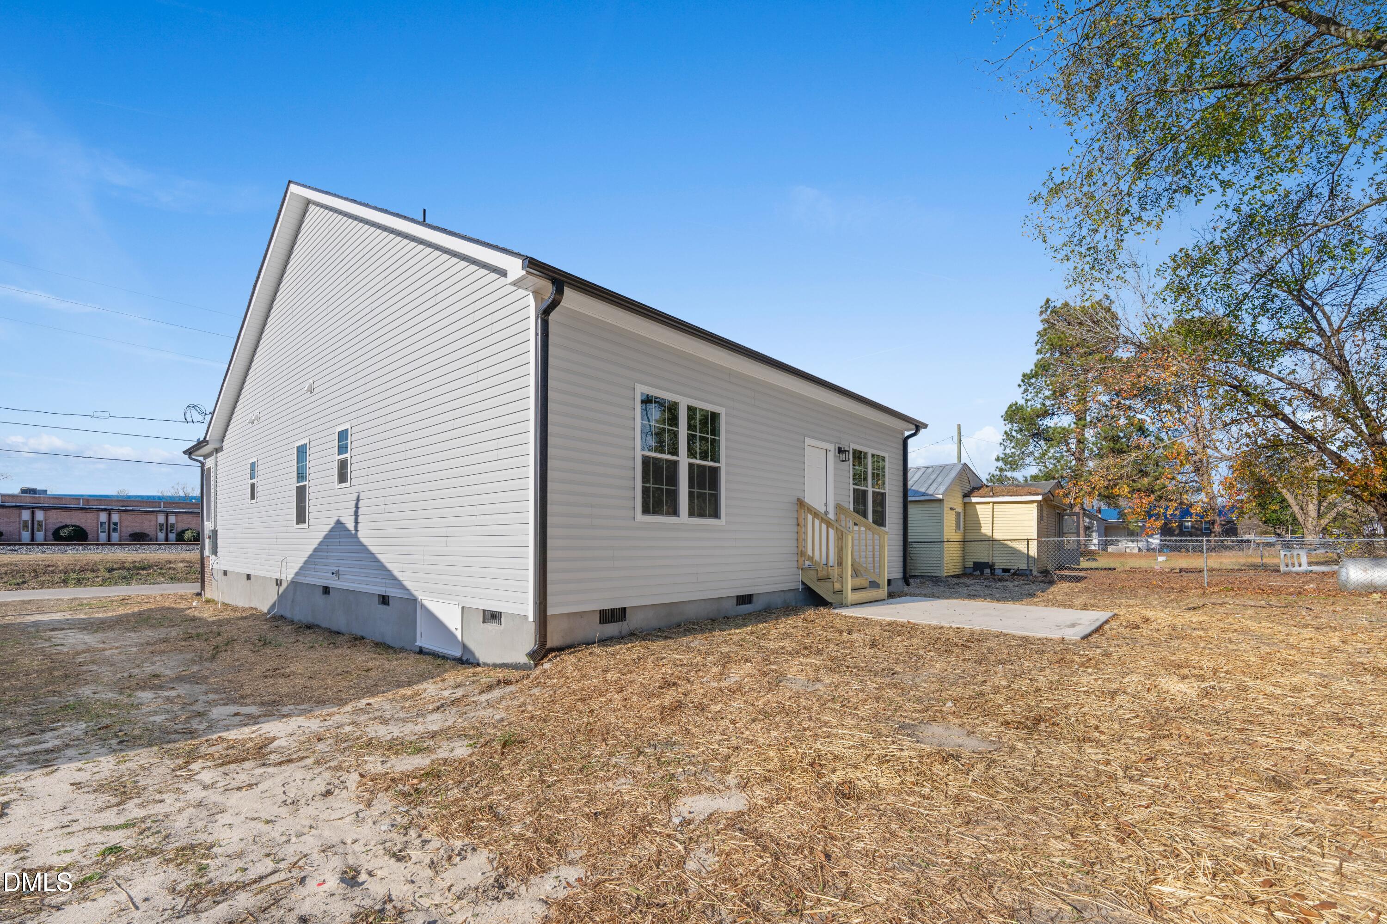
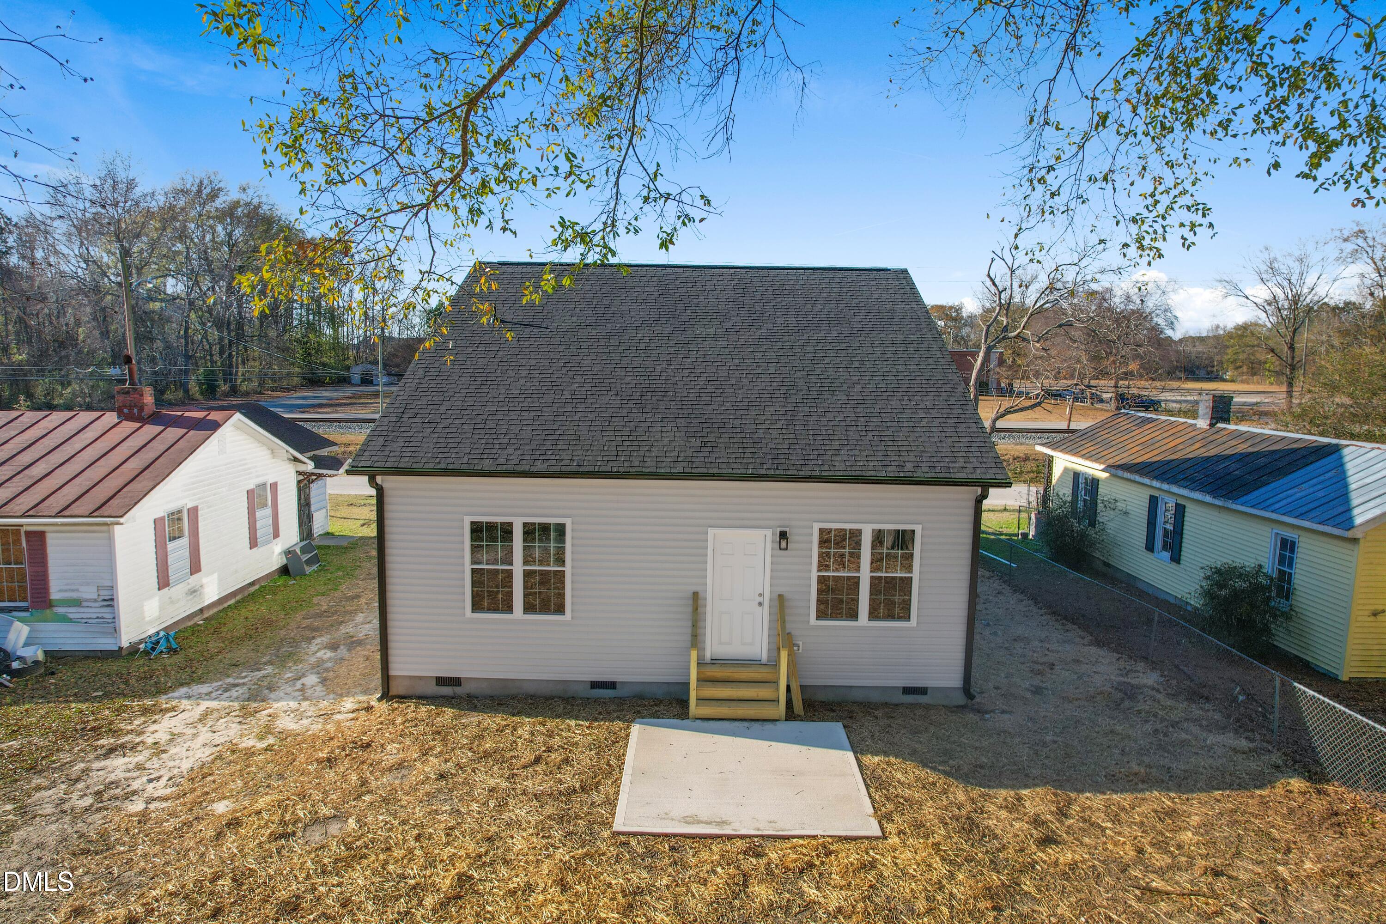
Welcome to this charming 3-bedroom, 2-bathroom single-family residence in Fremont, NC. MOVE IN READY! Situated on a generous lot of nearly 11,500 square feet, this home offers comfortable living space with the convenience of a single-car garage. The thoughtful layout provides practical functionality for daily living, with granite counter tops and stainless steel appliances. This property presents an excellent opportunity for those seeking a straightforward, well-proportioned residence in Fremont.
Save
Ask
Tour
Hide
Listing Snapshot
Price
$220,000
Days On Site
124 Days
Bedrooms
3
Inside Area (SqFt)
1,334 sqft
Total Baths
2
Full Baths
2
Partial Baths
N/A
Lot Size
0.264 Acres
Year Built
2025
MLS Number
10175844
Status
Active
Property Tax
$50.22
HOA/Condo/Coop Fees
N/A
Sq Ft Source
N/A
Friends & Family
Recent Activity
| 6 days ago | Price changed to $220,000 | |
| 6 days ago | Listing updated with changes from the MLS | |
| 4 months ago | Listing first seen on site |
General Features
Acres
0.264
Attached Garage
Yes
Foundation
Concrete PerimeterRaised
Garage
Yes
Garage Spaces
1
Levels
One
Parking
AttachedGarageDrivewayGarage Door OpenerParking Pad
Property Condition
New Construction
Property Sub Type
Single Family Residence
Security
Smoke Detector(s)
Sewer
Public Sewer
Special Circumstances
Standard
SqFt Above
1334
SqFt Total
1334
Style
BungalowCraftsmanTraditional
Utilities
Water Available
Water Source
Public
Zoning
R6
Interior Features
Appliances
DishwasherElectric RangeElectric Water HeaterFree-Standing Electric RangeFree-Standing RangeMicrowaveRangeRefrigeratorStainless Steel Appliance(s)Water Heater
Basement
Crawl Space
Cooling
Central AirCeiling Fan(s)Electric
Flooring
Vinyl
Heating
CentralElectric
Interior
Breakfast BarCeiling Fan(s)Crown MoldingDouble VanityKitchen IslandOpen FloorplanRecessed LightingStone CountersTray Ceiling(s)Walk-In Closet(s)High Speed Internet
Laundry Features
Electric Dryer HookupWasher Hookup
Main Level Bedrooms
3
Master Bedroom
Level - Main
Save
Ask
Tour
Hide
Exterior Features
Construction Details
Board & Batten SidingBrickConcreteShake SidingVertical SidingVinyl Siding
Exterior
Rain Gutters
Patio And Porch
Front PorchPatioPorch
Roof
Shingle
Community Features
Financing Terms Available
1031 ExchangeCashContractConventionalFHAUSDA LoanVA Loan
Schools
School District
Unknown
Elementary School
Wayne - Fremont Elementary
Middle School
Wayne - Norwayne Middle School
High School
Wayne - Charles B Aycock High School
Listing courtesy of Cesia Valdes of Logos Family Realty LLC

Listings that are marked with an icon are provided courtesy of the Triangle MLS, Inc. of North Carolina, Internet Data Exchange Database. Copyright 2026 Triangle MLS, Inc. of North Carolina. All rights reserved.
Last checked: 2026-10-26 01:54 AM UTC
Listings that are marked with an icon are provided courtesy of the Triangle MLS, Inc. of North Carolina, Internet Data Exchange Database. Copyright 2026 Triangle MLS, Inc. of North Carolina. All rights reserved.
Last checked: 2026-10-26 01:54 AM UTC
Neighborhood & Commute
Source: Walkscore
Disclosure: Community information and market data powered by Constellation Data Labs. Information is deemed reliable but not guaranteed.
Save
Ask
Tour
Hide
