Properties

Save
Ask
Tour
Hide
Share
$229,900
2 Days On Site

104 W Crestview Drive
Smithfield, NC 27577

For Sale|Single Family Residence|Active
3
Beds
2
Total Baths
1
Full Bath
1
Partial Bath
1,253
SqFt
$183
/SqFt
1965
Built
Subdivision:
White Leaf Homes
County:
Johnston
Call Now: 203-470-2416
Is this the listing for you? We can help make it yours.
203-470-2416
104 W Crestview Drive104 W Crestview Drive104 W Crestview Drive104 W Crestview Drive
Save
Ask
Tour
Hide
Share

Mortgage Calculator

Monthly Payment (Est.)

$1,049
Calculator powered by Showcase IDX, a Constellation1 Company. Copyright ©2026 Information is deemed reliable but not guaranteed.

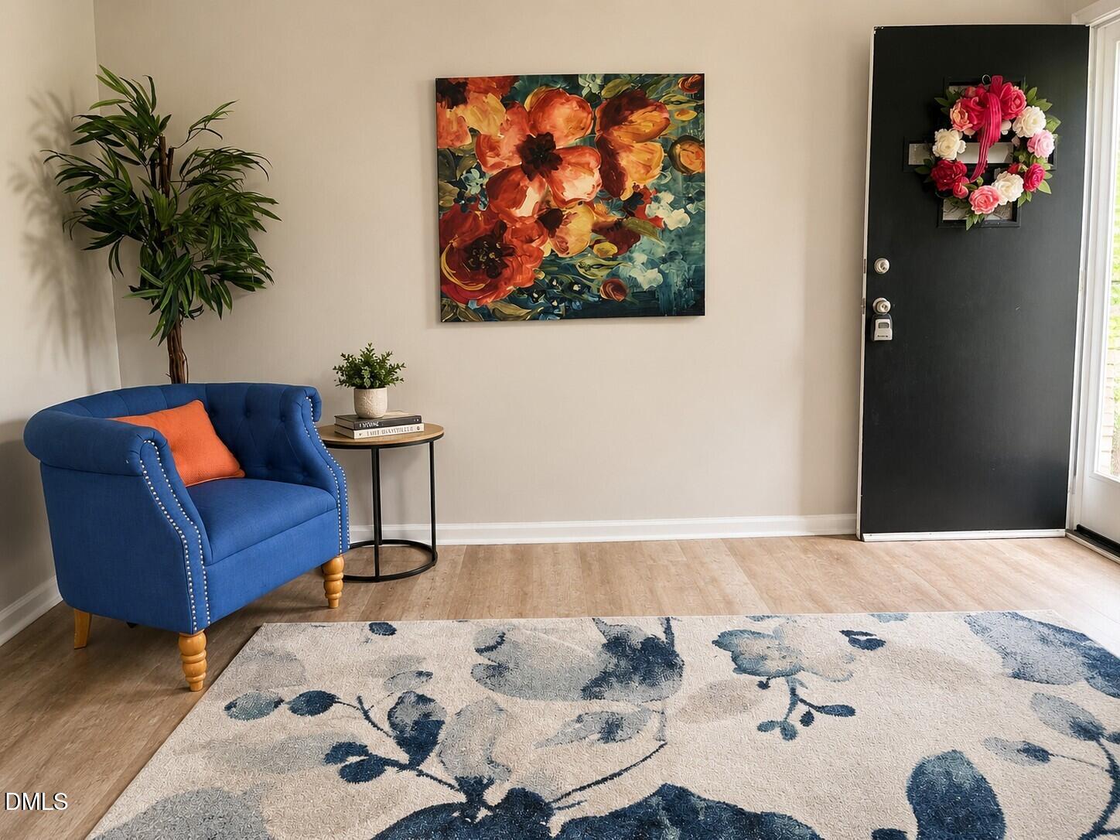
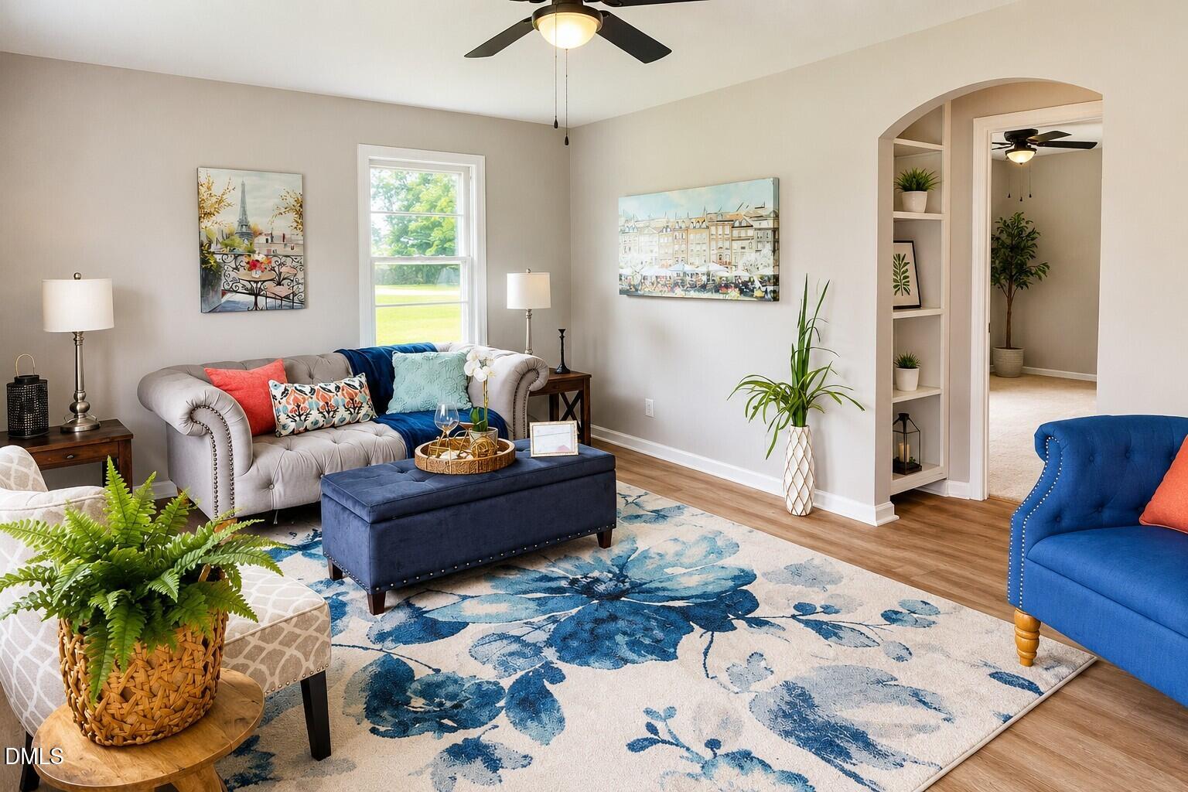
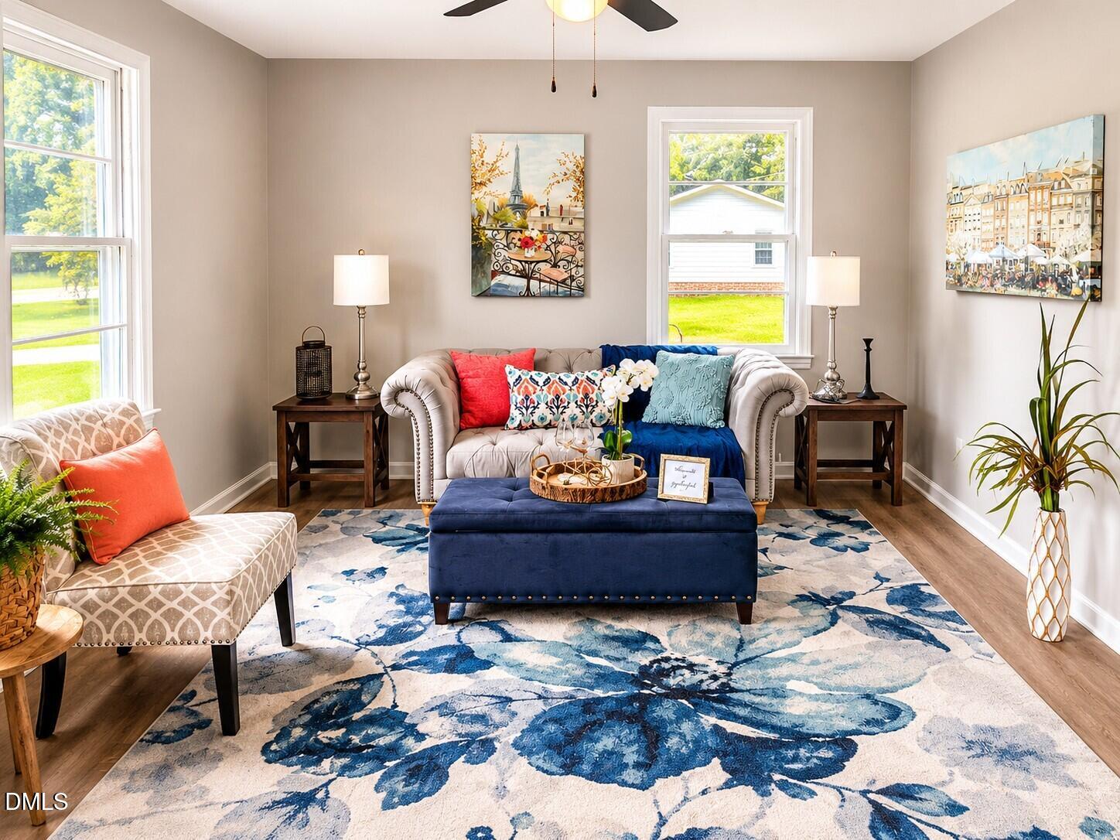
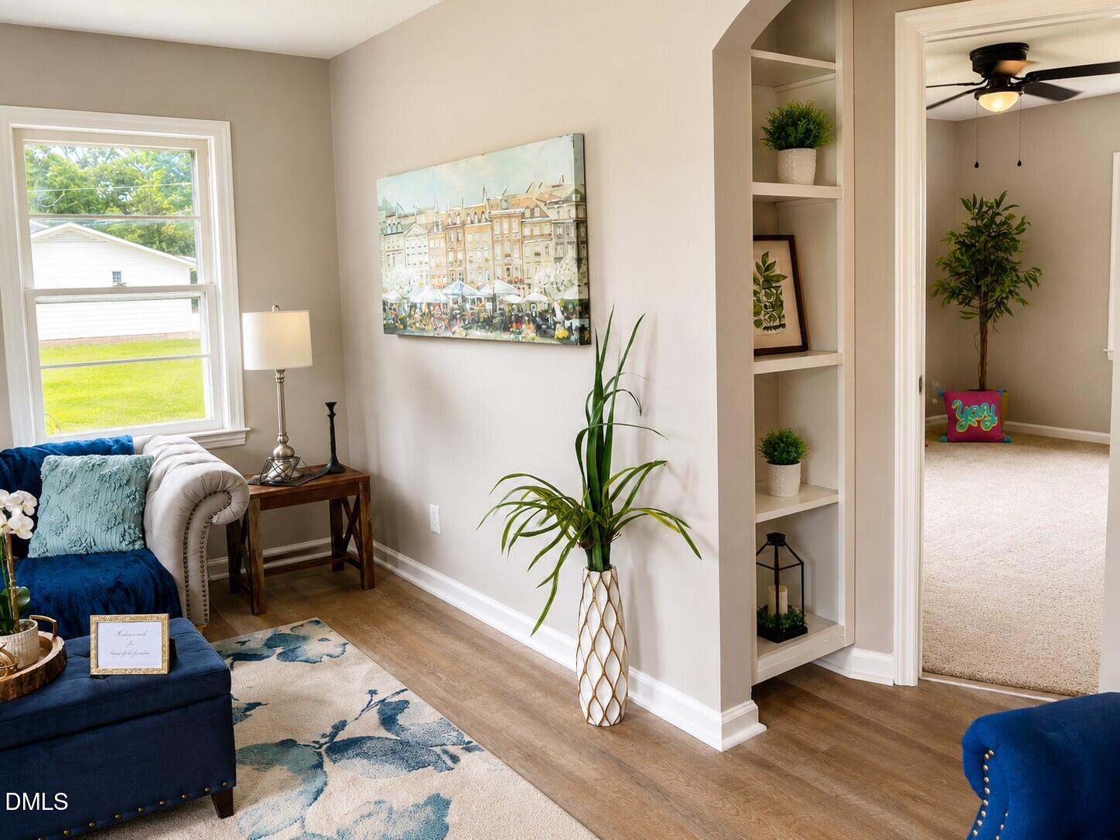
Welcome to 104 W Crestview Dr - a beautifully renovated home blending modern updates with timeless charm in the heart of Smithfield. Situated on a quiet corner lot, this move-in ready property offers stylish finishes, functional space, and plenty of character throughout. Inside, you'll find brand new LVP flooring, new carpet, updated light fixtures, and a thoughtfully remodeled kitchen featuring granite countertops, new stainless steel appliances, and abundant cabinet space. Custom built-in shelving adds warmth and charm, creating unique character you won't find in a cookie-cutter renovation. Both bathrooms have been tastefully updated with new vanities, modern lighting, and carefully selected finishes that create a clean, inviting feel throughout the home. Outside, the property continues to impress with a covered carport plus an additional detached 2-car garage with electricity and ample storage - ideal for a workshop, hobbies, vehicles, or extra storage needs. Conveniently located near downtown Smithfield, shopping, dining, and everyday amenities. Quick access to US-70, NC-210, and I-95, with Raleigh approximately 35-40 minutes away. An easy drive to the Triangle while still enjoying the charm and peaceful pace of Johnston County living. Beautifully updated and move-in ready - schedule your showing today!

Save
Ask
Tour
Hide
Share
Listing Snapshot
Price 
$229,900
Days On Site 
2 Days
Bedrooms 
3
Inside Area (SqFt) 
1,253 sqft
Total Baths 
2
Full Baths 
1
Partial Baths 
1
Lot Size 
0.35 Acres
Year Built 
1965
MLS® Number 
10170177
Status 
Active
Property Tax 
$2,013
HOA/Condo/Coop Fees 
N/A
Sq Ft Source 
N/A
Friends & Family
Recent Activity
2 days agoListing updated with changes from the MLS®
2 days agoListing first seen on site
General Features
Acres 
0.35
Carport 
1
Garage 
Yes
Garage Spaces 
2
Levels 
One
Parking 
CarportGarage
Property Condition 
Updated/Remodeled
Property Sub Type 
Single Family Residence
Sewer 
Public Sewer
Special Circumstances 
Standard
SqFt Above 
1253
SqFt Total 
1253
Style 
Ranch
Water Source 
Public
Zoning 
RES
Interior Features
Appliances 
DishwasherElectric RangeRefrigerator
Cooling 
Central Air
Flooring 
CarpetVinyl
Heating 
CentralPropane
Interior 
BookcasesCeiling Fan(s)Eat-in KitchenGranite Counters
Laundry Features 
Laundry Closet
Main Level Bedrooms 
3
Bedroom 2 
Dimensions - 11.9 x 10.8Level - Main
Bedroom 3 
Dimensions - 10.9 x 13.8Level - Main
Kitchen 
Dimensions - 11 x 17Level - Main
Living Room 
Dimensions - 11.7 x 17Level - Main
Master Bedroom 
Dimensions - 13 x 10.3Level - Main
Save
Ask
Tour
Hide
Share
Exterior Features
Construction Details 
Brick
Lot Features 
LandscapedLevel
Road Frontage 
City Street
Roof 
Shingle
Community Features
Financing Terms Available 
CashConventionalFHAVA Loan
Schools
School District
Unknown
Elementary School
Johnston - South Smithfield Elementary
Middle School
Johnston - Smithfield
High School
Johnston - Smithfield Selma
Listing courtesy of Bill Sewell of Sewell Realty Group


Listings that are marked with an icon are provided courtesy of the Triangle MLS, Inc. of North Carolina, Internet Data Exchange Database. Copyright 2026 Triangle MLS, Inc. of North Carolina. All rights reserved.

Last checked: 2026-05-31 01:31 AM UTC

Neighborhood & Commute
Source: Walkscore
Disclosure: Community information and market data powered by Constellation Data Labs. Information is deemed reliable but not guaranteed.
Save
Ask
Tour
Hide
Share
Scroll to Top