
Save
Ask
Tour
Hide
$330,000
2 Days On Site
175 & 179 Emerson LaneSmithfield, NC 27577
For Sale|Single Family Residence|Active
4
Beds
3
Total Baths
3
Full Baths
2,294
SqFt
$144
/SqFt
2009
Built
Subdivision:
Edwards Estates
County:
Johnston
Call Now: 203-470-2416
Is this the listing for you? We can help make it yours.
203-470-2416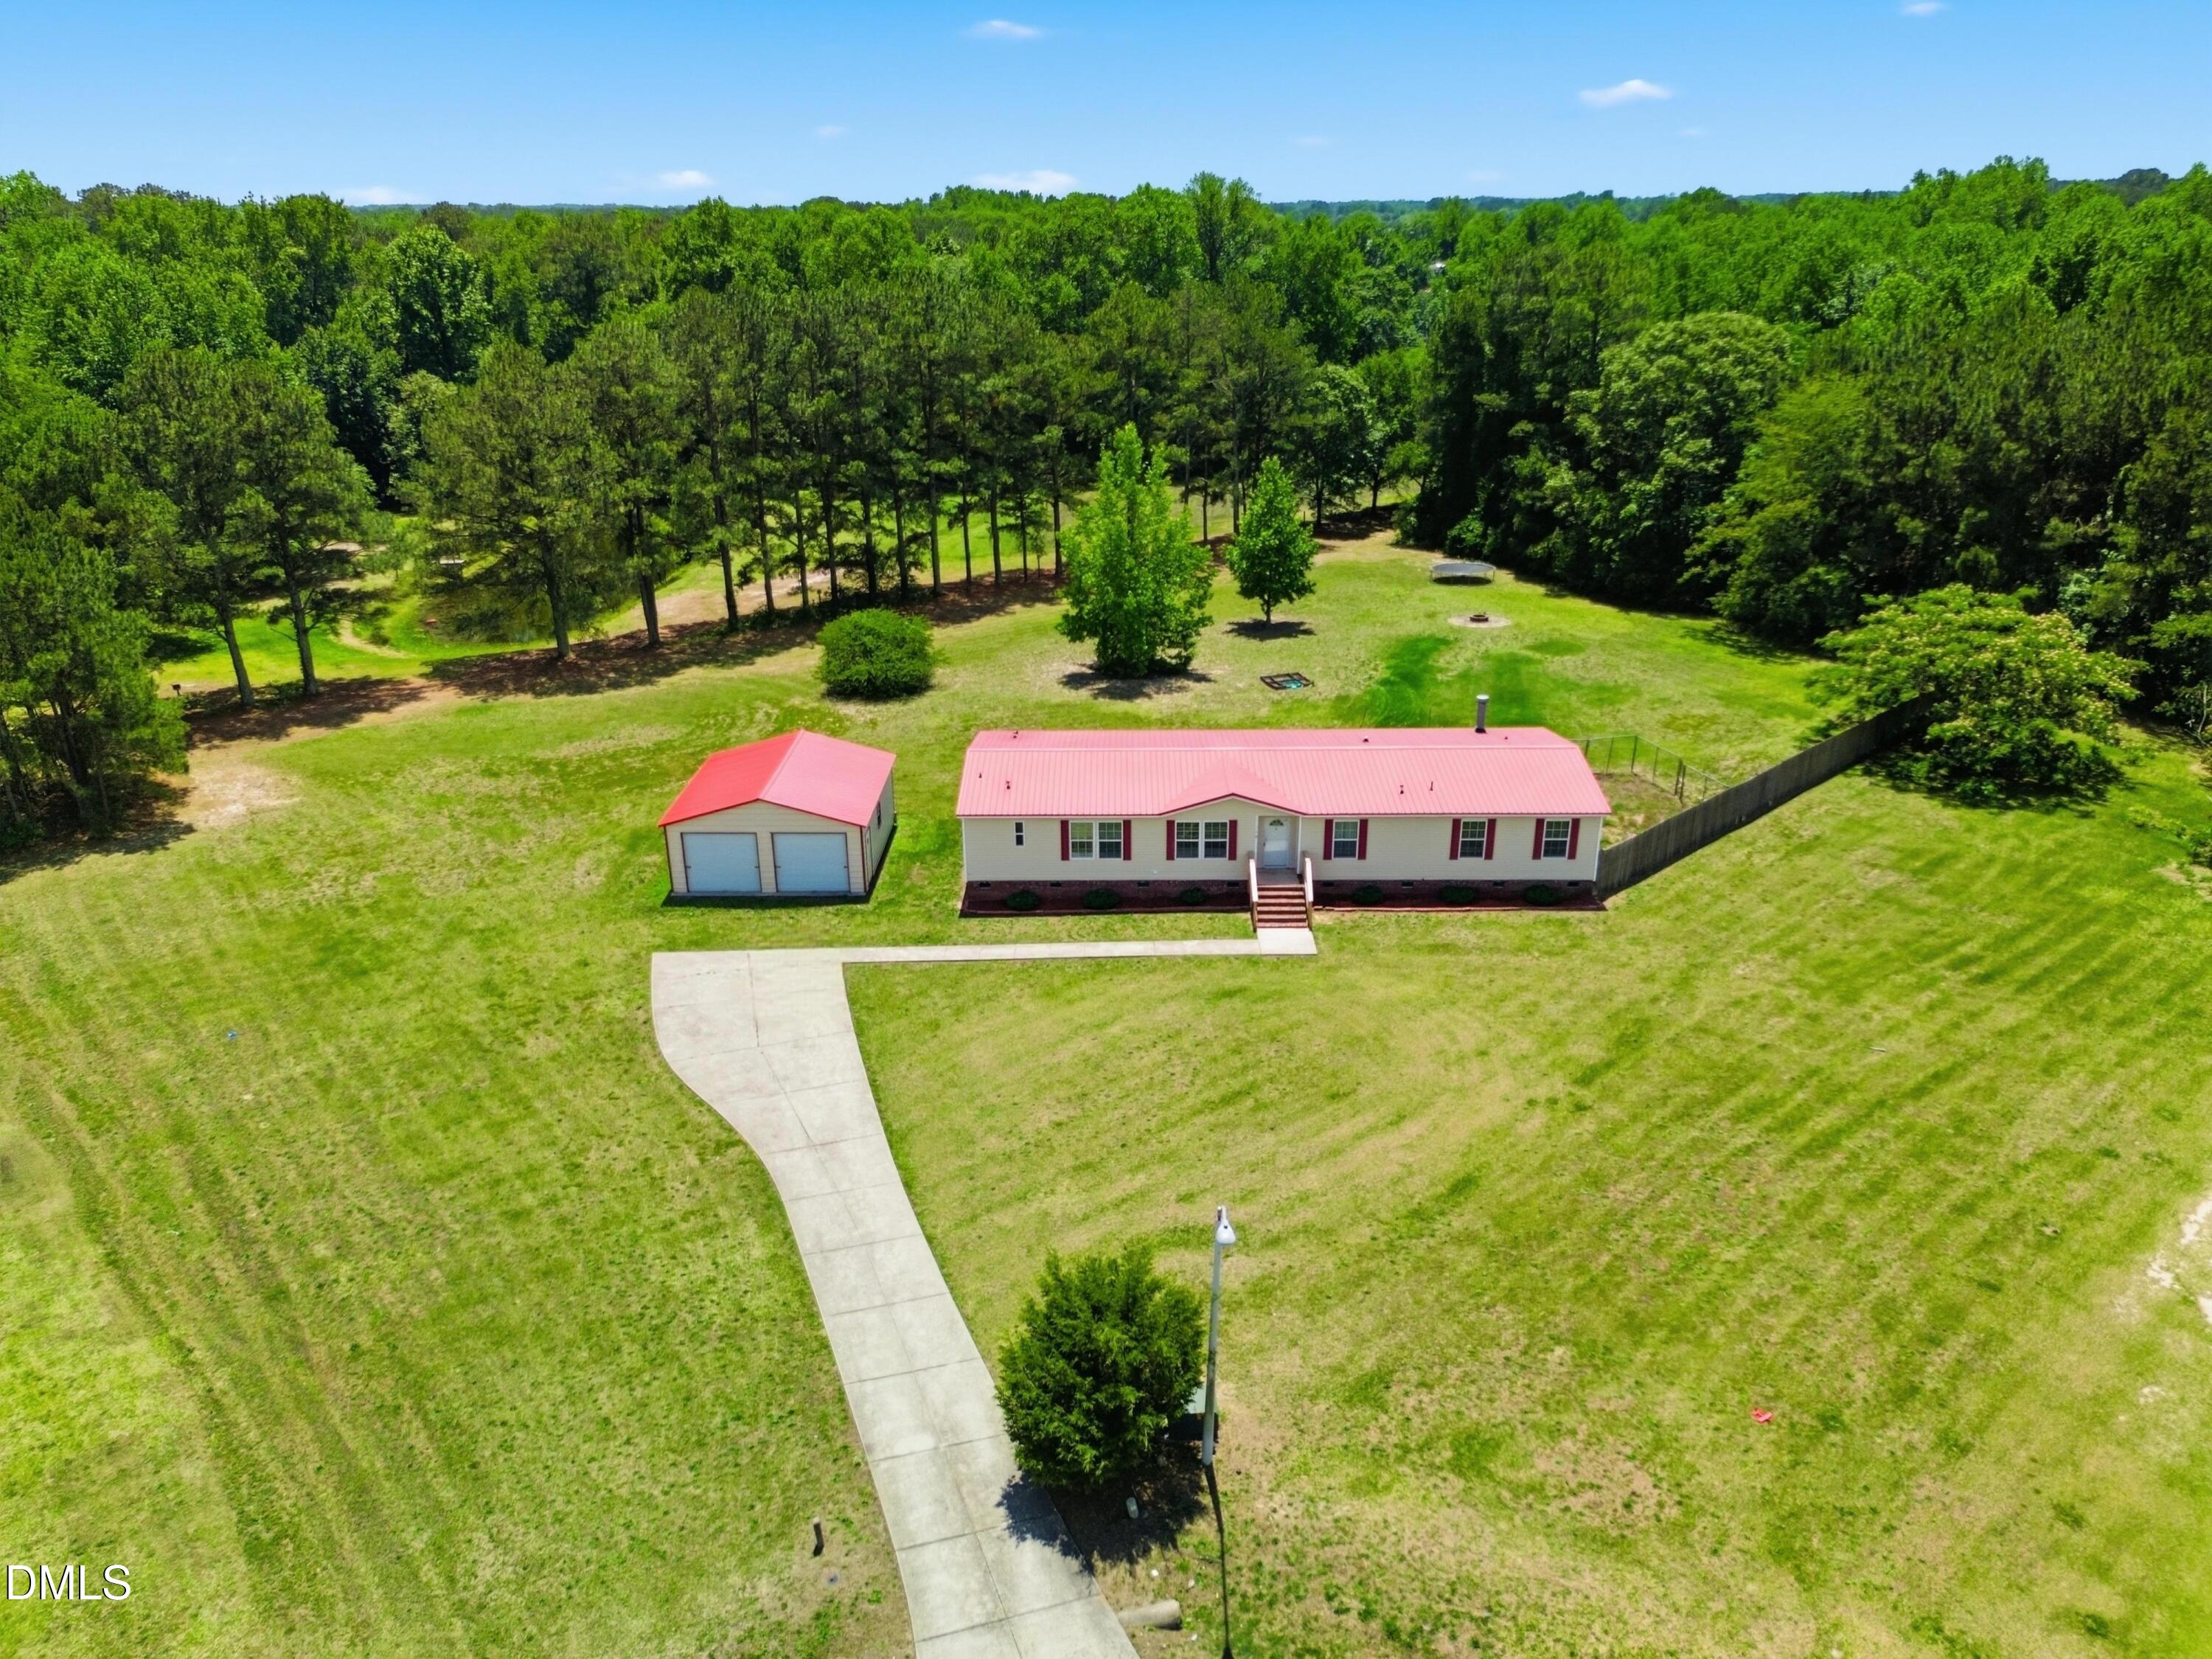
Save
Ask
Tour
Hide
Mortgage Calculator
Monthly Payment (Est.)
$1,506Calculator powered by Showcase IDX, a Constellation1 Company. Copyright ©2026 Information is deemed reliable but not guaranteed.
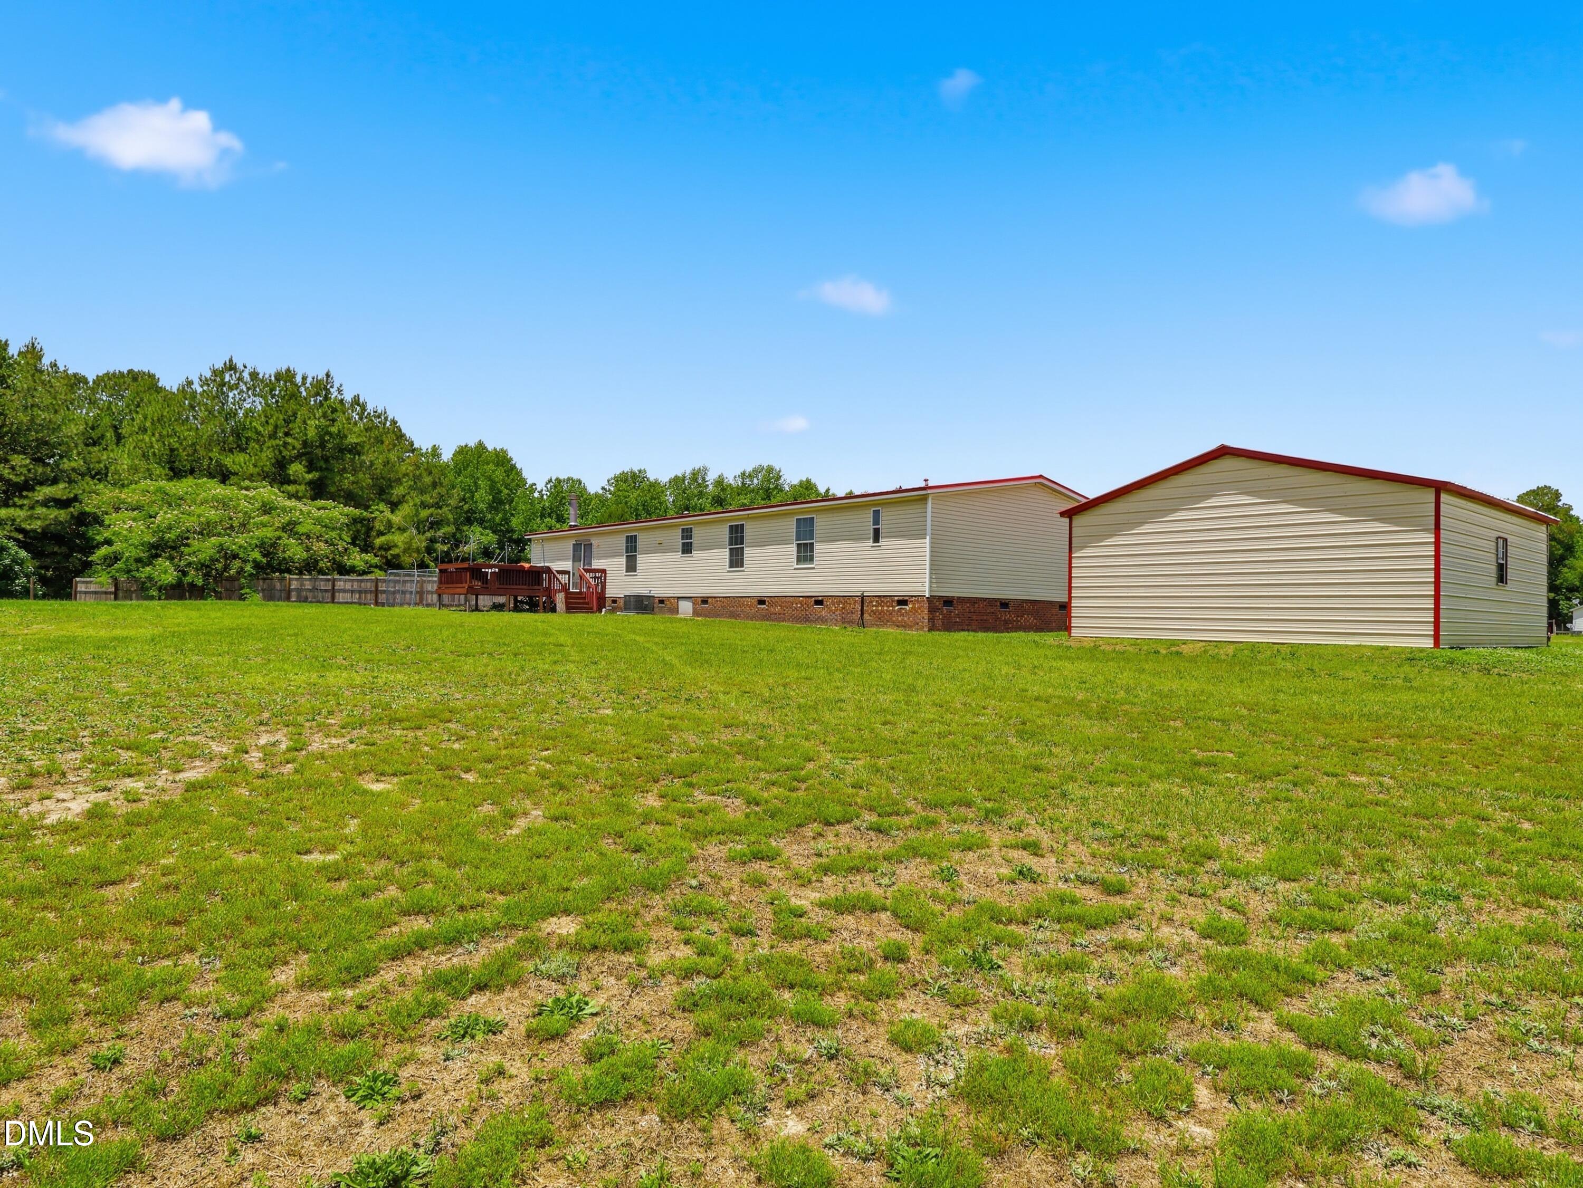
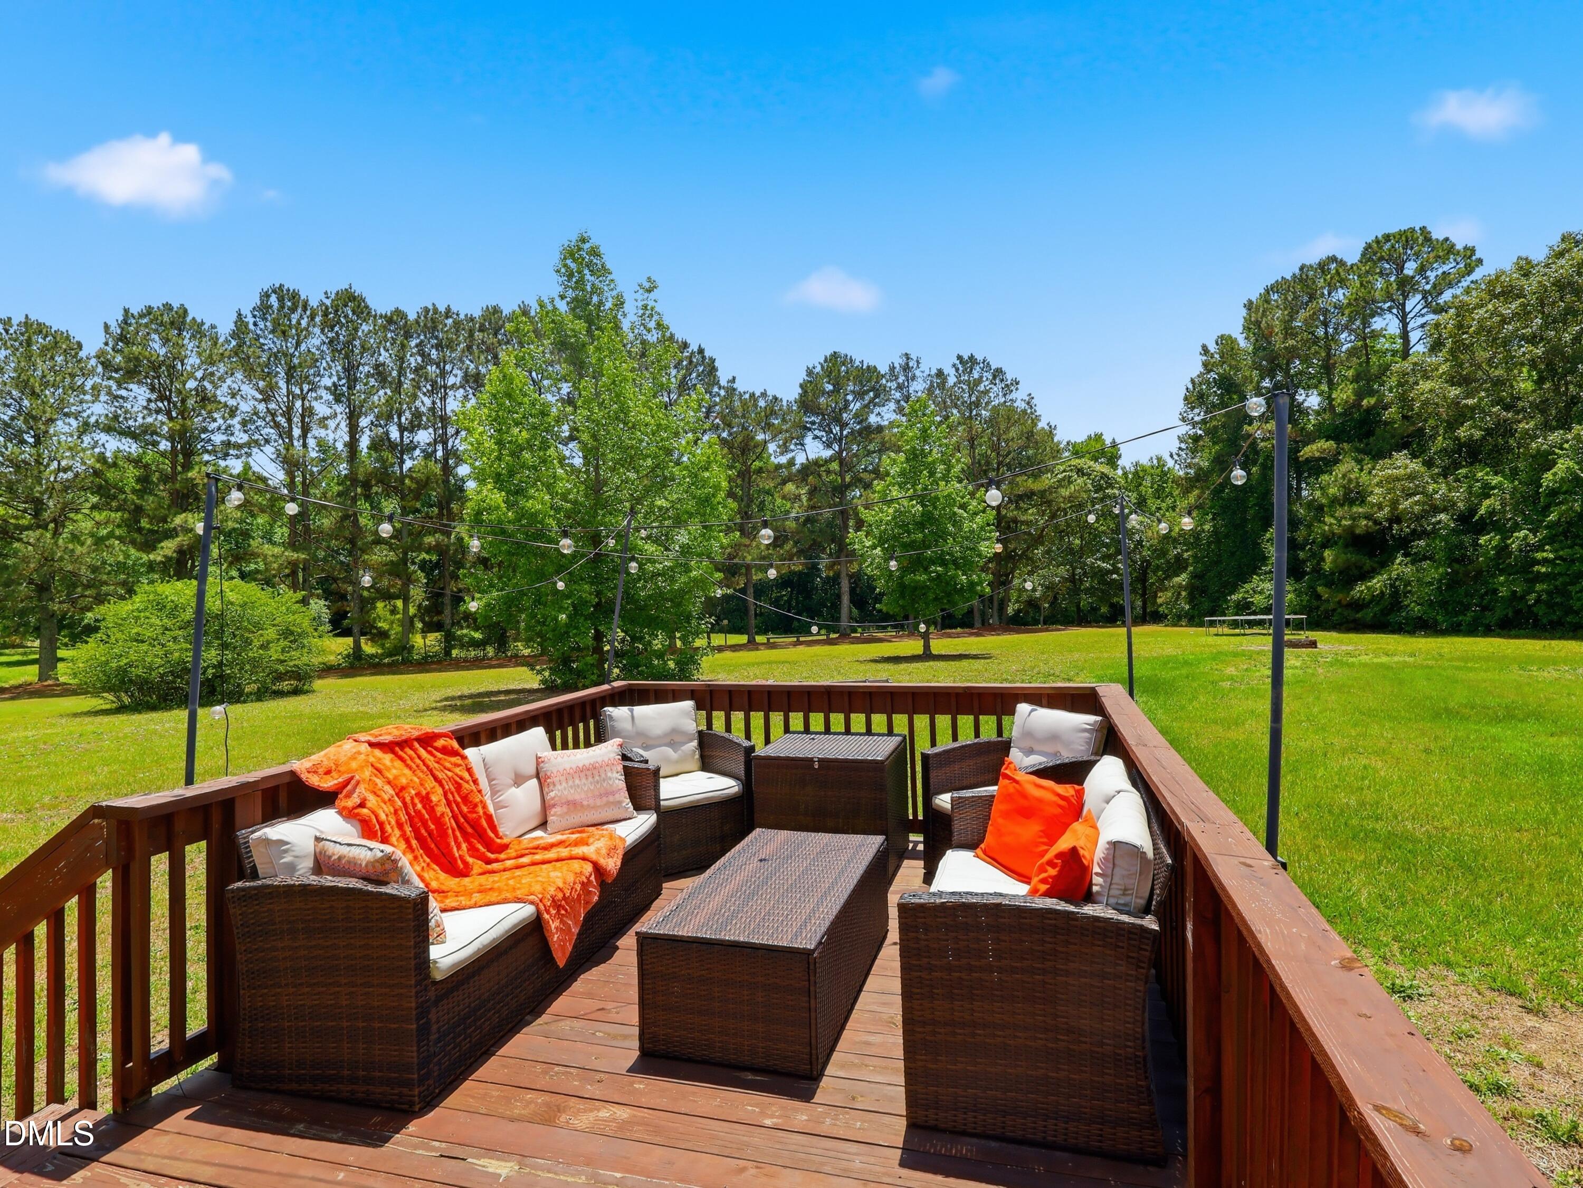
Rare Opportunity! Two parcels spanning 3.91 acres offered together for the first time. A long concrete driveway, metal roof, and separate two-car garage set the stage. Inside, the one-of-a-kind primary suite features an oversized walk-in closet with a full bath and soaking tub on one side and a second full bath with walk-in shower on the other. Outside, enjoy a fire pit, generous open space for entertaining, a private deck perfect for relaxing, and a tree line where you can pick fresh muscadines every fall. Plenty of room to plant your own garden or build a greenhouse. Two parcels, one extraordinary lifestyle.*Manufactured home on a foundation*
Save
Ask
Tour
Hide
Listing Snapshot
Price
$330,000
Days On Site
2 Days
Bedrooms
4
Inside Area (SqFt)
2,294 sqft
Total Baths
3
Full Baths
3
Partial Baths
N/A
Lot Size
3.91 Acres
Year Built
2009
MLS® Number
10170089
Status
Active
Property Tax
$3,235
HOA/Condo/Coop Fees
N/A
Sq Ft Source
N/A
Friends & Family
Recent Activity
| yesterday | Listing updated with changes from the MLS® | |
| 2 days ago | Listing first seen on site |
General Features
Acres
3.91
Foundation
Brick/Mortar
Garage
Yes
Garage Spaces
2
Levels
One
Parking
PavedConcreteDrivewayGarage Faces Front
Property Sub Type
Single Family Residence
Sewer
Public Sewer
Special Circumstances
Standard
SqFt Above
2294
SqFt Total
2294
Style
Ranch
Water Source
Public
Zoning
RAG
Interior Features
Appliances
DishwasherDryerElectric CooktopElectric OvenRefrigeratorWasher
Cooling
Central Air
Flooring
CarpetLaminateVinyl
Heating
Electric
Interior
Eat-in KitchenKitchen IslandLaminate CountersPantrySoaking TubWalk-In Closet(s)
Laundry Features
Laundry Room
Main Level Bedrooms
4
Bedroom 2
Level - Main
Bedroom 3
Level - Main
Bedroom 4
Level - Main
Master Bedroom
Level - Main
Save
Ask
Tour
Hide
Exterior Features
Construction Details
Vinyl Siding
Exterior
Fire PitPrivate Yard
Fencing
Partial
Lot Features
Back YardFront YardWooded
Other Structures
Garage(s)
Patio And Porch
Deck
Roof
Metal
View
ForestNeighborhood
Waterview
ForestNeighborhood
Windows/Doors
Sliding Doors
Community Features
Financing Terms Available
CashConventionalFHAVA LoanUSDA Loan
Roads
Paved
School District
Johnston - Princeton
Schools
School District
Johnston - Princeton
Elementary School
Johnston - Princeton Elementary
Middle School
Johnston - Princeton
High School
Johnston - Princeton
Listing courtesy of Danielle Verley of Long & Foster Real Estate INC/Raleigh

Listings that are marked with an icon are provided courtesy of the Triangle MLS, Inc. of North Carolina, Internet Data Exchange Database. Copyright 2026 Triangle MLS, Inc. of North Carolina. All rights reserved.
Last checked: 2026-05-31 01:31 AM UTC
Listings that are marked with an icon are provided courtesy of the Triangle MLS, Inc. of North Carolina, Internet Data Exchange Database. Copyright 2026 Triangle MLS, Inc. of North Carolina. All rights reserved.
Last checked: 2026-05-31 01:31 AM UTC
Neighborhood & Commute
Source: Walkscore
Disclosure: Community information and market data powered by Constellation Data Labs. Information is deemed reliable but not guaranteed.
Save
Ask
Tour
Hide

Did you know? You can invite friends and family to your search. They can join your search, rate and discuss listings with you.