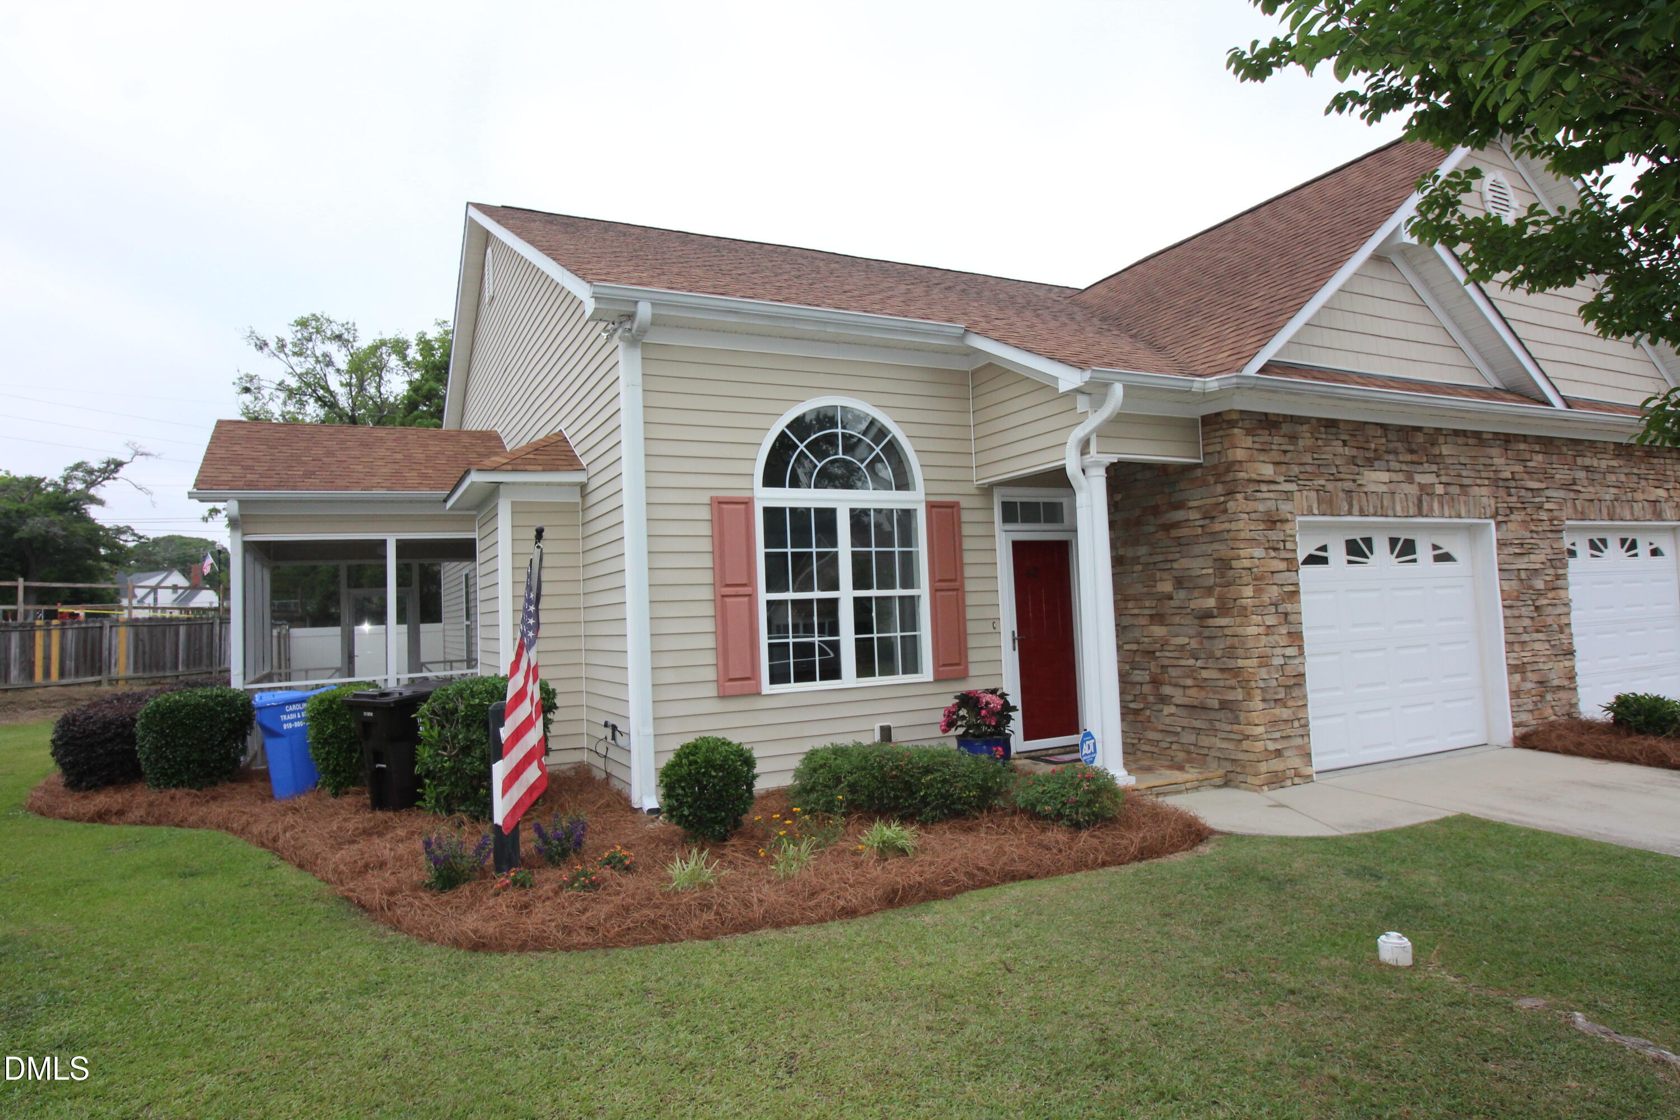
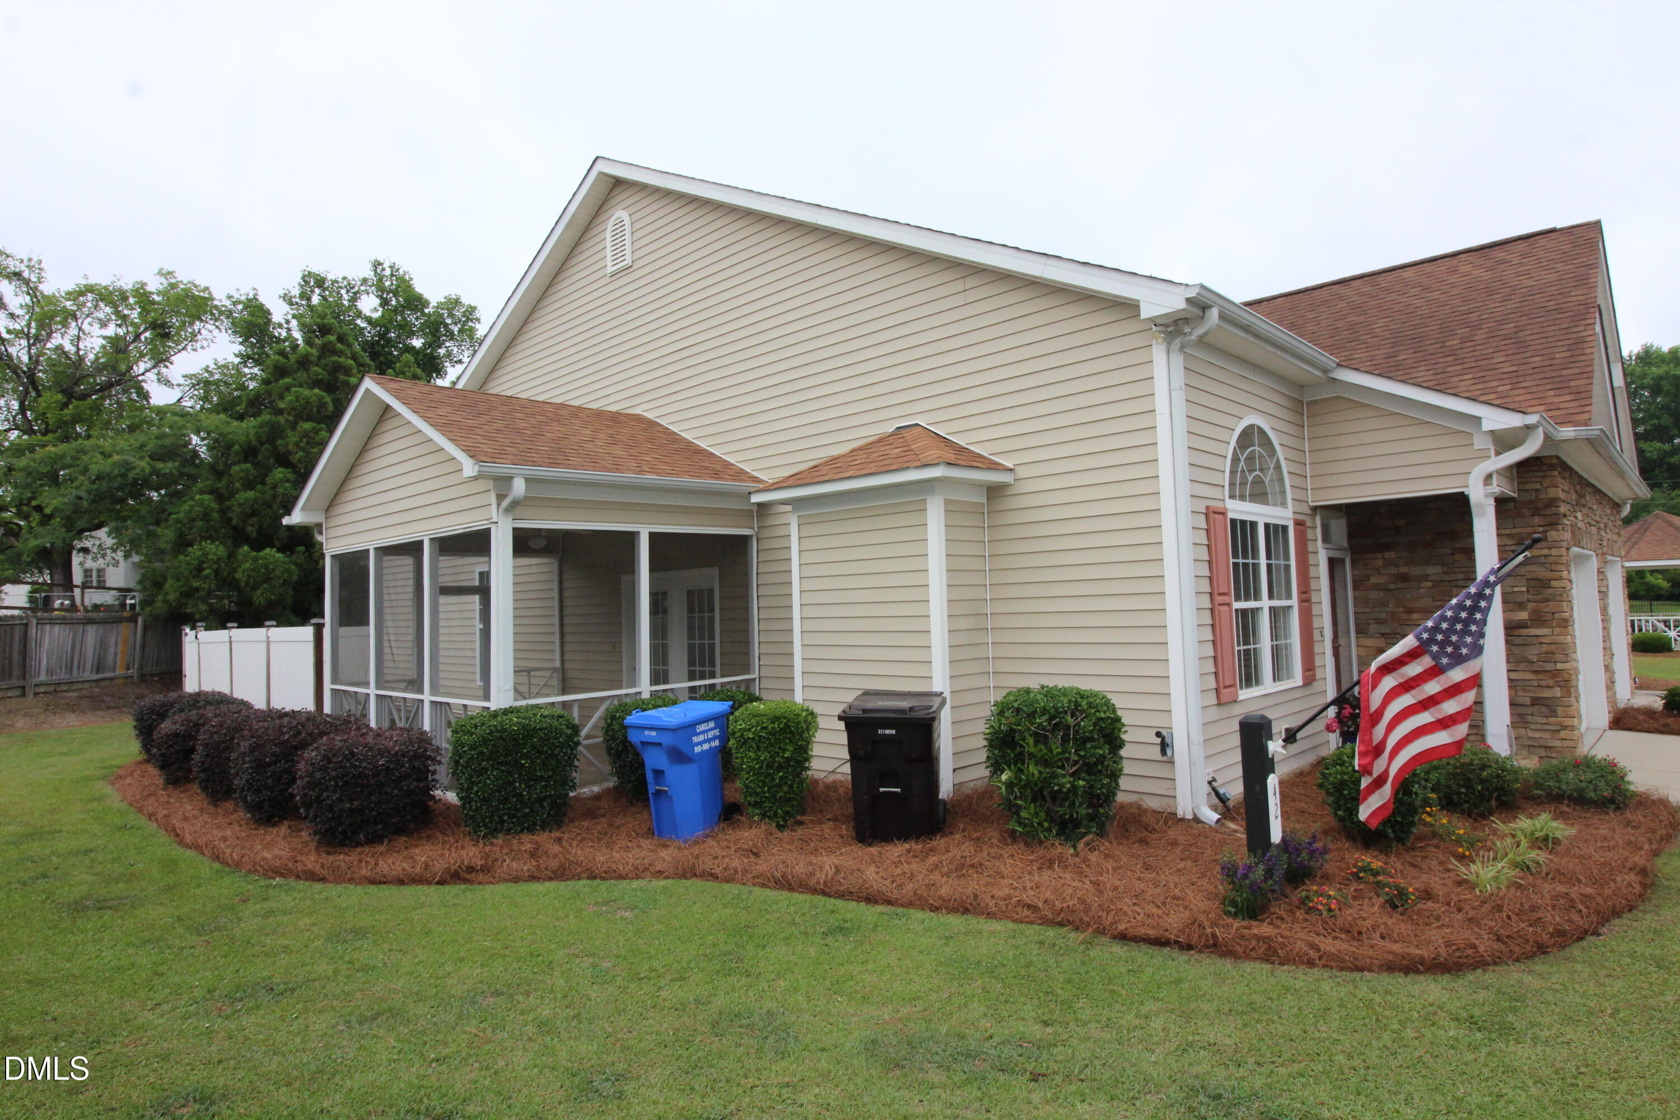
Welcome home to this beautifully refurbished 3-bedroom, 2 full bath townhome located in the heart of Angier! Move-in ready and filled with stylish updates, this home features fresh interior paint, new luxury vinyl hardwood-look flooring, quartz kitchen countertops, and stainless steel appliances. The spacious layout offers vaulted ceilings along with elegant 9-foot smooth ceilings that create an open and airy feel throughout.The private primary suite includes a walk-in closet, while both bathrooms showcase tile flooring and beautifully finished primary tile shower. Enjoy relaxing or entertaining outdoors on the screened porch with flagstone flooring, plus an additional patio and courtyard area perfect for quiet evenings or gatherings with friends.Conveniently located near shopping, dining, and everyday amenities, this low-maintenance townhome offers comfort, style, and an unbeatable location. Don't miss this wonderful opportunity -- schedule your showing today!
Save
Ask
Tour
Hide
Share
Listing Snapshot
Price
$265,000
Days On Site
6 Days
Bedrooms
3
Inside Area (SqFt)
1,397 sqft
Total Baths
2
Full Baths
2
Partial Baths
N/A
Lot Size
0.14 Acres
Year Built
2002
MLS® Number
10169463
Status
Active
Property Tax
$2,293.95
HOA/Condo/Coop Fees
$100 monthly
Sq Ft Source
N/A
Friends & Family
React
Comment
Invite
No Comments Yet
Did you know? You can invite friends and family to your search. They can join your search, rate and discuss listings with you.
Recent Activity
7 days ago
Listing updated with changes from the MLS®
7 days ago
Listing first seen on site
General Features
Acres
0.14
Attached Garage
Yes
Foundation
Slab
Garage
Yes
Garage Spaces
1
Levels
One
Parking
Additional ParkingConcreteDrivewayGarageGarage Door OpenerGarage Faces FrontAttached
Listing courtesy of Rod Hudson of Coldwell Banker Advantage
Listings that are marked with an icon are provided courtesy of the Triangle MLS, Inc. of North Carolina, Internet Data Exchange Database. Copyright 2026 Triangle MLS, Inc. of North Carolina. All rights reserved.
Last checked: 2026-05-30 04:10 PM UTC
Neighborhood & Commute
Source: Walkscore
Disclosure: Community information and market data powered by Constellation Data Labs. Information is deemed reliable but not guaranteed.



Did you know? You can invite friends and family to your search. They can join your search, rate and discuss listings with you.