Properties

Save
Ask
Tour
Hide
Share
$539,000
8 Days On Site

139 Bulk Barn Road
Angier, NC 27501

For Sale|Single Family Residence|Active
4
Beds
3
Total Baths
3
Full Baths
2,736
SqFt
$197
/SqFt
2026
Built
Subdivision:
Tobacco Road
County:
Harnett
Call Now: 203-470-2416
Is this the listing for you? We can help make it yours.
203-470-2416
139 Bulk Barn Road139 Bulk Barn Road139 Bulk Barn Road139 Bulk Barn Road
Save
Ask
Tour
Hide
Share

Mortgage Calculator

Monthly Payment (Est.)

$2,459
Calculator powered by Showcase IDX, a Constellation1 Company. Copyright ©2026 Information is deemed reliable but not guaranteed.

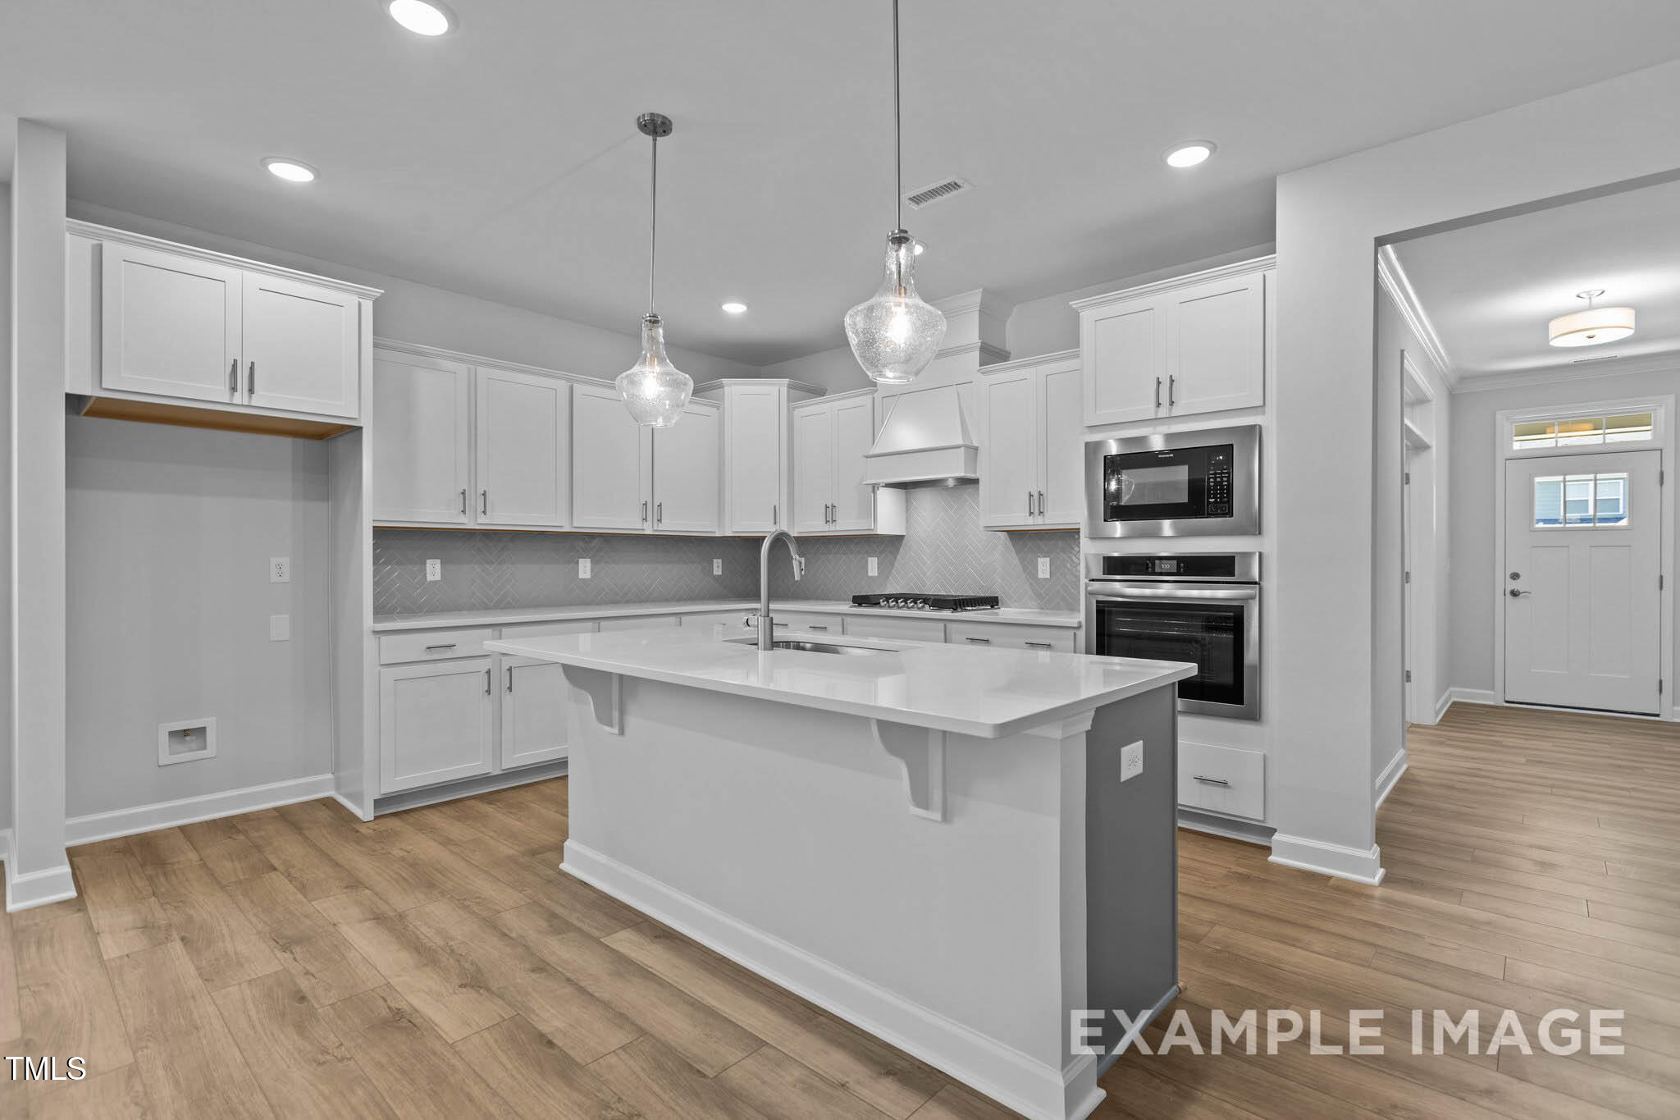
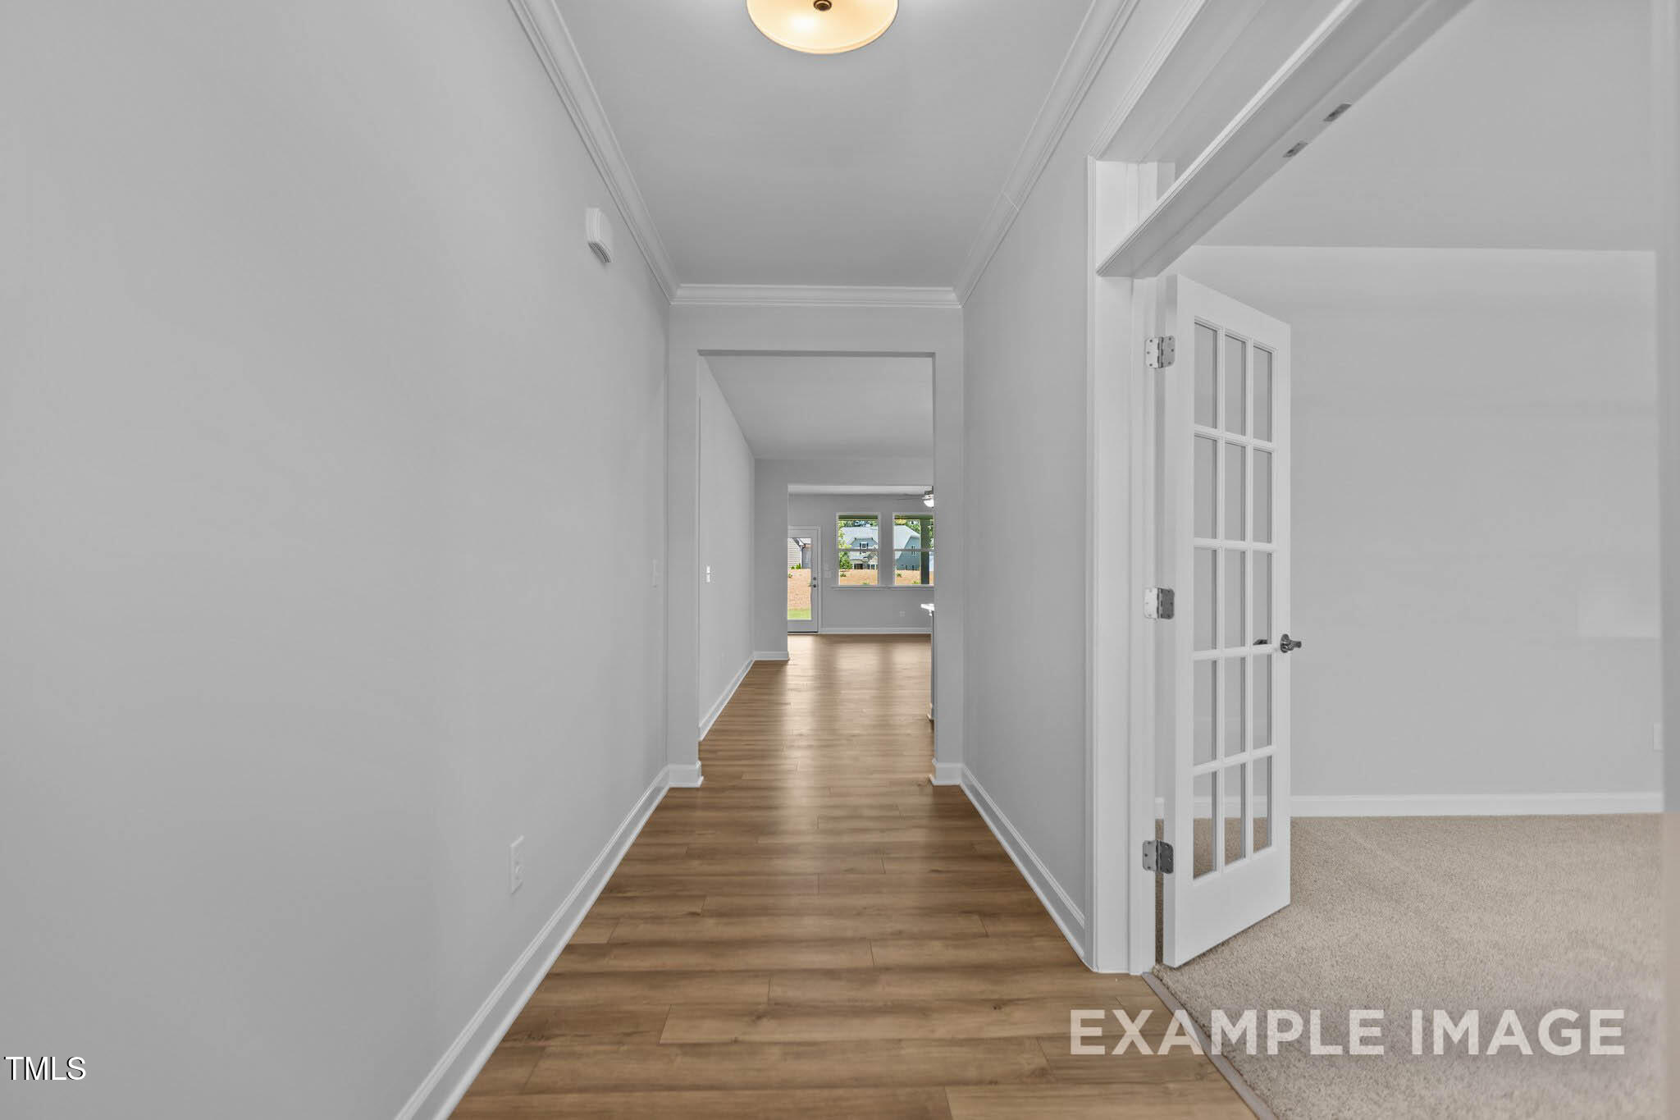
Discover modern comfort and expansive living in the Birch II A, situated on a generous homesite in the sought-after Tobacco Road community. This stunning 4-bedroom, 3-bathroom residence offers 2,736 square feet of intelligently designed space, focused on accessibility and effortless flow. The heart of the home is a chef's dream, featuring a gourmet kitchen with abundant counter space that transitions seamlessly into the dining area and an inviting Living Room anchored by a cozy fireplace.The main level is designed for convenience, highlighted by a private Primary Suite that boasts ample natural light and a spacious closet. An additional guest suite on the first floor provides versatility for visitors or a home office. Experience the best of outdoor living on your screened porch, perfect for enjoying the local scenery in comfort. Upstairs, you will find an impressive loft area and 2 additional bedrooms, providing the perfect separation for hobbies or a media room. A massive 3-car garage completes this home, offering plenty of storage for vehicles and gear alike.

Save
Ask
Tour
Hide
Share
Listing Snapshot
Price 
$539,000
Days On Site 
8 Days
Bedrooms 
4
Inside Area (SqFt) 
2,736 sqft
Total Baths 
3
Full Baths 
3
Partial Baths 
N/A
Lot Size 
0.68 Acres
Year Built 
2026
MLS® Number 
10169165
Status 
Active
Property Tax 
N/A
HOA/Condo/Coop Fees 
$60 monthly
Sq Ft Source 
N/A
Friends & Family
Recent Activity
a week agoListing updated with changes from the MLS®
a week agoListing first seen on site
General Features
Acres 
0.68
Attached Garage 
Yes
Foundation 
Block
Garage 
Yes
Garage Spaces 
3
Levels 
One and One Half
Parking 
ConcreteGarage Door OpenerGarage Faces FrontAttached
Parking Spaces 
3
Property Condition 
New ConstructionUnder Construction
Property Sub Type 
Single Family Residence
Security 
Carbon Monoxide Detector(s)Smoke Detector(s)
Sewer 
Septic Tank
Special Circumstances 
Standard
SqFt Above 
2736
SqFt Total 
2736
Style 
Transitional
Utilities 
Electricity ConnectedWater Connected
Water Source 
Public
Interior Features
Appliances 
CooktopDishwasherElectric Water HeaterGas CooktopMicrowaveRange HoodStainless Steel Appliance(s)Vented Exhaust FanOven
Cooling 
Ceiling Fan(s)Central AirElectricHeat PumpZoned
Fireplace 
Yes
Fireplace Features 
Family RoomGas LogPropane
Fireplaces 
1
Flooring 
CarpetVinylTile
Heating 
ElectricForced AirHeat PumpZoned
Interior 
Built-in FeaturesCeiling Fan(s)Crown MoldingDouble VanityEntrance FoyerKitchen IslandOpen FloorplanPantryMaster DownstairsSoaking TubTray Ceiling(s)Walk-In Closet(s)
Laundry Features 
Electric Dryer HookupLaundry RoomMain LevelSinkWasher Hookup
Main Level Bedrooms 
2
Window Features 
Low Emissivity WindowsScreens
Bedroom 2 
Dimensions - 10.4 x 12.7Level - Main
Bedroom 3 
Dimensions - 10.4 x 16.7Level - Second
Bedroom 4 
Dimensions - 13 x 11.5Level - Second
Breakfast Room 
Dimensions - 18.9 x 9.8Level - Main
Family Room 
Dimensions - 18.9 x 20.1Level - Main
Kitchen 
Dimensions - 18.9 x 13.2Level - Main
Loft 
Level - Second
Master Bedroom 
Dimensions - 15.5 x 14.1Level - Main
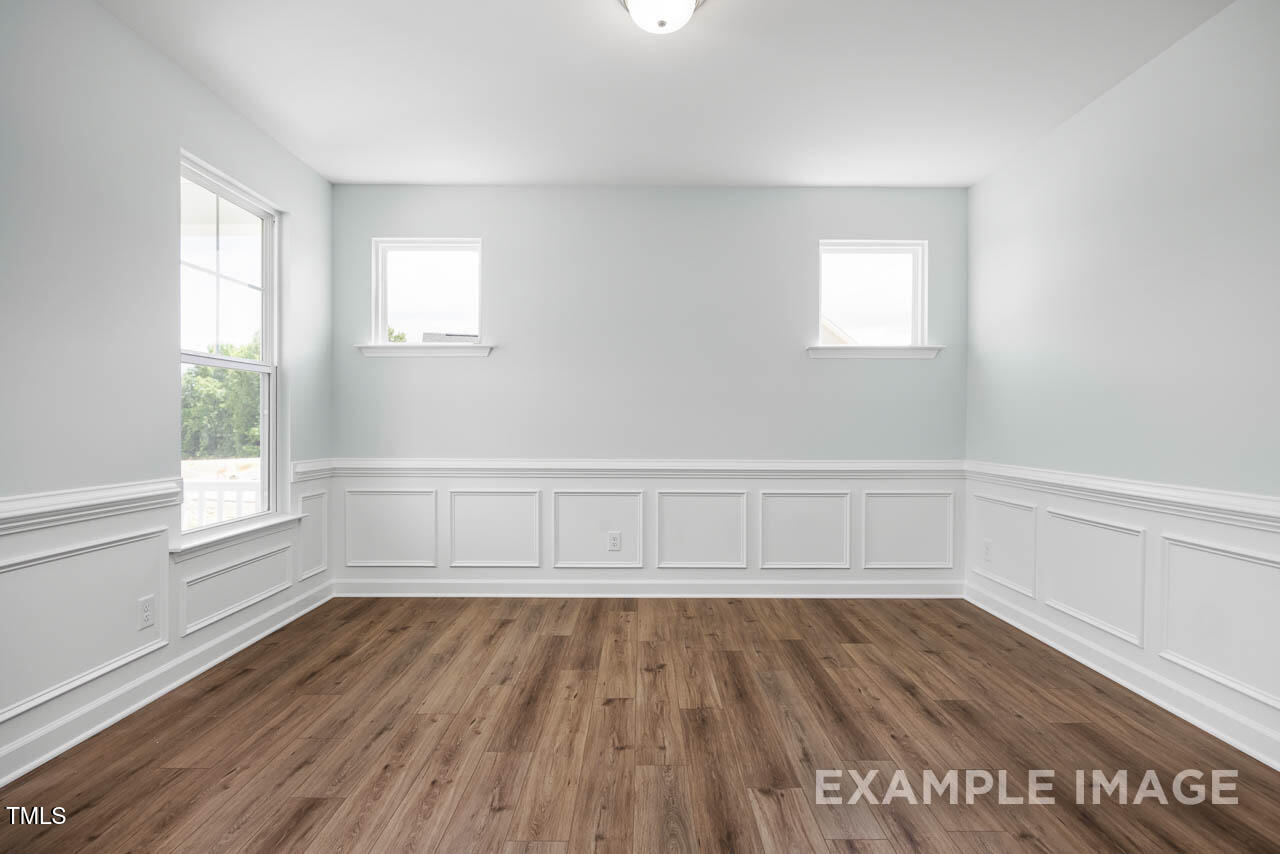
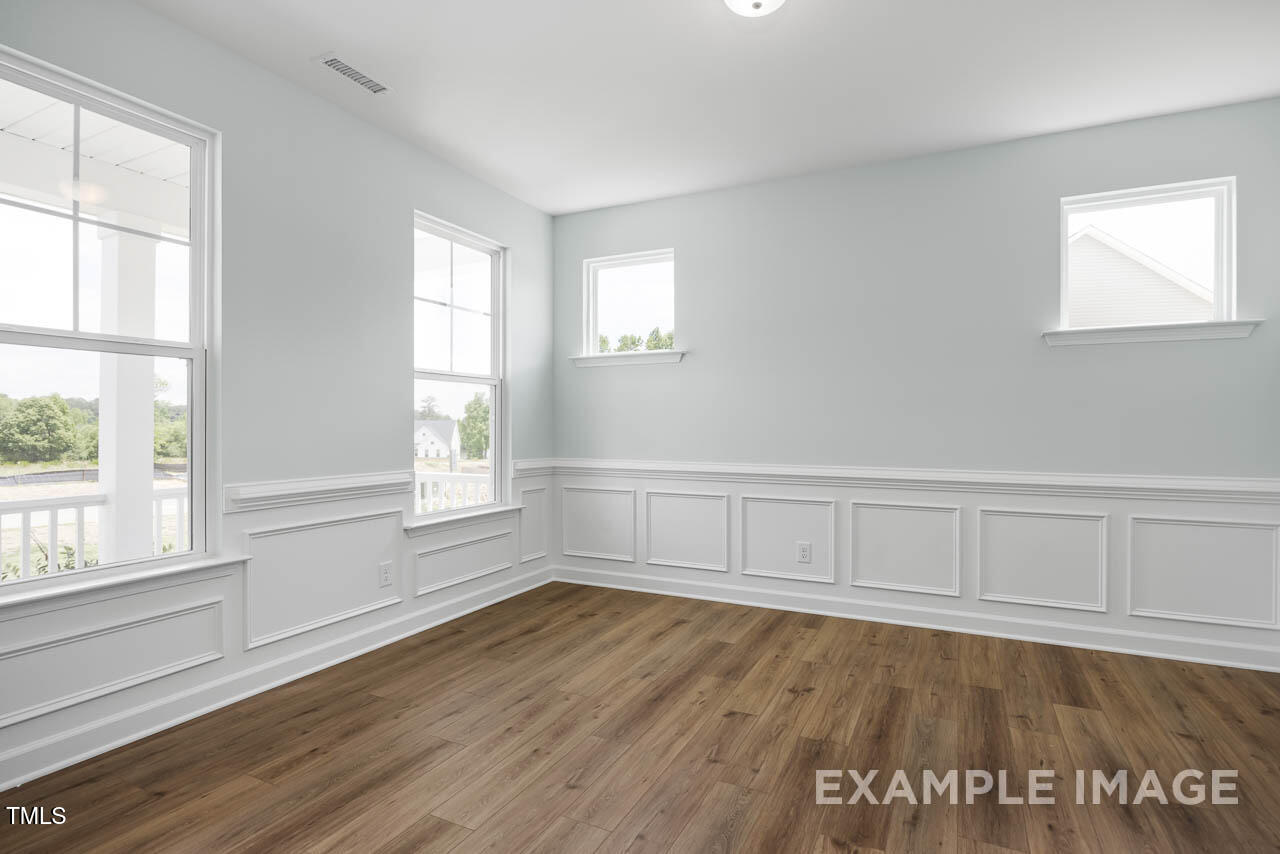
Office 
Dimensions - 12.9 x 14.1Level - Main
Save
Ask
Tour
Hide
Share
Exterior Features
Construction Details 
Shake SidingStone VeneerVinyl Siding
Exterior 
Rain Gutters
Lot Features 
ClearedWoodedBack YardFront YardOpen Lot
Patio And Porch 
Rear PorchScreened
Road Frontage 
County Road
Roof 
Shingle
View 
NeighborhoodTrees/Woods
Waterview 
NeighborhoodTrees/Woods
Windows/Doors 
Low Emissivity WindowsScreens
Community Features
Association Dues 
60
Community Features 
Street Lights
Financing Terms Available 
CashConventionalFHAVA Loan
HOA Fee Frequency 
Monthly
Roads 
Asphalt
Schools
School District
Unknown
Elementary School
Harnett - Angier Elementary
Middle School
Harnett - Harnett Central
High School
Harnett - Harnett Central
Listing courtesy of Kellie Garrett of Davidson Homes Realty, LLC


Listings that are marked with an icon are provided courtesy of the Triangle MLS, Inc. of North Carolina, Internet Data Exchange Database. Copyright 2026 Triangle MLS, Inc. of North Carolina. All rights reserved.

Last checked: 2026-05-30 04:10 PM UTC

Neighborhood & Commute
Source: Walkscore
Disclosure: Community information and market data powered by Constellation Data Labs. Information is deemed reliable but not guaranteed.
Save
Ask
Tour
Hide
Share
Scroll to Top