Properties

Save
Ask
Tour
Hide
Share
$275,000
14 Days On Site

113 Happy Trails Drive
Angier, NC 27501

For Sale|Manufactured On Land|Active Under Contract
3
Beds
2
Total Baths
2
Full Baths
1,757
SqFt
$157
/SqFt
1992
Built
Subdivision:
Happy Trail
County:
Johnston
Call Now: 203-470-2416
Is this the listing for you? We can help make it yours.
203-470-2416
113 Happy Trails Drive113 Happy Trails Drive113 Happy Trails Drive113 Happy Trails Drive
Save
Ask
Tour
Hide
Share

Mortgage Calculator

Monthly Payment (Est.)

$1,255
Calculator powered by Showcase IDX, a Constellation1 Company. Copyright ©2026 Information is deemed reliable but not guaranteed.

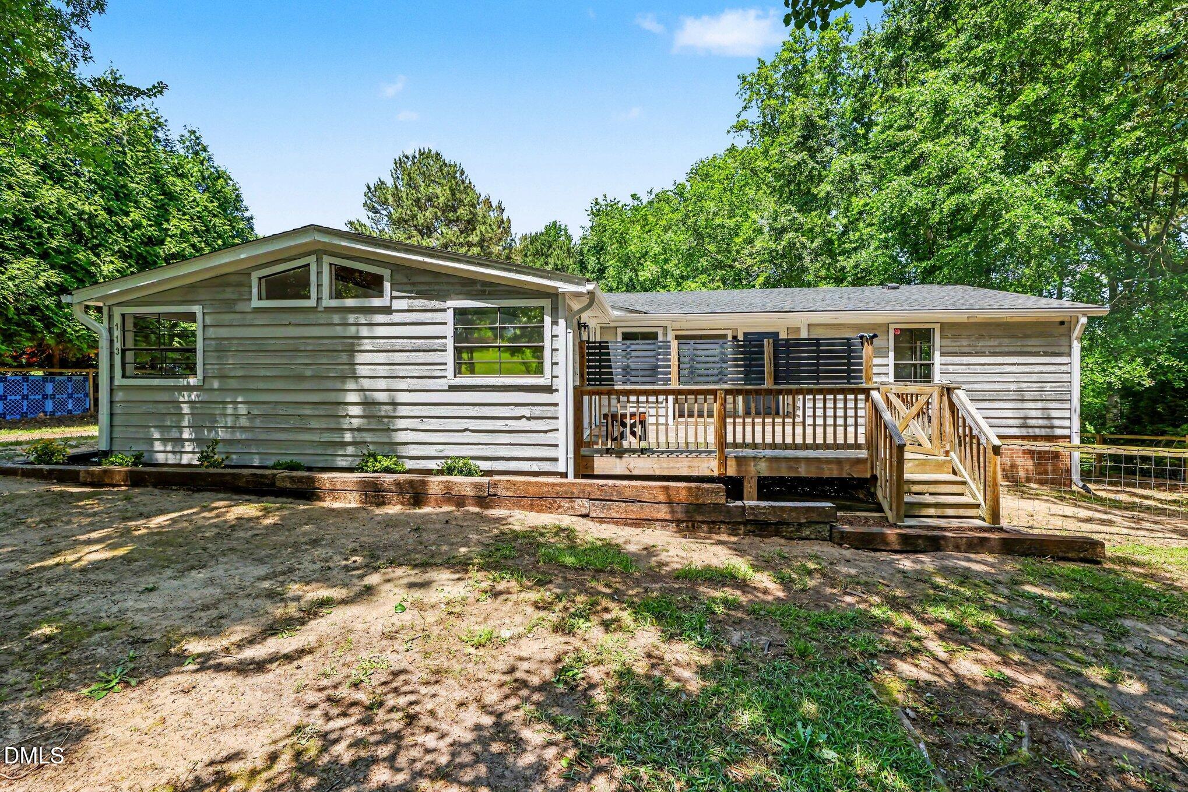
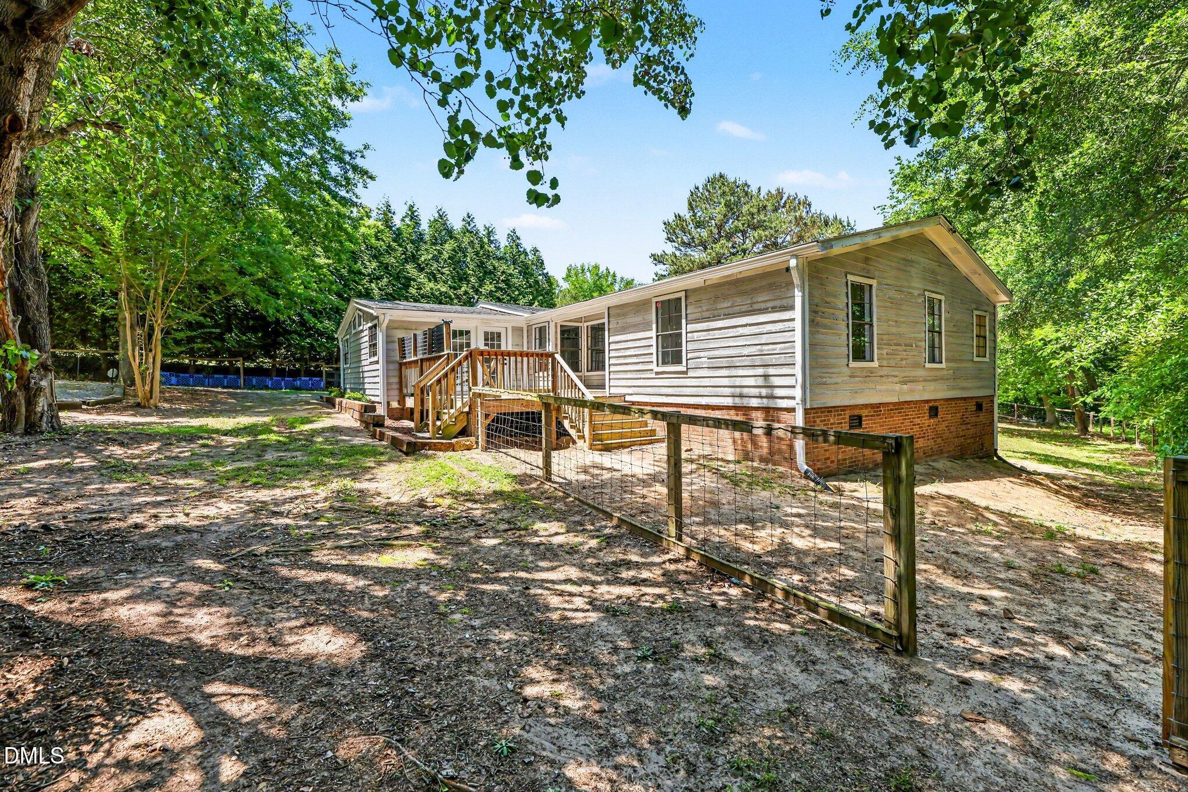
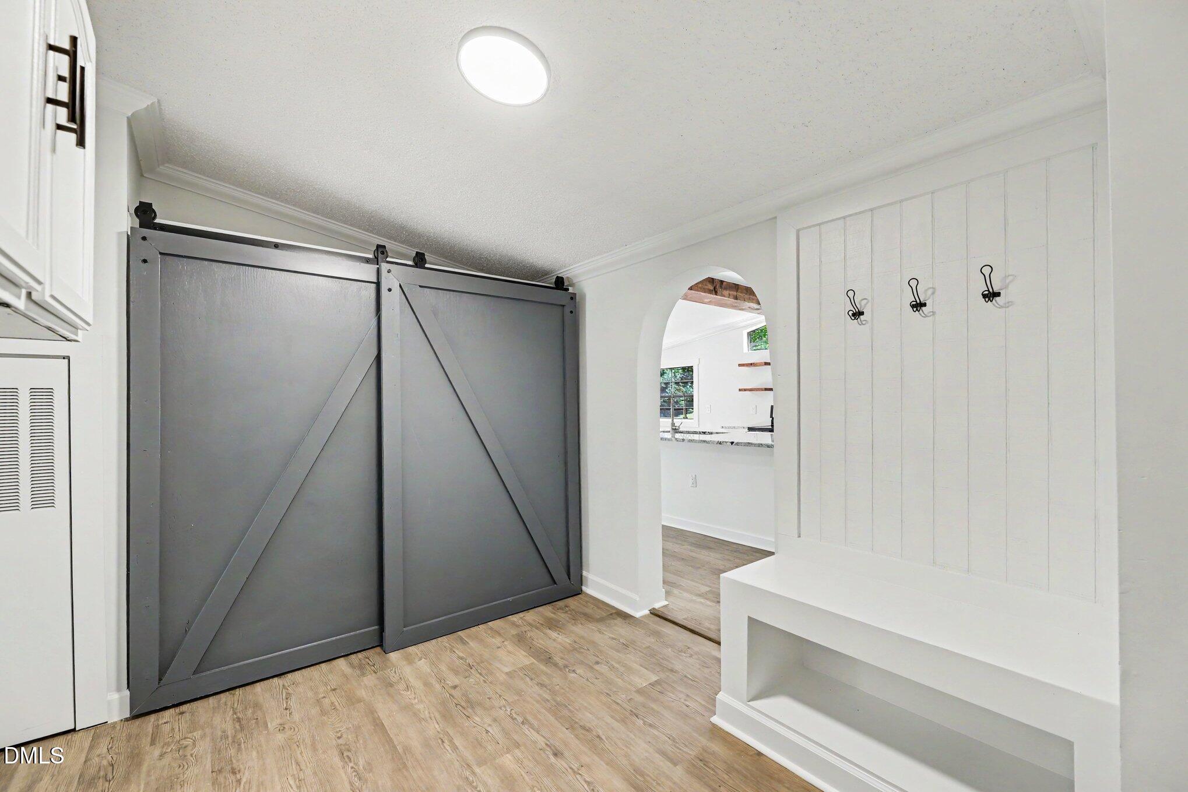
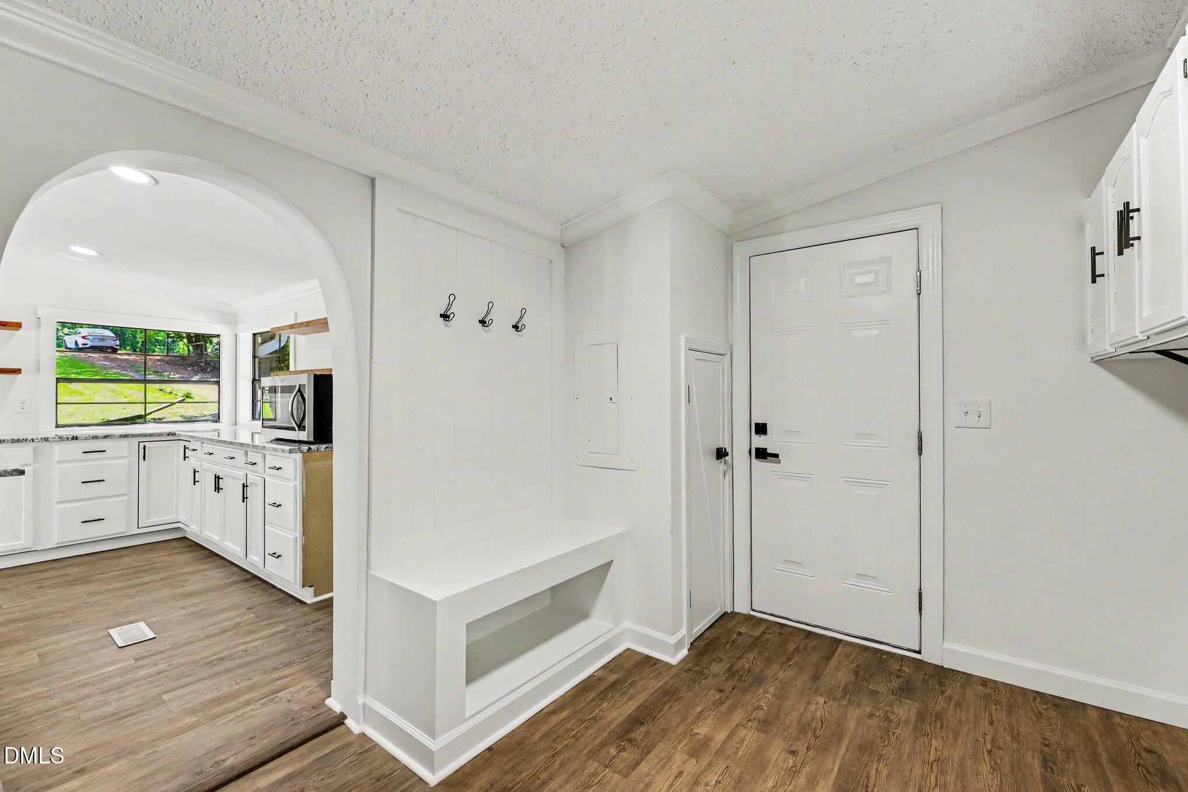
Welcome to 113 Happy Trails, a beautifully updated doublewide full of charm, space, and peaceful country appeal. Set on 1.29 acres with cedar siding, a large front deck, and a fenced backyard, this inviting property offers the perfect blend of comfort, style, and room to enjoy the outdoors. And with no HOA, you'll have the freedom to truly make it your own.Inside, the split-bedroom floor plan offers both privacy and functionality. The large primary suite is a true retreat, featuring an updated bath with new his-and-her sinks, a bathtub with new tile surround* and a new tiled shower. On the opposite side of the home, you'll find two additional generously sized bedrooms and plenty of space for family, guests, or a home office.The home has been refreshed with LVP flooring, fresh paint throughout, new light fixtures and updated hardware giving it a bright, modern feel. The spacious eat-in kitchen is sure to impress with its large island abundant workspace, and easy flow into the formal dining area, making it ideal for both everyday living and entertaining. The large family room with a stone fireplace creates a warm and welcoming gathering space, while the oversized laundry area with drop zone adds convenience and extra storage.Step outside and enjoy everything this property has to offer, including a large storage shed and a fenced backyard that is perfect for gardening, pets, and plenty of room for children to play. If you've been looking for an updated home with land, privacy, and character, 113 Happy Trails is a must-see. Come check it out -- you will love it!

Save
Ask
Tour
Hide
Share
Listing Snapshot
Price 
$275,000
Days On Site 
14 Days
Bedrooms 
3
Inside Area (SqFt) 
1,757 sqft
Total Baths 
2
Full Baths 
2
Partial Baths 
N/A
Lot Size 
1.26 Acres
Year Built 
1992
MLS® Number 
10167867
Status 
Active Under Contract
Property Tax 
$1,562.86
HOA/Condo/Coop Fees 
N/A
Sq Ft Source 
N/A
Friends & Family
Recent Activity
yesterdayListing updated with changes from the MLS®
yesterdayStatus changed to Active Under Contract
2 weeks agoListing first seen on site
General Features
Acres 
1.26
Levels 
One
Parking 
DrivewayGravel
Property Condition 
Updated/Remodeled
Property Sub Type 
Manufactured On Land
Sewer 
Septic Tank
Special Circumstances 
Standard
SqFt Above 
1757
SqFt Total 
1757
Style 
A-Frame
Water Source 
Public
Zoning 
RAG
Interior Features
Cooling 
Ceiling Fan(s)ElectricHeat Pump
Flooring 
Vinyl
Heating 
CentralHeat Pump
Interior 
Cathedral Ceiling(s)Ceiling Fan(s)Eat-in KitchenGranite CountersKitchen IslandSoaking Tub
Main Level Bedrooms 
3
Bedroom 2 
Dimensions - 10.7 x 13.7Level - Main
Bedroom 3 
Dimensions - 11.1 x 13.7Level - Main
Breakfast Room 
Dimensions - 7.4 x 13.5Level - Main
Dining Room 
Dimensions - 14.6 x 13.5Level - Main
Entrance Hall 
Dimensions - 11.3 x 7.8Level - Main
Family Room 
Dimensions - 17.7 x 13.11Level - Main
Kitchen 
Dimensions - 12.9 x 13.4Level - Main
Laundry 
Dimensions - 11.1 x 10Level - Main
Master Bathroom 
Dimensions - 12.11 x 8.11Level - Main
Master Bedroom 
Dimensions - 13 x 16.1Level - Main
Save
Ask
Tour
Hide
Share
Exterior Features
Construction Details 
Cedar
Exterior 
Storage
Fencing 
Back Yard
Other Structures 
Shed(s)
Patio And Porch 
Deck
Roof 
Shingle
Community Features
Financing Terms Available 
CashConventionalFHAVA Loan
School District 
http://schoolquery.johnston.k12.nc.us/
Schools
School District
http://schoolquery.johnston.k12.nc.us/
Elementary School
Johnston - Benson Elementary
Middle School
Johnston - Benson
High School
Johnston - W Johnston
Listing courtesy of Petra Thomas of EXP Realty LLC


Listings that are marked with an icon are provided courtesy of the Triangle MLS, Inc. of North Carolina, Internet Data Exchange Database. Copyright 2026 Triangle MLS, Inc. of North Carolina. All rights reserved.

Last checked: 2026-05-30 04:10 PM UTC

Neighborhood & Commute
Source: Walkscore
Disclosure: Community information and market data powered by Constellation Data Labs. Information is deemed reliable but not guaranteed.
Save
Ask
Tour
Hide
Share
Scroll to Top